
Primary on Main
Address
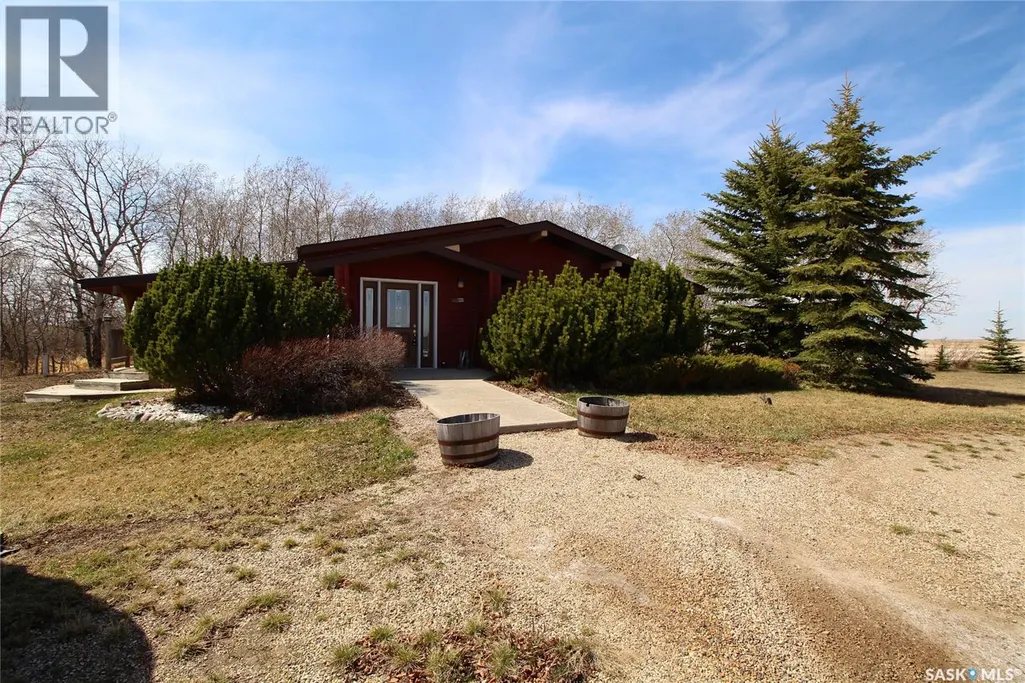
Frank Acreage, Wawken Rm No. 93, SK
Price
$ 249,000
Property Attributes
- ID#SK037965
- TypeSingle Family
- Listing Status Active
- MunicipalityWawken Rm No. 93
- CityWawken Rm No. 93
- AreaWawken Rm No. 93
- Postal CodeS0G 2R0
- StyleBungalow
- Year Built1970
- Price$ 249,000
- Bedrooms3
- Bathrooms2
- Half Bathrooms0
- Sqr Footage1610
- Lot Size0.77 Acres
Data Source:
Canadian Real Estate Association (CREA)
Property Description
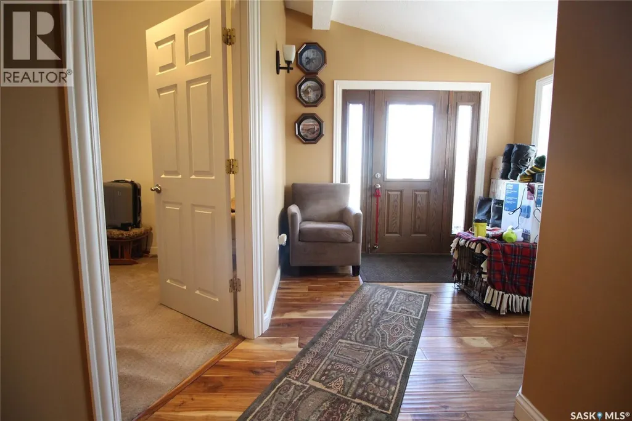
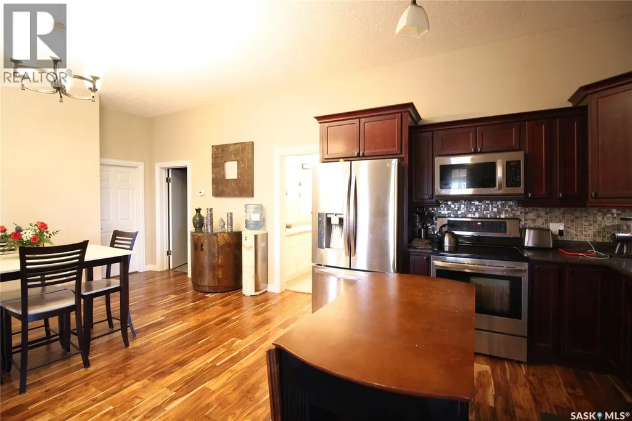
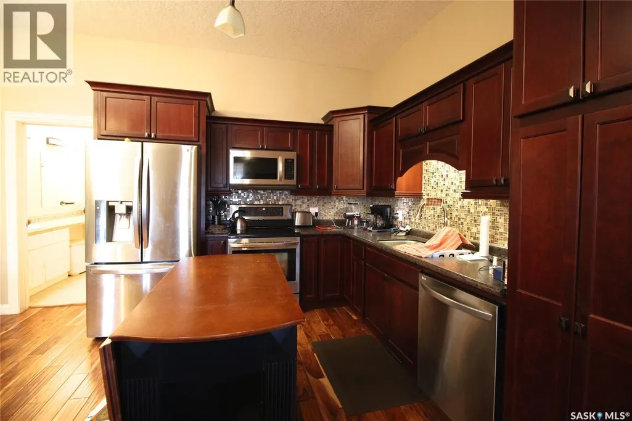
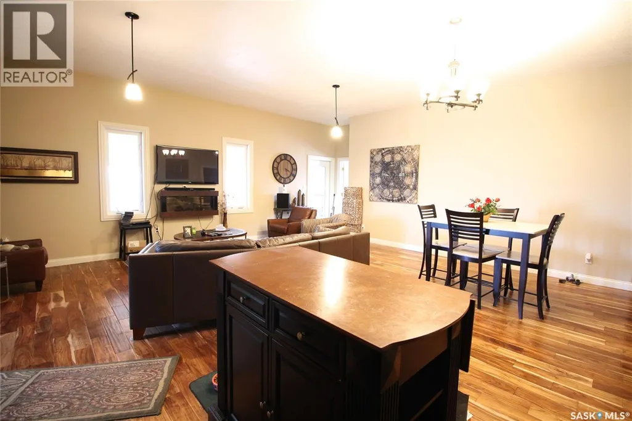
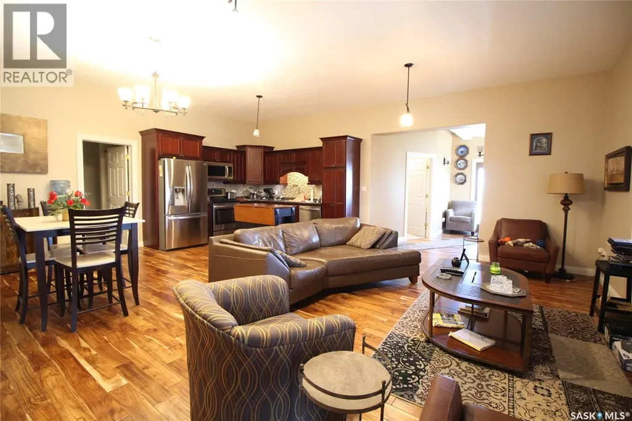
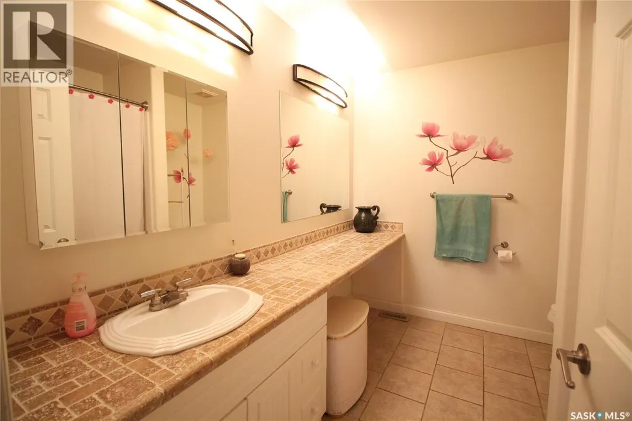
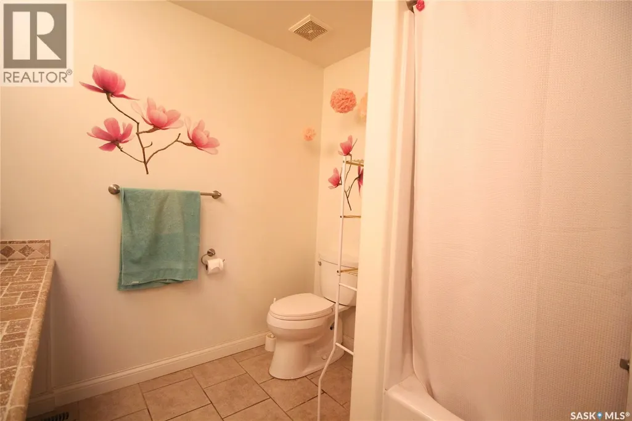
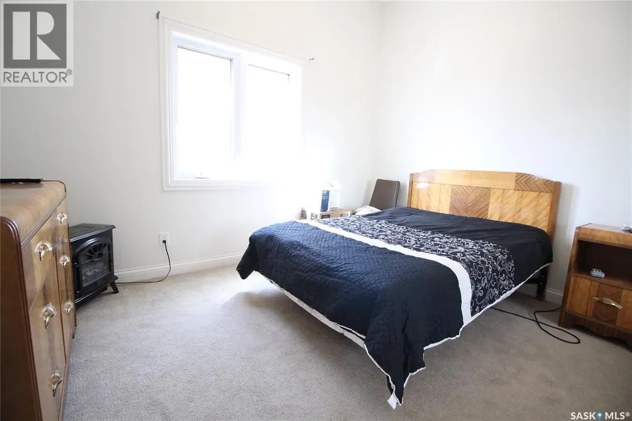
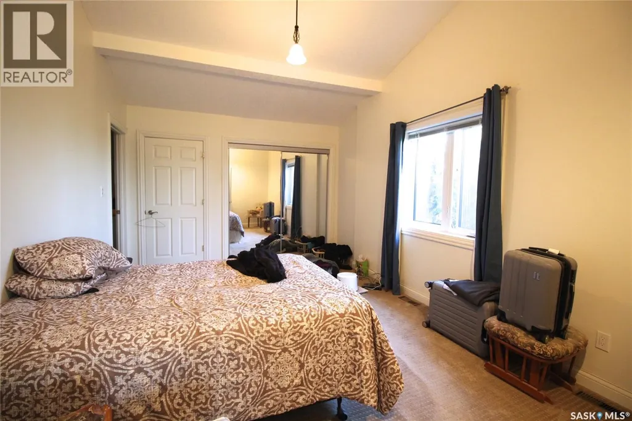
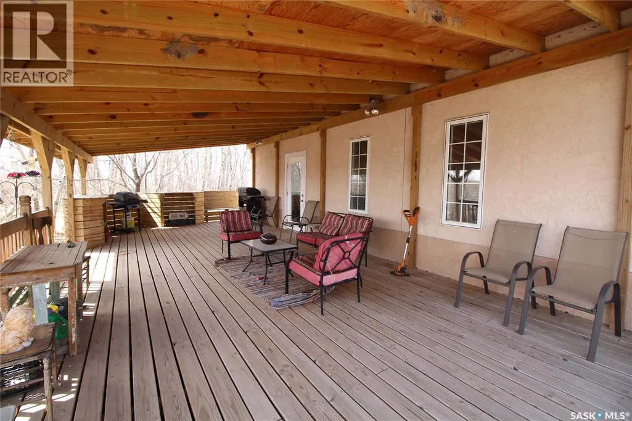
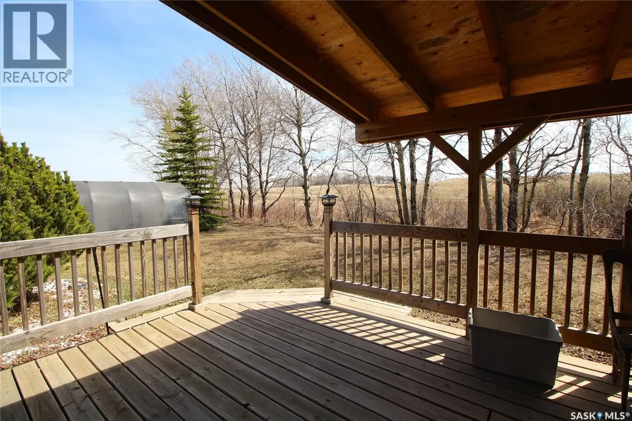
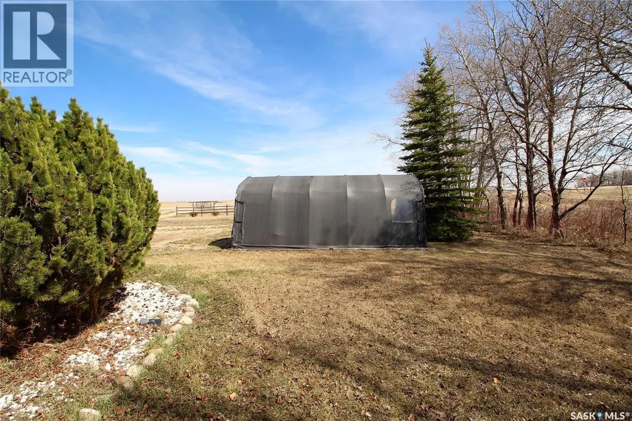
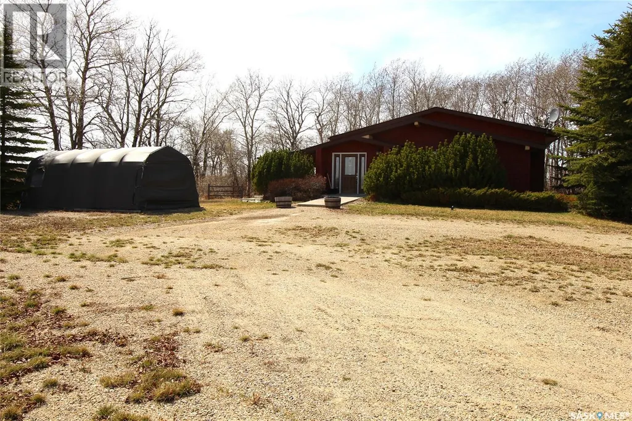
Beautifully renovated, 1610 sqft bungalow on a .77 acre lot! This amazing, move-in ready home features 3 bedrooms, 2 bathrooms, an open concept layout, hardwood/tiled floors, and vaulted ceilings! The spacious master bedroom provides you with a large closet and 3pc ensuite! You’ll also find an additional 4pc bathroom and large storage/utility room. Everything located on the main level makes for some easy living! Outside you’ll find a huge covered, south facing deck that’s perfect for entertaining! UPDATES INCLUDE: shingles (2019), windows (2014), furnace (2014), and water heater (2014). BONUSES INCLUDE: central air. Don’t let this little gem slip away; located just off of the #9/#48 junction! (id:7434)
General Features
| Features | Acreage, Treed, Rectangular, Sump Pump |
|---|---|
| Community Features | School Bus |
| Property Type | Single Family |
| Building Appliances | Washer, Refrigerator, Dishwasher, Dryer, Microwave, Freezer, Window Coverings, Stove |
| Building Architectural Style | Bungalow |
| Building Cooling Type | Central air conditioning |
| Building Type | House |
| Ownership Type | Freehold |
| Building.StoriesTotal | 1 |
Interior Features
| Building Fireplace Present | False |
|---|---|
| Building Heating Type | Forced air |
| Building Heating Fuel | Propane |
| Basement Development | Not Applicable |
| Basement Type | Crawl space (Not Applicable) |
| Living Area Range | 1610 |
| Bedrooms | 3 |
Exterior Features
| Structure | Deck |
|---|---|
| Landscape Features | Lawn |
Room Details
| Room | Dimensions | Level | Flooring | Details |
|---|---|---|---|---|
| 3pc Ensuite bath | - x - | Main level | ||
| 4pc Bathroom | - x - | Main level | ||
| Bedroom | 9' x 11'9" | Main level | ||
| Dining room | 9' x 12' | Main level | ||
| Foyer | 8'8" x 9'2" | Main level | ||
| Kitchen | 12' x 12' | Main level | ||
| Living room | 11'3" x 22' | Main level | ||
| Primary Bedroom | 11'1" x 16'5" | Main level | ||
| Storage | 9'4" x 13' | Main level |
Amenities
- Views
- New Construction
- Adult 55+
- Lease To Own
- No Strata Fees
- Furnished
- Primary On Main
- Air Conditioning
- Seller Finance
- Green
- Fixer Upper
- Horse
- Golf
- Fireplace
- Deck
- Garage
- Basement
- Pool

Property vs Single Family Average in S0G 2R0
Price
Year Built
