
Primary on Main
Address
208 Wall Ridge Trail, Lac Pelletier, SK
Price
$ 200,000
Property Attributes
- ID#SK035627
- TypeSingle Family
- Listing Status Active
- MunicipalityLac Pelletier
- CityLac Pelletier
- AreaLac Pelletier
- Postal CodeS0N 2Y0
- Style
- Year Built1925
- Price$ 200,000
- Bedrooms3
- Bathrooms1
- Half Bathrooms0
- Sqr Footage1258
Data Source:
Canadian Real Estate Association (CREA)
Property Description
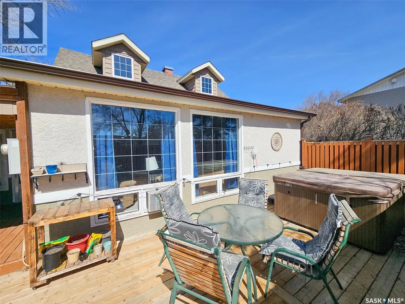
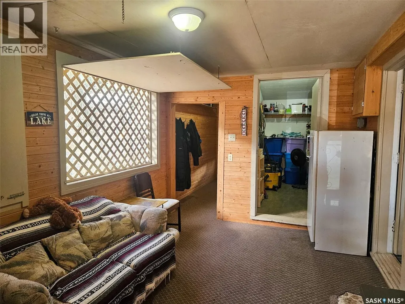
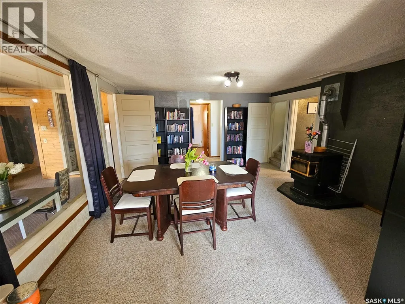
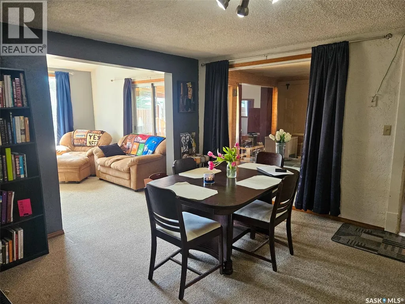
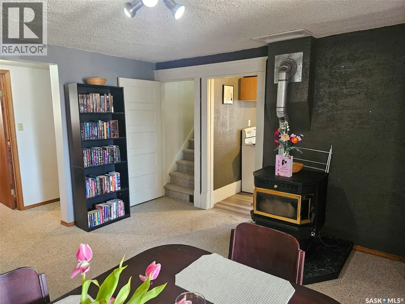
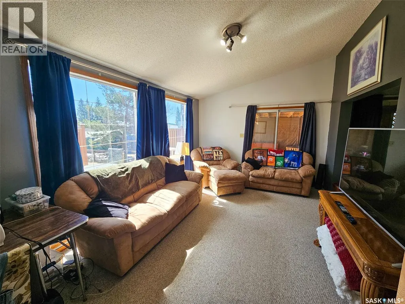
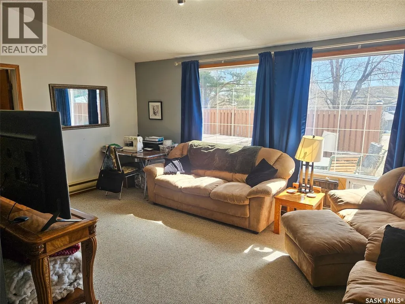
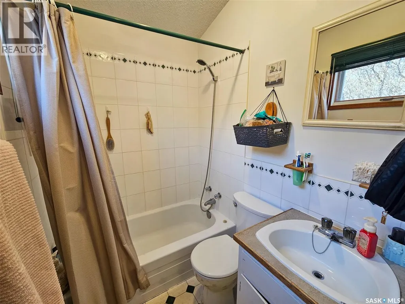
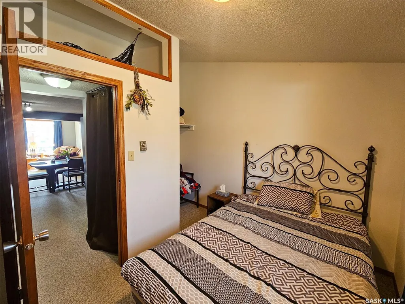
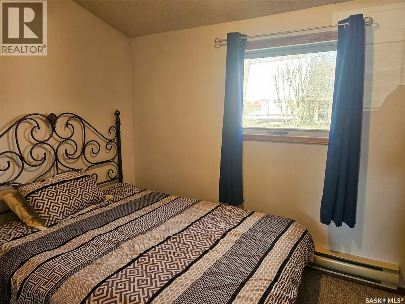
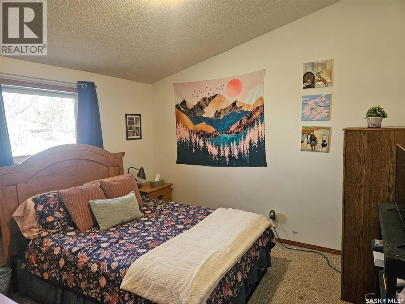
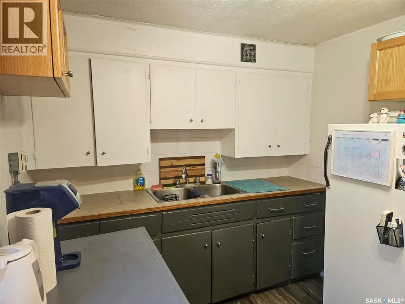
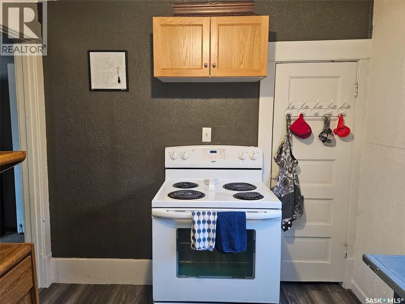
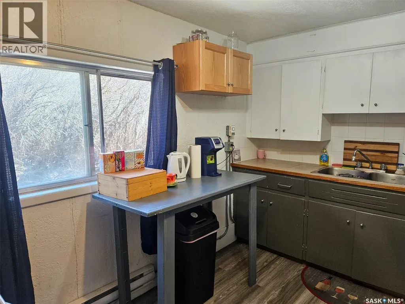
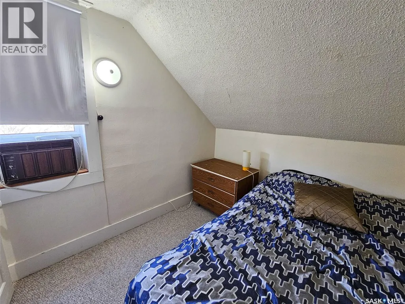
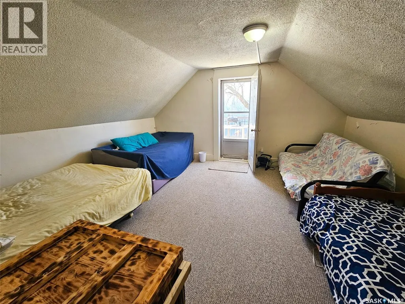
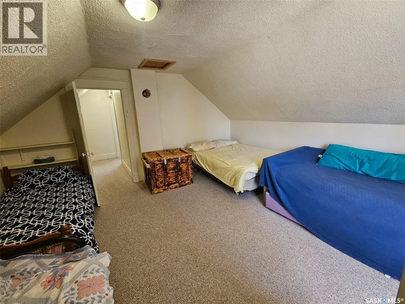
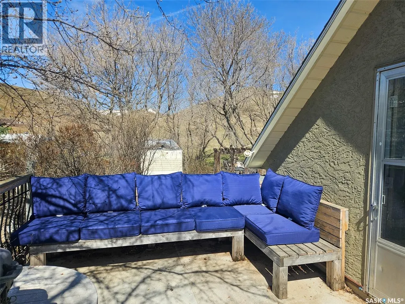
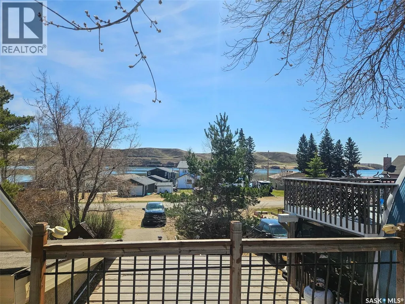
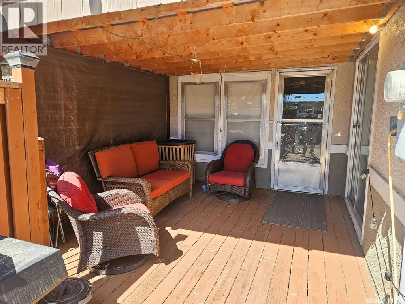
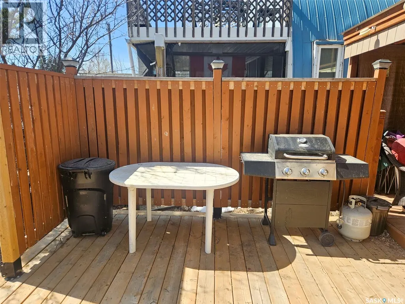
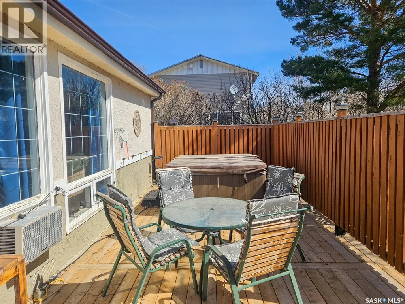
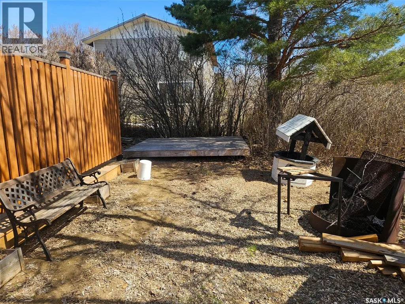
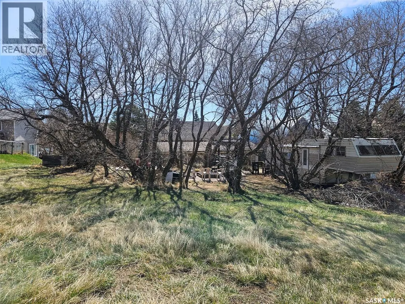
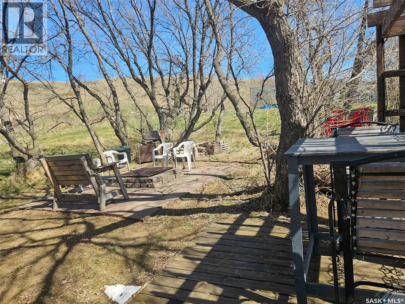
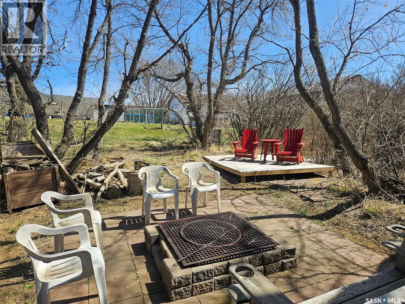
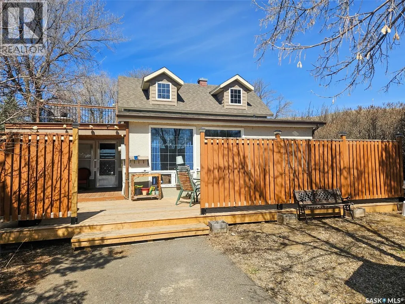
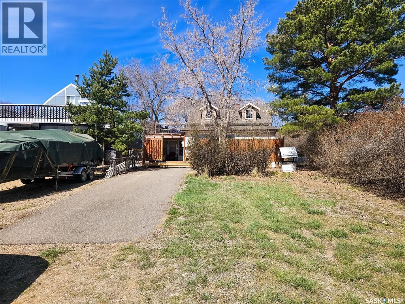
If you’ve been looking for a solid spot at Lac Pelletier, this cabin offers plenty of room and a great layout for a family. The main floor is bright and functional, featuring a comfortable living room and a porch that’s perfect for extra seating. The dining area has its own fireplace, making it a cozy spot for meals on cooler evenings. You'll also find two bedrooms and the full 3-piece bathroom on this level, keeping the essentials easy to access. Upstairs provides some great extra space, including a third bedroom and a large flex room. This area works well as a fourth bedroom for guests or as a dedicated games room for the kids. One of the best features of the second floor is the walk-out deck, which gives you a nice elevated view of the lake. The backyard is set up well for life at the lake. There is a private deck with a hot tub, a dedicated spot for your BBQ, and plenty of room for an outdoor table. The yard itself is spacious and includes a fire pit, with enough flat ground for lawn games or just relaxing in the sun. It’s a practical, comfortable cabin with all the right spaces for a weekend getaway or a summer-long stay. (id:7434)
General Features
| Features | Treed, Rectangular, Balcony |
|---|---|
| Property Type | Single Family |
| Building Appliances | Refrigerator, Freezer, Window Coverings, Stove |
| Building Cooling Type | Wall unit |
| Building Type | House |
| Ownership Type | Leasehold |
| Building.StoriesTotal | 1.5 |
Interior Features
| Building Fireplace Present | False |
|---|---|
| Building Heating Type | Baseboard heaters |
| Building Heating Fuel | Electric |
| Basement Development | Not Applicable |
| Basement Type | Crawl space (Not Applicable) |
| Construction Style Attachment | Detached |
| Living Area Range | 1258 |
| Bedrooms | 3 |
Exterior Features
| Structure | Patio(s) |
|---|---|
| Water Front Name | Lac Pelletier |
| Landscape Features | Lawn |
Room Details
| Room | Dimensions | Level | Flooring | Details |
|---|---|---|---|---|
| 3pc Bathroom | Measurements not available | Main level | ||
| Bedroom | 11 ft ,4 in x 7 ft ,6 in | Main level | 7 ft ,6 in | |
| Bonus Room | 15 ft ,3 in x 14 ft ,5 in | Second level | 14 ft ,5 in | |
| Dining room | 14 ft ,5 in x 15 ft | Main level | 15 ft | |
| Enclosed porch | 10 ft ,1 in x 15 ft ,5 in | Main level | 15 ft ,5 in | |
| Kitchen | 11 ft ,8 in x 8 ft ,3 in | Main level | 8 ft ,3 in | |
| Living room | 17 ft ,6 in x 11 ft ,5 in | Main level | 11 ft ,5 in | |
| Mud room | 11 ft ,3 in x 3 ft ,8 in | Main level | 3 ft ,8 in | |
| Primary Bedroom | 11 ft ,4 in x 11 ft ,5 in | Main level | 11 ft ,5 in | |
| Storage | 11 ft ,4 in x 5 ft ,8 in | Main level | 5 ft ,8 in |
Amenities
- Views
- New Construction
- Adult 55+
- Lease To Own
- No Strata Fees
- Furnished
- Primary On Main
- Air Conditioning
- Seller Finance
- Green
- Fixer Upper
- Horse
- Golf
- Fireplace
- Deck
- Garage
- Basement
- Pool

Property vs Single Family Average in S0N 2Y0
Price
Year Built
