
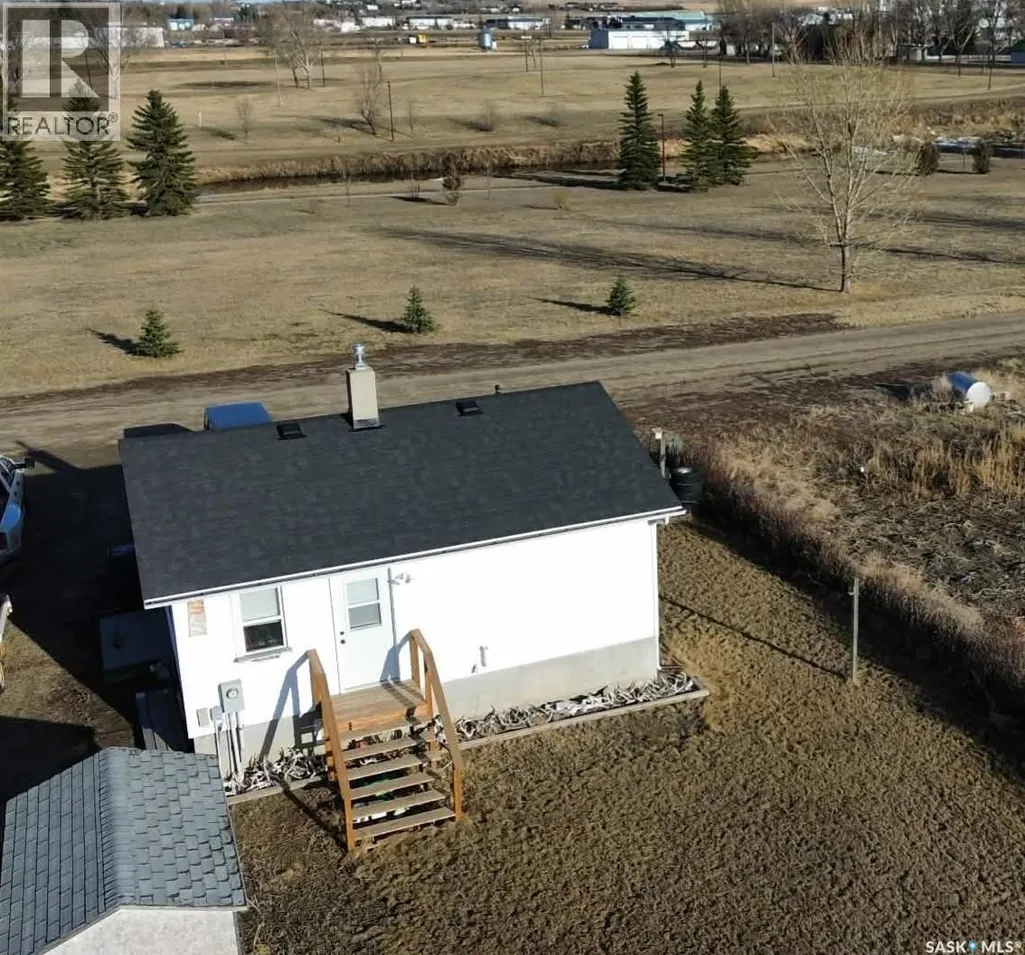
Address
20 15th Avenue Se, Swift Current, SK
Price
$ 125,000
Property Attributes
- ID#SK031138
- TypeSingle Family
- Listing Status Active
- MunicipalitySwift Current
- CitySwift Current
- AreaSwift Current
- NeighbourhoodSouth East SC
- Postal CodeS9H 3S6
- StyleBungalow
- Year Built1957
- Price$ 125,000
- Bedrooms1
- Bathrooms1
- Half Bathrooms0
- Sqr Footage624
Data Source:
Canadian Real Estate Association (CREA)
Property Description
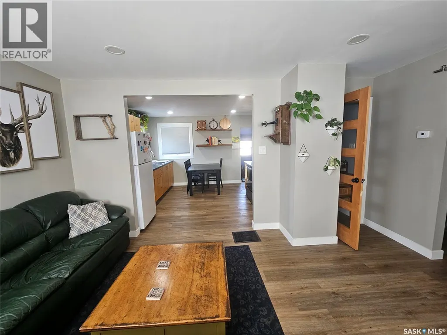
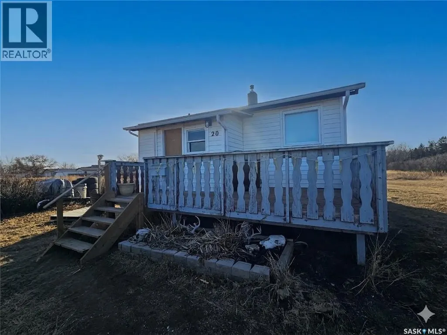
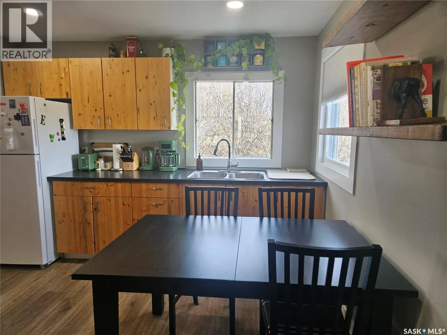
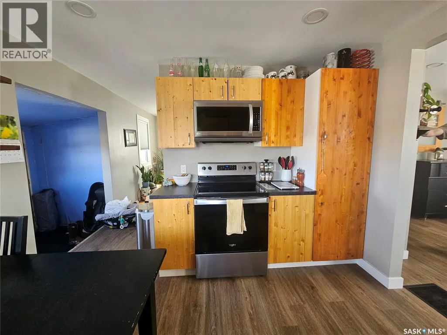
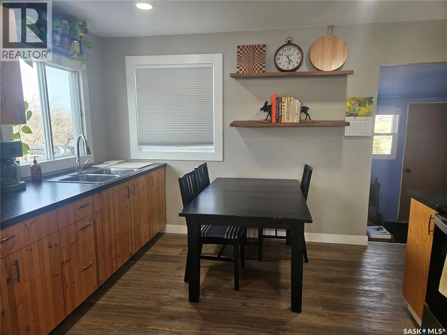
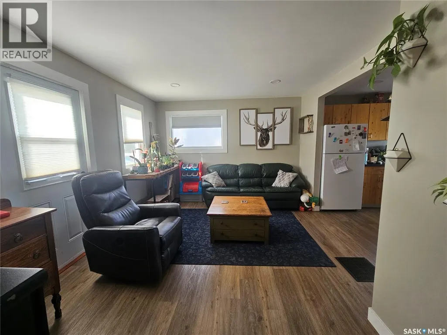
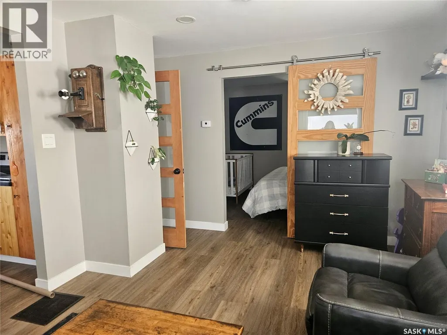
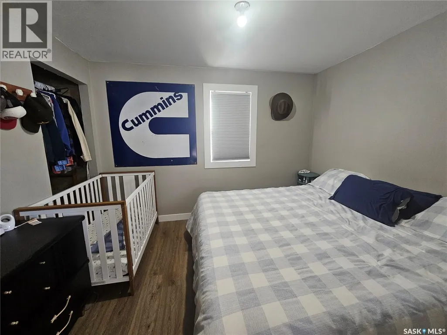
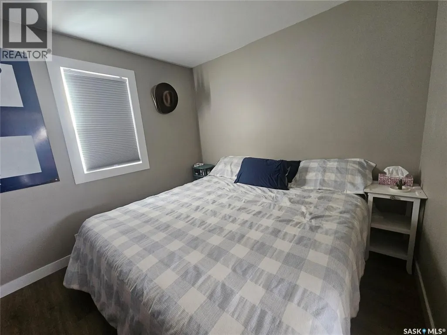
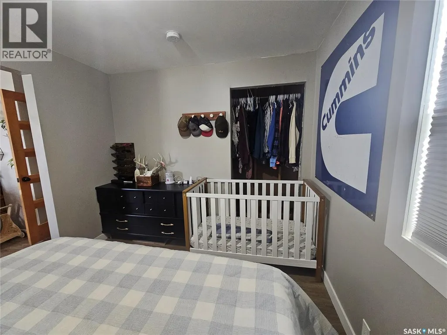
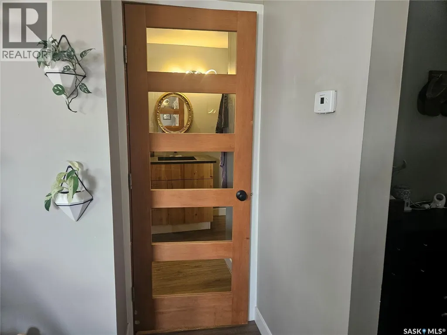
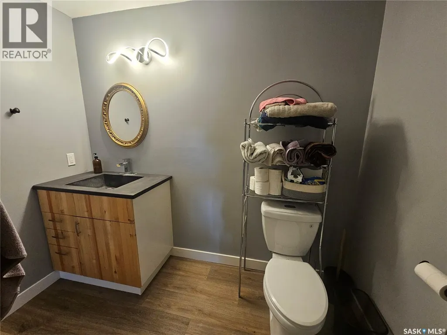
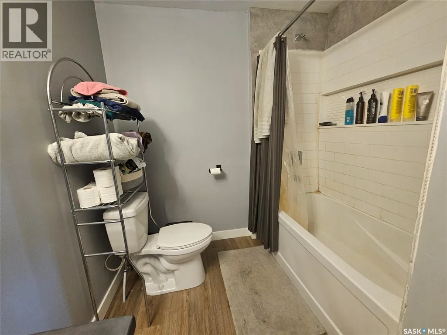
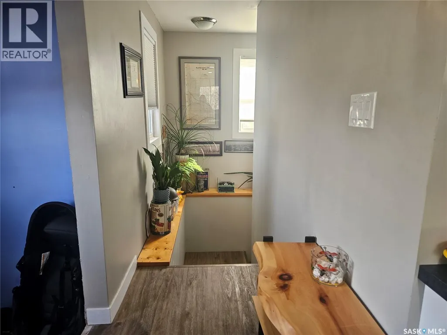
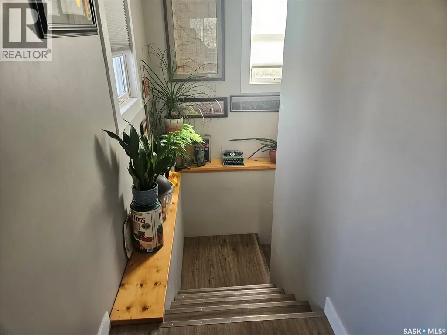
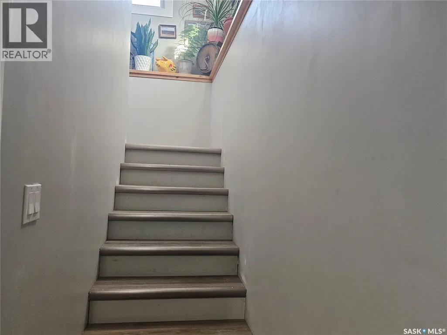
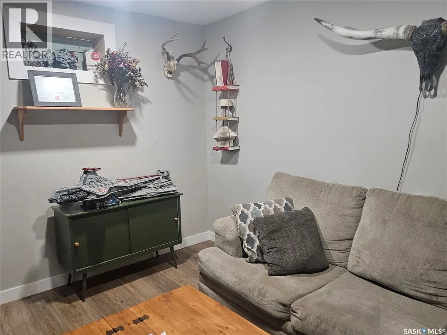
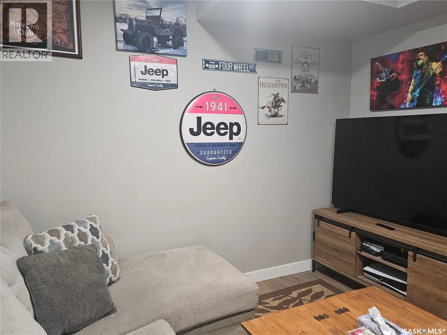
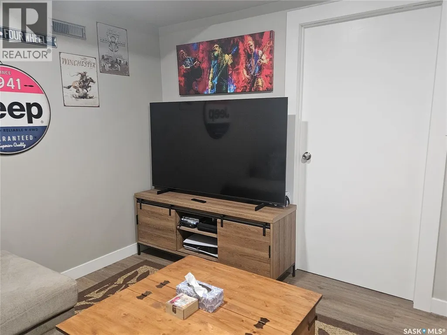
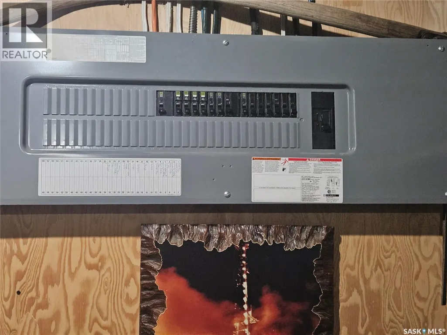
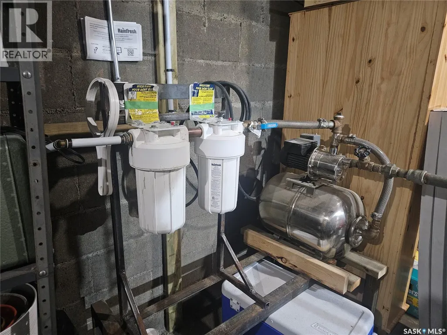
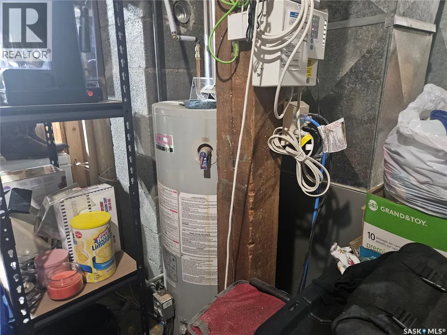
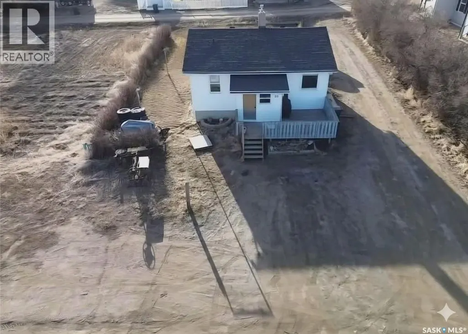
Step into this beautifully updated home where character takes center stage. The open concept kitchen and dining with ample cupboard and counter space flows seamlessly into the bright living room. This unique 1 bedroom layout features a spacious primary bedroom separated from the living room area by a stunning 5 -panel barnwood door with glass inserts. A beautiful accent door off living room brings you into a 4 piece bathroom completing the main floor. The basement offers a finished bonus room suitable for an office, craft room or additional living space with a door leading to the laundry and utility area with ample storage. This home has updated plumbing and electrical , newer water heater and furnace. The property is not connected to city water or sewer services but has its own well and septic. This home is a great option for buyers seeking privacy, outdoor space and modern touches in a smaller home. (id:7434)
General Features
| Features | Rectangular |
|---|---|
| Property Type | Single Family |
| Neighbourhood | South East SC |
| Building Appliances | Refrigerator, Microwave, Stove |
| Building Architectural Style | Bungalow |
| Building Type | House |
| Ownership Type | Freehold |
| Building.StoriesTotal | 1 |
Interior Features
| Building Fireplace Present | False |
|---|---|
| Building Heating Type | Forced air |
| Building Heating Fuel | Natural gas |
| Basement Development | Partially finished |
| Basement Type | Full (Partially finished) |
| Construction Style Attachment | Detached |
| Living Area Range | 624 |
| Bedrooms | 1 |
Exterior Features
| Structure | Deck |
|---|---|
| Landscape Features | Garden Area |
Room Details
| Room | Dimensions | Level | Flooring | Details |
|---|---|---|---|---|
| 4pc Bathroom | 4'06" x 8'06" | Main level | ||
| Bedroom | 11'03" x 9'03" | Main level | ||
| Bonus Room | 10'07" x 9'11" | Basement | ||
| Kitchen/Dining room | 11'05" x 12'01" | Main level | ||
| Living room | 15'10" x 11'05" | Main level | ||
| Other | 15'02" x 11'10" | Basement |
Amenities
- Views
- New Construction
- Adult 55+
- Lease To Own
- No Strata Fees
- Furnished
- Primary On Main
- Air Conditioning
- Seller Finance
- Green
- Fixer Upper
- Horse
- Golf
- Fireplace
- Deck
- Garage
- Basement
- Pool

Property vs Single Family Average in S9H 3S6
Price
Year Built
In The Neighbourhood
Swift Current
$ 369,000
- Type
- Single Family
- Size
- 1,136 SqFt
- Rooms
- 5 Beds + 2 Baths
RE/MAX of Swift Current
Primary On Main
Swift Current
$ 231,900
- Type
- Single Family
- Size
- 867 SqFt
- Rooms
- 3 Beds + 1 Baths
RE/MAX of Swift Current
Swift Current
$ 269,000
- Type
- Single Family
- Size
- 768 SqFt
- Rooms
- 3 Beds + 2 Baths
Royal LePage Formula 1
Primary On Main
Swift Current
$ 289,900
- Type
- Single Family
- Size
- 1,160 SqFt
- Rooms
- 4 Beds + 2 Baths
RE/MAX of Swift Current
Primary On Main
Swift Current
$ 299,900
- Type
- Single Family
- Size
- 1,471 SqFt
- Rooms
- 4 Beds + 2 Baths
RE/MAX of Swift Current
Swift Current
$ 319,000
- Type
- Single Family
- Size
- 1,095 SqFt
- Rooms
- 3 Beds + 2 Baths
RE/MAX of Swift Current
Swift Current
$ 139,000
- Type
- Single Family
- Size
- 856 SqFt
- Rooms
- 2 Beds + 1 Baths
RE/MAX of Swift Current
Primary On Main
Swift Current
$ 239,900
- Type
- Single Family
- Size
- 980 SqFt
- Rooms
- 5 Beds + 2 Baths
RE/MAX of Swift Current
Swift Current
$ 239,000
- Type
- Single Family
- Size
- 772 SqFt
- Rooms
- 3 Beds + 2 Baths
RE/MAX of Swift Current
Swift Current
$ 265,000
- Type
- Single Family
- Size
- 1,008 SqFt
- Rooms
- 6 Beds + 2 Baths
RE/MAX of Swift Current
Swift Current
$ 359,000
- Type
- Single Family
- Size
- 1,068 SqFt
- Rooms
- 5 Beds + 2 Baths
RE/MAX of Swift Current
