
Address
111 Graham Place, Medstead, SK
Price
$ 148,000
Property Attributes
- ID#SK028995
- TypeSingle Family
- Listing Status Active
- MunicipalityMedstead
- CityMedstead
- AreaMedstead
- Postal CodeS0M 1W0
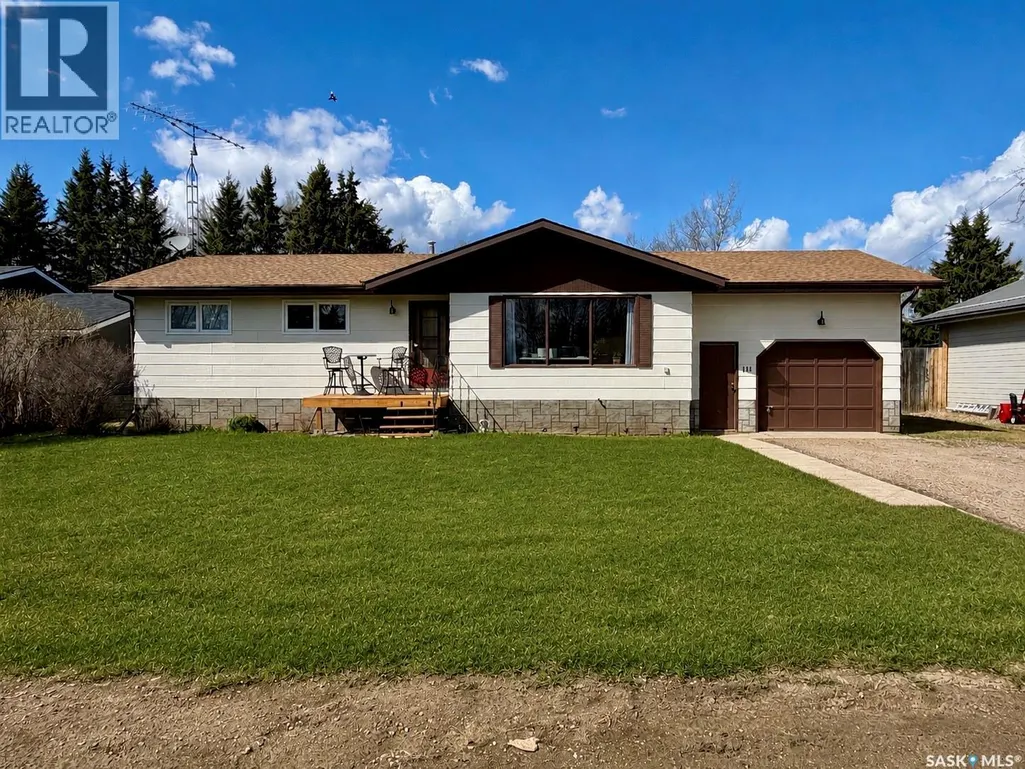
- StyleBungalow
- Year Built1985
- Price$ 148,000
- Bedrooms5
- Bathrooms2
- Half Bathrooms0
- Sqr Footage1180
Data Source:
Canadian Real Estate Association (CREA)
Property Description
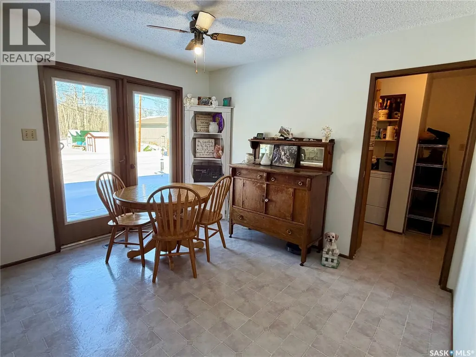
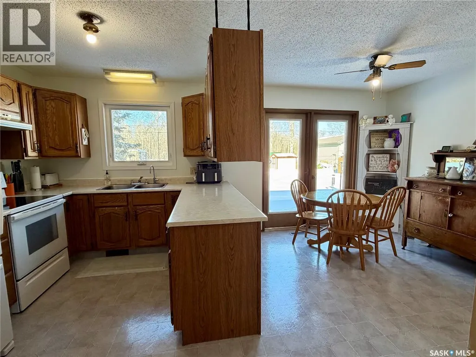
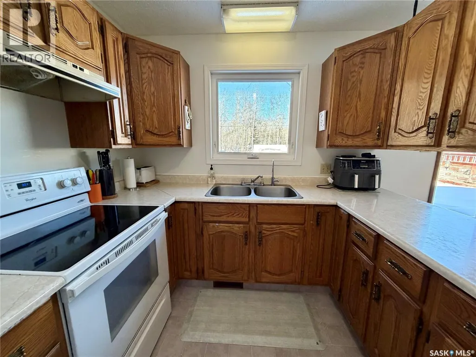
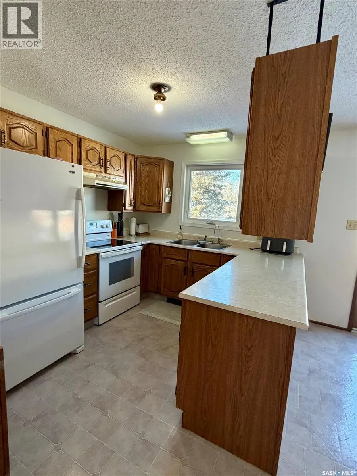
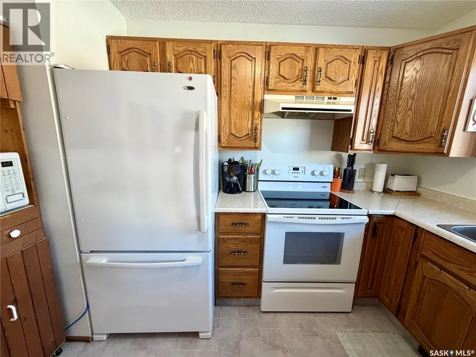
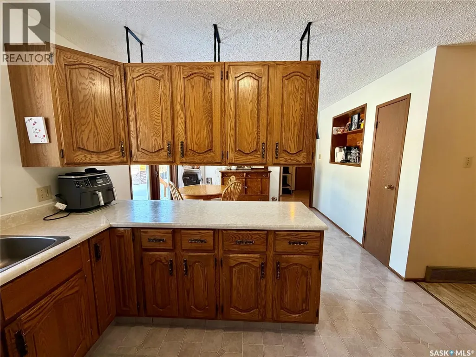
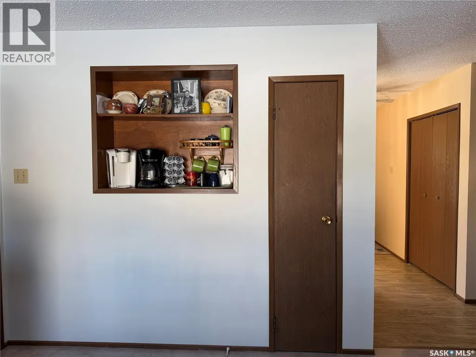
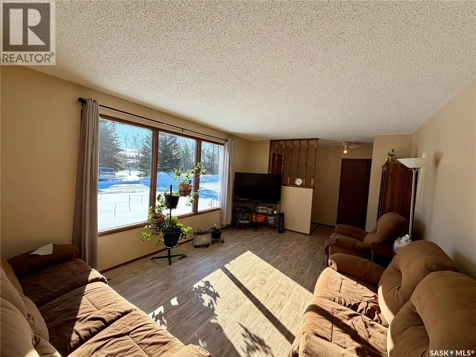
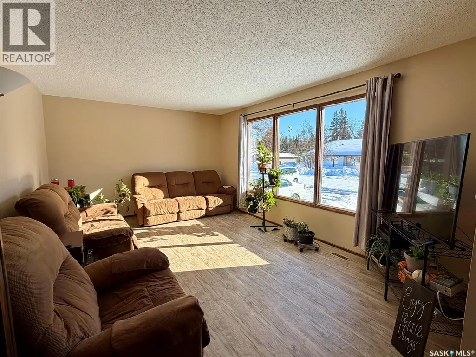
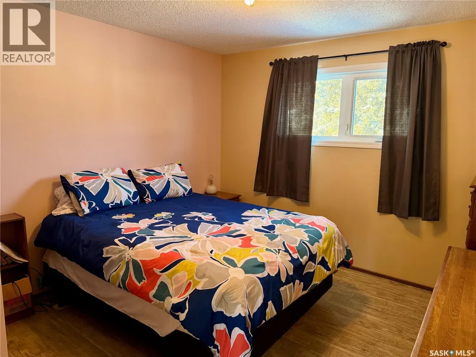
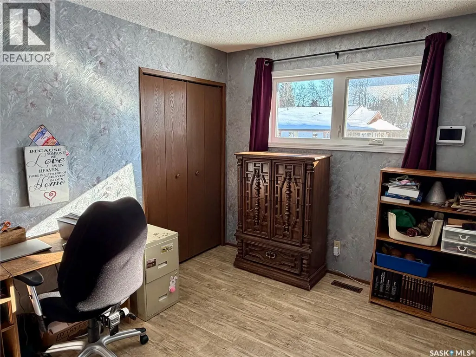
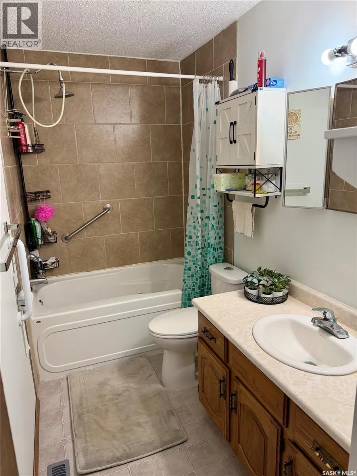
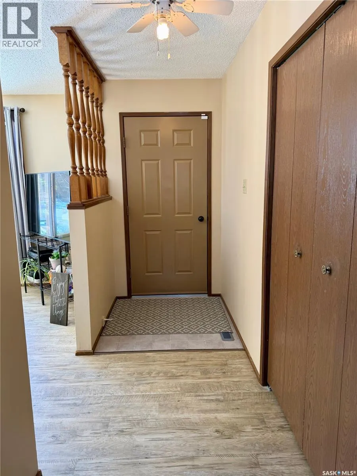
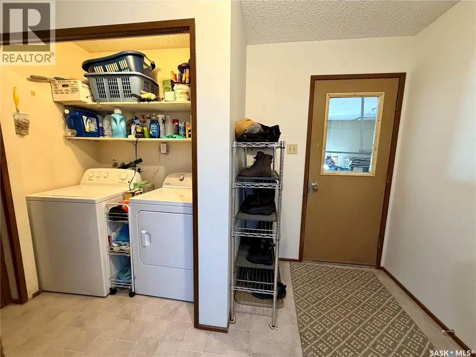
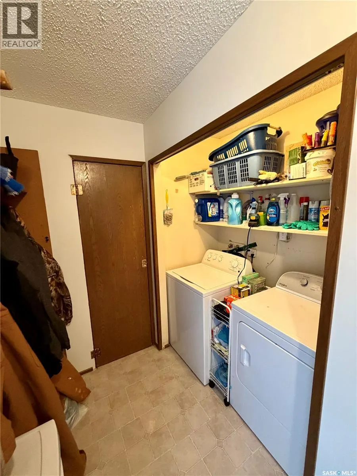
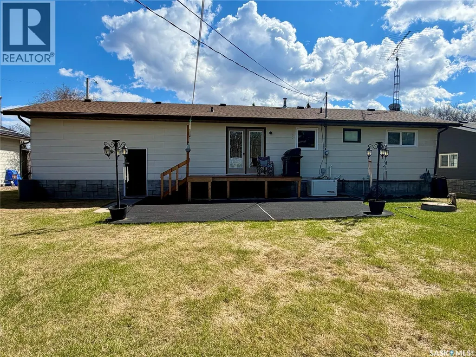
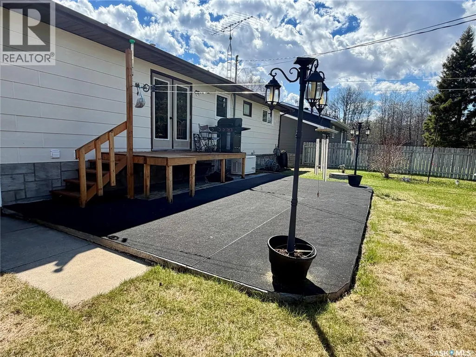
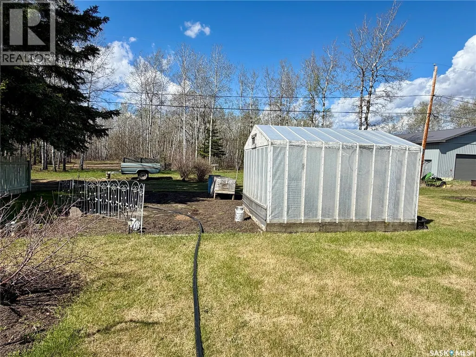
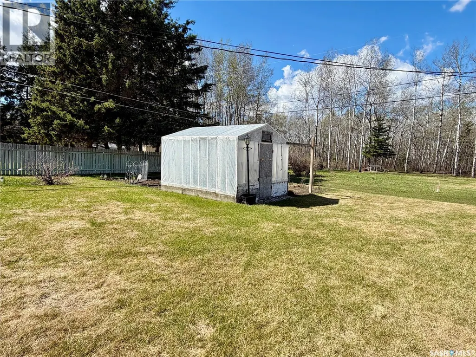
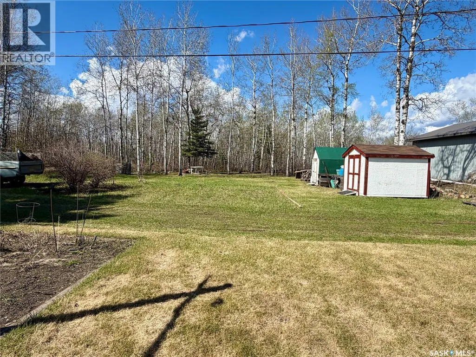
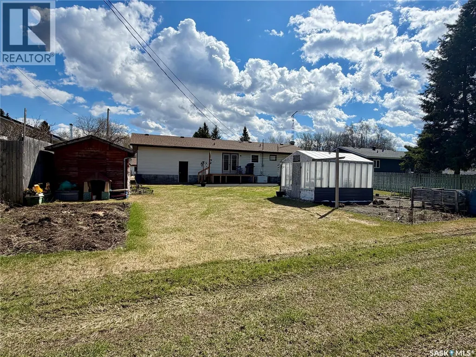
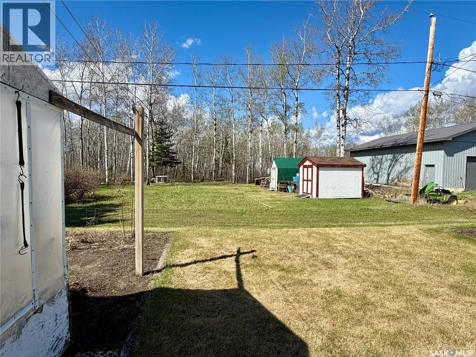
Welcome to this spacious family home in the friendly community of Medstead. Offering 5 bedrooms and 1.5 bathrooms, this property is ideal for growing families. The bright, south-facing living room fills the home with natural light, while garden doors off the dining room lead to a private and generous backyard, perfect for relaxing or entertaining. Enjoy the convenience of main floor laundry and included appliances for a move-in-ready experience. Home is situated on Lot 11, this property also includes the lot directly to the north (Lot 16), separated by a road allowance. The additional lot features storage sheds and provides excellent space for RV parking, extra storage, or the opportunity to build a future shop or garage. Medstead is a safe, affordable community offering a K–12 school, local store, bar, curling and skating arena, and more. Ideally located just 20 minutes to Glaslyn, 15 minutes to Little Loon Regional Park, 30 minutes to Spiritwood, and approximately one hour to North Battleford. A wonderful opportunity to enjoy small-town living with space to grow! (id:7434)
General Features
| Features | Treed, Rectangular, Sump Pump |
|---|---|
| Property Type | Single Family |
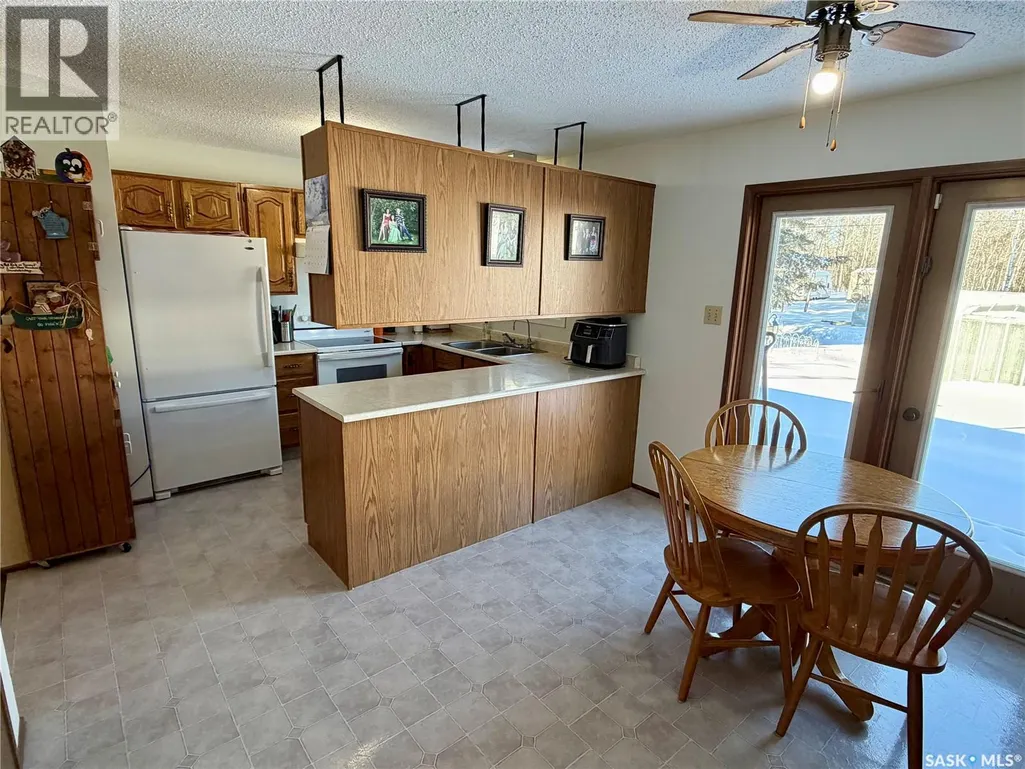
| Building Appliances | Washer, Refrigerator, Dryer, Window Coverings, Hood Fan, Storage Shed, Stove |
| Building Architectural Style | Bungalow |
| Building Type | House |
| Ownership Type | Freehold |
| Building.StoriesTotal | 1 |
Interior Features
| Building Fireplace Present | False |
|---|---|
| Building Heating Type | Forced air |
| Building Heating Fuel | Natural gas |
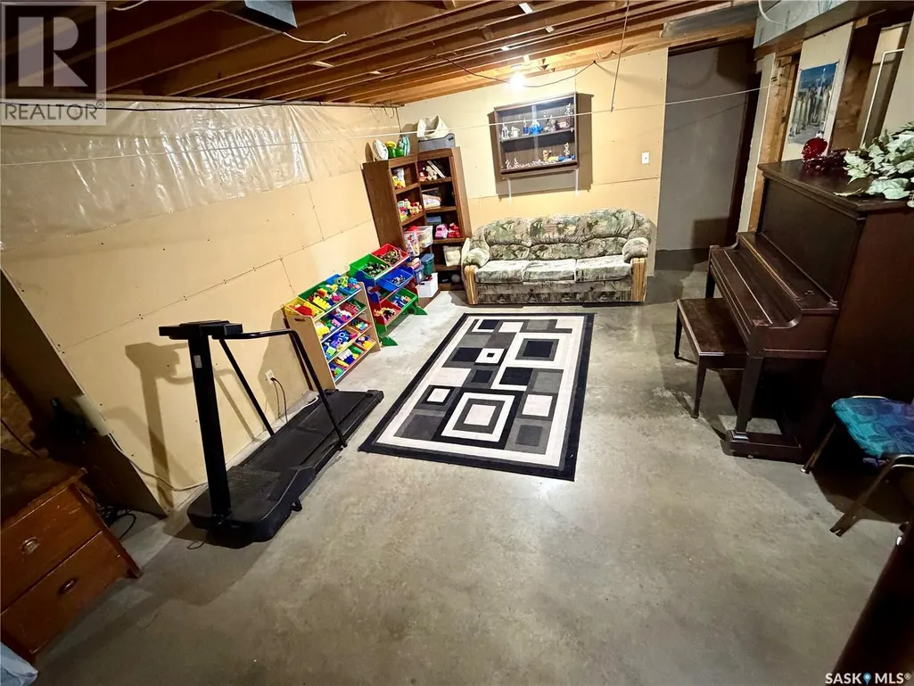
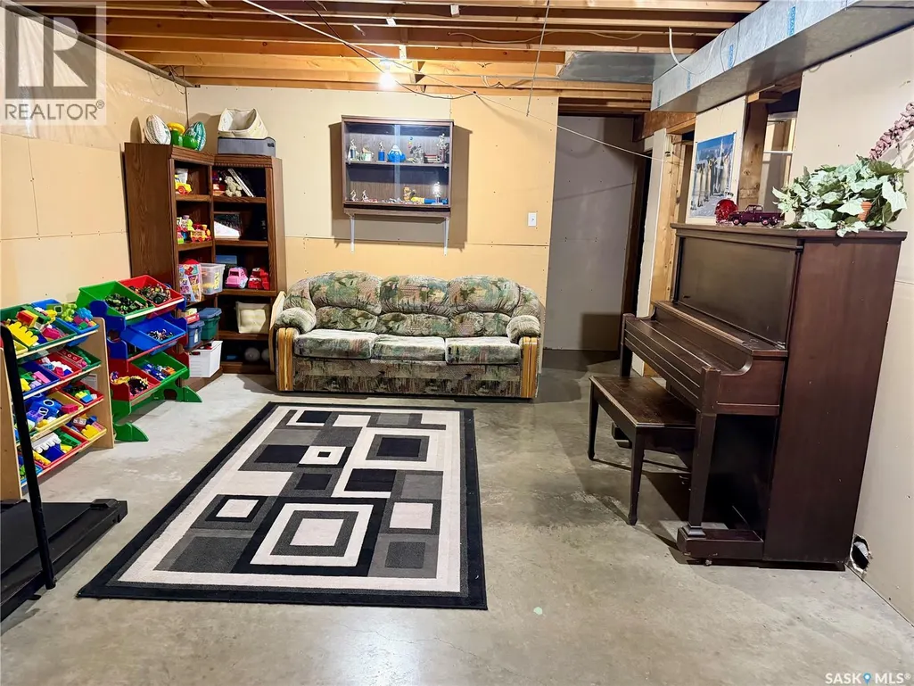
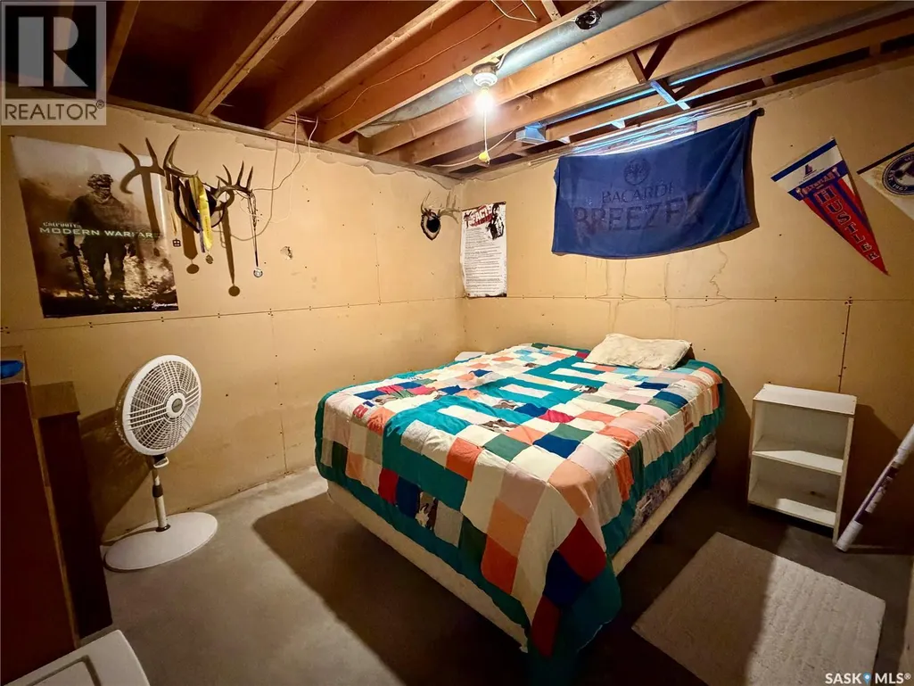
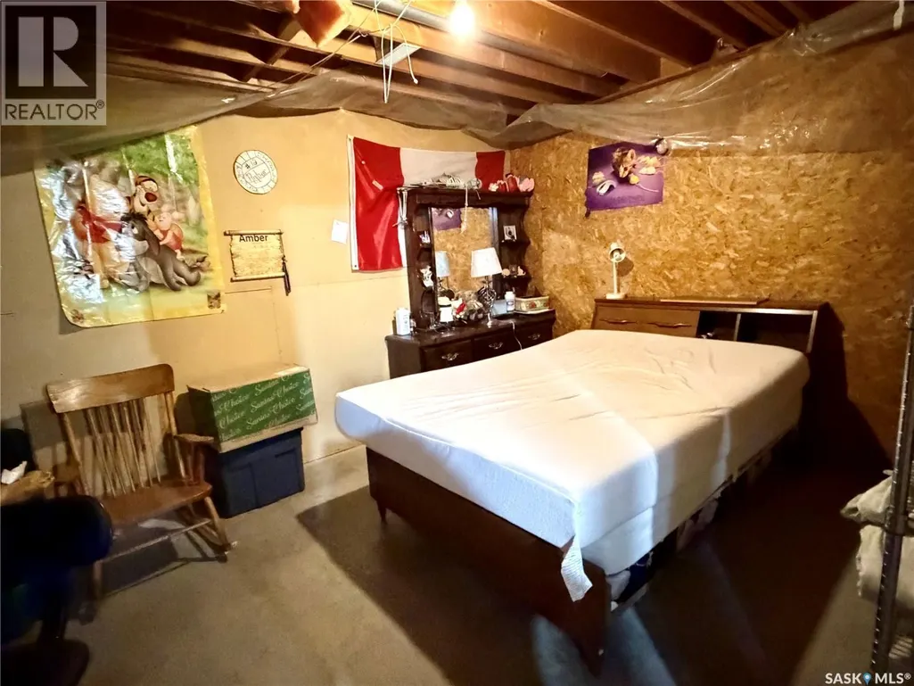
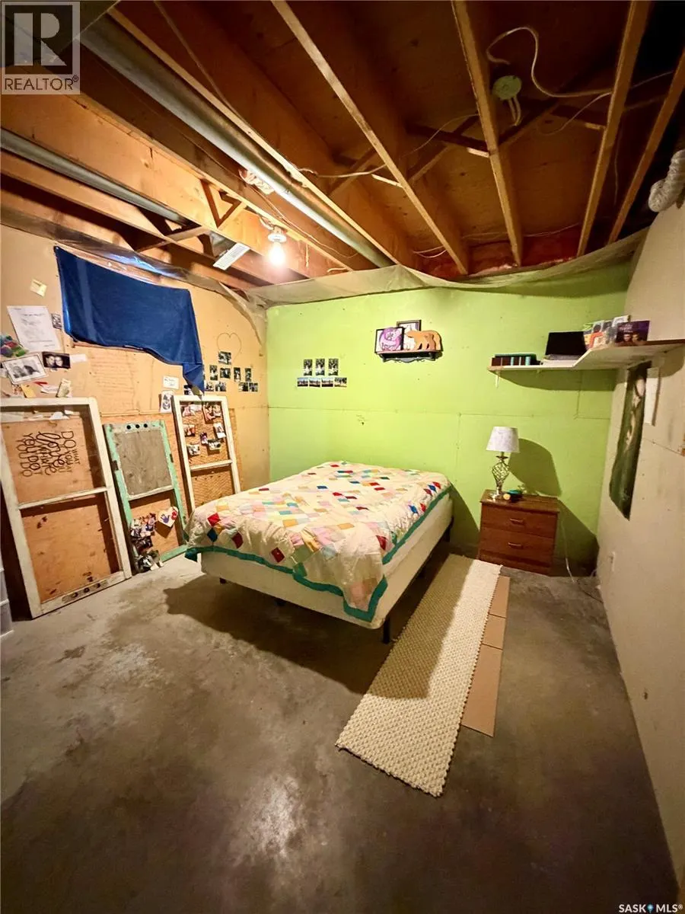
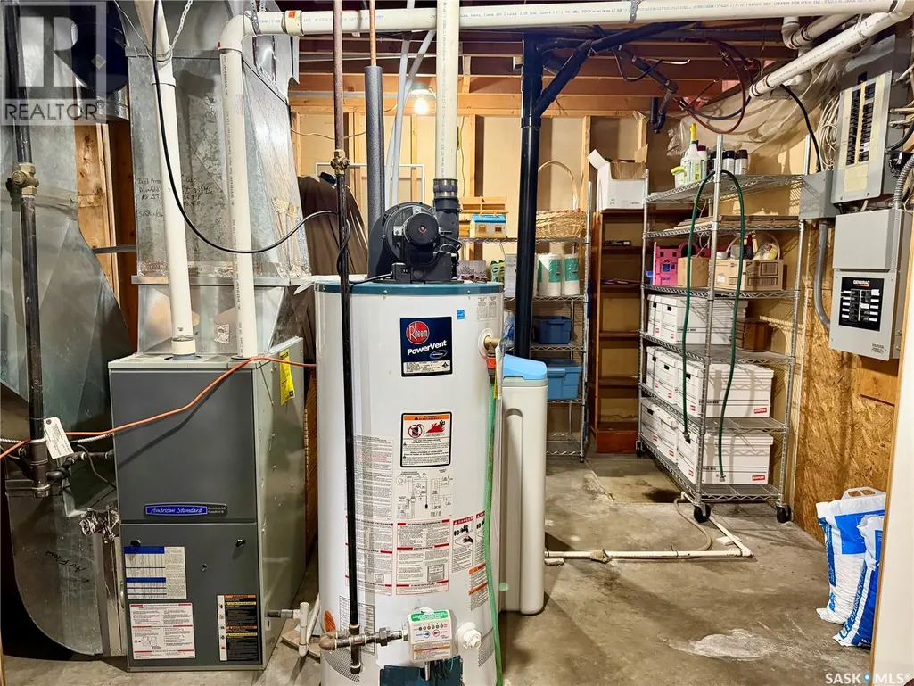
| Basement Development | Partially finished |
| Basement Type | Full (Partially finished) |
| Construction Style Attachment | Detached |
| Living Area Range | 1180 |
| Bedrooms | 5 |
Exterior Features
| Structure | Deck |
|---|---|
| Landscape Features | Lawn, Garden Area |
Room Details
| Room | Dimensions | Level | Flooring | Details |
|---|---|---|---|---|
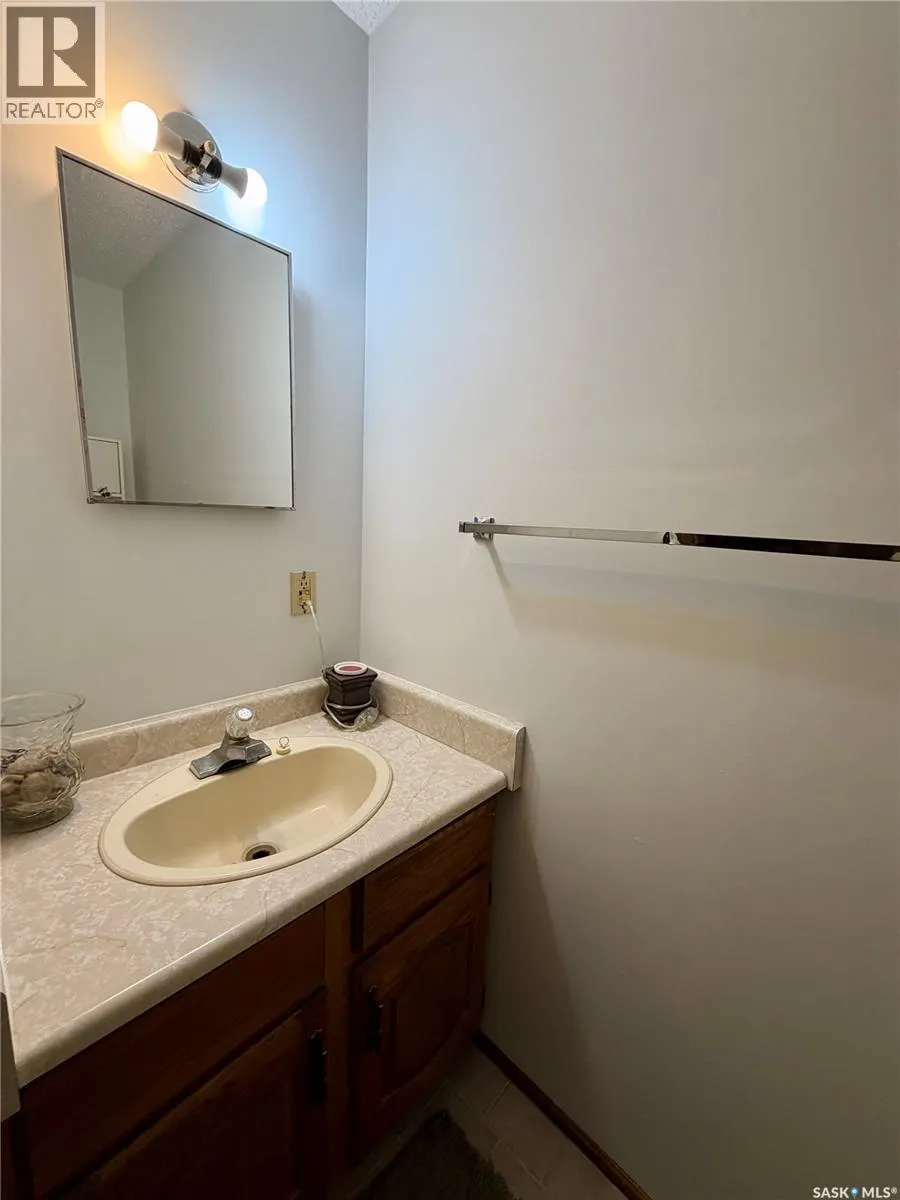
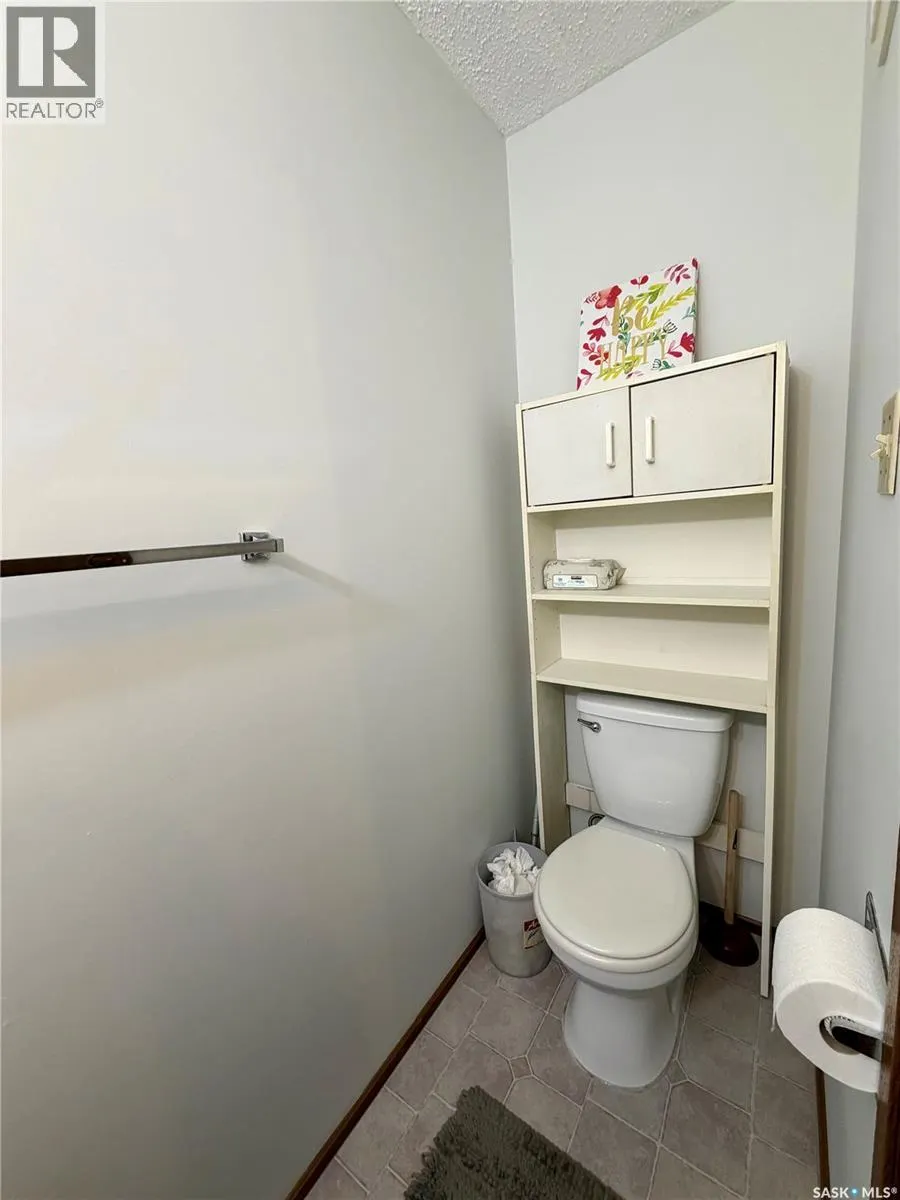
| 2pc Bathroom | 7 ft ,1 in x 2 ft ,4 in | Main level | 2 ft ,4 in | |
| 4pc Bathroom | 11 ft x 4 ft ,6 in | Main level | 4 ft ,6 in | |
| Bedroom | 10 ft ,6 in x 10 ft ,8 in | Main level | 10 ft ,8 in | |
| Den | 11 ft ,5 in x 10 ft ,8 in | Basement | 10 ft ,8 in | |
| Dining room | 11 ft ,2 in x 9 ft ,2 in | Main level | 9 ft ,2 in | |
| Family room | 19 ft ,5 in x 13 ft | Basement | 13 ft | |
| Foyer | 6 ft ,5 in x 4 ft ,9 in | Main level | 4 ft ,9 in | |
| Kitchen | 10 ft ,7 in x 9 ft | Main level | 9 ft | |
| Laundry room | 7 ft ,1 in x 5 ft ,4 in | Main level | 5 ft ,4 in | |
| Living room | 16 ft ,5 in x 11 ft ,5 in | Main level | 11 ft ,5 in | |
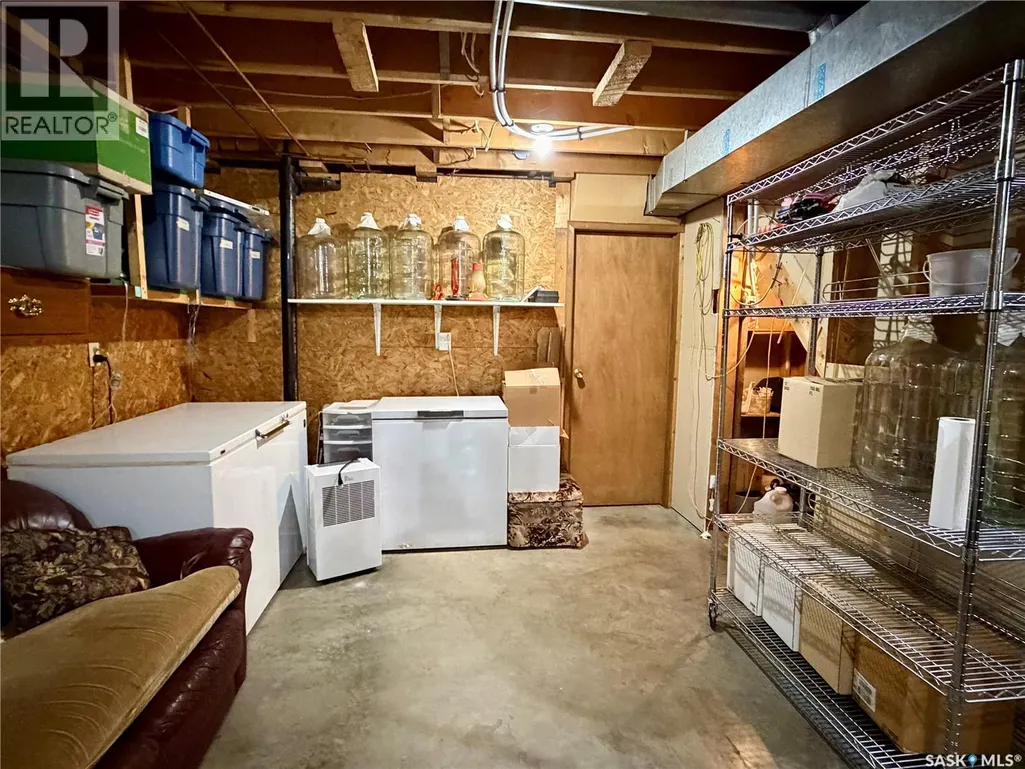
| Other | 24 ft x 10 ft ,4 in | Basement | 10 ft ,4 in | |
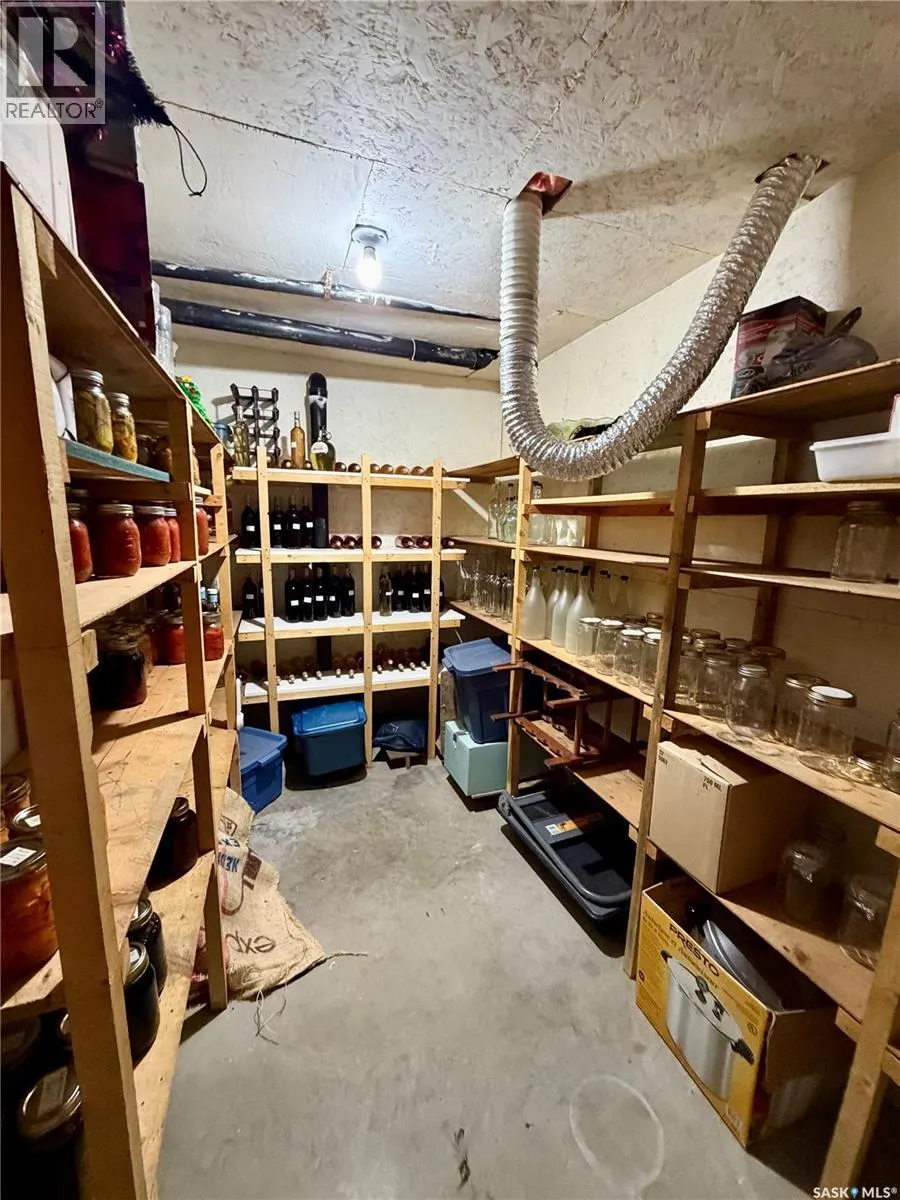
| Storage | 10 ft ,6 in x 6 ft ,2 in | Basement | 6 ft ,2 in |
Amenities
- Views
- New Construction
- Adult 55+
- Lease To Own
- No Strata Fees
- Furnished
- Primary On Main
- Air Conditioning
- Seller Finance
- Green
- Fixer Upper
- Horse
- Golf
- Fireplace
- Deck
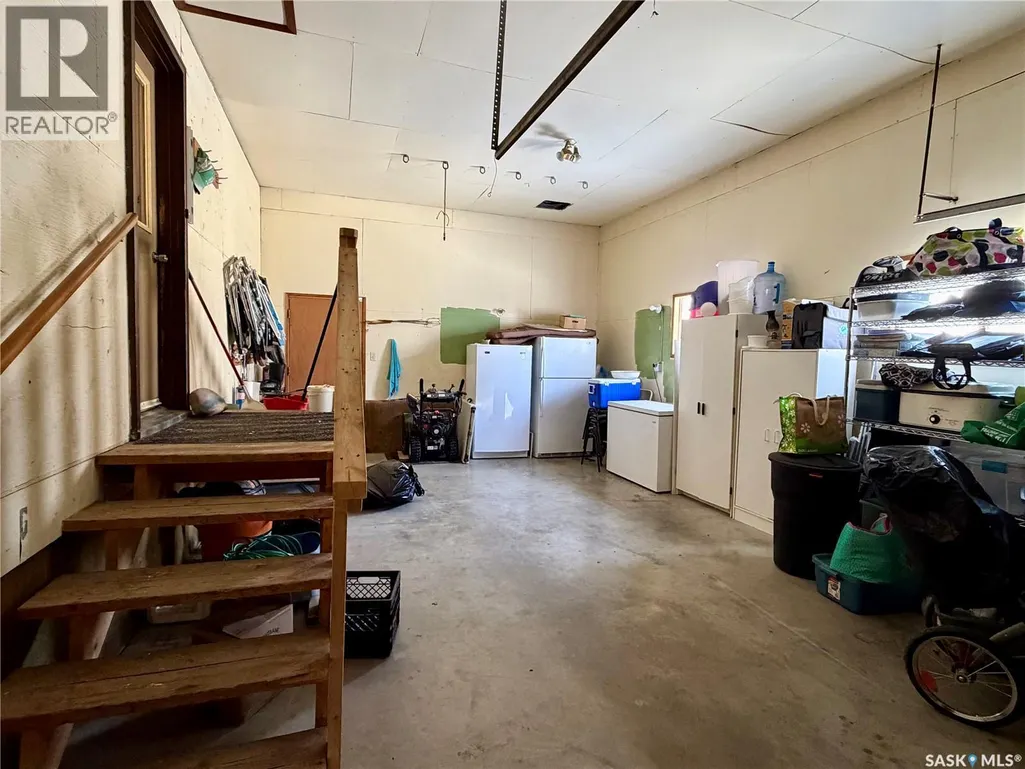
- Garage
- Basement
- Pool

Property vs Single Family Average in S0M 1W0
Price
Year Built
