
Address
109 Cairo Street, Wolseley, SK
Price
$ 135,500
Property Attributes
- ID#SK020968
- TypeSingle Family
- Listing Status Active
- MunicipalityWolseley
- CityWolseley
- AreaWolseley
- Postal CodeS0G 5H0
- Style2 Level
- Year Built1895
- Price$ 135,500
- Bedrooms3
- Bathrooms2
- Half Bathrooms0
- Sqr Footage2184
Data Source:
Canadian Real Estate Association (CREA)
Property Description
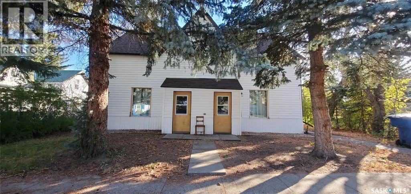
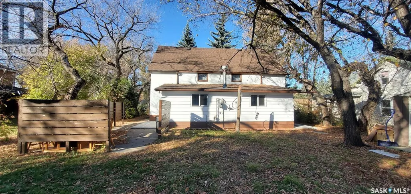
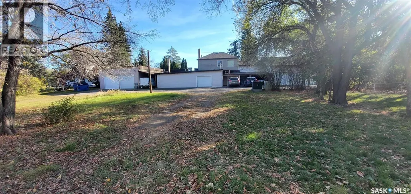
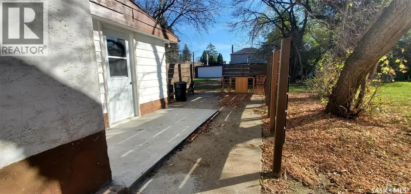
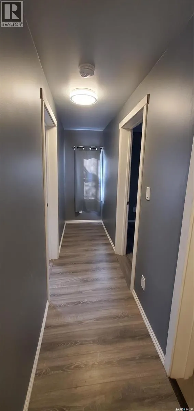
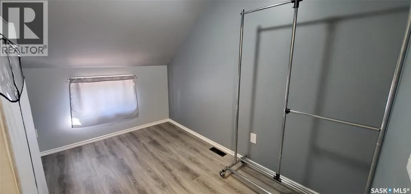
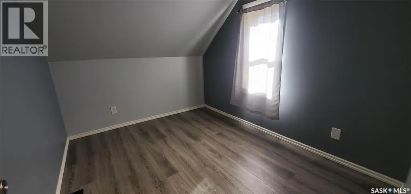
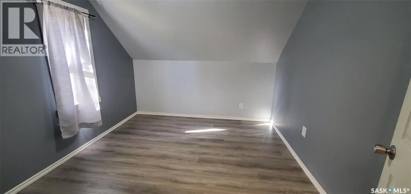
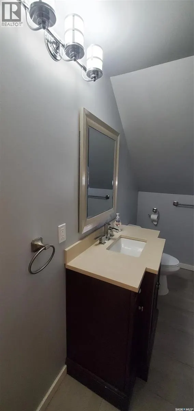
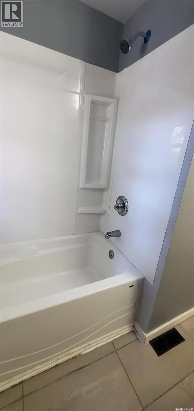
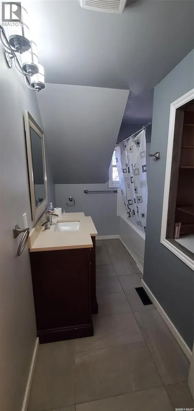
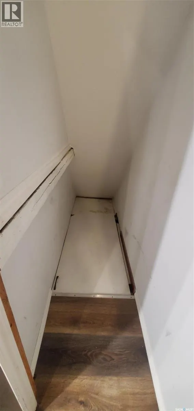
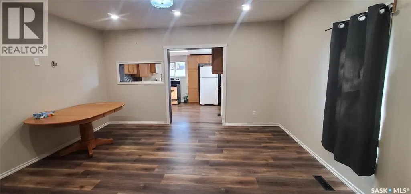
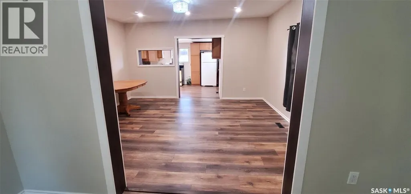
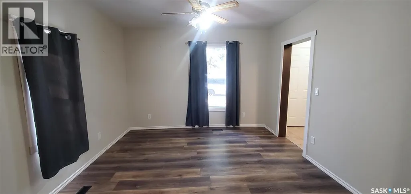
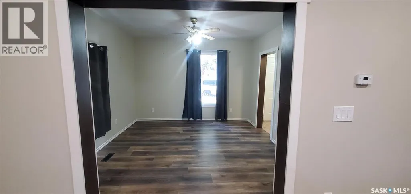
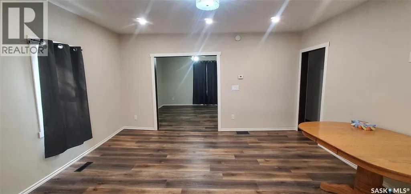
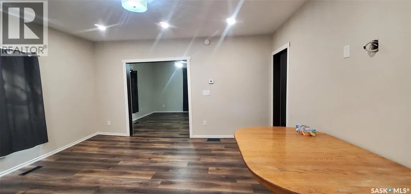
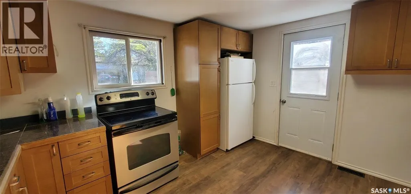
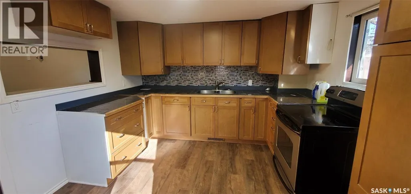
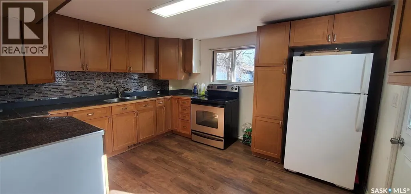
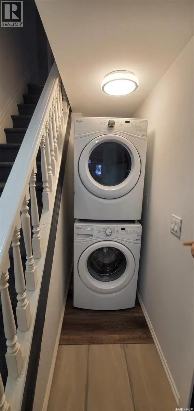
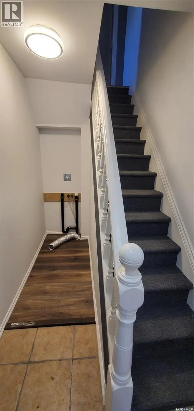
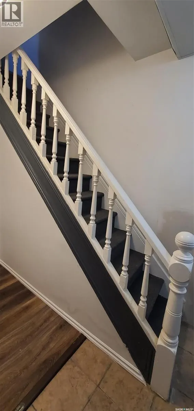
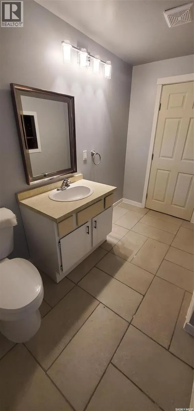
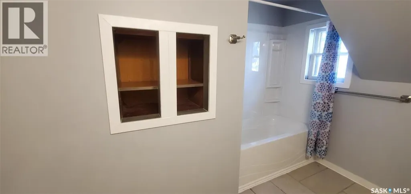
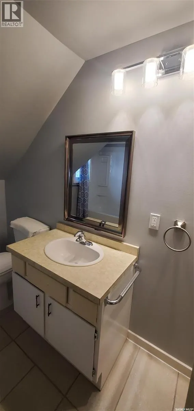
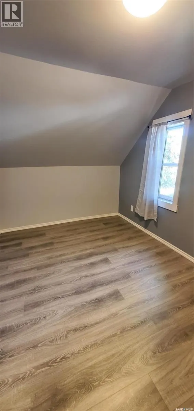
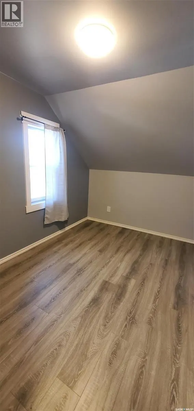
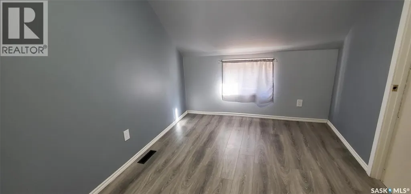
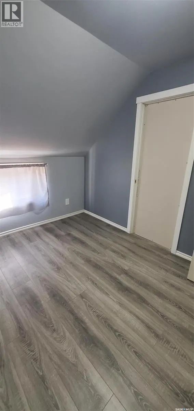
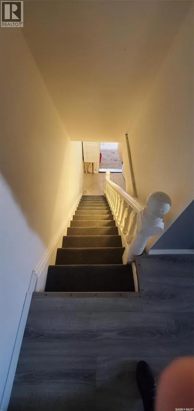
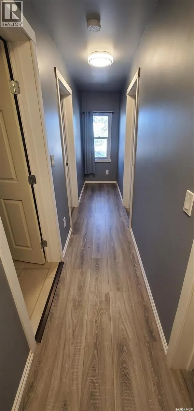
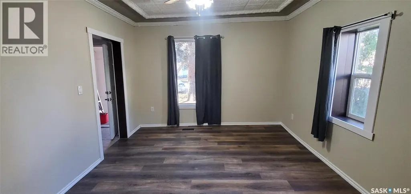
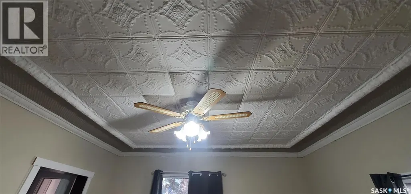
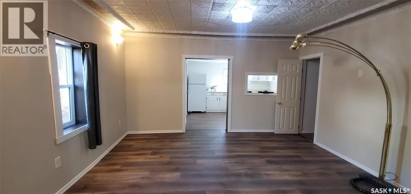
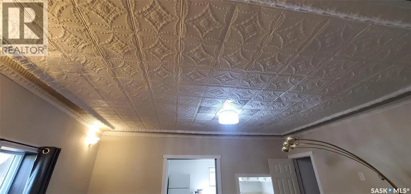

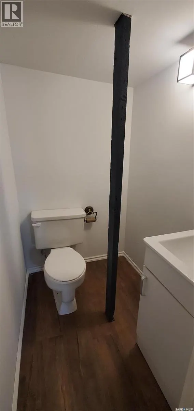
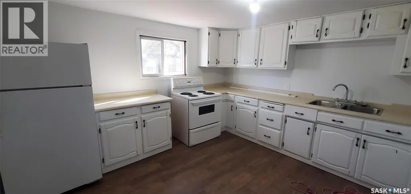
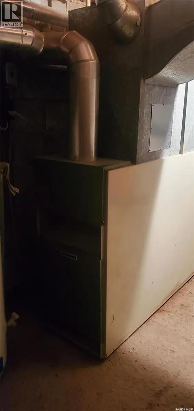

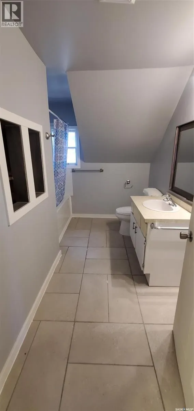
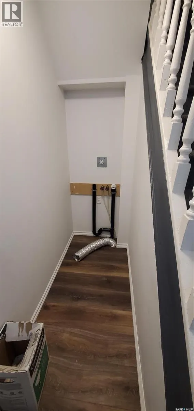
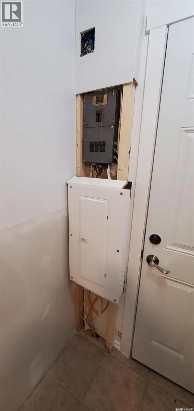
2 rental units under 1 roof at 109 Cairo Street, Wolseley , a historical community that offers a quiet lifestyle. Use it as a rental opportunity or live in one side and rent the other to pay for your mortgage....got you thinking? This is a unique property with many options , you decide. This 1895 home offers 2184 sq ft on a 50' x 130' lot, with back yard parking. Each unit provides 3 bedrooms (no closets) on the second floor and 2 bathrooms ( 1 - 4 piece upstairs and 1/2 on the main floor), a kitchen , a living room ,dining area and laundry area. North unit has a beautiful patterned texture ceiling, unique to this unit only. Bright white kitchen with adequate amount of room for a small table. Find a north door to a small patio area to BBQ. South unit has same floor plan with a different vibe. Kitchen cabinets and 1/2 bathroom are different. Both sides have laundry in the foyer and both have a small porch before entering the home. Some upgrades: windows, doors, shingles, pex plumbing, wiring with new switches , redrywalled and paint. Let's make a deal on this Wolseley property. Both units are currently being rented out with a month to month lease. There is one furnace , and 2 power panels (2 separate power bills). (id:7434)
General Features
| Features | Treed, Lane, Rectangular, Sump Pump |
|---|---|
| Property Type | Single Family |
| Building Appliances | Washer, Refrigerator, Dryer, Window Coverings, Stove |
| Building Architectural Style | 2 Level |
| Building Type | House |
| Ownership Type | Freehold |
| Building.StoriesTotal | 2 |
Interior Features
| Building Fireplace Present | False |
|---|---|
| Building Heating Type | Forced air |
| Building Heating Fuel | Natural gas |
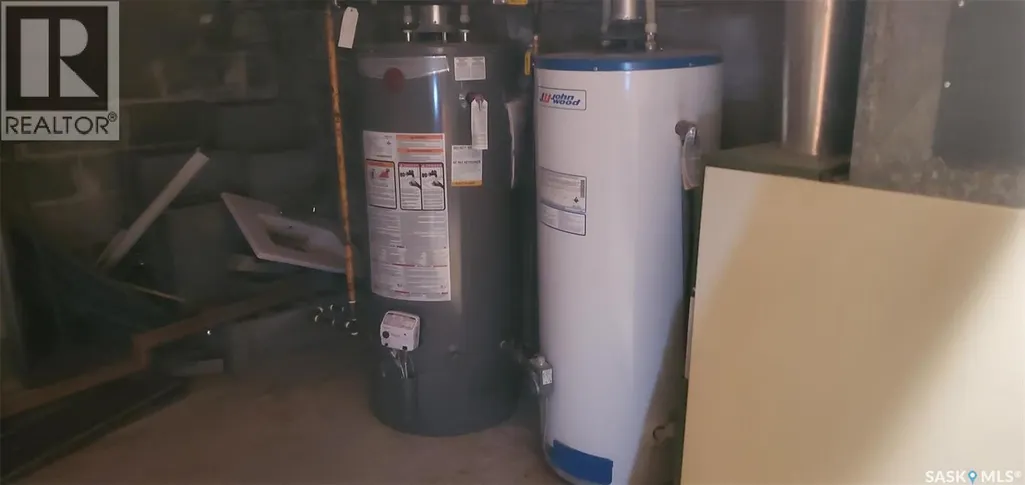
| Basement Development | Unfinished |
| Basement Type | Full (Unfinished) |
| Construction Style Attachment | Detached |
| Living Area Range | 2184 |
| Bedrooms | 3 |
Exterior Features
| Structure | Deck, Patio(s) |
|---|---|
| Landscape Features | Lawn |
Room Details
| Room | Dimensions | Level | Flooring | Details |
|---|---|---|---|---|
| 2pc Bathroom | 5 ft ,8 in x 4 ft ,6 in | Main level | 4 ft ,6 in | |
| 4pc Bathroom | 5 ft ,6 in x 11 ft ,2 in | Second level | 11 ft ,2 in | |
| Bedroom | 10 ft ,10 in x 8 ft ,5 in | Second level | 8 ft ,5 in | |
| Dining room | 13 ft ,10 in x 14 ft ,9 in | Main level | 14 ft ,9 in | |
| Kitchen | 11 ft ,3 in x 13 ft | Main level | 13 ft | |
| Living room | 11 ft ,7 in x 12 ft ,3 in | Main level | 12 ft ,3 in | |
| Other | Measurements not available | Main level |
Amenities
- Views
- New Construction
- Adult 55+
- Lease To Own
- No Strata Fees
- Furnished
- Primary On Main
- Air Conditioning
- Seller Finance
- Green
- Fixer Upper
- Horse
- Golf
- Fireplace
- Deck
- Garage
- Basement
- Pool

Property vs Single Family Average in S0G 5H0
Price
Year Built
