
Primary on Main

Address
45 Rose Valley Way, Wasaga Beach, ON
Price
$ 600,000
Property Attributes
- ID#S13788850
- TypeSingle Family
- Listing Status Active
- MunicipalityWasaga Beach
- CityWasaga Beach
- AreaWasaga Beach
- NeighbourhoodWasaga Beach
- Postal CodeL9Z 3C4
- StyleRaised bungalow
- Price$ 600,000
- Bedrooms2+1
- Bathrooms2
- Half Bathrooms0
Data Source:
Canadian Real Estate Association (CREA)
Property Description
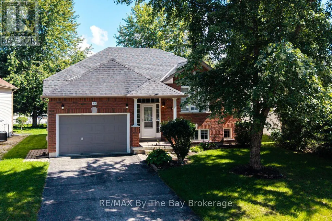
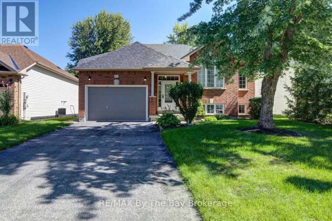
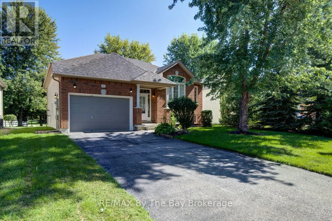
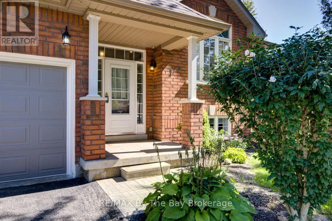
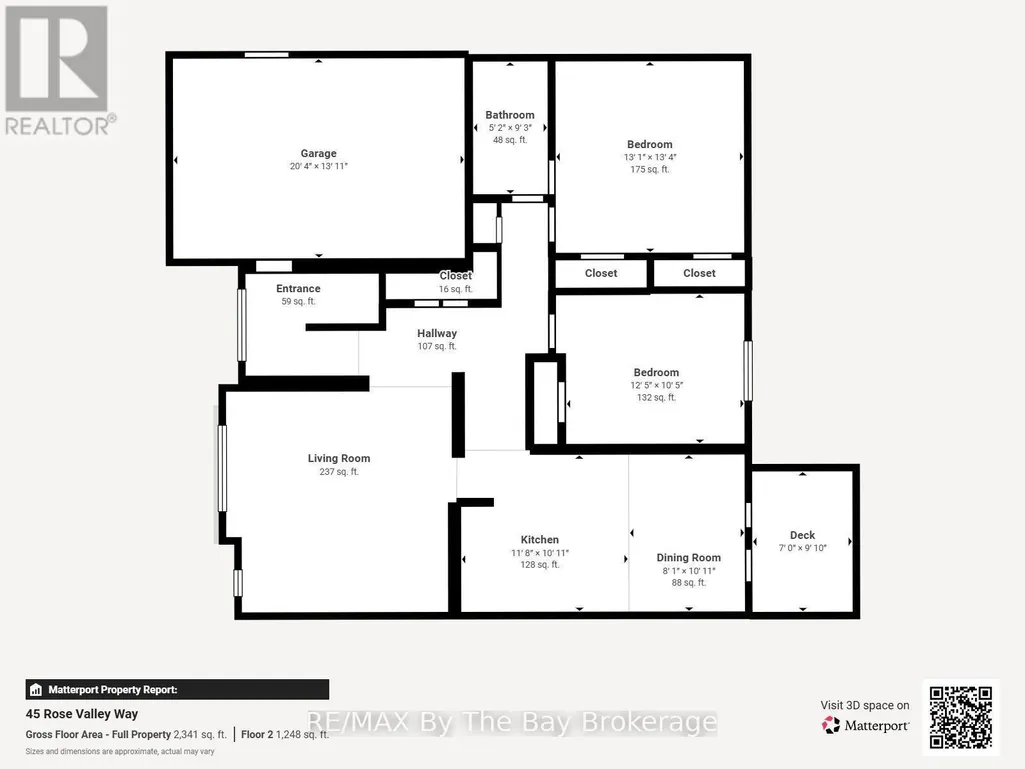
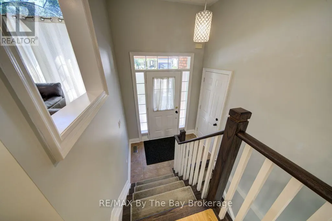
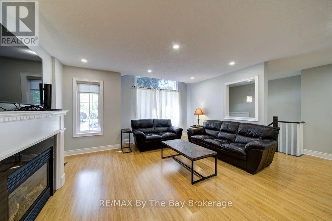
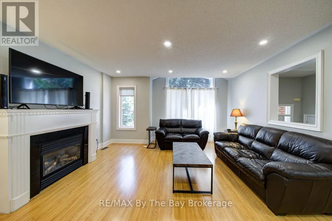
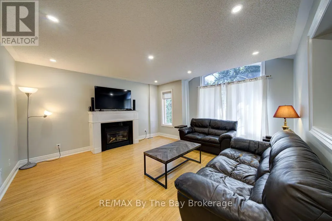
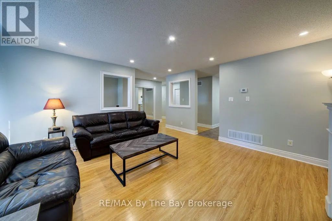
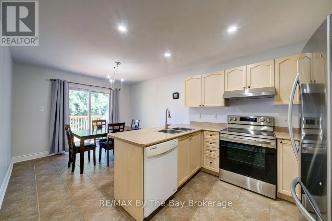
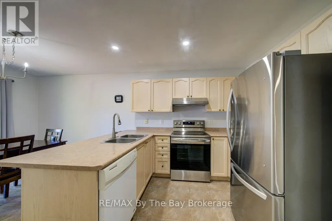
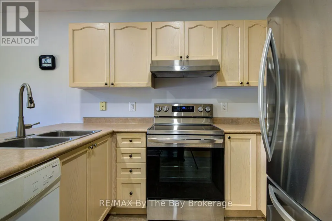
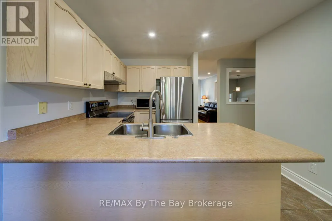
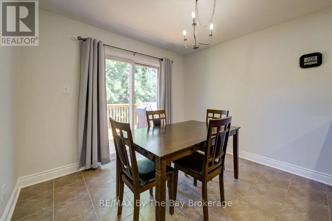
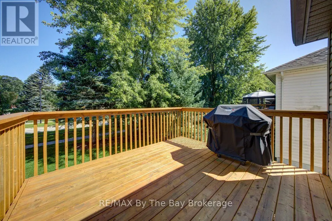
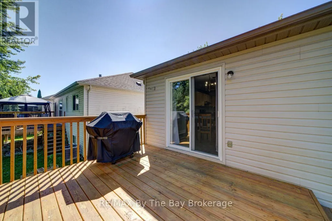
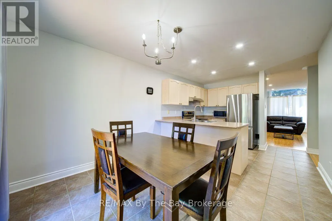
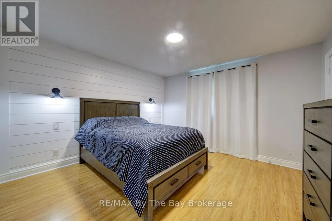
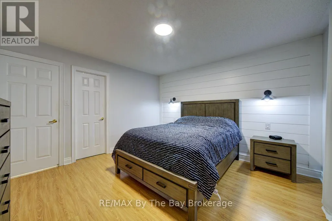
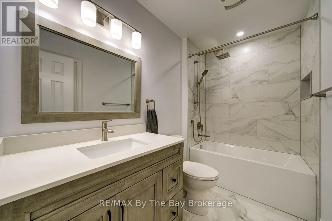
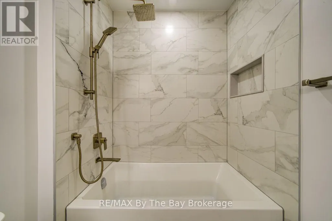
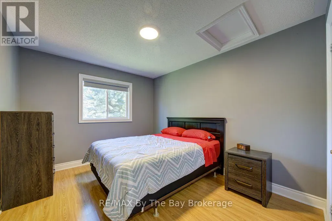
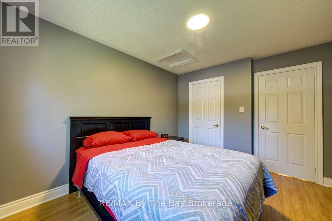
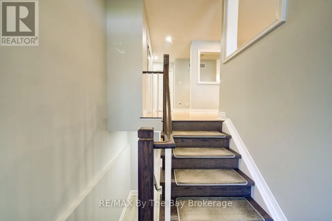
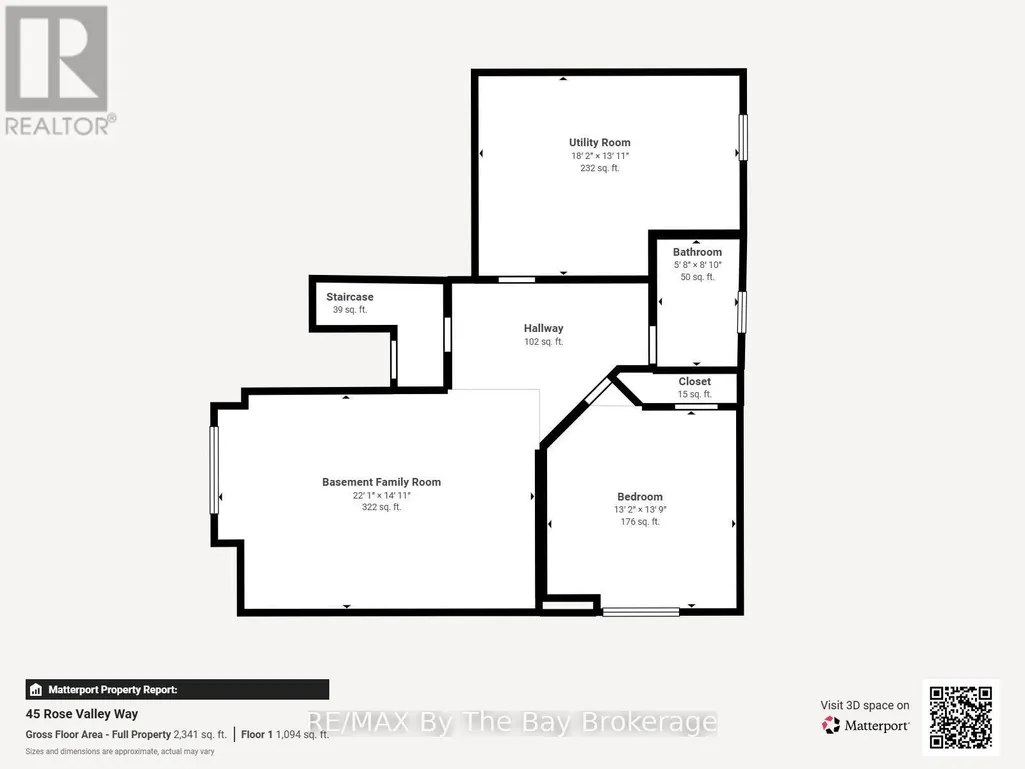
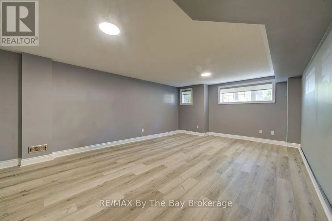
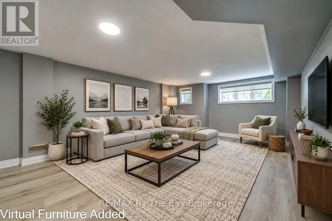
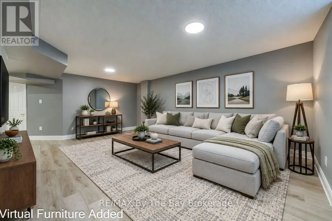
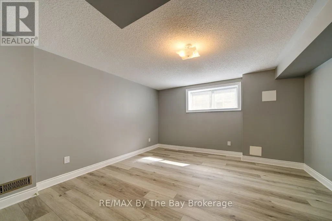
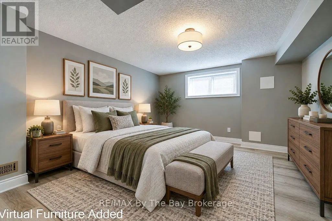
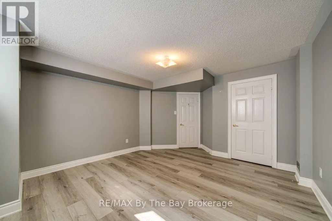
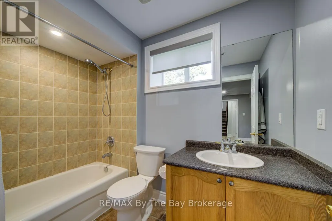
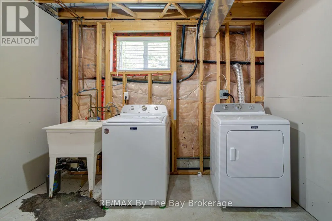
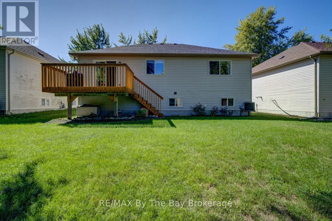
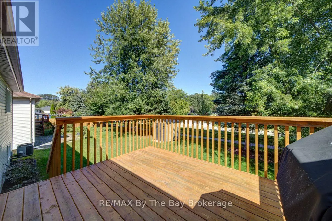
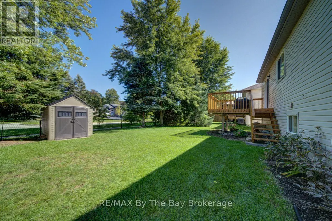
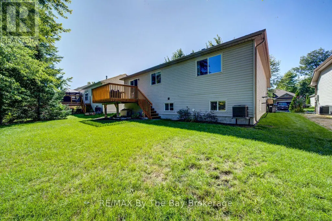
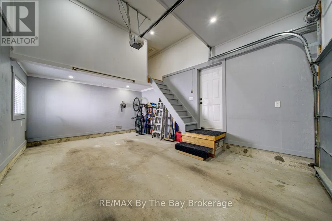
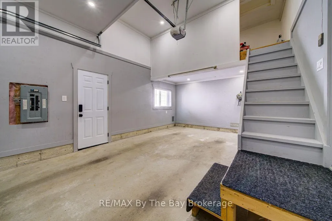
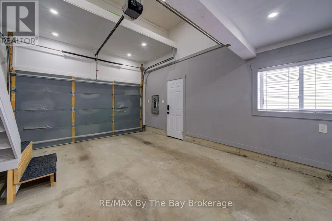
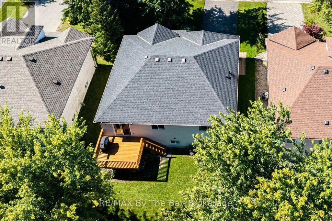
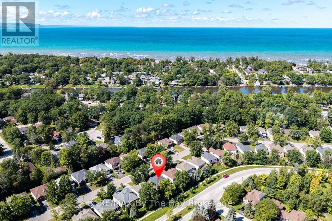
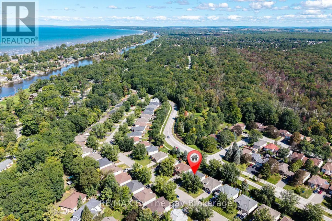
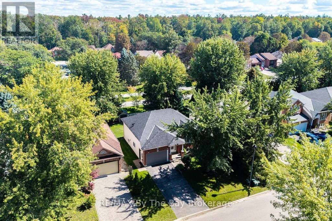
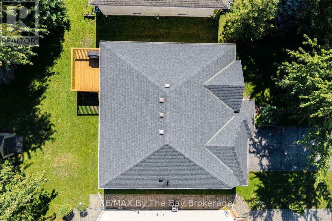
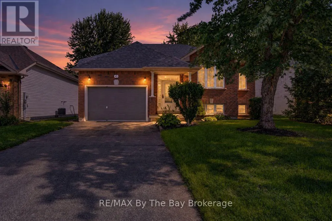
Welcome to this charming and well-maintained raised bungalow nestled on a quiet street in the heart of Wasaga Beach. This 3-bedroom, 2-bathroom fully finished home has had many recent upgrades including, oak stairs, pot lights, fresh paint, newer appliances, luxury vinyl flooring in the lower level and a fully renovated main floor bathroom. This carpet free, open concept home, offers a cozy main floor family room complete with a gas fireplace, perfect for relaxing on those chilly fall evenings. The eat-in kitchen & breakfast nook feature some newer appliances, with a walk-out option to the spacious new deck, ideal for enjoying your morning coffee or hosting summer BBQs.The primary bedroom is well appointed with a shiplap feature wall, elegant wall sconces, his & hers closets, and the convenience of a semi-ensuite. The finished basement offers a large recreation room, 4-piece bath and a generous sized bedroom, providing ample space for guests or a growing family. From the foyer you can use the inside-entry to access the fully insulated garage, with additional side-entry and a custom-built loft offering tons of storage space or the perfect opportunity to create a man cave that everyone will envy. Don't miss your chance to call this gem home, book your showing today and check out the 3D / Virtual Tour as well! (id:7434)
General Features
| Features | Level lot, Flat site, Sump Pump |
|---|---|
| Property Type | Single Family |
| Zoning Description | R1-5 |
| CommunityName | Wasaga Beach |
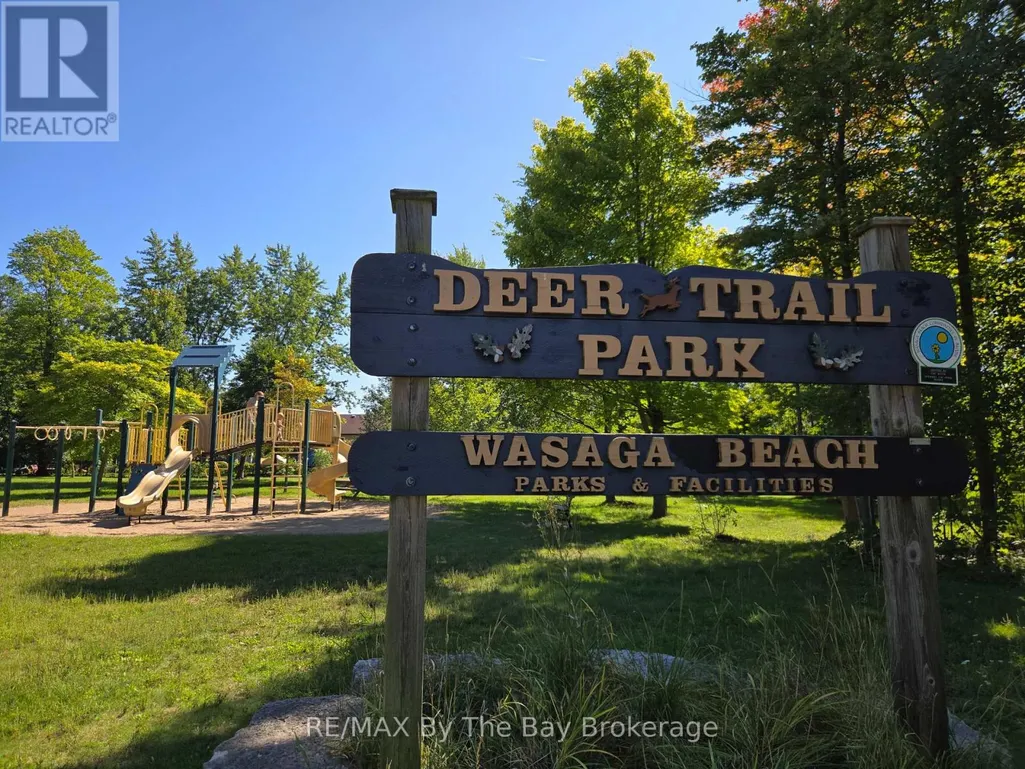
| Amenities | Beach, Park |
| Building Age | 16 to 30 years |
| Building Amenities | Fireplace(s) |
| Building Appliances | Garage door opener remote(s), Dishwasher, Dryer, Garage door opener, Microwave, Hood Fan, Stove, Washer, Refrigerator |
| Building Architectural Style | Raised bungalow |
| Building Cooling Type | Central air conditioning |
| Location Description | Cross Streets: Fernbrook Dr. ** Directions: River Road West to Fernbrook Dr. Take first Right onto Rose Valley Way to sign. |
| Parking Space Total | 3 |
| Foundation Type | Concrete |
| Building Type | House |
| Ownership Type | Freehold |
| Building.StoriesTotal | 1 |
Interior Features
| Building Fireplace Present | True |
|---|---|
| Building Fireplace Total | 2 |
| Building Heating Type | Forced air |
| Building Heating Fuel | Natural gas |
| Basement Development | Finished |
| Basement Type | N/A (Finished) |
| Construction Style Attachment | Detached |
| Flooring Type | Laminate, Tile, Vinyl |
| Living Area Range | 1100 |
| Bedrooms | 2+1 |
Exterior Features
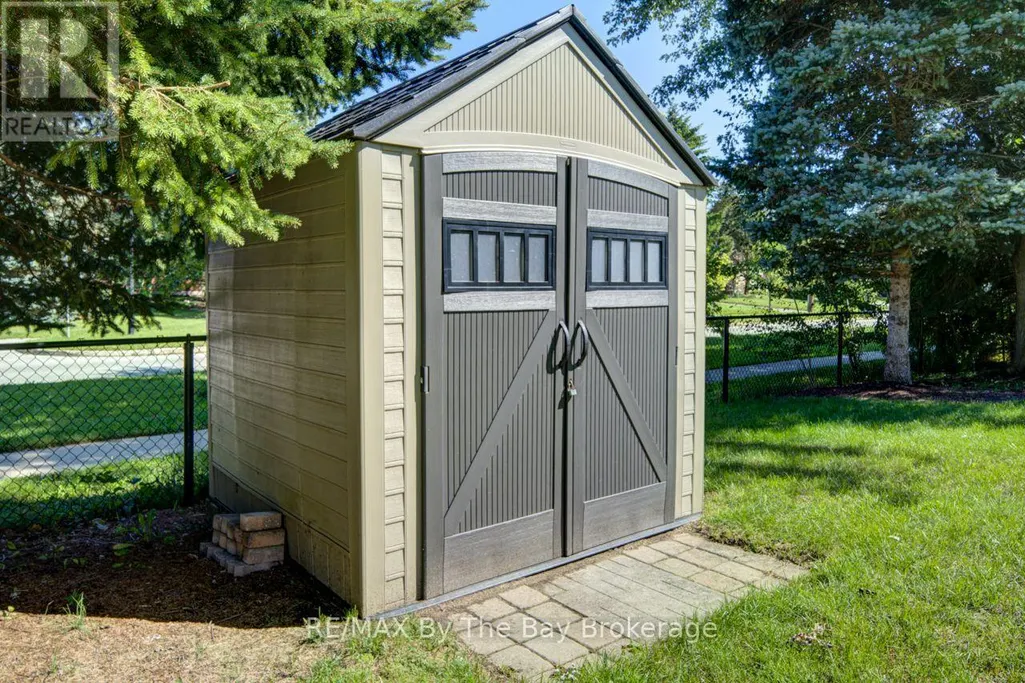
| Structure | Deck, Shed |
|---|---|
| Land Amenities | Beach, Park |
| Sewer | Sanitary sewer |
| Exterior Finish | Brick, Vinyl siding |
Room Details
| Room | Dimensions | Level | Flooring | Details |
|---|---|---|---|---|
| Bedroom 2 | 3.05 m x 3.66 m | Main level | 3.66 m | |
| Bedroom 3 | 3.91 m x 4.06 m | Basement | 4.06 m | |
| Eating area | 3.23 m x 2.74 m | Main level | 2.74 m | |
| Family room | 4.8 m x 4.52 m | Main level | 4.52 m | |
| Kitchen | 3.23 m x 3.05 m | Main level | 3.05 m | |
| Laundry room | 3.66 m x 3.2 m | Basement | 3.2 m | |
| Primary Bedroom | 3.84 m x 3.94 m | Main level | 3.94 m | |
| Recreational, Games room | 6.35 m x 4.39 m | Basement | 4.39 m |
Amenities
- Views
- New Construction
- Adult 55+
- Lease To Own
- No Strata Fees
- Furnished
- Primary On Main
- Air Conditioning
- Seller Finance
- Green
- Fixer Upper
- Horse
- Golf
- Fireplace
- Deck
- Garage
- Basement
- Pool

Property vs Single Family Average in L9Z 3C4
Price
In The Neighbourhood
Open House
Wasaga Beach
$ 1,499,000
- Type
- Single Family
- Rooms
- 3 Beds + 2 Baths
CENTURY 21 MILLENNIUM INC.
Just Listed
Wasaga Beach
$ 420,000
- Type
- Single Family
- Rooms
- 4 Beds + 1.5 Baths
RE/MAX By The Bay Brokerage
Just Listed
Wasaga Beach
$ 799,900
- Type
- Single Family
- Rooms
- 2 Beds + 2 Baths
RE/MAX HALLMARK CHAY REALTY
Just Listed
Wasaga Beach
$ 849,000
- Type
- Single Family
- Rooms
- 3 Beds + 2 Baths
FARIS TEAM REAL ESTATE BROKERAGE
Just Listed
Wasaga Beach
$ 929,900
- Type
- Single Family
- Rooms
- 3 Beds + 3 Baths
CENTURY 21 B.J. ROTH REALTY LTD.
Just Listed
Wasaga Beach
$ 2,150
- Type
- Single Family
- Rooms
- 2 Beds + 2 Baths
ROYAL LEPAGE FIRST CONTACT REALTY
Just Listed
Wasaga Beach
$ 799,900
- Type
- Single Family
- Rooms
- 2 Beds + 1.5 Baths
RE/MAX By The Bay Brokerage
Just Listed
Wasaga Beach
$ 749,900
- Type
- Single Family
- Rooms
- 3 Beds + 3 Baths
RE/MAX By The Bay Brokerage
Just Listed
Wasaga Beach
$ 569,000
- Type
- Single Family
- Rooms
- 5 Beds + 2 Baths
SUTTON GROUP INCENTIVE REALTY INC.
Just Listed
Wasaga Beach
$ 2,800
- Type
- Single Family
- Rooms
- 4 Beds + 3 Baths
ICI SOURCE REAL ASSET SERVICES INC.
Open House
Wasaga Beach
$ 599,500
- Type
- Single Family
- Rooms
- 4 Beds + 2 Baths
RE/MAX HALLMARK CHAY REALTY
Just Listed
Wasaga Beach
$ 2,500,000
- Type
- Single Family
- Rooms
- 4 Beds + 3 Baths
Sotheby's International Realty Canada
Open House
Wasaga Beach
$ 768,000
- Type
- Single Family
- Rooms
- 5 Beds + 2.5 Baths
RE/MAX By The Bay Brokerage
