
Water Views
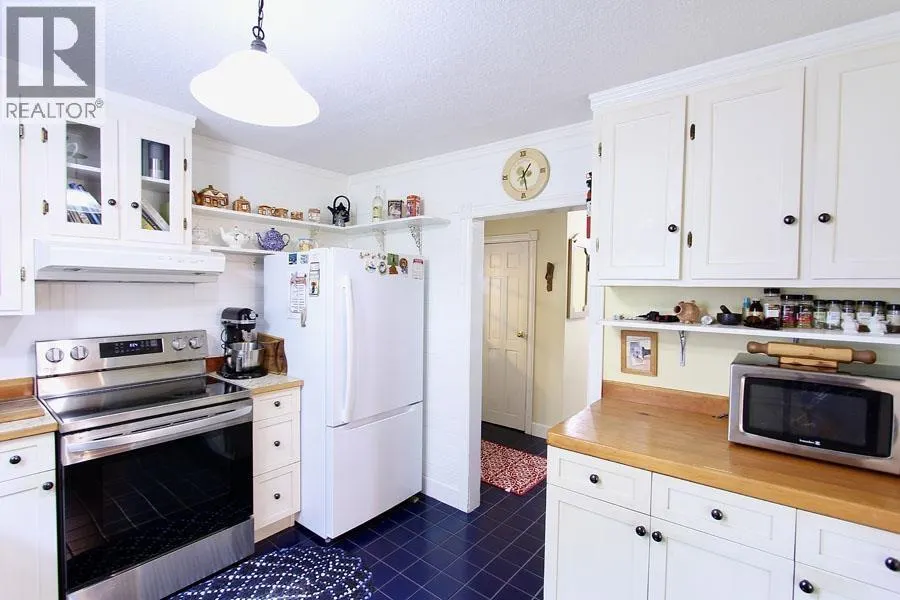
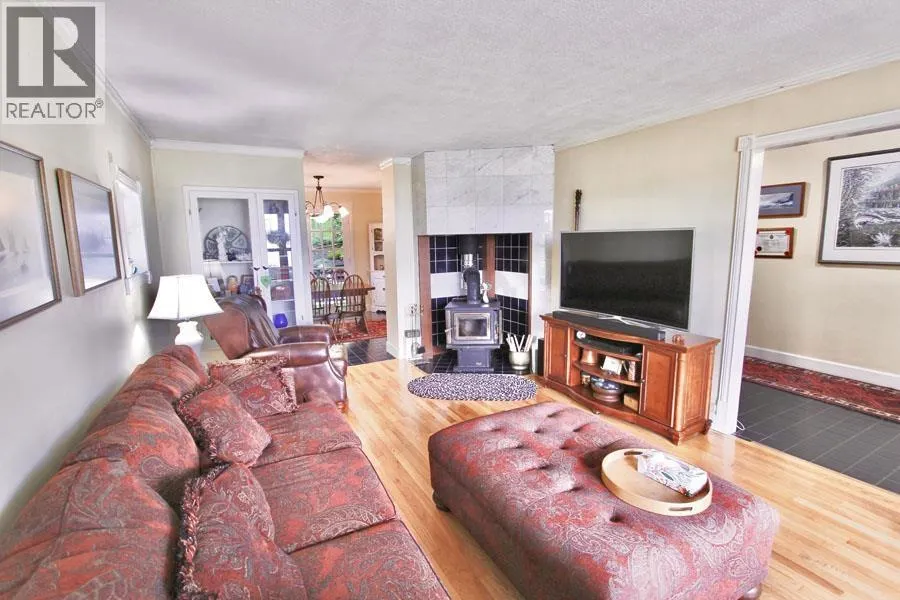
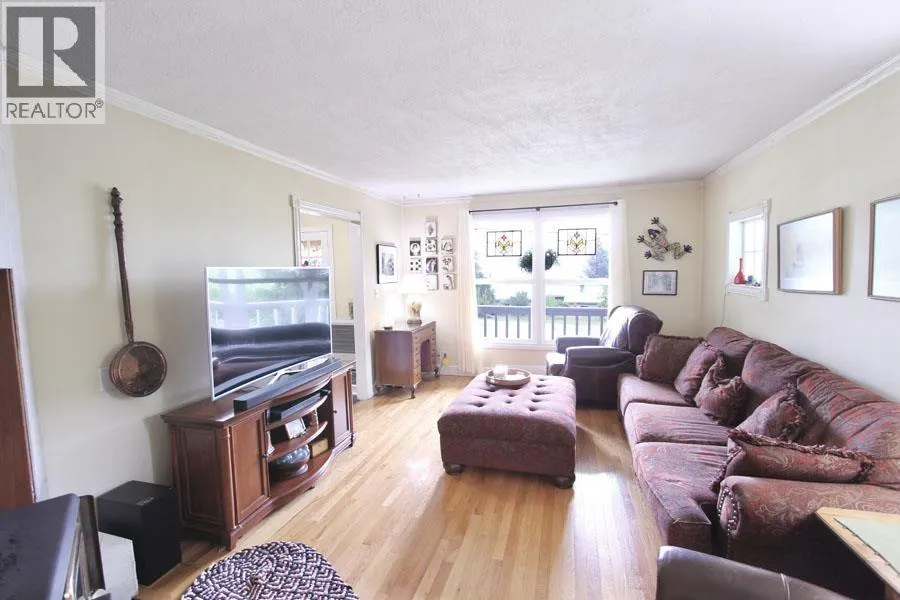
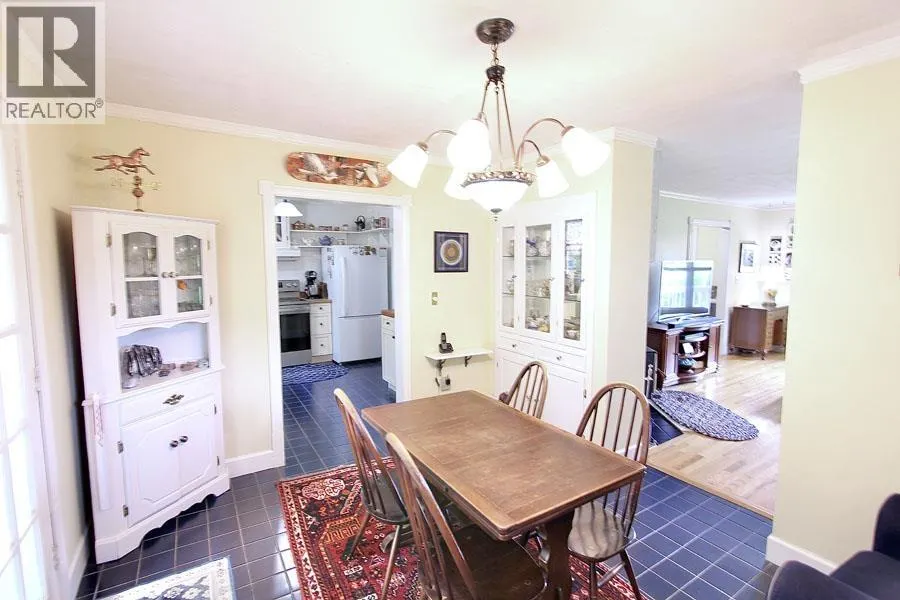
Address
30 Bayview Drive, Port Clements, BC
Price
$ 699,000
Property Attributes
- ID#R3152360
- TypeSingle Family
- Listing Status Active
- MunicipalityPort Clements
- CityPort Clements
- AreaPort Clements
- Postal CodeV0T 1R0
- Style
- Year Built1987
- Price$ 699,000
- Bedrooms3
- Bathrooms2
- Half Bathrooms0
- Sqr Footage1900
Data Source:
Canadian Real Estate Association (CREA)
Property Description
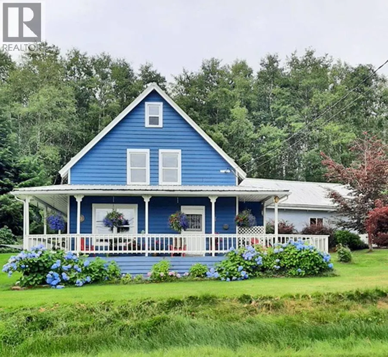
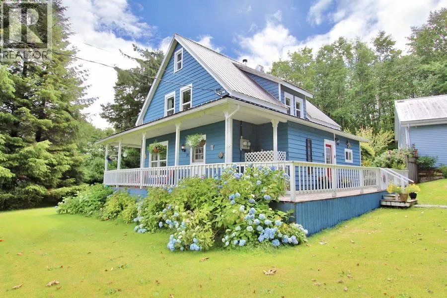
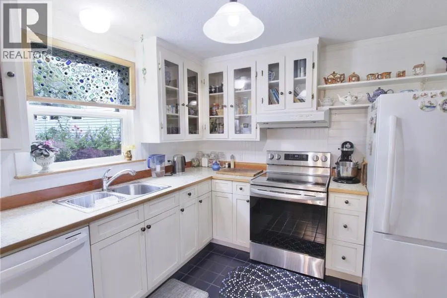
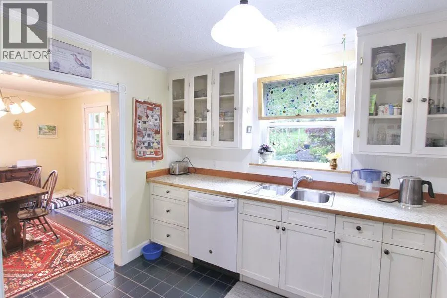
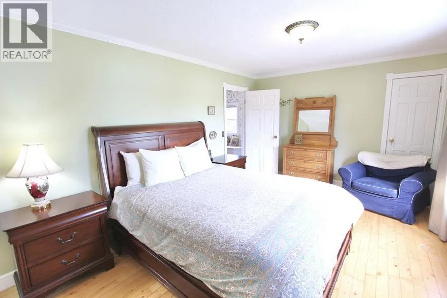
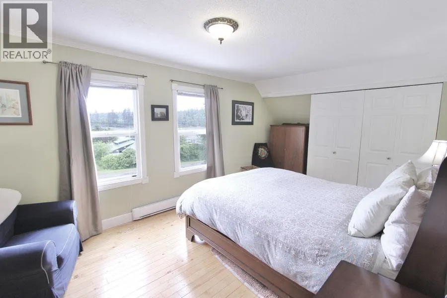
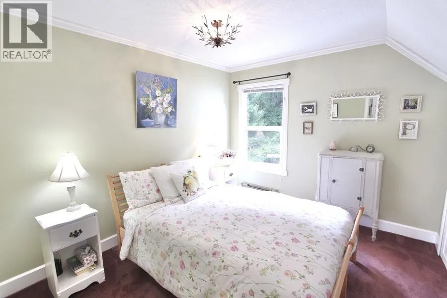
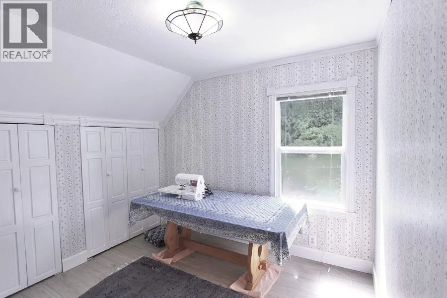
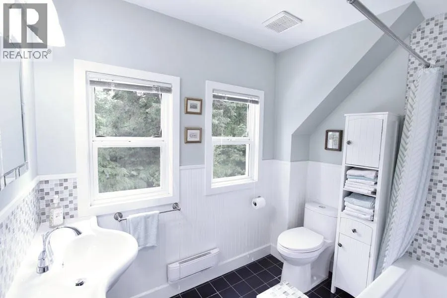
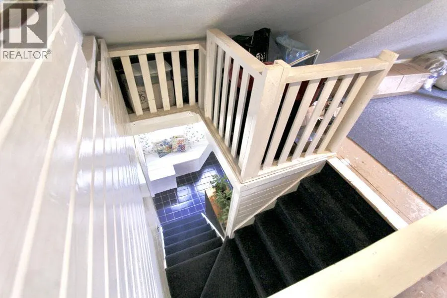
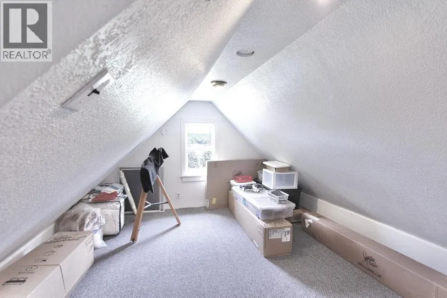
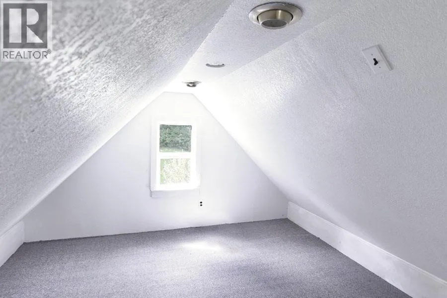
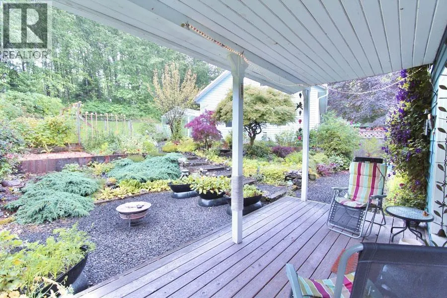
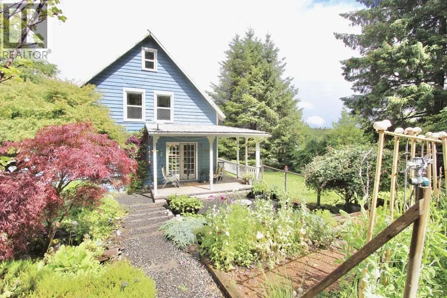
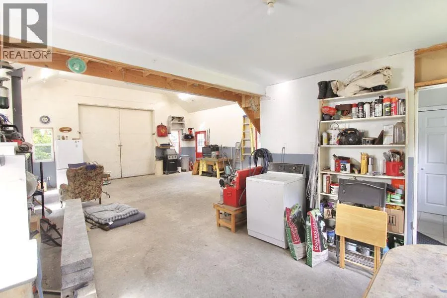
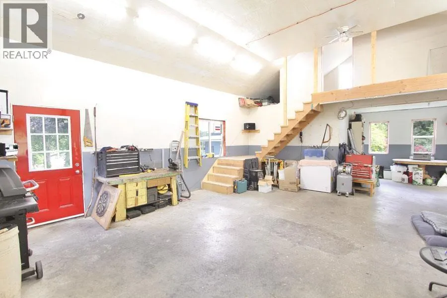
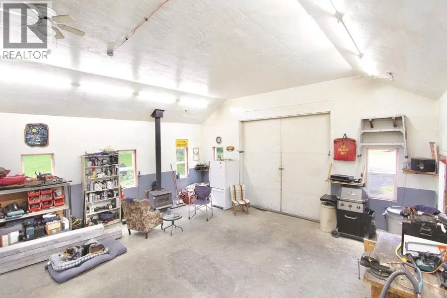
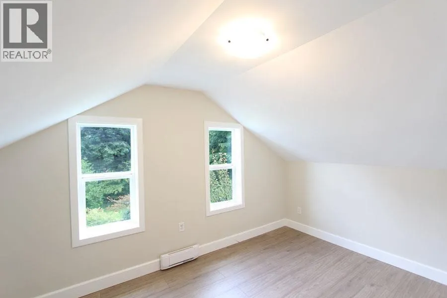
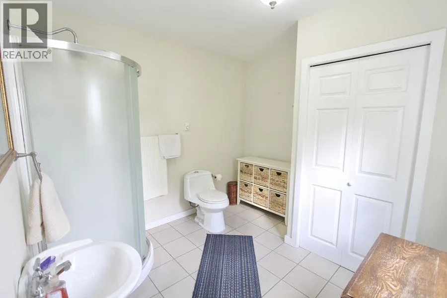
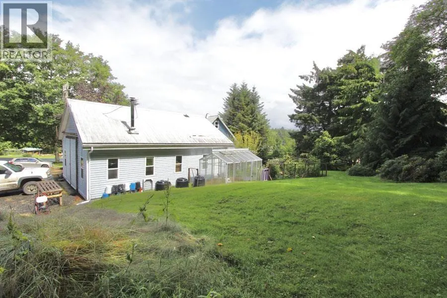
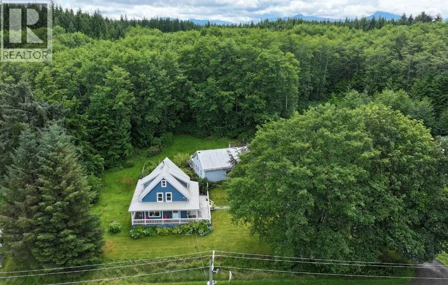
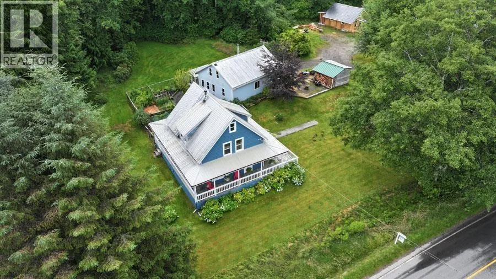
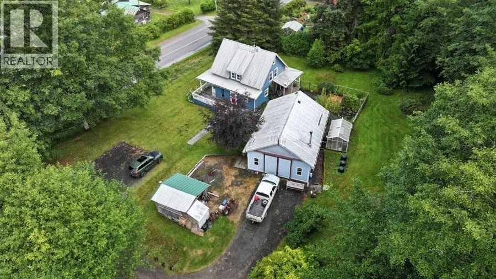
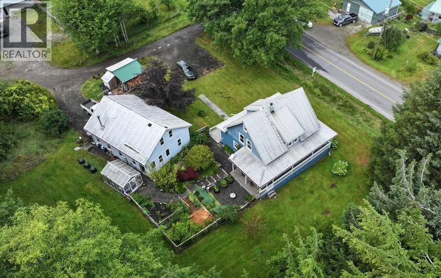
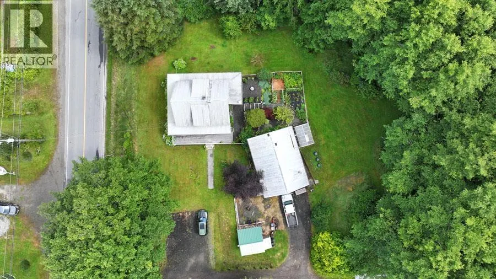
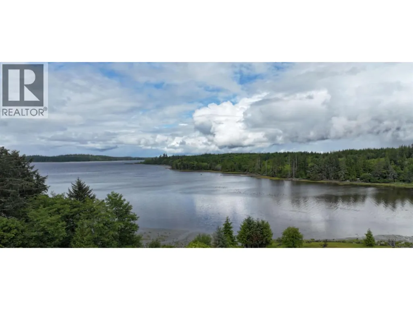
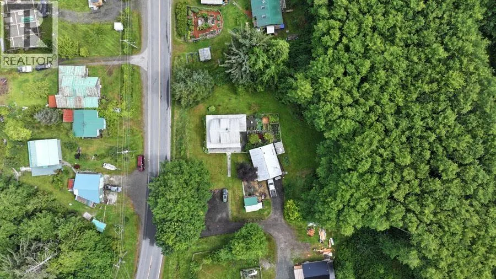
Enjoy ocean views from this charming 3-bedroom, 1.5-bath character home set on a beautifully landscaped property with a private garden oasis and wraparound deck. The spacious three-storey home features hardwood flooring and a finished attic, perfect as an art studio, office, TV room or children's play area. A versatile 1,000 sq. ft. detached building offers incredible potential, complete with a finished bedroom and full bathroom, kitchen plumbing and electrical already installed, wood stove, baseboard heating, and a garage door, making it ideal as a future second residence, workshop, home-based business or hobby space. (id:7434)
General Features
| Property Type | Single Family |
|---|---|
| Building Appliances | Washer, Dryer, Refrigerator, Stove, Dishwasher |
| Fixture | Drapes/Window coverings |
| Foundation Type | Concrete Perimeter |
| Building Type | House |
| Ownership Type | Freehold |
| Building.StoriesTotal | 3 |
Interior Features
| Building Fireplace Present | True |
|---|---|
| Building Fireplace Total | 1 |
| Building Heating Fuel | Wood |
| Basement Type | Crawl space |
| Construction Style Attachment | Detached |
| Living Area Range | 1900 |
| Bedrooms | 3 |
Exterior Features
| ViewType | Ocean view |
|---|---|
| Building Roof Material | Metal |
| Building Roof Style | Conventional |
| Exterior Finish | Wood |
Room Details
| Room | Dimensions | Level | Flooring | Details |
|---|---|---|---|---|
| Bedroom 2 | 10 ft ,7 in x 9 ft ,5 in | Above | 9 ft ,5 in | |
| Bedroom 3 | 10 ft ,5 in x 9 ft ,7 in | Above | 9 ft ,7 in | |
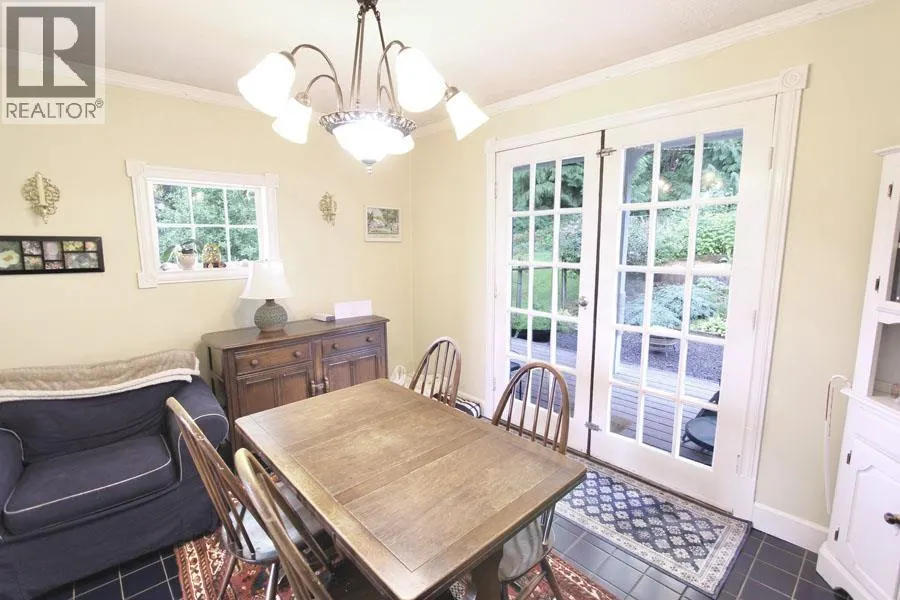
| Dining room | 11 ft x 12 ft | Main level | 12 ft | |
| Flex Space | 11 ft x 12 ft | Upper Level | 12 ft | |
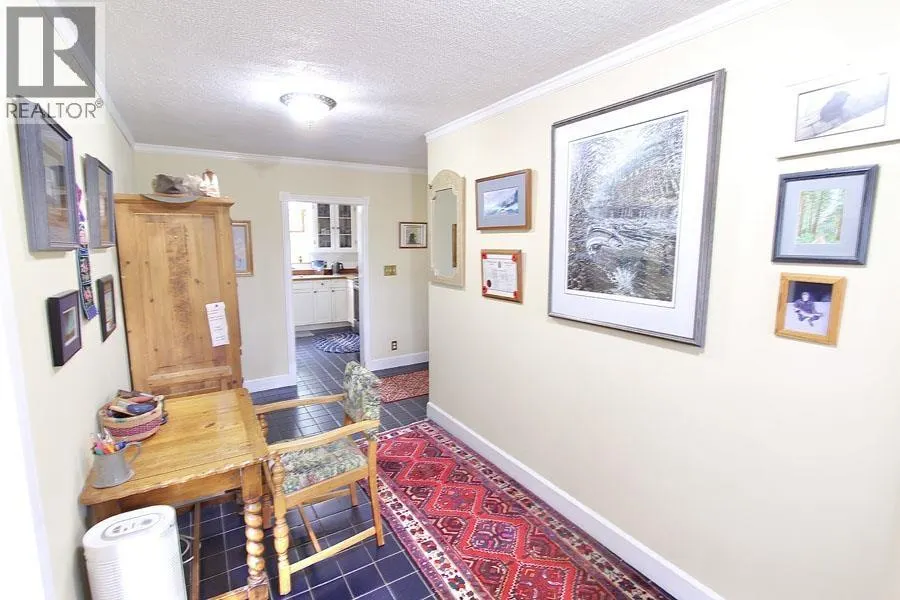
| Foyer | 18 ft ,3 in x 7 ft | Main level | 7 ft | |
| Kitchen | 11 ft x 10 ft | Main level | 10 ft | |
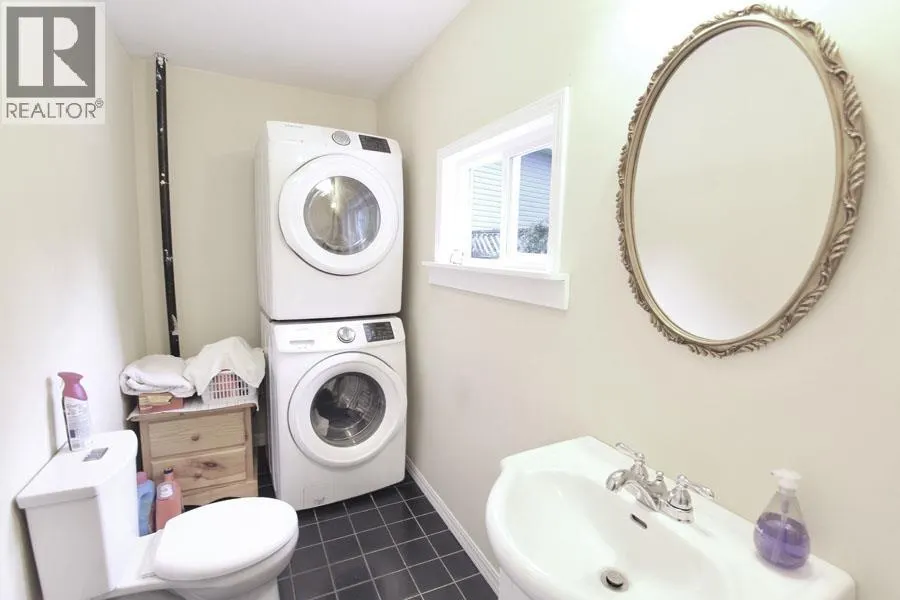
| Laundry room | 5 ft x 7 ft | Main level | 7 ft | |
| Living room | 17 ft ,6 in x 12 ft | Main level | 12 ft | |
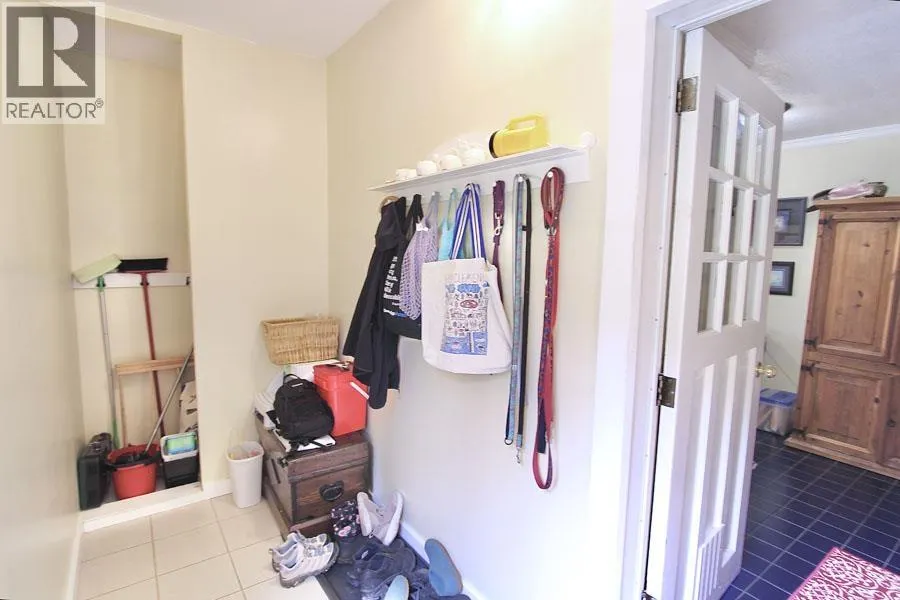
| Mud room | 13 ft ,3 in x 4 ft ,3 in | Main level | 4 ft ,3 in | |
| Primary Bedroom | 16 ft ,5 in x 10 ft ,5 in | Above | 10 ft ,5 in |
Amenities
- Views
- New Construction
- Adult 55+
- Lease To Own
- No Strata Fees
- Furnished
- Primary On Main
- Air Conditioning
- Seller Finance
- Green
- Fixer Upper
- Horse
- Golf
- Fireplace
- Deck
- Garage
- Basement
- Pool

Property vs Single Family Average in V0T 1R0
Price
Year Built
