
Views - Primary on Main
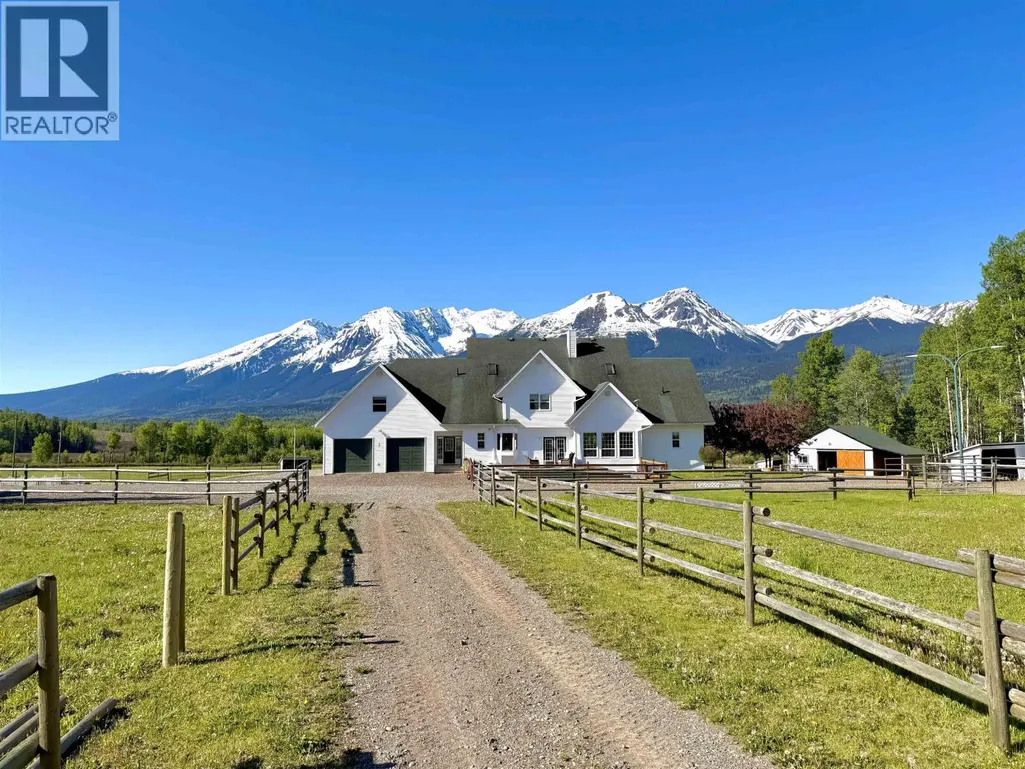
Address
9146 Engman Road, Smithers, BC
Price
$ 1,600,000
Property Attributes
- ID#R3130223
- TypeSingle Family
- Listing Status Active
- MunicipalitySmithers
- CitySmithers
- AreaSmithers
- Postal CodeV0J 2N1
- Style
- Year Built1997
- Price$ 1,600,000
- Bedrooms4
- Bathrooms4
- Half Bathrooms0
- Sqr Footage4703
- Lot Size40.03 Acres
Data Source:
Canadian Real Estate Association (CREA)
Property Description
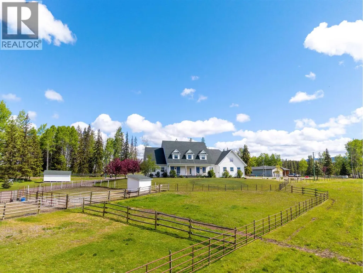
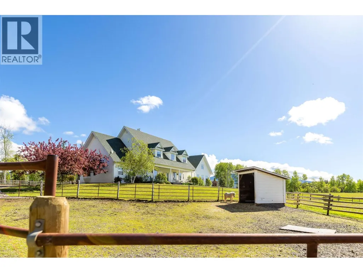
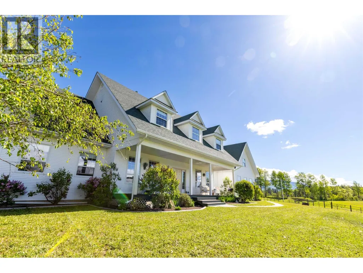
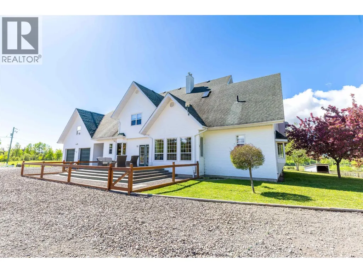
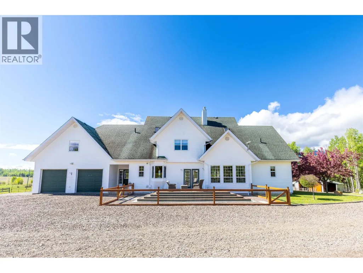
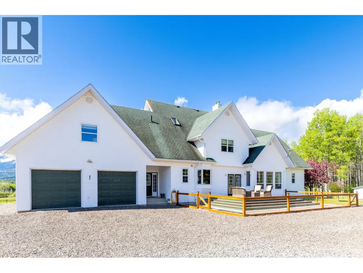
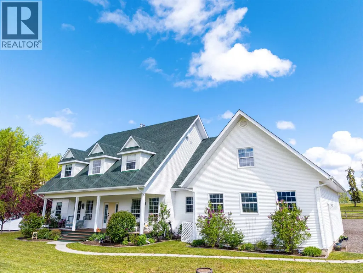
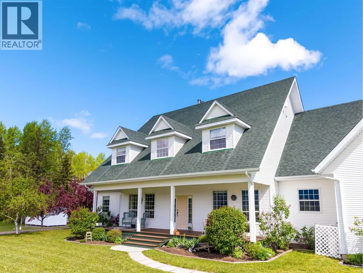
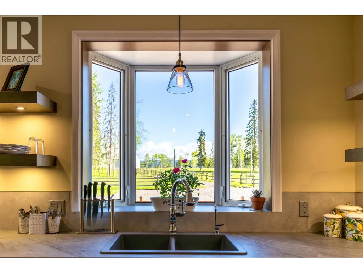
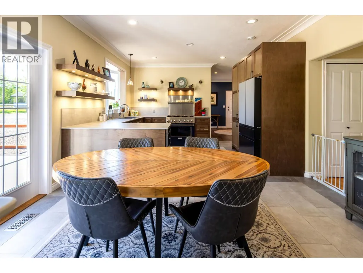
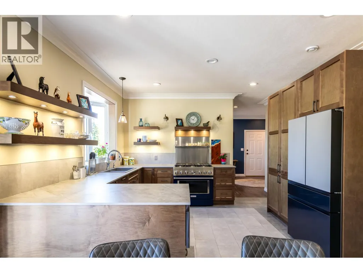
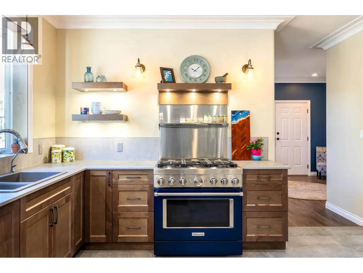
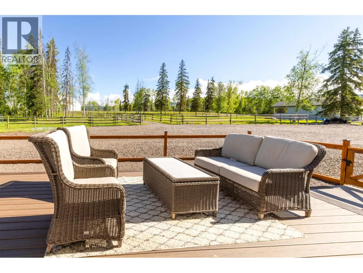
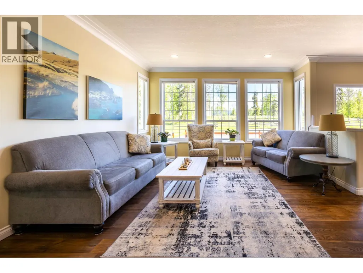
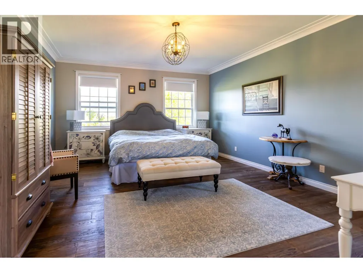
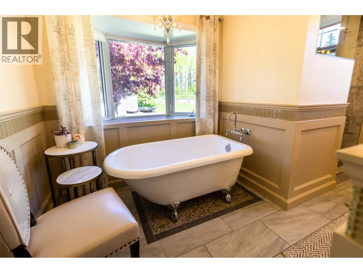
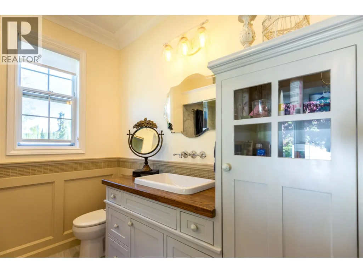
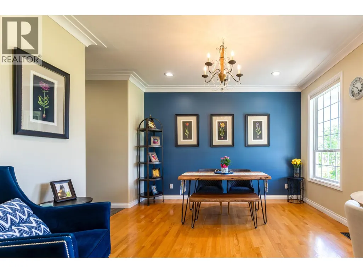
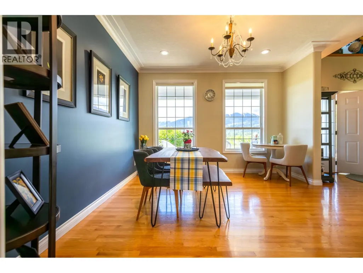
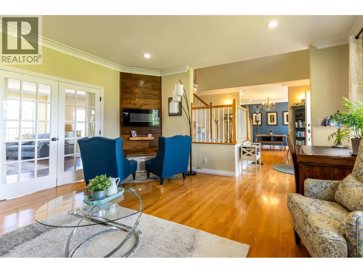
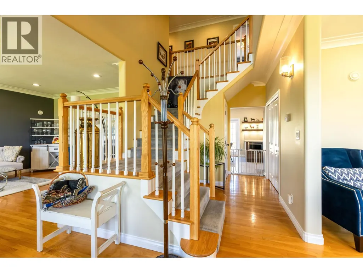
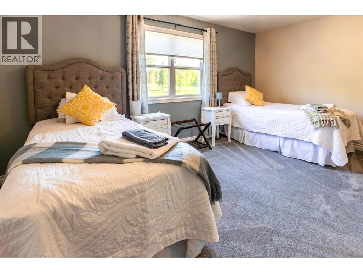
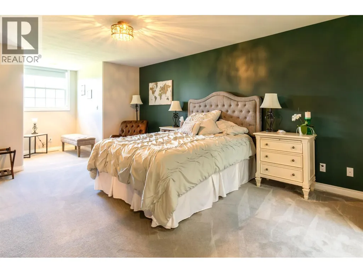
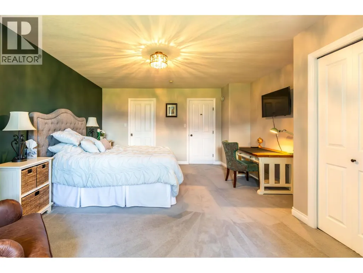
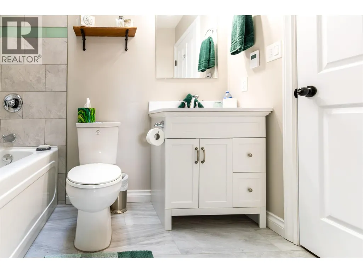
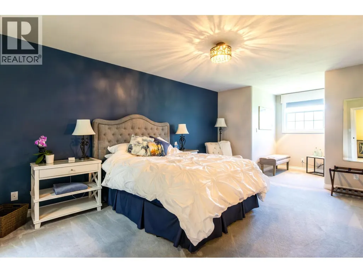
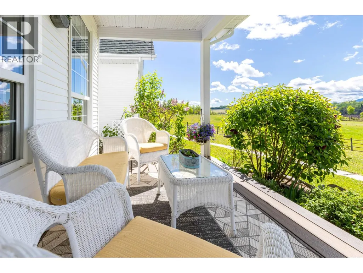
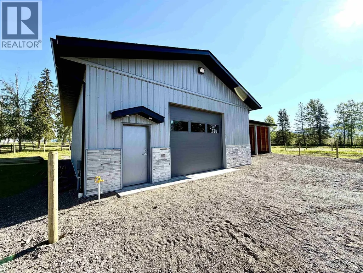
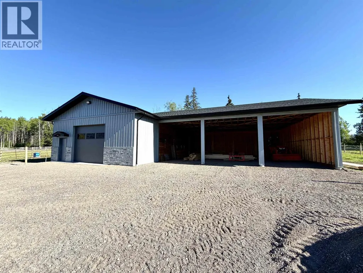
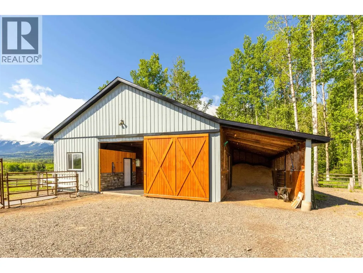
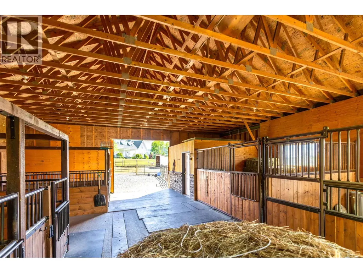
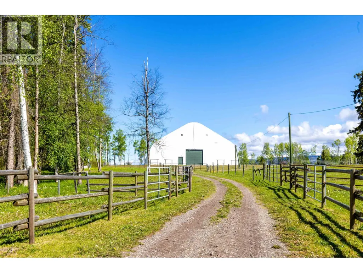
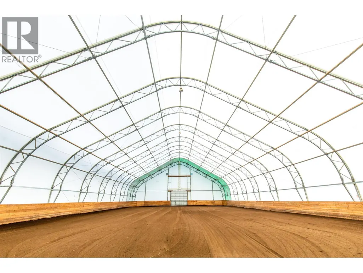
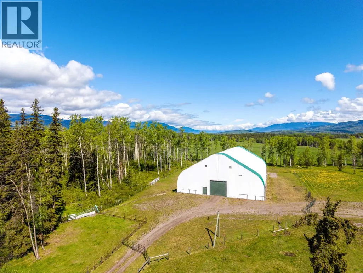
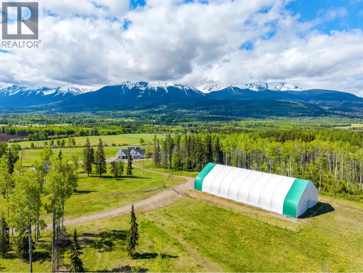
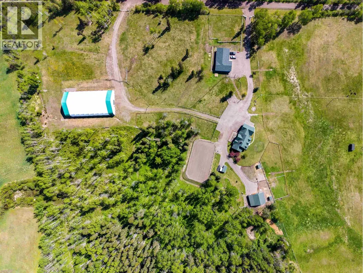
Experience luxury equestrian living with breathtaking Hudson Bay Mountain views. This beautifully renovated 4-bedroom, 3.5-bathroom estate offers refined country living and exceptional horse facilities. Featuring 3 ensuites, including a main-floor primary retreat with spa-inspired ensuite, the home showcases a chef-inspired kitchen with Dekton countertops, 6-burner range, coffee bar, heated tile floors, geothermal forced-air heating with A/C, and new appliances throughout. The expansive lower level is ideal for media/games & entertaining. Outside you'll find new Trex decking, gated entry, serviced barn with stalls and tack room, illuminated outdoor riding ring, impressive 80' x 160' indoor arena, fenced paddocks, detached 40' x 30' and much more. This is a rare turn-key equestrian retreat. (id:7434)
General Features
| Property Type | Single Family |
|---|---|
| Building Appliances | Washer, Dryer, Refrigerator, Stove, Dishwasher |
| Fixture | Drapes/Window coverings |
| Foundation Type | Concrete Perimeter |
| Building Type | House |
| Ownership Type | Freehold |
| Building.StoriesTotal | 3 |
Interior Features
| Building Fireplace Present | False |
|---|---|
| Building Heating Fuel | Geo Thermal |
| Basement Development | Finished |
| Basement Type | N/A (Finished) |
| Construction Style Attachment | Detached |
| Living Area Range | 4703 |
| Bedrooms | 4 |
Exterior Features
| Structure | Workshop |
|---|---|
| ViewType | View |
| Building Roof Material | Asphalt shingle |
| Building Roof Style | Conventional |
| Exterior Finish | Vinyl siding |
Room Details
| Room | Dimensions | Level | Flooring | Details |
|---|---|---|---|---|
| Bedroom 2 | 14 ft ,6 in x 17 ft | Above | 17 ft | |
| Bedroom 3 | 11 ft x 16 ft | Above | 16 ft | |
| Bedroom 4 | 14 ft x 17 ft | Above | 17 ft | |
| Dining room | 12 ft ,4 in x 12 ft ,7 in | Main level | 12 ft ,7 in | |
| Eating area | 8 ft x 13 ft ,7 in | Main level | 13 ft ,7 in | |
| Family room | 14 ft ,5 in x 19 ft | Main level | 19 ft | |
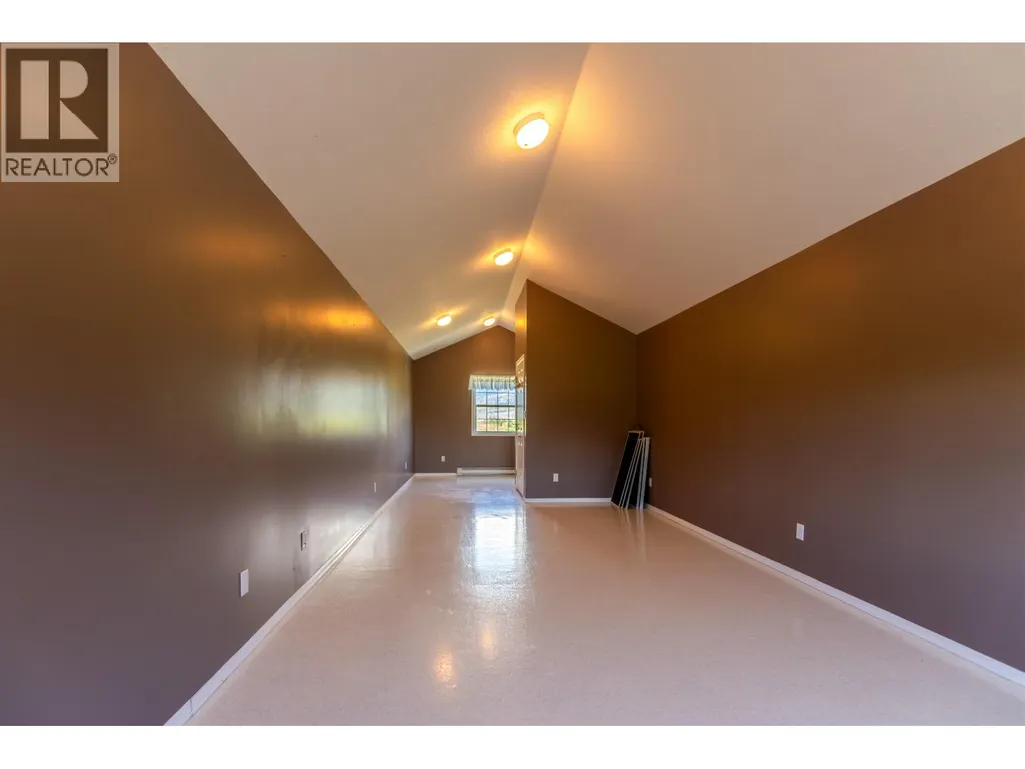
| Flex Space | 36 ft x 11 ft ,5 in | Above | 11 ft ,5 in | |
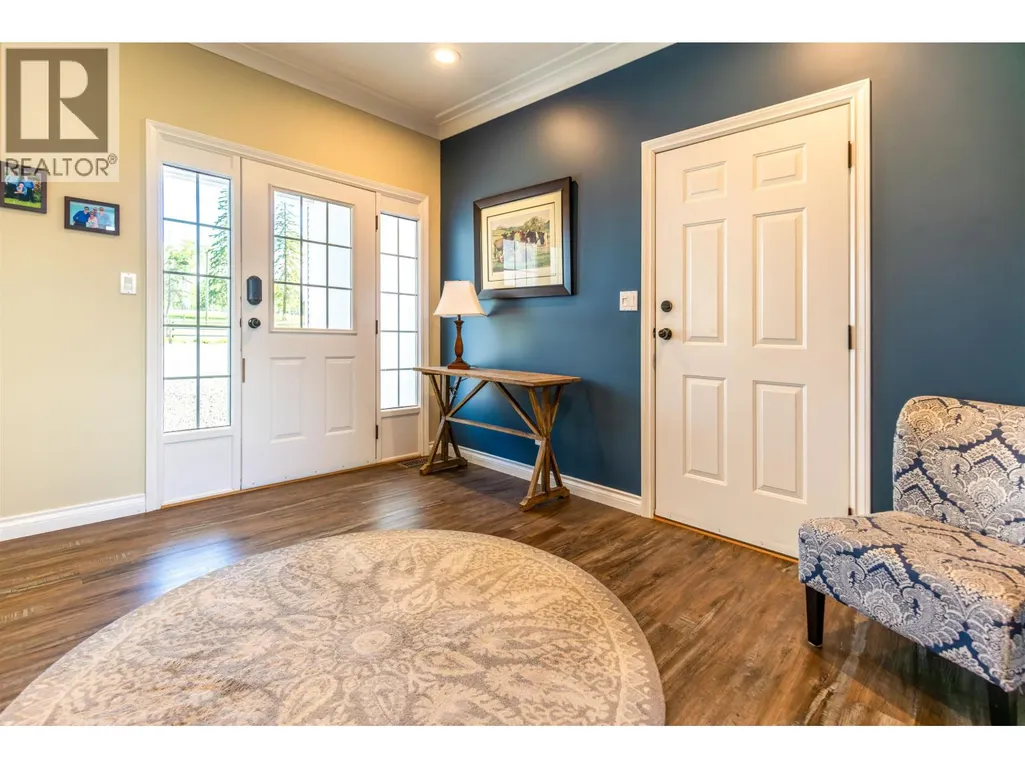
| Foyer | 9 ft ,4 in x 14 ft | Main level | 14 ft | |
| Kitchen | 13 ft ,4 in x 12 ft ,2 in | Main level | 12 ft ,2 in | |
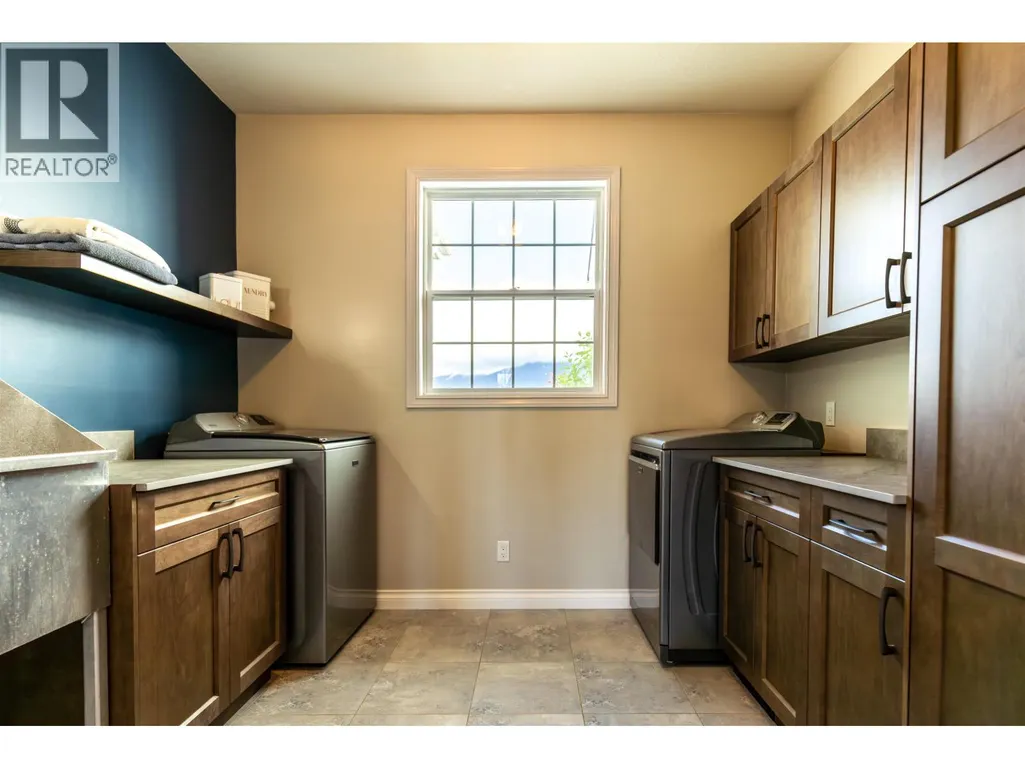
| Laundry room | 10 ft x 9 ft | Main level | 9 ft | |
| Living room | 14 ft ,5 in x 16 ft ,6 in | Main level | 16 ft ,6 in | |
| Mud room | 24 ft x 9 ft | Lower level | 9 ft | |
| Pantry | 6 ft x 6 ft | Main level | 6 ft | |
| Primary Bedroom | 15 ft x 16 ft ,5 in | Main level | 16 ft ,5 in | |
| Recreational, Games room | 18 ft ,4 in x 18 ft ,1 in | Lower level | 18 ft ,1 in | |
| Storage | 0 ft ,7 in x 14 ft ,6 in | Above | 14 ft ,6 in | |
| Utility room | 15 ft ,9 in x 36 ft | Lower level | 36 ft |
Amenities
- Views
- New Construction
- Adult 55+
- Lease To Own
- No Strata Fees
- Furnished
- Primary On Main
- Air Conditioning
- Seller Finance
- Green
- Fixer Upper
- Horse
- Golf
- Fireplace
- Deck
- Garage
- Basement
- Pool

Property vs Single Family Average in V0J 2N1
Price
Year Built
