
Primary on Main
Address
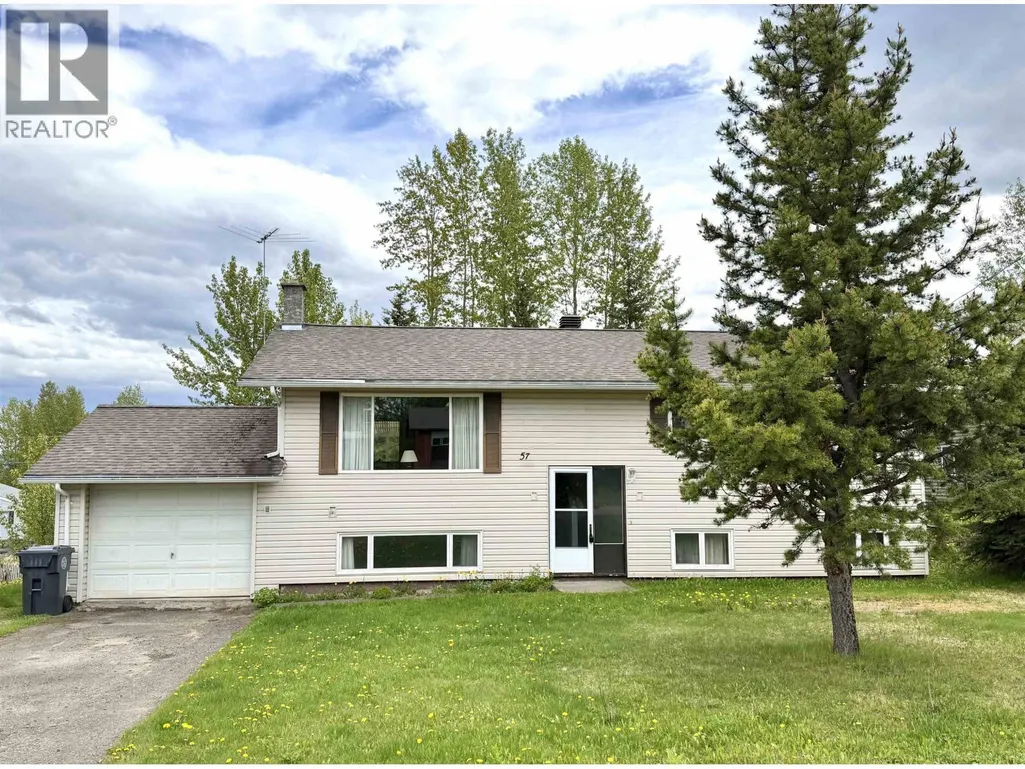
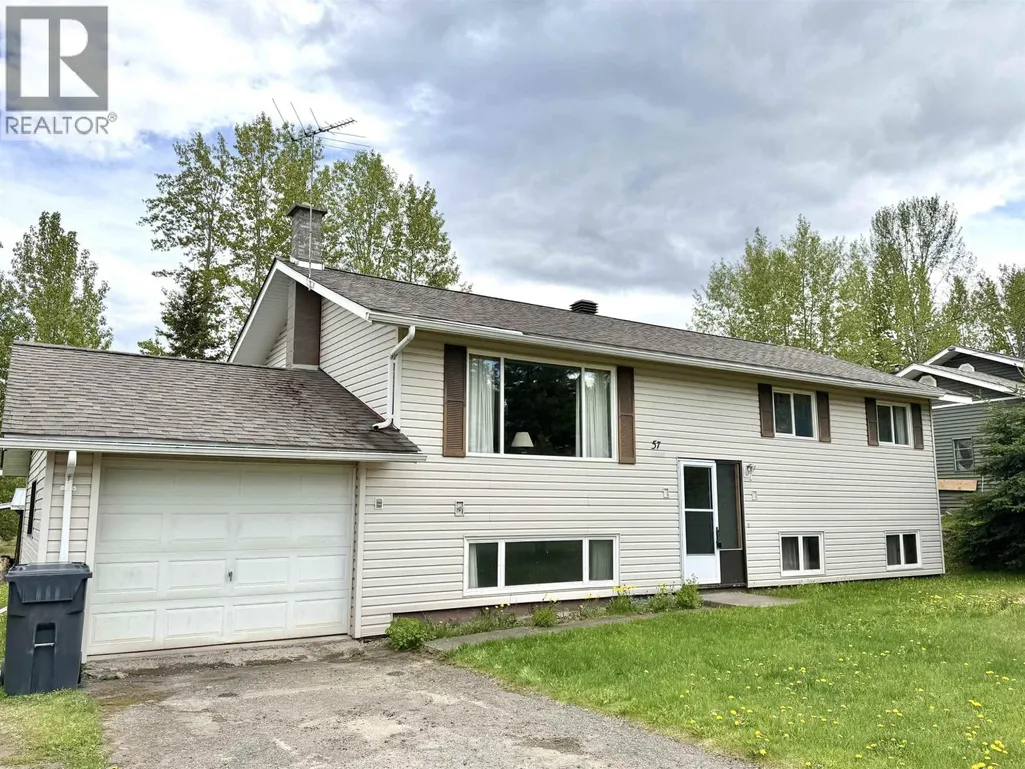
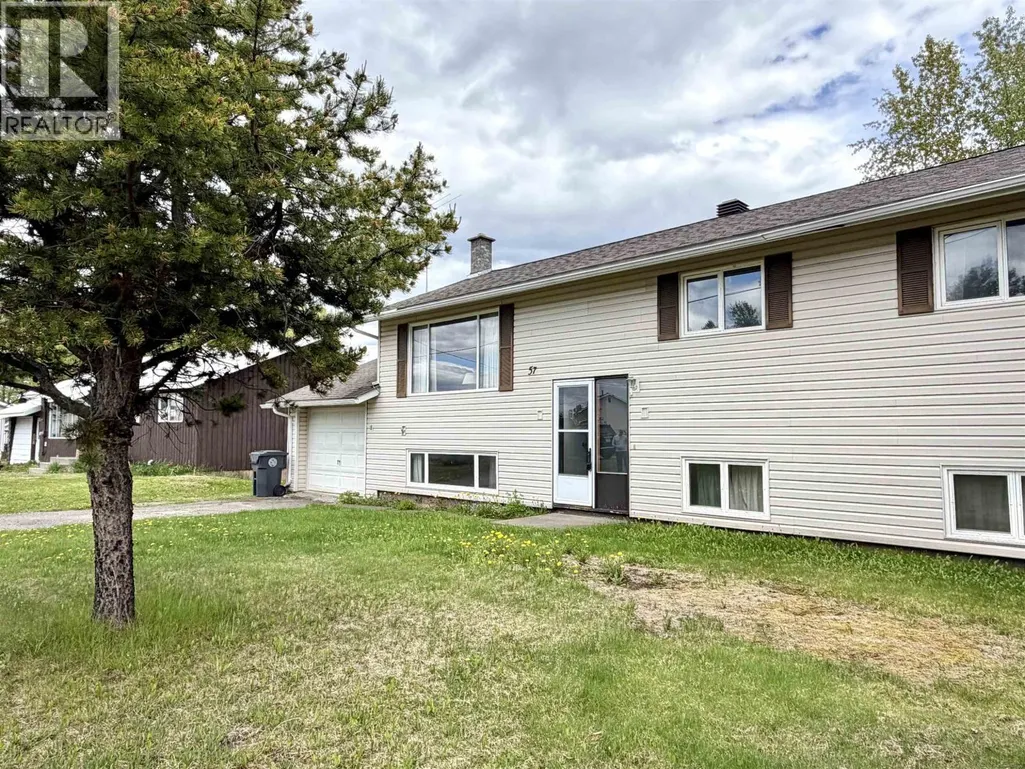
57 Chapman Street, Granisle, BC
Price
$ 110,000
Property Attributes
- ID#R3129441
- TypeSingle Family
- Listing Status Active
- MunicipalityGranisle
- CityGranisle
- AreaGranisle
- Postal CodeV0J 1W0
- StyleSplit level entry
- Year Built1972
- Price$ 110,000
- Bedrooms3
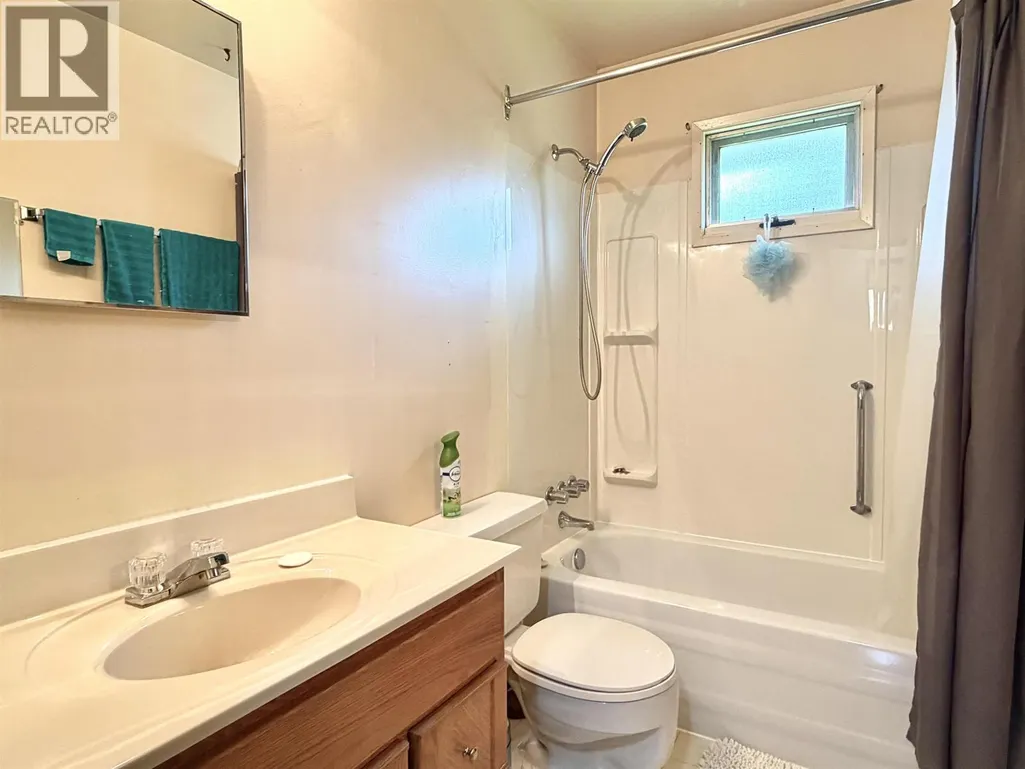
- Bathrooms2
- Half Bathrooms0
- Sqr Footage1075
Data Source:
Canadian Real Estate Association (CREA)
Property Description
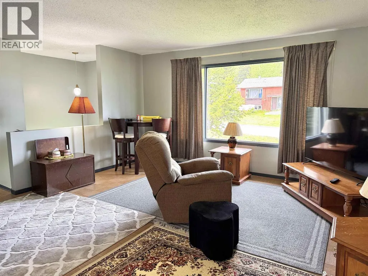
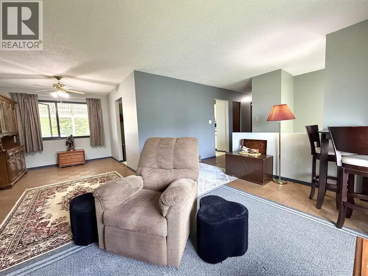
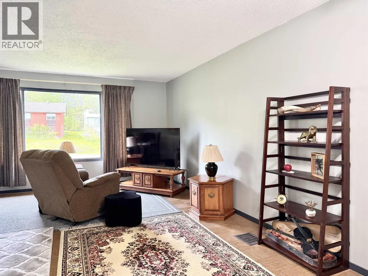
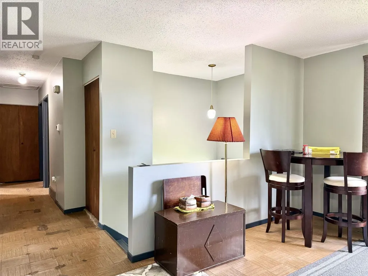
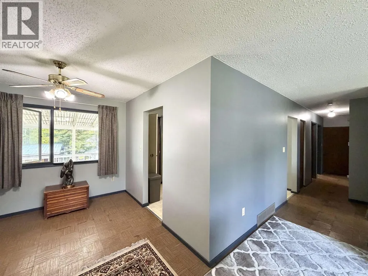
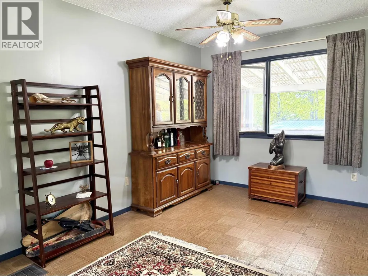
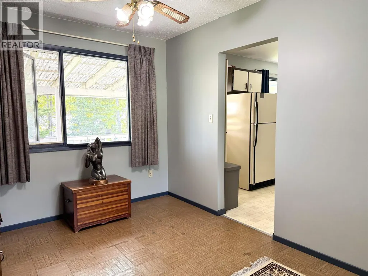
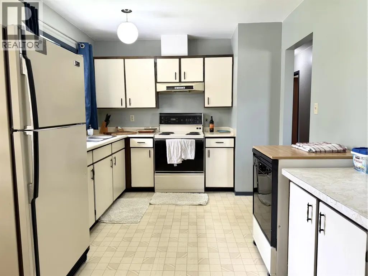
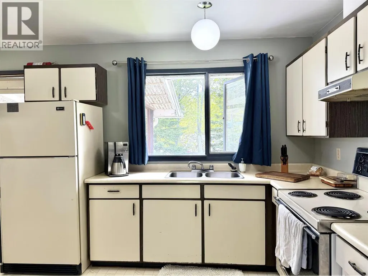
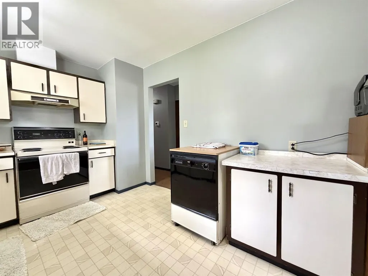
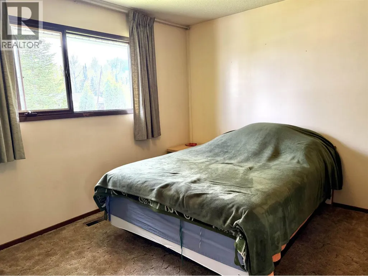
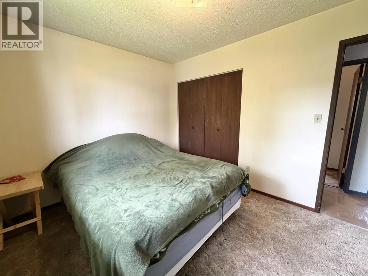
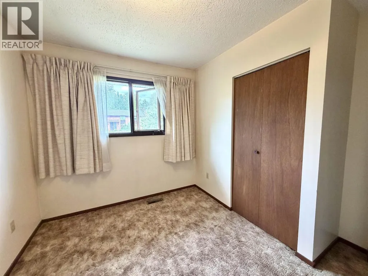
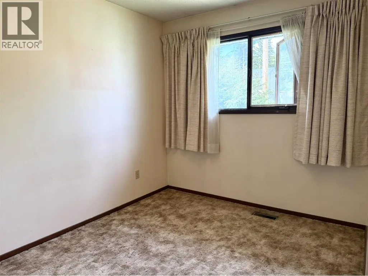
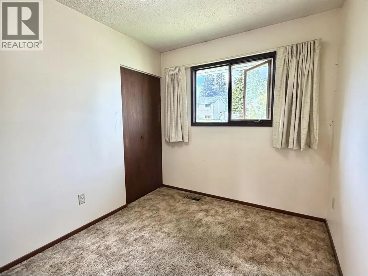
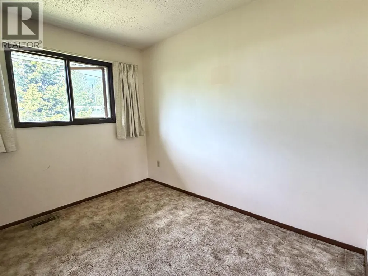
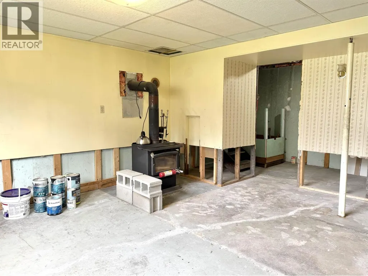
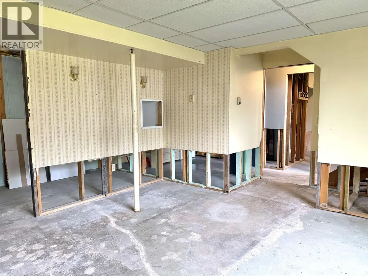
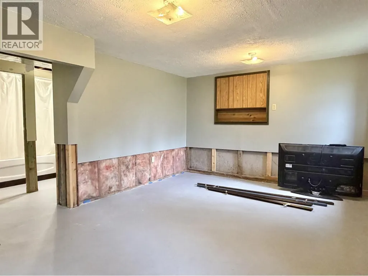
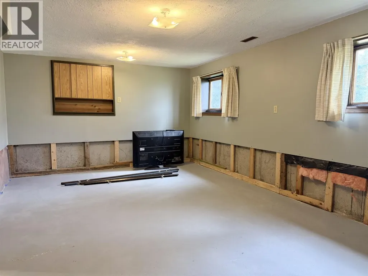
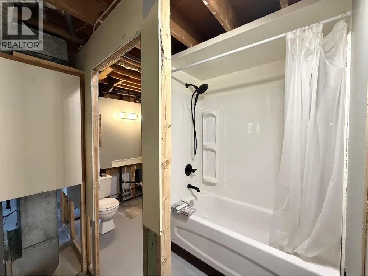
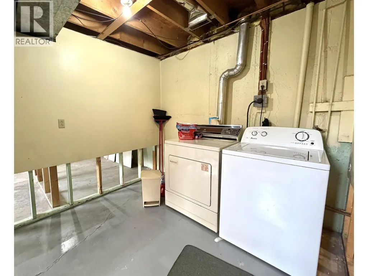
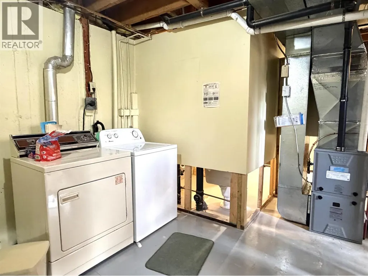
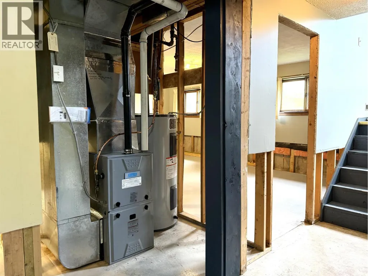
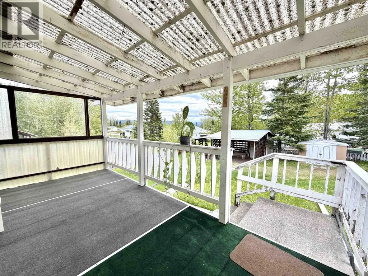
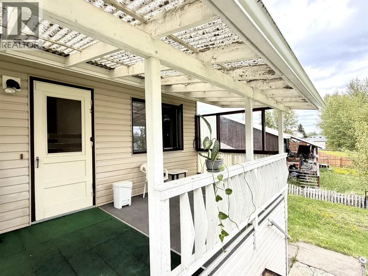
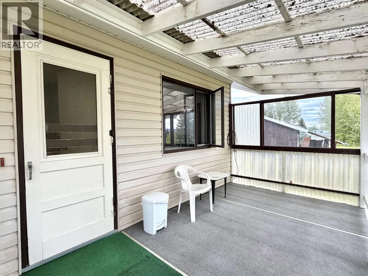
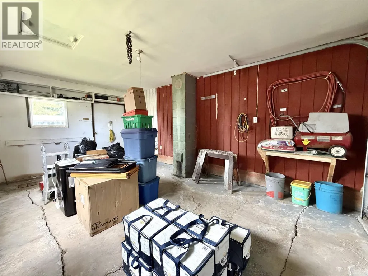
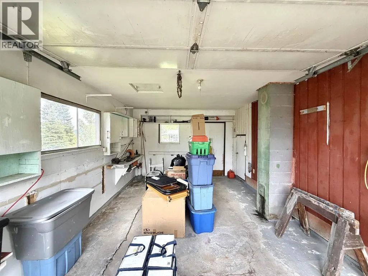
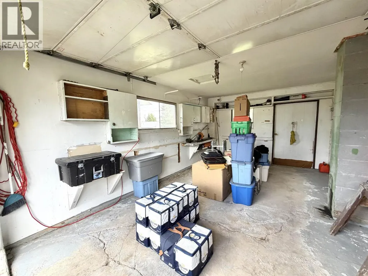
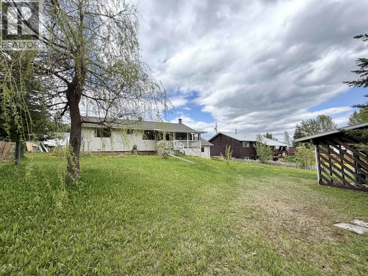
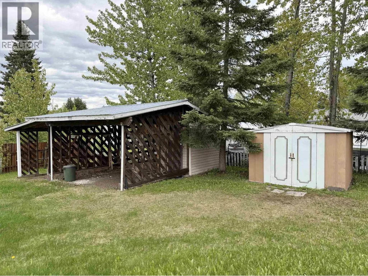
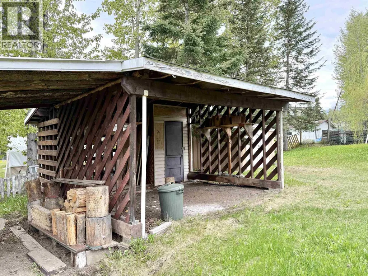
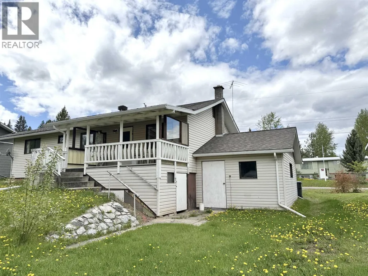
Family home in the Village of Granisle offering space, functionality, and opportunity. The main floor features 3 bedrooms, while the full basement provides plenty of storage and development potential for additional living space. Recent updates include fresh paint throughout, a new furnace (2025), and hot water tank (2024). Convenient garage access to the basement creates an ideal setup for wood storage near the fireplace. Off the kitchen, step outside to the covered deck overlooking the spacious backyard - perfect for entertaining, gardening, or enjoying the peaceful northern lifestyle. A great opportunity to own a well-maintained home in a beautiful recreation-oriented community! (id:7434)
General Features
| Property Type | Single Family |
|---|---|
| Building Appliances | Washer, Dryer, Refrigerator, Stove, Dishwasher |
| Building Architectural Style | Split level entry |
| Foundation Type | Concrete Perimeter |
| Building Type | House |
| Ownership Type | Freehold |
| Building.StoriesTotal | 2 |
Interior Features
| Building Fireplace Present | False |
|---|---|
| Building Heating Type | Forced air |
| Building Heating Fuel | Propane, Wood |
| Basement Development | Unfinished |
| Basement Type | Full (Unfinished) |
| Construction Style Attachment | Detached |
| Living Area Range | 1075 |
| Bedrooms | 3 |
Exterior Features
| Building Roof Material | Asphalt shingle |
|---|---|
| Building Roof Style | Conventional |
| Exterior Finish | Vinyl siding |
Room Details
| Room | Dimensions | Level | Flooring | Details |
|---|---|---|---|---|
| Bedroom 2 | 10 ft ,1 in x 8 ft ,2 in | Main level | 8 ft ,2 in | |
| Bedroom 3 | 10 ft ,1 in x 7 ft ,1 in | Main level | 7 ft ,1 in | |
| Dining room | 9 ft ,1 in x 8 ft ,1 in | Main level | 8 ft ,1 in | |
| Flex Space | 15 ft ,5 in x 14 ft ,9 in | Basement | 14 ft ,9 in | |
| Kitchen | 9 ft ,5 in x 14 ft ,2 in | Main level | 14 ft ,2 in | |
| Laundry room | 10 ft ,9 in x 8 ft ,2 in | Lower level | 8 ft ,2 in | |
| Living room | 15 ft ,5 in x 13 ft ,7 in | Main level | 13 ft ,7 in | |
| Primary Bedroom | 12 ft x 9 ft ,5 in | Main level | 9 ft ,5 in | |
| Recreational, Games room | 18 ft ,3 in x 12 ft ,6 in | Basement | 12 ft ,6 in |
Amenities
- Views
- New Construction
- Adult 55+
- Lease To Own
- No Strata Fees
- Furnished
- Primary On Main
- Air Conditioning
- Seller Finance
- Green
- Fixer Upper
- Horse
- Golf
- Fireplace
- Deck
- Garage
- Basement
- Pool

Property vs Single Family Average in V0J 1W0
Price
Year Built
