
Waterfront - Primary on Main
Address
2313 Charlotte Lake Road, Chilcotin, BC
Price
$ 3,875,000
Property Attributes
- ID#R3093007
- TypeSingle Family
- Listing Status Active
- MunicipalityChilcotin
- CityChilcotin
- AreaChilcotin
- Postal CodeV0L 1R0
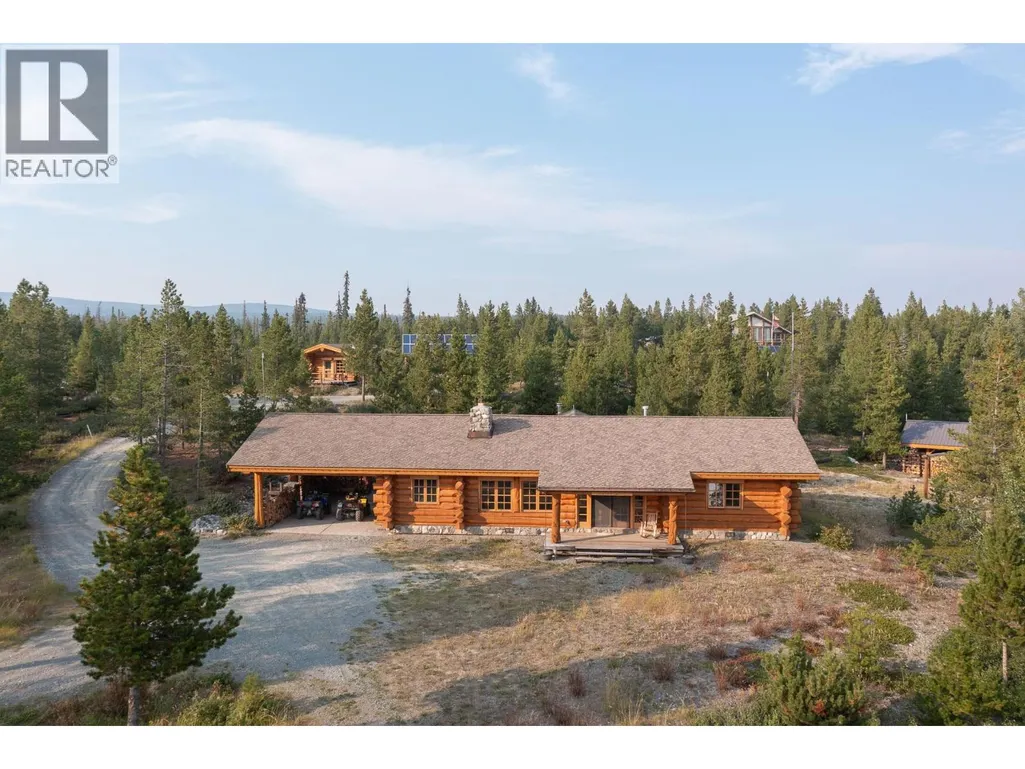
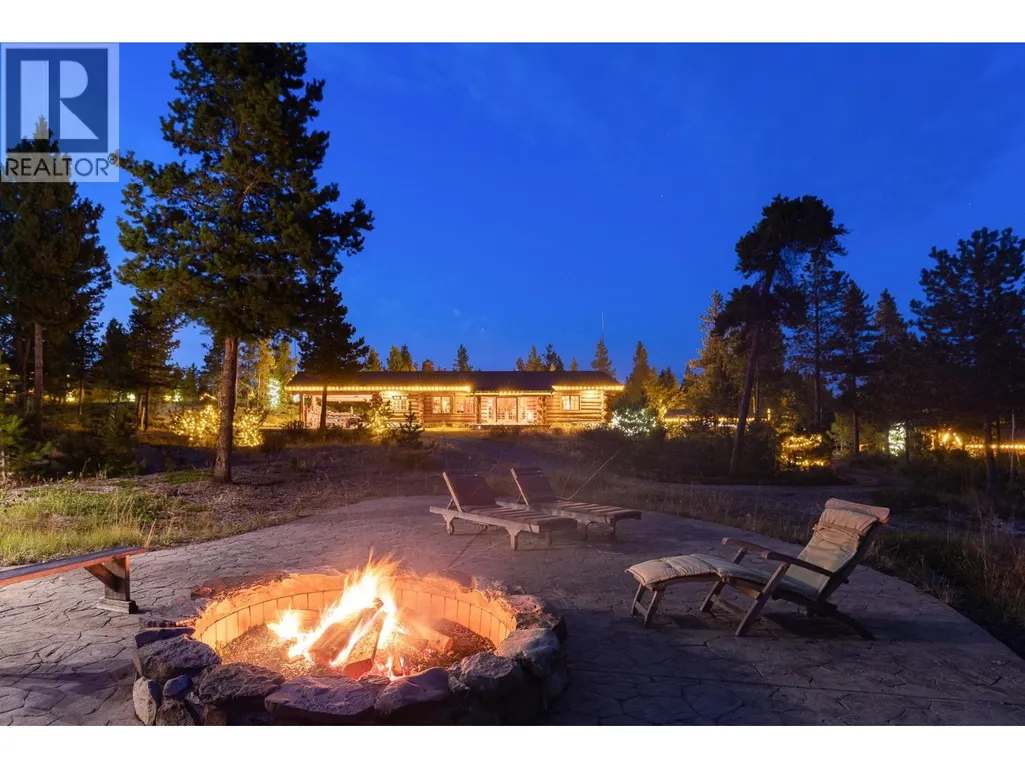
- StyleRanch
- Year Built2003
- Price$ 3,875,000
- Bedrooms4
- Bathrooms5
- Half Bathrooms0
- Sqr Footage3439
- Lot Size14 Acres
Data Source:
Canadian Real Estate Association (CREA)
Property Description
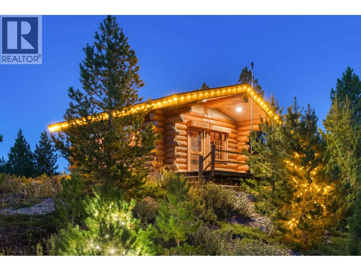
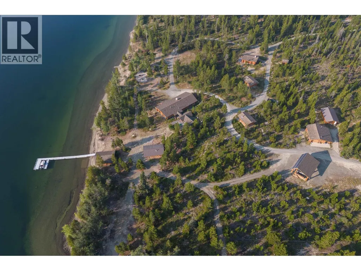
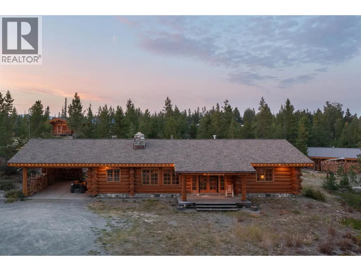
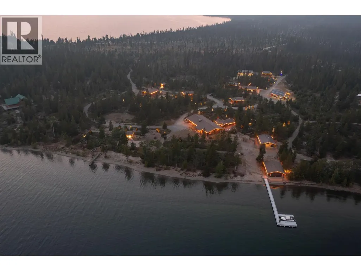
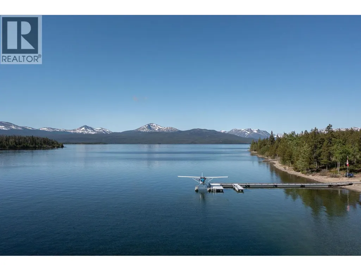
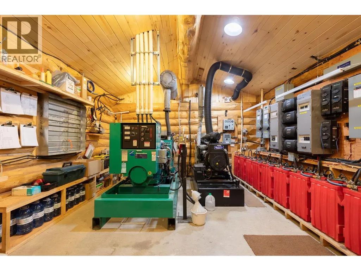
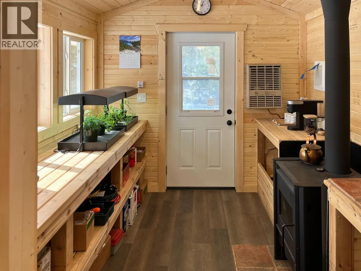
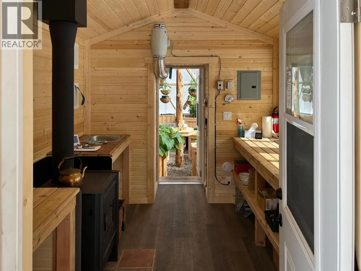
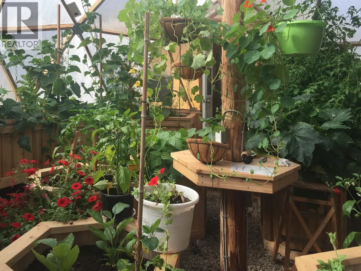
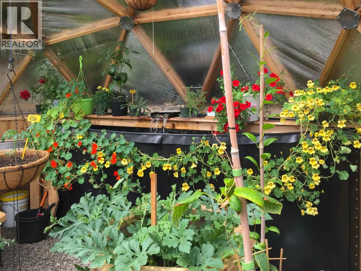
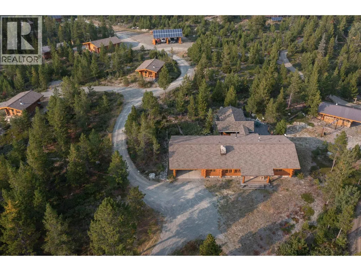
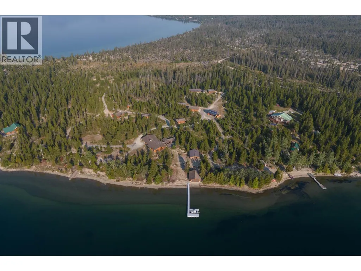
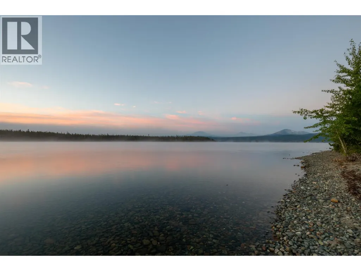
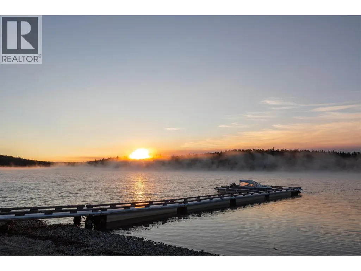
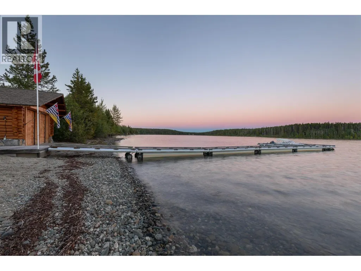
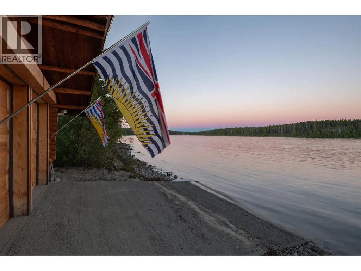
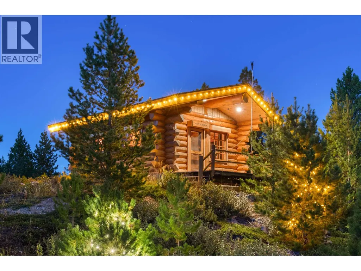
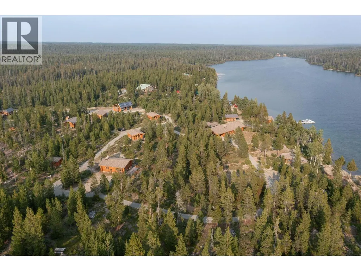
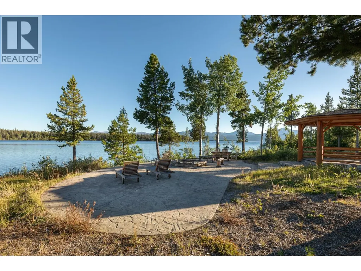
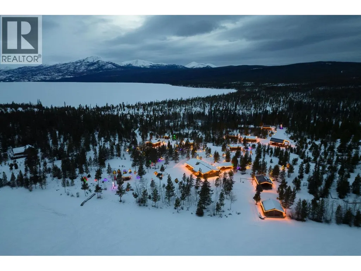
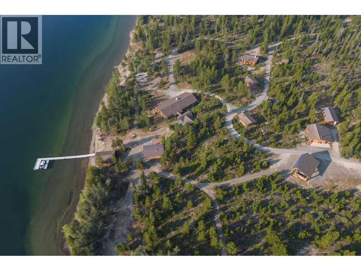
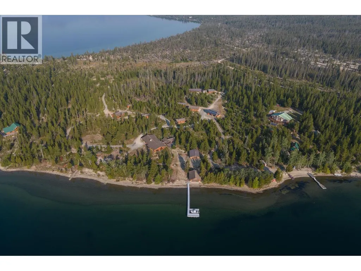
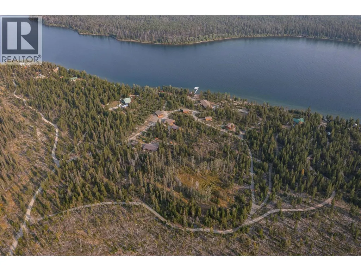
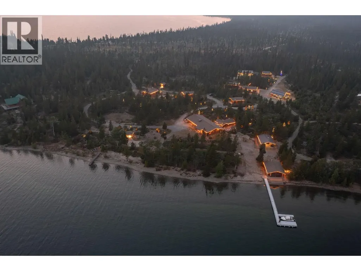
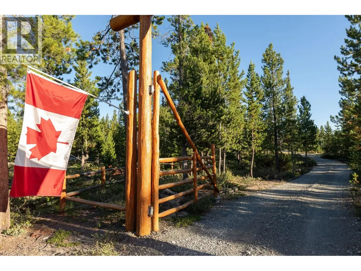
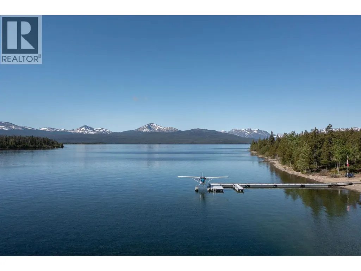
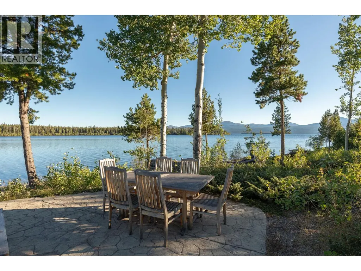
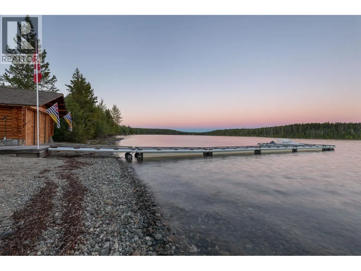
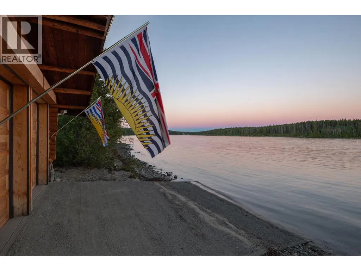
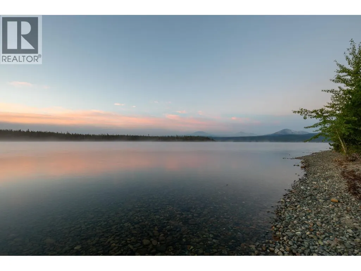
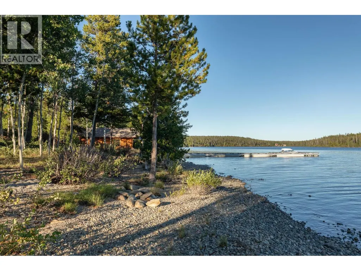
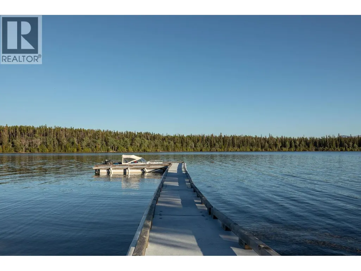
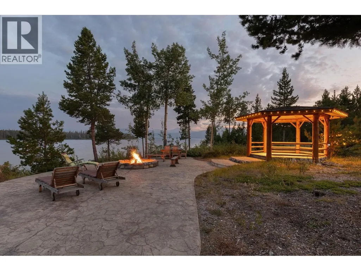
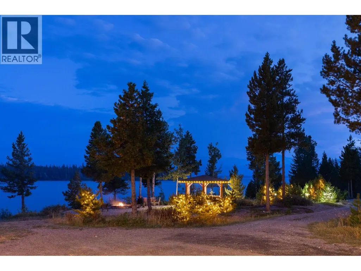
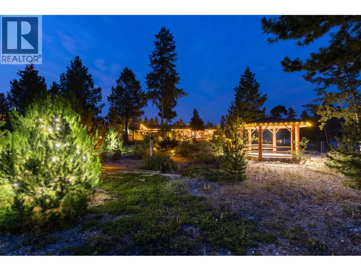
Safe Harbour at Charlotte Lake is a rare 14-acre private lakeshore compound designed for true independence. Expertly crafted by Timber Kings (Pioneer Log Homes) with renowned architect Rick Hulbert, this solid stand-alone off-grid retreat offers refined wilderness living without compromise. Built with redundant power, water, and operational systems, including duplicate backup infrastructure, the property is engineered for reliable, uninterrupted year-round use. Set within a protected northeast bay ideal for float or ski aircraft access, it embraces panoramic Coast Mountain scenery, exceptional rainbow trout fishing, and endless four-season recreation. A legacy-calibre escape where privacy, craftsmanship, and self-sufficient luxury converge. (id:7434)
General Features
| Property Type | Single Family |
|---|---|
| Building Appliances | Washer, Dryer, Refrigerator, Stove, Dishwasher, Hot Tub |
| Building Architectural Style | Ranch |
| Fixture | Drapes/Window coverings |
| Foundation Type | Concrete Perimeter |
| Building Type | House |
| Ownership Type | Freehold |
| Building.StoriesTotal | 5 |
Interior Features
| Building Fireplace Present | True |
|---|---|
| Building Fireplace Total | 5 |
| Building Heating Type | Baseboard heaters |
| Building Heating Fuel | Wood |
| Basement Development | Partially finished |
| Basement Type | Partial (Partially finished) |
| Construction Style Attachment | Detached |
| Living Area Range | 3439 |
| Bedrooms | 4 |
Exterior Features
| Structure | Clubhouse |
|---|---|
| Water Front Type | Waterfront |
| ViewType | Lake view, Mountain view, View (panoramic) |
| Building Roof Material | Asphalt shingle |
| Building Roof Style | Conventional |
Room Details
| Room | Dimensions | Level | Flooring | Details |
|---|---|---|---|---|
| Bedroom 2 | 10 ft ,8 in x 16 ft | Main level | 16 ft | |
| Bedroom 3 | 7 ft ,1 in x 9 ft | Lower level | 9 ft | |
| Bedroom 4 | 8 ft ,8 in x 9 ft ,3 in | Upper Level | 9 ft ,3 in | |
| Dining room | 10 ft ,3 in x 7 ft ,1 in | Upper Level | 7 ft ,1 in | |
| Kitchen | 5 ft ,1 in x 10 ft ,2 in | Upper Level | 10 ft ,2 in | |
| Laundry room | 9 ft ,1 in x 9 ft ,1 in | Main level | 9 ft ,1 in | |
| Living room | 20 ft x 16 ft | Main level | 16 ft | |
| Mud room | 7 ft ,1 in x 9 ft ,1 in | Main level | 9 ft ,1 in | |
| Primary Bedroom | 15 ft ,1 in x 16 ft | Main level | 16 ft | |
| Recreational, Games room | 28 ft ,6 in x 22 ft ,7 in | Upper Level | 22 ft ,7 in | |
| Storage | 6 ft ,1 in x 9 ft ,1 in | Main level | 9 ft ,1 in | |
| Utility room | 18 ft ,1 in x 14 ft ,1 in | Basement | 14 ft ,1 in | |
| Workshop | 28 ft ,7 in x 22 ft ,7 in | Basement | 22 ft ,7 in |
Amenities
- Views
- New Construction
- Adult 55+
- Lease To Own
- No Strata Fees
- Furnished
- Primary On Main
- Air Conditioning
- Seller Finance
- Green
- Fixer Upper
- Horse
- Golf
- Fireplace
- Deck
- Garage
- Basement
- Pool

Property vs Single Family Average in V0L 1R0
Price
Year Built
