
Address
16 Ruth Lane, Rusagonis, NB
Price
$ 469,900
Property Attributes
- ID#NB147550
- TypeSingle Family
- Listing Status Active
- MunicipalityRusagonis
- CityRusagonis
- AreaRusagonis
- Postal CodeE3B 0S7
- StyleBungalow, 2 Level
- Year Built2012
- Price$ 469,900
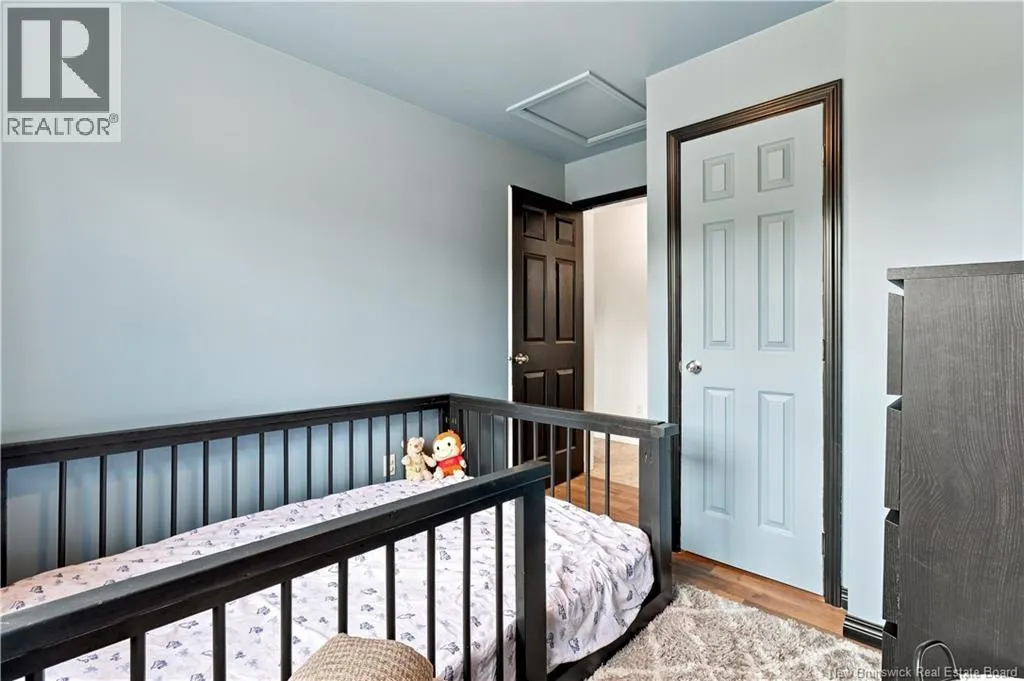
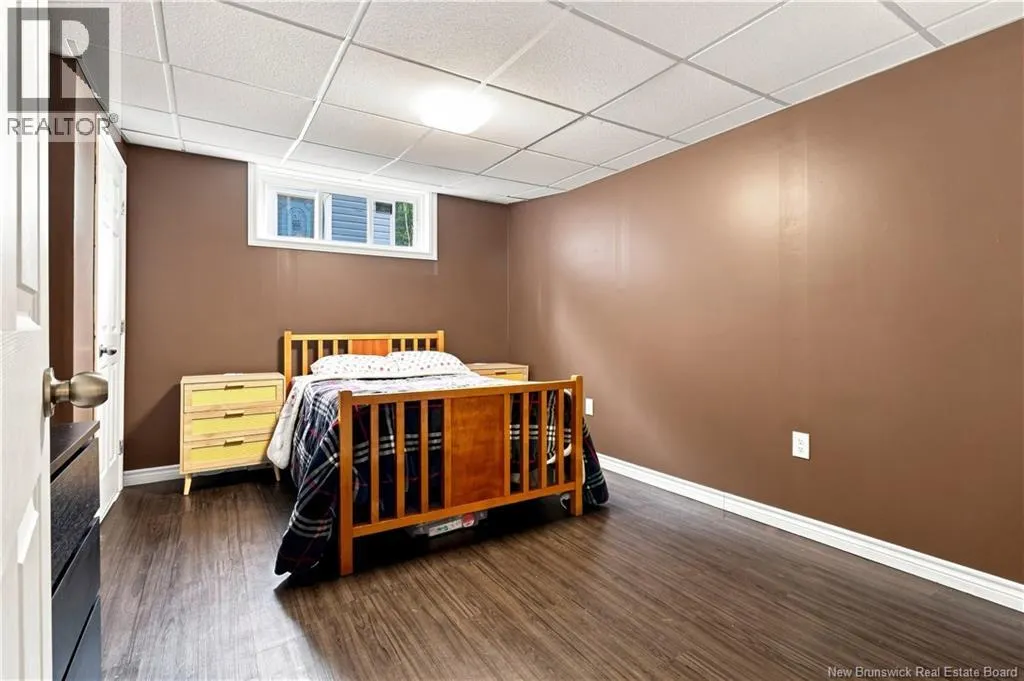
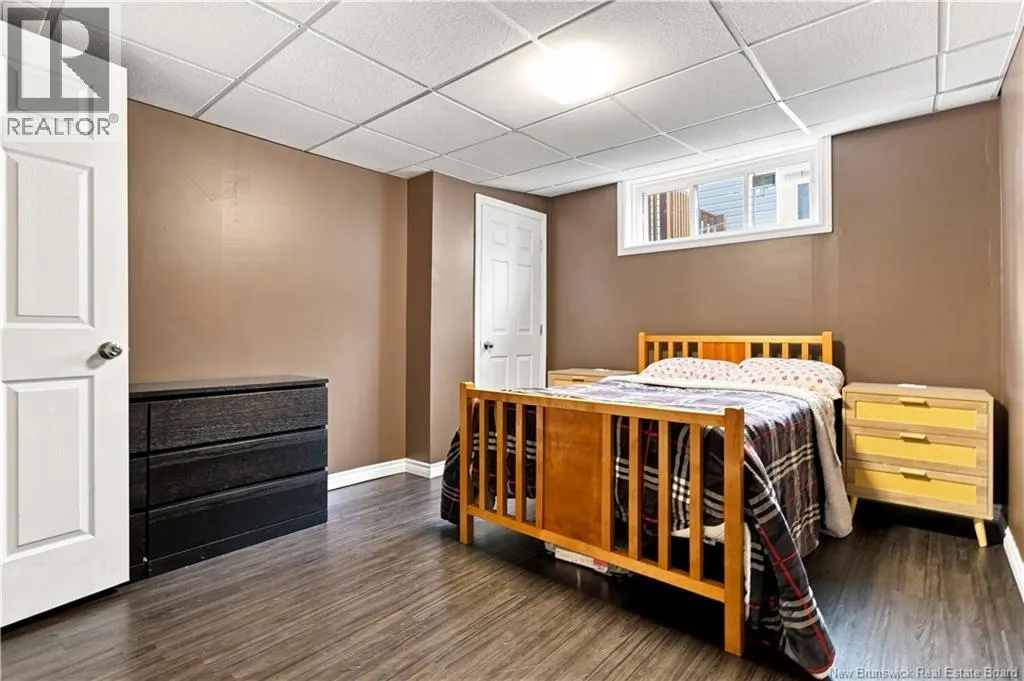
- Bedrooms3+2
- Bathrooms2
- Half Bathrooms0
- Sqr Footage1991
Data Source:
Canadian Real Estate Association (CREA)
Property Description
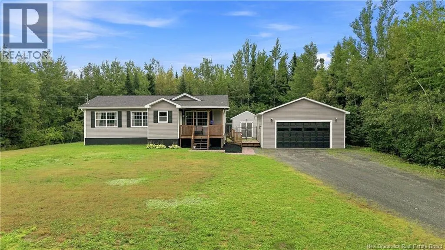
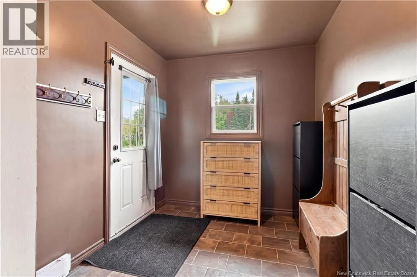
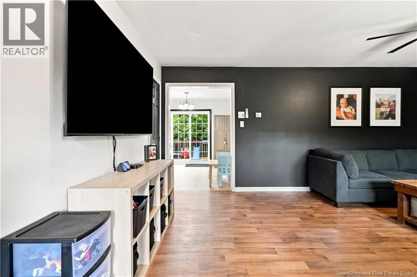
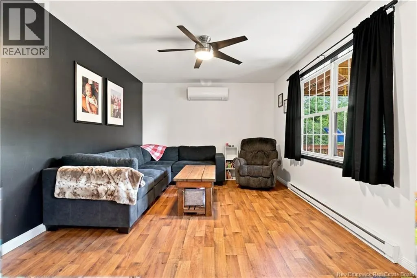
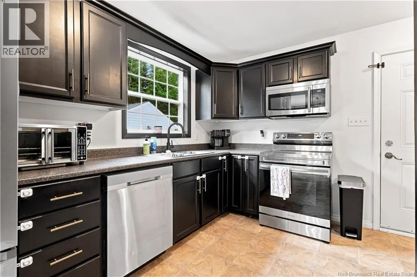
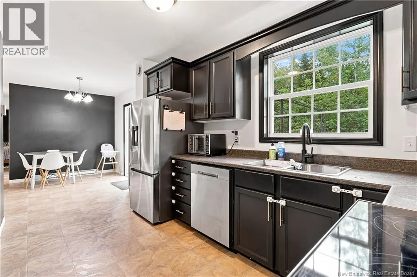
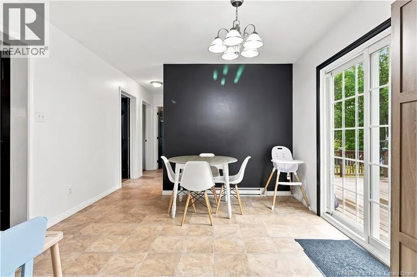
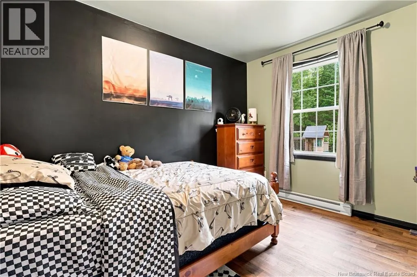
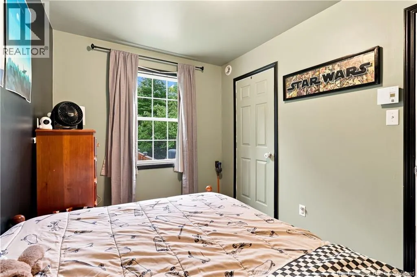
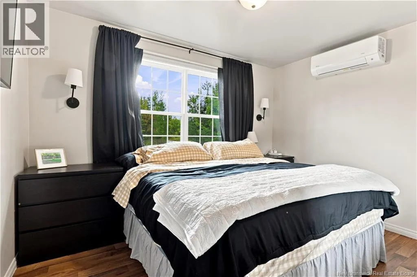
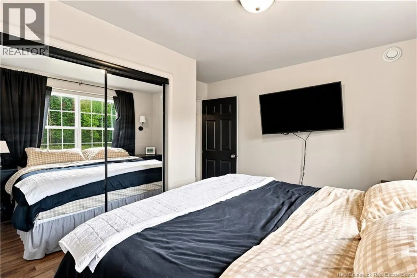
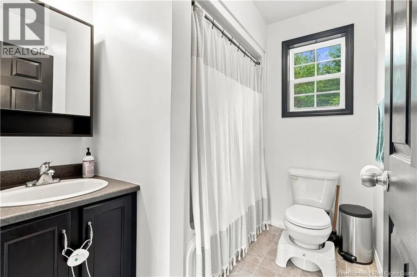
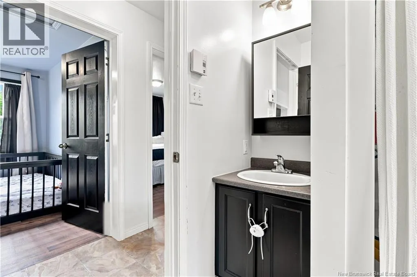
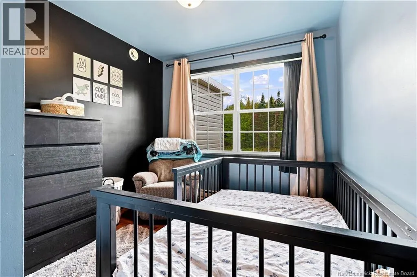
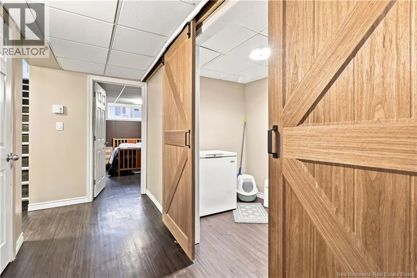
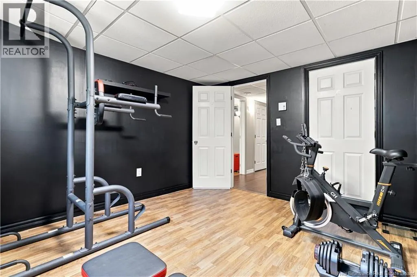
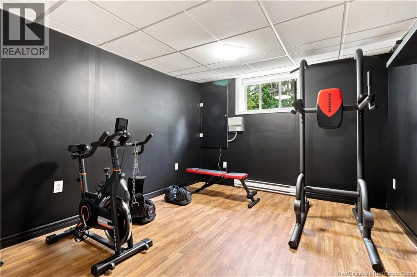
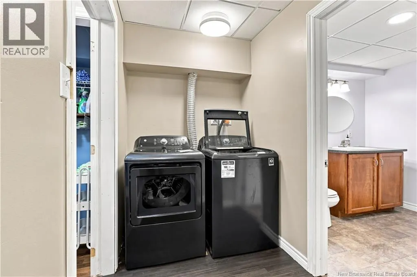
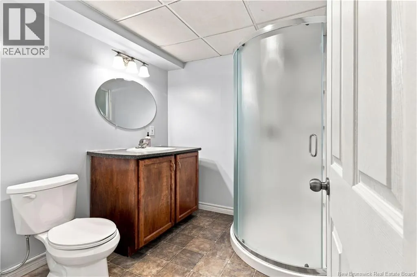
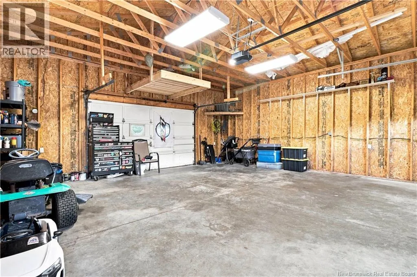
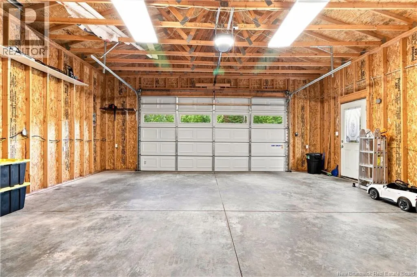
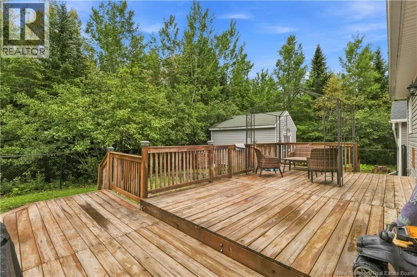
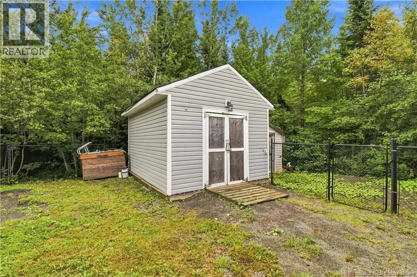
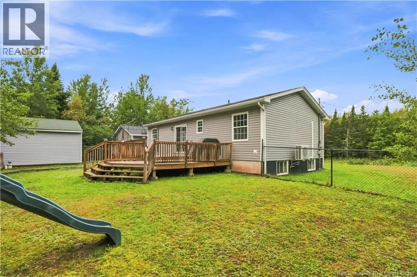
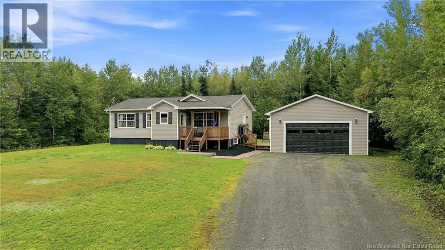
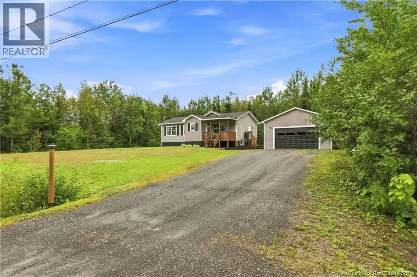
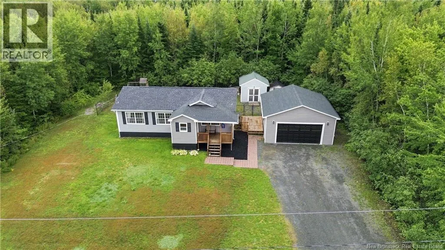
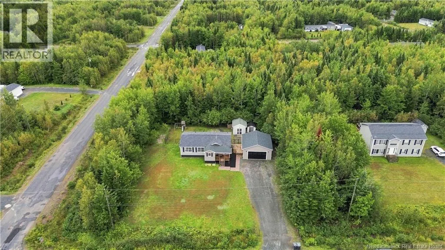
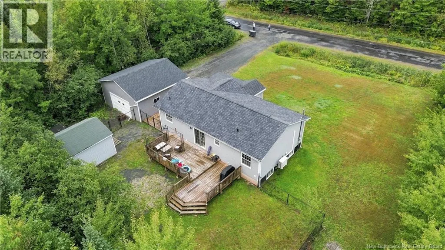
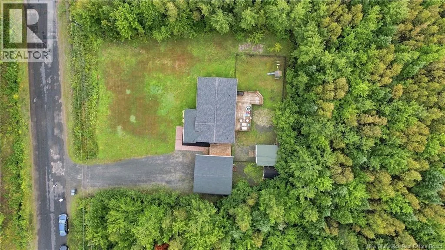
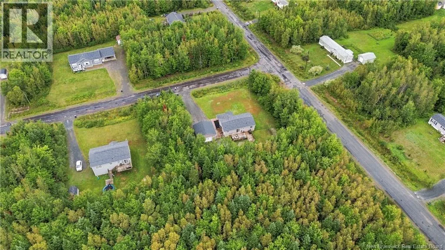
Welcome home to space, style and outdoor living. This charming 5 bedroom bungalow is built for living and for growing families, active households, and anyone who's ever dreamed of having enough room for everyone to spread out comfortably. Inside, you'll find two full bathrooms plus a thoughtfully designed mudroom that keeps life organized. The mudroom is that underrated hero every busy family needs, a dedicated landing zone for coats, boots, and the beautiful chaos of life with kids and pets. But the real magic happens beyond the walls. Step onto the covered front deck with your morning coffee, then make your way to the back where the property truly shines. A two-tier deck overlooks a fenced backyard, the kind of space where summer memories are made. Whether you're hosting a backyard gathering, watching the kids play, or simply unwinding at sunset, this outdoor living area is your private retreat. Storage and space are genuine assets here. The 24 x 24 detached garage holds vehicles, tools, and all the equipment that active families accumulate. Two additional sheds provide even more room for seasonal items, garden supplies, or hobby projects. Year-round comfort is handled by efficient ductless heat pump systems that keep the home warm in winter and cool in summer. This is the kind of home where families put down roots. Just 15 minutes from Fredericton and CFB Gagetown, this home offers the perfect balance of community access and peaceful living. (id:7434)
General Features
| Features | Balcony/Deck/Patio |
|---|---|
| Property Type | Single Family |
| Building Architectural Style | Bungalow, 2 Level |
| Building Cooling Type | Air Conditioned, Heat Pump |
| Location Description | Wilsey Road to O'leary Street to Ruth Lane |
| Foundation Type | Concrete |
| Building Type | House |
| Ownership Type | Freehold |
| Building.StoriesTotal | 1 |
Interior Features
| Building Fireplace Present | False |
|---|---|
| Building Heating Type | Baseboard heaters, Heat Pump |
| Building Heating Fuel | Electric |
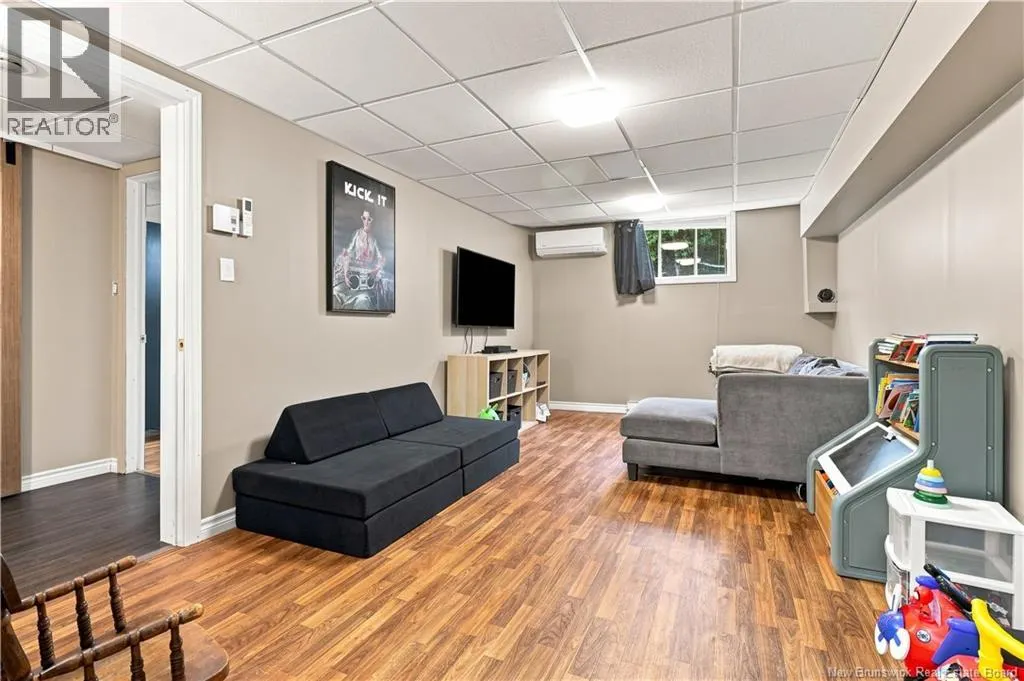
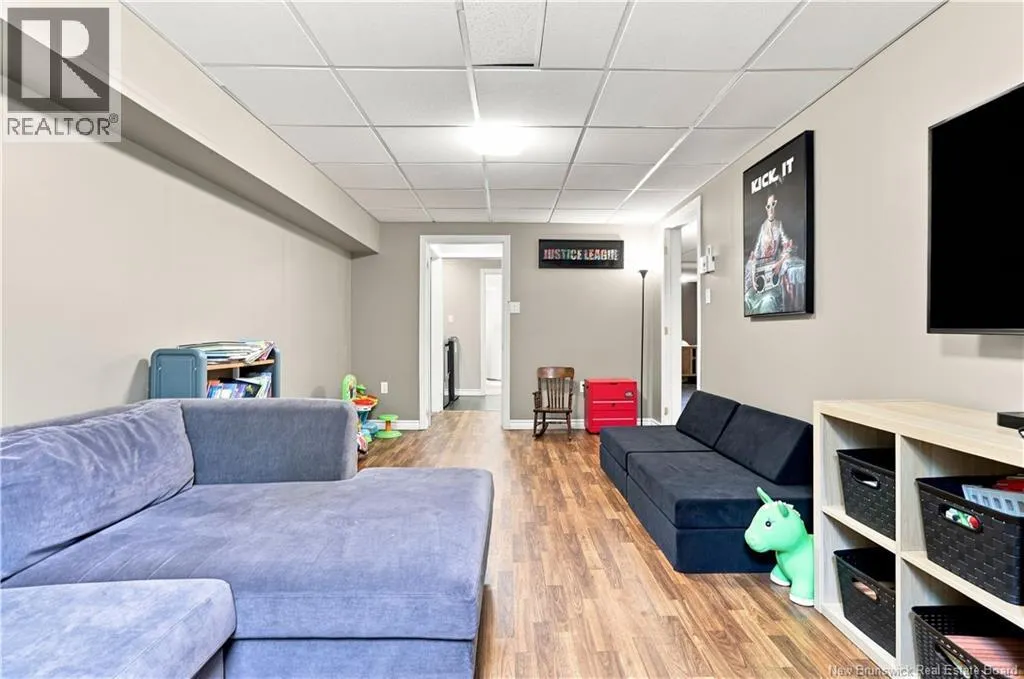
| Basement Development | Finished |
| Basement Type | Full (Finished) |
| Construction Style Attachment | Detached |
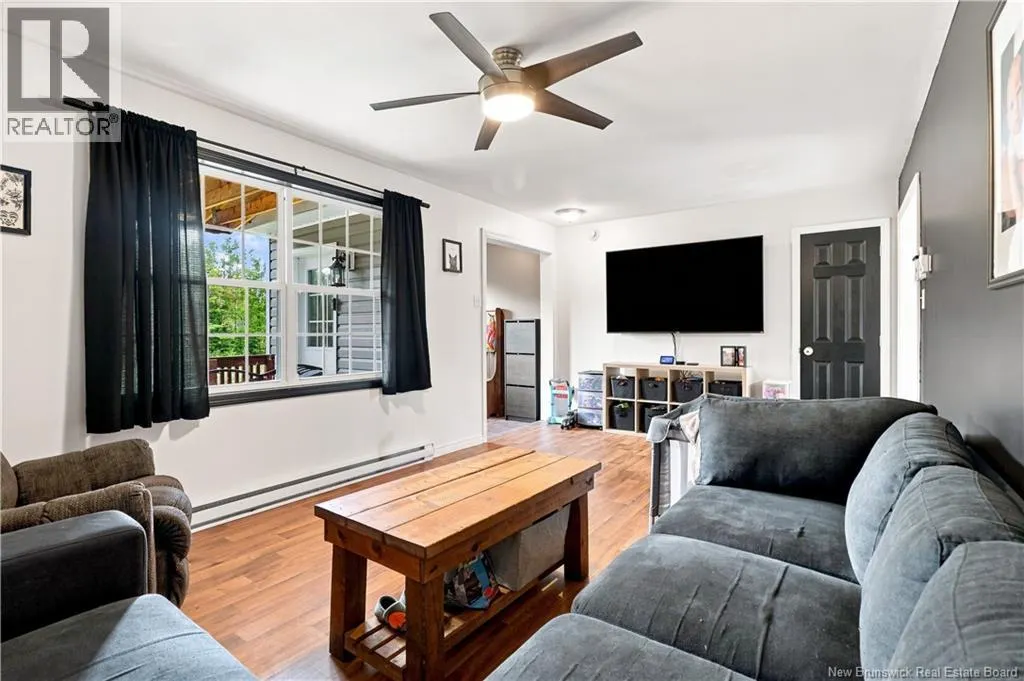
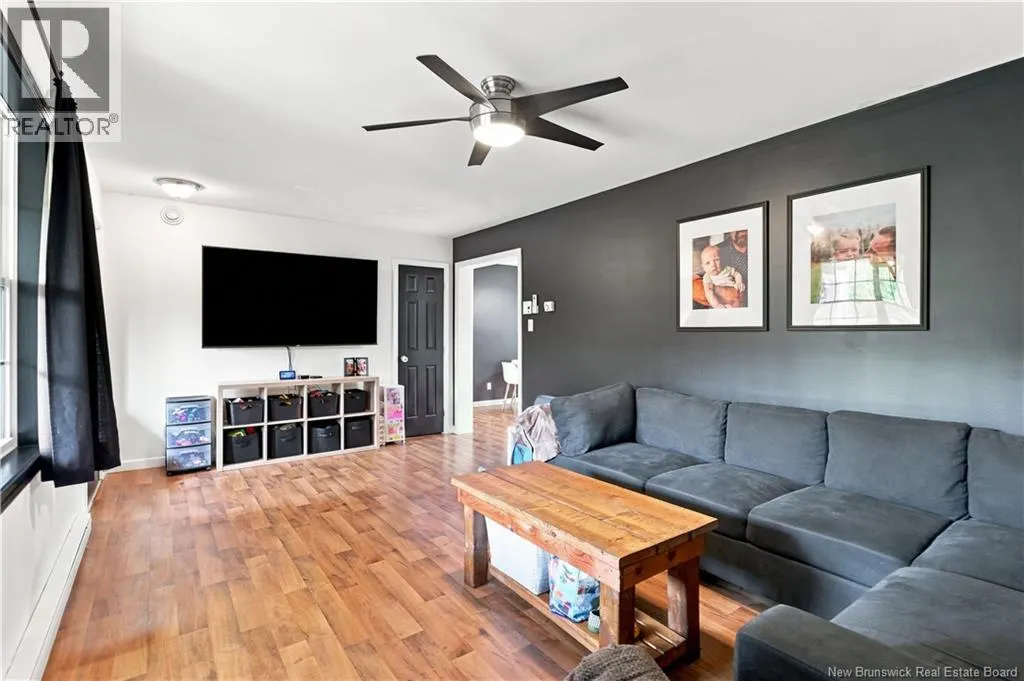
| Flooring Type | Laminate, Vinyl |
| Living Area Range | 1991 |
| Bedrooms | 3+2 |
Exterior Features
| Structure | Shed |
|---|---|
| Exterior Finish | Vinyl |
Room Details
| Room | Dimensions | Level | Flooring | Details |
|---|---|---|---|---|
| Bath (# pieces 1-6) | 7'4'' x 3'3'' | Main level | ||
| Bedroom | 9'1'' x 11'1'' | Main level | ||
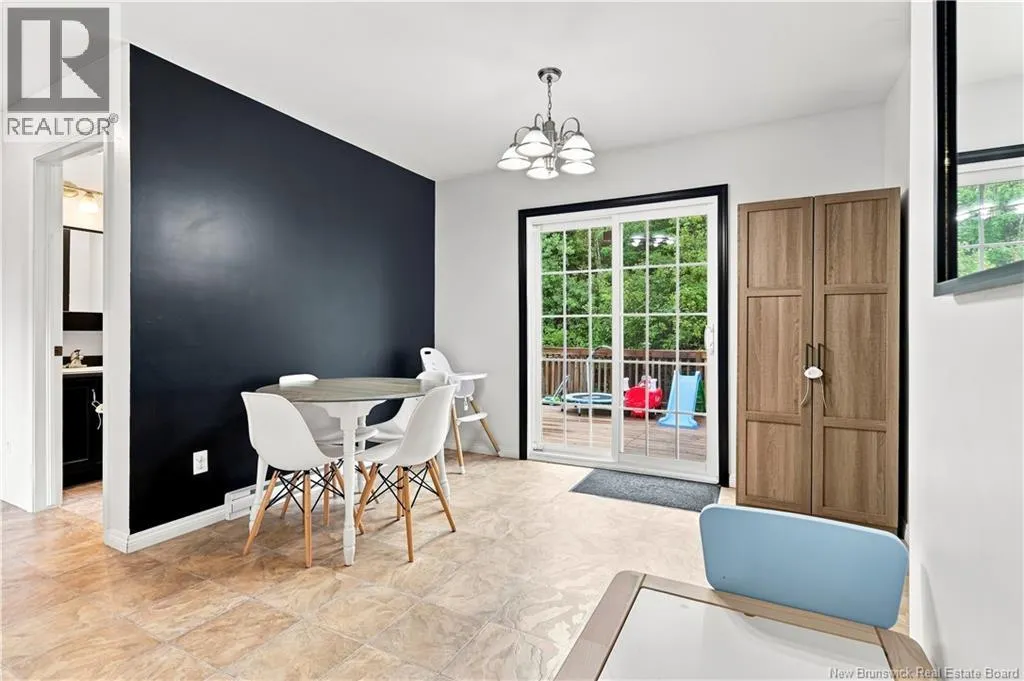
| Dining room | 11'2'' x 11'0'' | Main level | ||
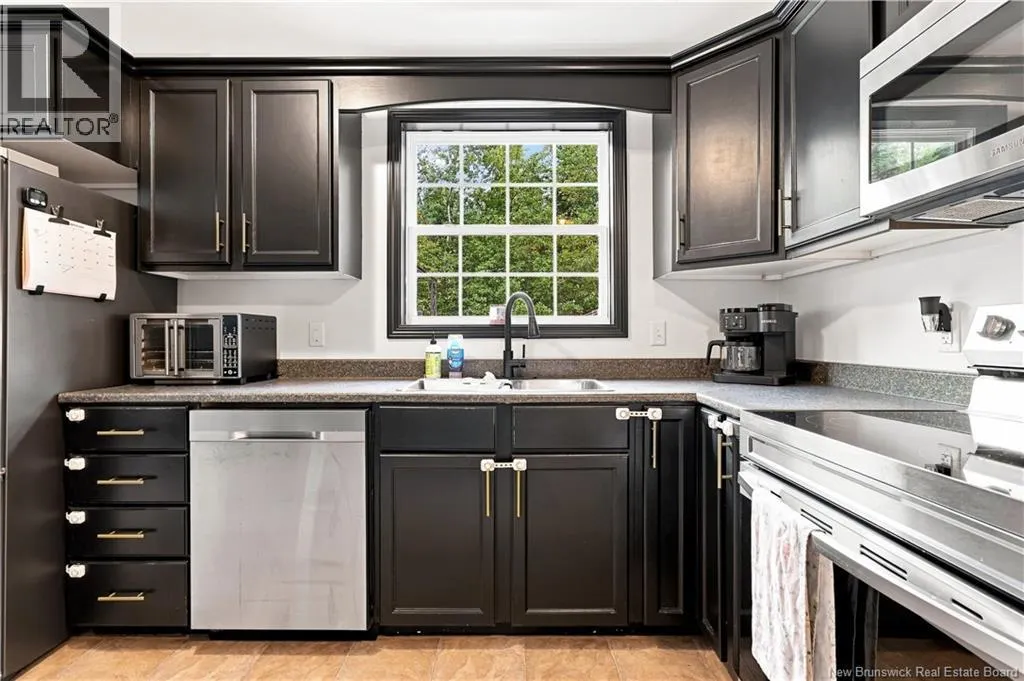
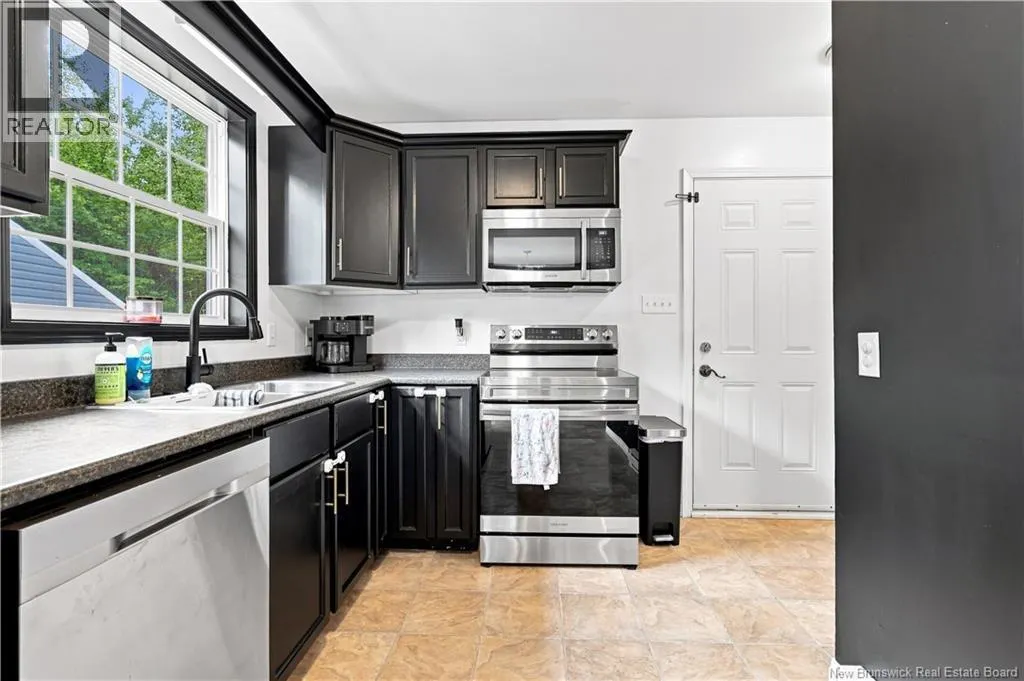
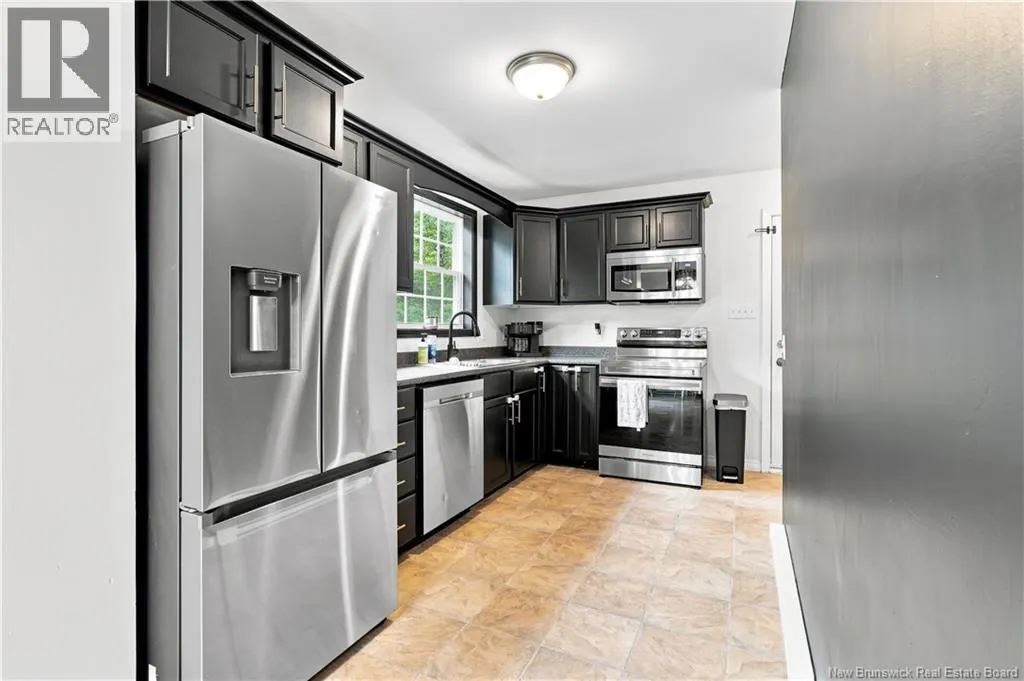
| Kitchen | 7'5'' x 13'2'' | Main level | ||
| Living room | 19'1'' x 11'2'' | Main level | ||
| Mud room | 7'9'' x 7'5'' | Main level | ||
| Office | 8'9'' x 5'8'' | Basement | ||
| Recreation room | 18'2'' x 10'7'' | Basement |
Amenities
- Views
- New Construction
- Adult 55+
- Lease To Own
- No Strata Fees
- Furnished
- Primary On Main
- Air Conditioning
- Seller Finance
- Green
- Fixer Upper
- Horse
- Golf
- Fireplace
- Deck
- Garage
- Basement
- Pool

Property vs Single Family Average in E3B 0S7
Price
Year Built
