
Address
678 Route 785, Utopia, NB
Price
$ 370,000
Property Attributes
- ID#NB146991
- TypeSingle Family
- Listing Status Active
- MunicipalityUtopia
- CityUtopia
- AreaUtopia
- Postal CodeE5H 1G2
- StyleBungalow, 2 Level
- Price$ 370,000
- Bedrooms3+1
- Bathrooms2
- Half Bathrooms0
- Sqr Footage1999
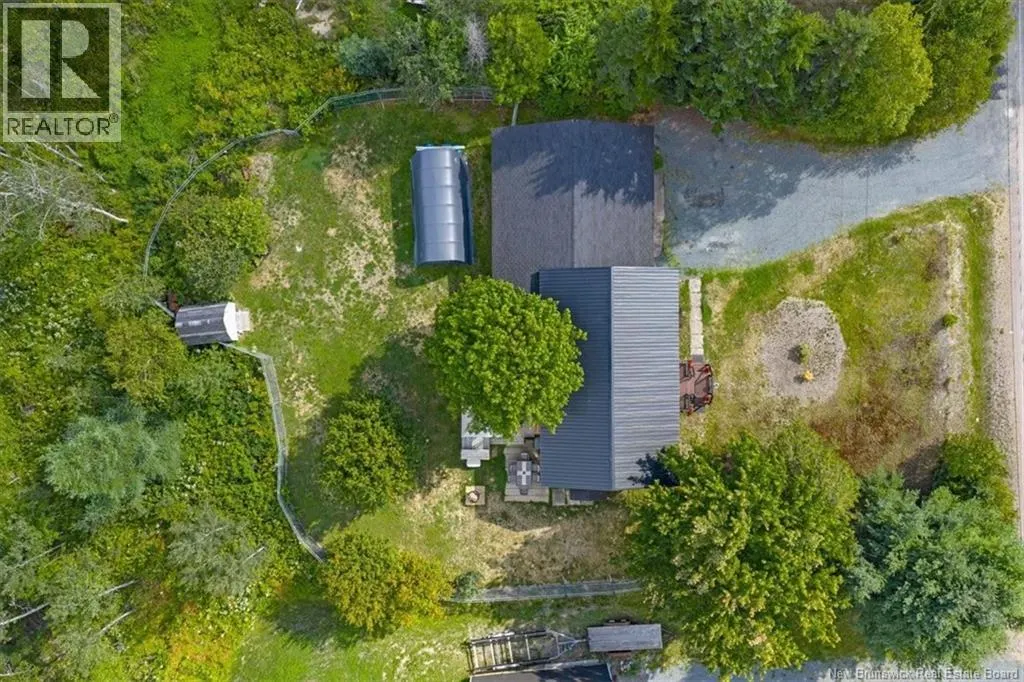
- Lot Size0.3 Acres
Data Source:
Canadian Real Estate Association (CREA)
Property Description
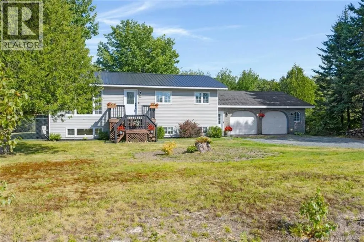
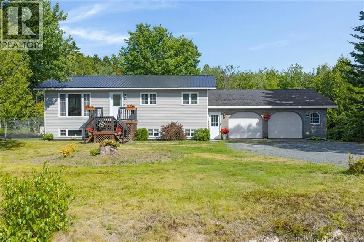
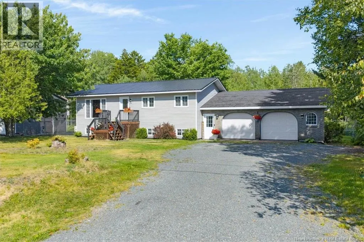
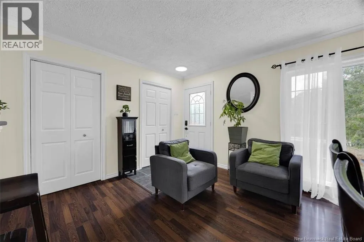
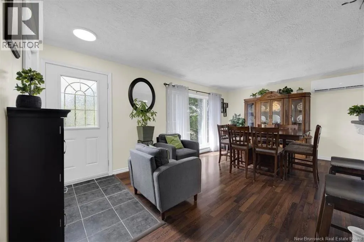
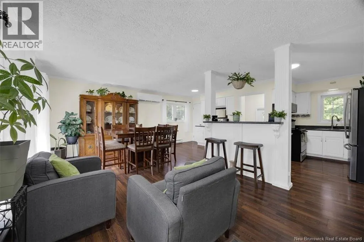
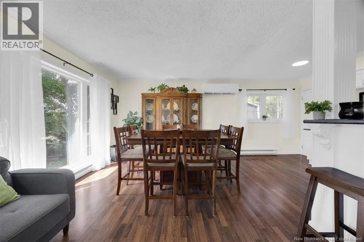
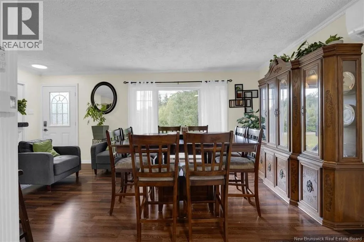
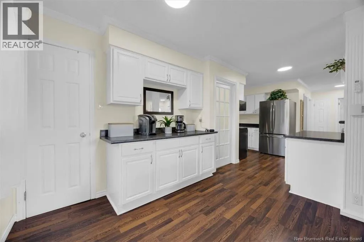
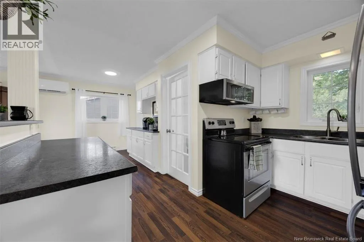
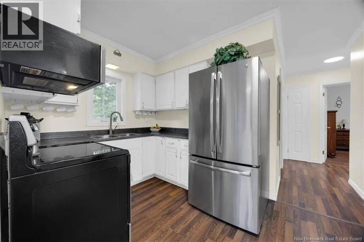
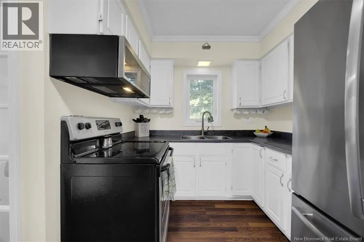
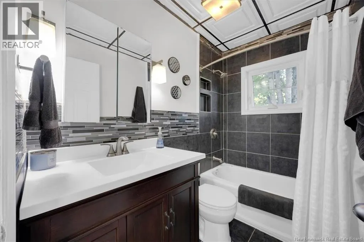
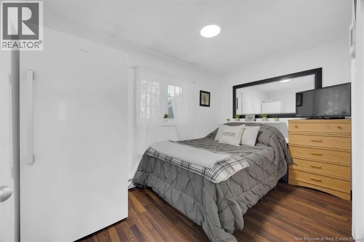
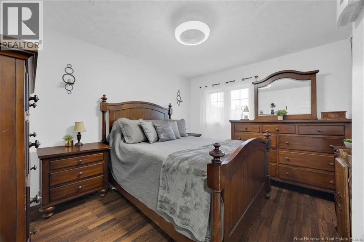
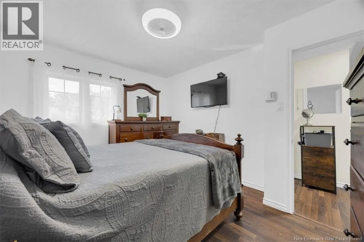
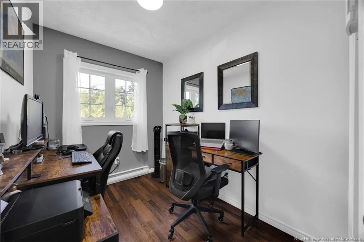
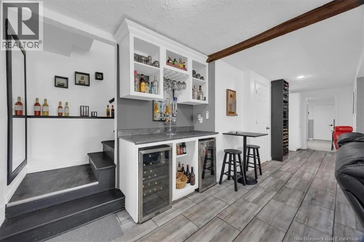
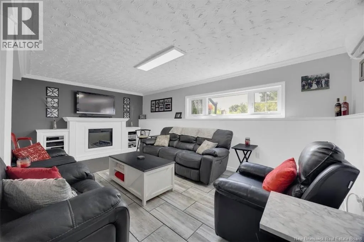
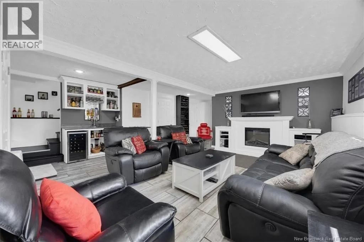
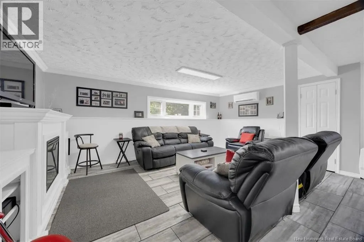
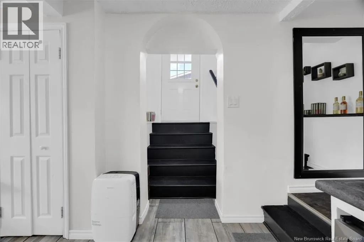
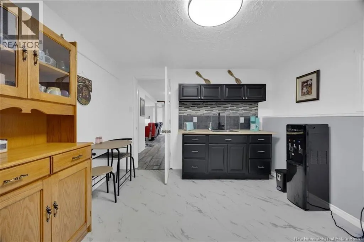
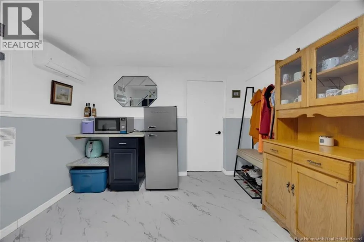
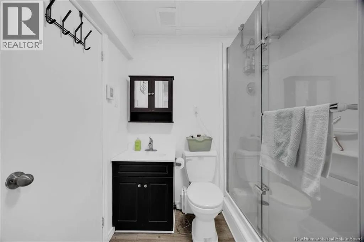
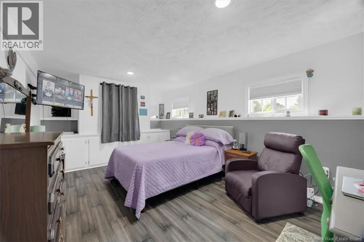
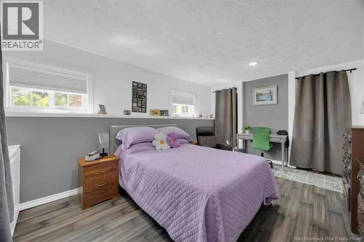
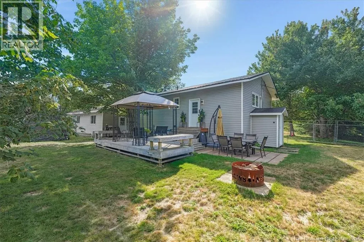
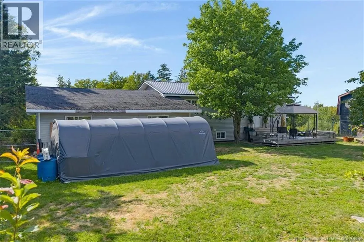
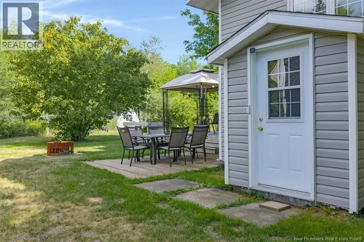
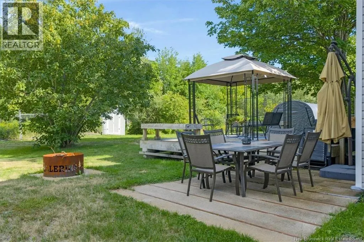
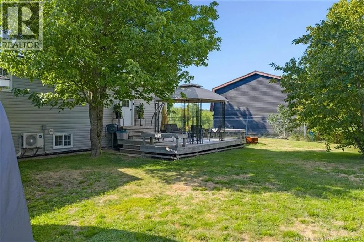
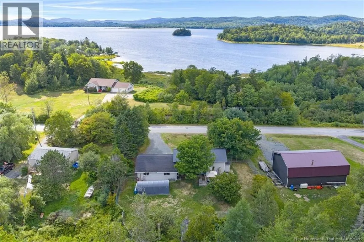
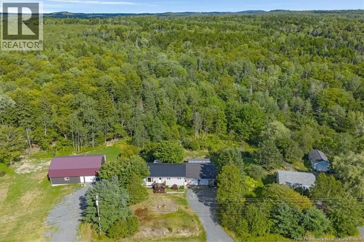
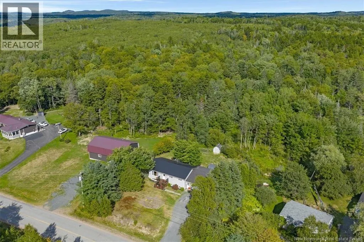
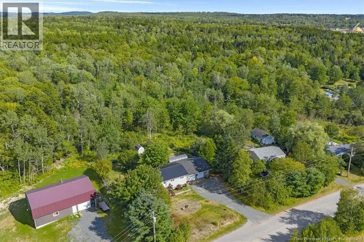
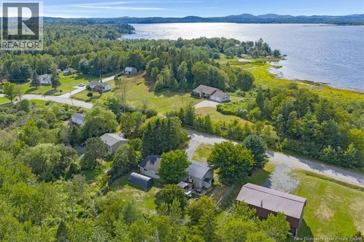
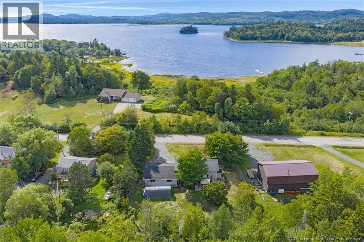
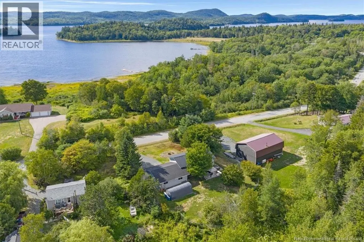
Welcome to 678 Route 785 in beautiful Utopia! Just minutes outside of St. George and only steps from Lake Utopia, this immaculate home has been exceptionally cared for and is truly move-in ready. From the moment you walk in, youll notice how bright and welcoming it feels, with plenty of natural light and a functional layout throughout. The main level features a cozy sitting area, dining space, open-concept kitchen, three bedrooms and a full bathroom. Downstairs offers even more living space with a large family room, full bathroom, spacious bedroom and kitchenette. Currently set up as an in-law suite, this lower level offers plenty of potential to make the space your own. Outside, youll love the privacy along with the impressive 30' x 30' double garage, offering plenty of room for vehicles, storage and toys. With Lake Utopia just a short walk away, summer days spent swimming and enjoying the water are right at your doorstep. Exceptionally clean, beautifully maintained and in a peaceful location, this is a home youll want to see in person! (id:7434)
General Features
| Features | Balcony/Deck/Patio |
|---|---|
| Property Type | Single Family |
| Building Architectural Style | Bungalow, 2 Level |
| Location Description | Directions from Saint John: Take NB-1 W toward St. Stephen/Fredericton. Continue for approximately 49 km, then take Exit 69 for NB-175 toward Pennfield/Pocologan. Turn right onto NB-175 and continue for approximately 15 km. The property, 678 Route 785, Utopia, will be at your destination. |
| Foundation Type | Concrete |
| Building Type | House |
| Ownership Type | Freehold |
| Building.StoriesTotal | 1 |
Interior Features
| Building Fireplace Present | False |
|---|---|
| Building Heating Type | Baseboard heaters |
| Building Heating Fuel | Electric |
| Construction Style Attachment | Attached |
| Flooring Type | Ceramic, Laminate, Vinyl |
| Living Area Range | 1999 |
| Bedrooms | 3+1 |
Exterior Features
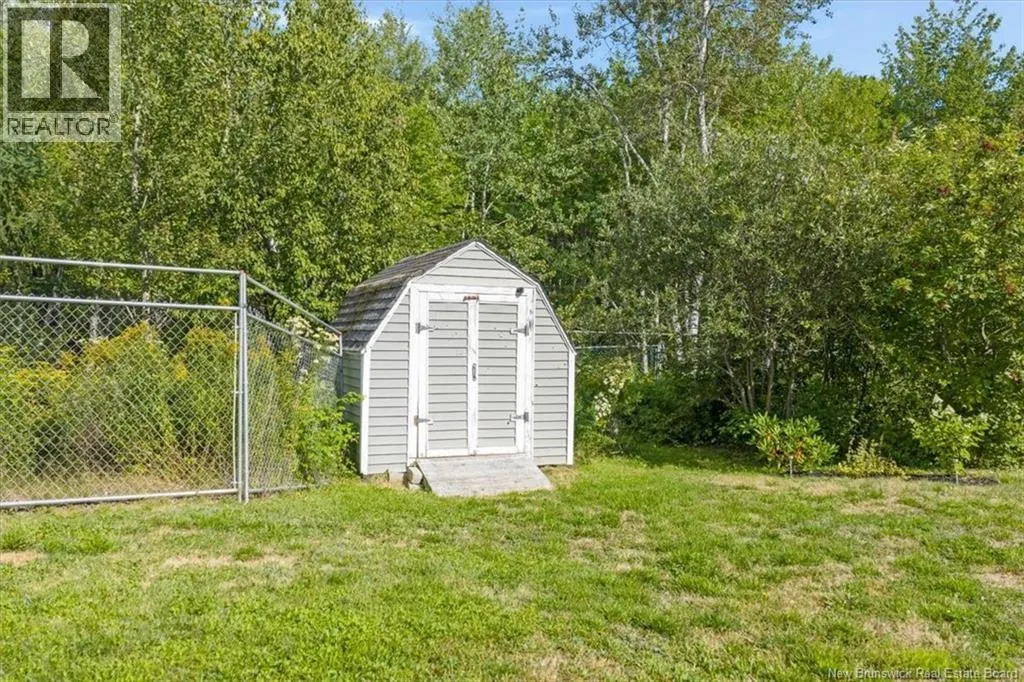
| Structure | Shed |
|---|---|
| Exterior Finish | Vinyl |
Room Details
| Room | Dimensions | Level | Flooring | Details |
|---|---|---|---|---|
| 3pc Bathroom | 6'6'' x 5'0'' | Basement | ||
| 4pc Bathroom | 7'10'' x 4'11'' | Main level | ||
| Bedroom | 12'5'' x 7'10'' | Main level | ||
| Dining room | 9'11'' x 9'2'' | Main level | ||
| Family room | 18'11'' x 17'7'' | Basement | ||
| Kitchen | 11'6'' x 7'10'' | Main level | ||
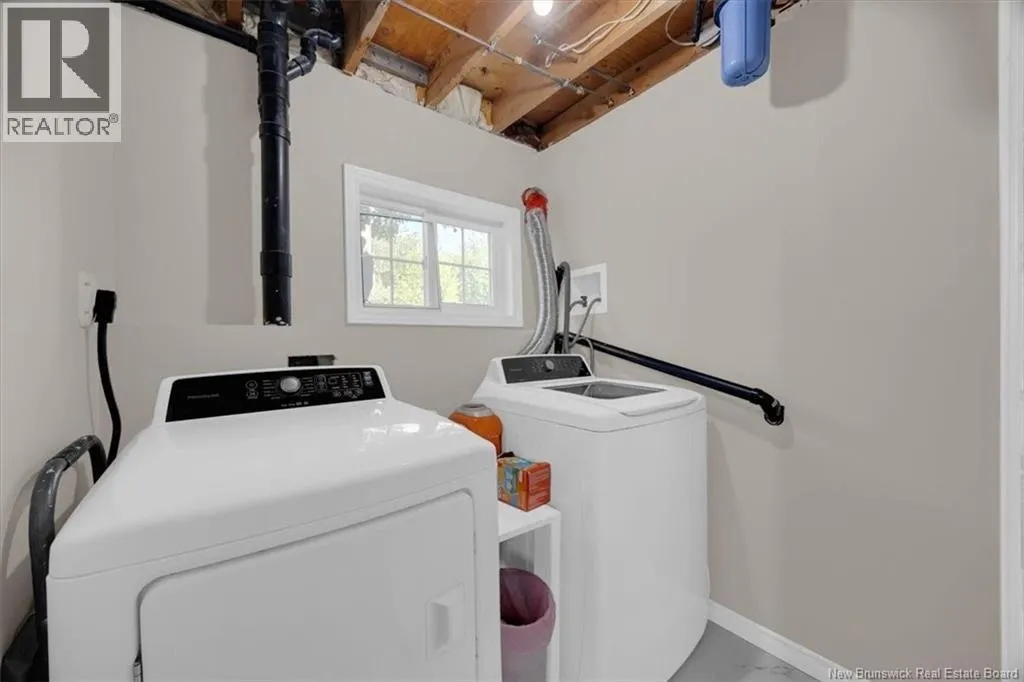
| Laundry room | 6'2'' x 6'1'' | Basement | ||
| Living room | 19'3'' x 10'7'' | Main level |
Amenities
- Views
- New Construction
- Adult 55+
- Lease To Own
- No Strata Fees
- Furnished
- Primary On Main
- Air Conditioning
- Seller Finance
- Green
- Fixer Upper
- Horse
- Golf
- Fireplace
- Deck
- Garage
- Basement
- Pool

Property vs Single Family Average in E5H 1G2
Price
