
Address
338 Glenburn Road, Carlingford, NB
Price
$ 349,900
Property Attributes
- ID#NB146774
- TypeSingle Family
- Listing Status Active
- MunicipalityCarlingford
- CityCarlingford
- AreaCarlingford
- Postal CodeE7H 2E4
- Style
- Year Built2022
- Price$ 349,900
- Bedrooms2
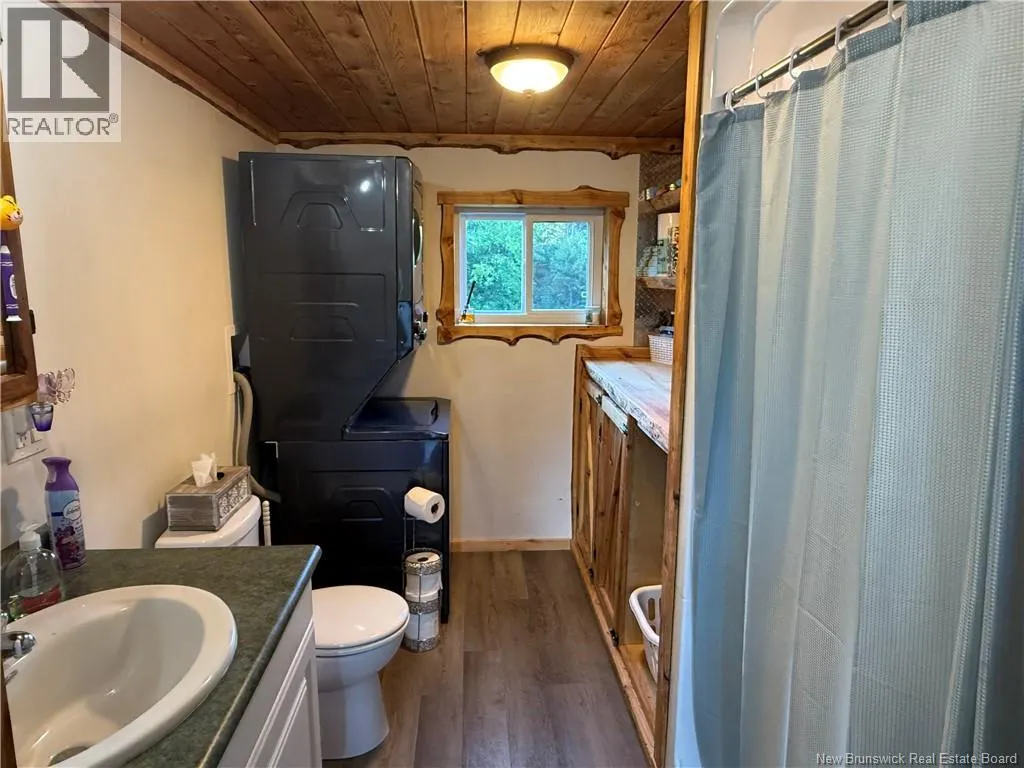
- Bathrooms1
- Half Bathrooms0
- Sqr Footage887
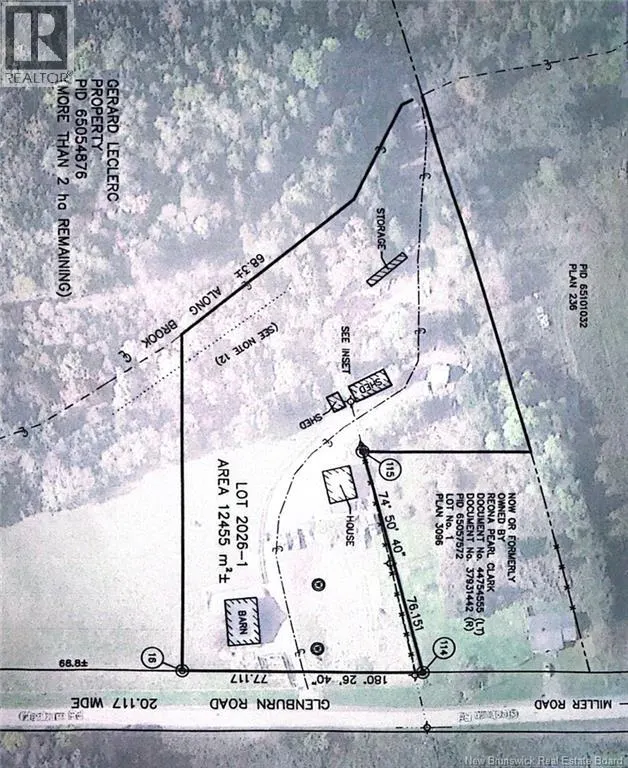
- Lot Size3 Acres
Data Source:
Canadian Real Estate Association (CREA)
Property Description
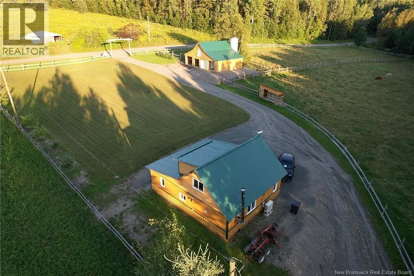
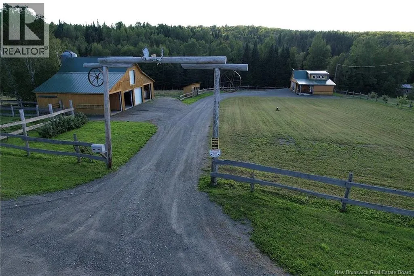
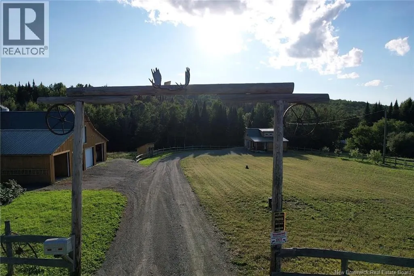
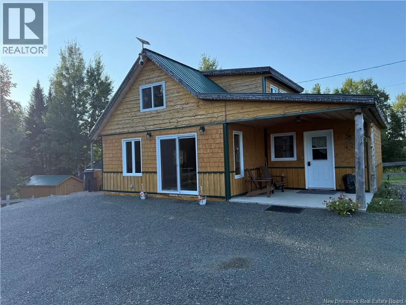
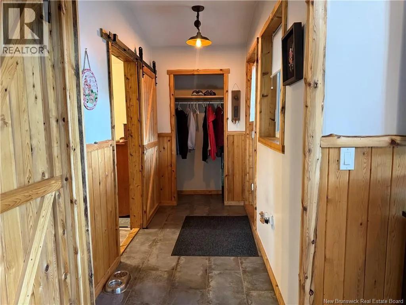
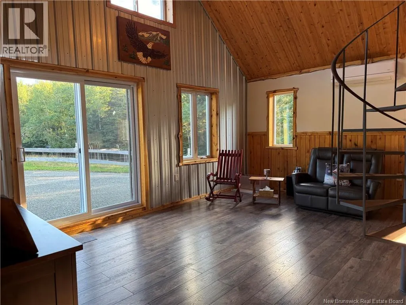
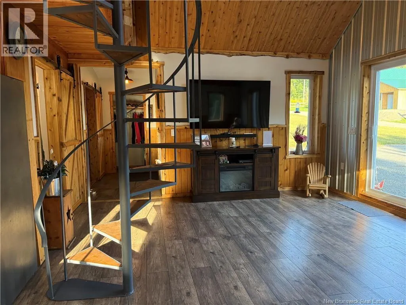
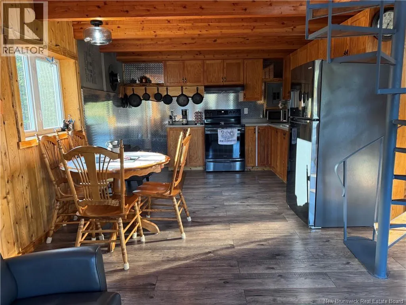
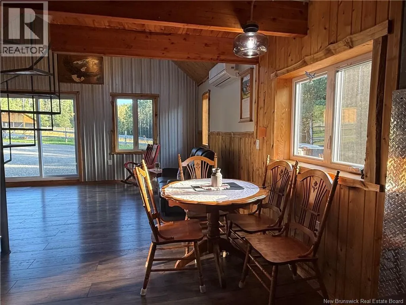
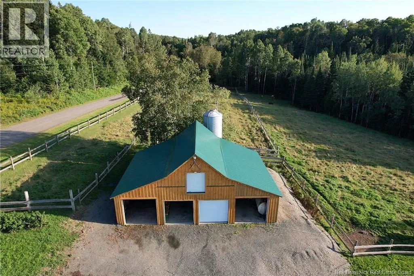
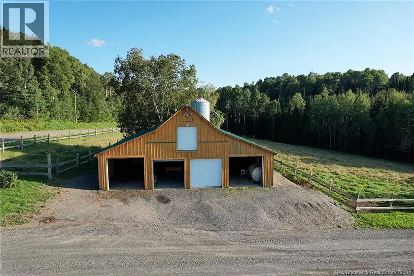
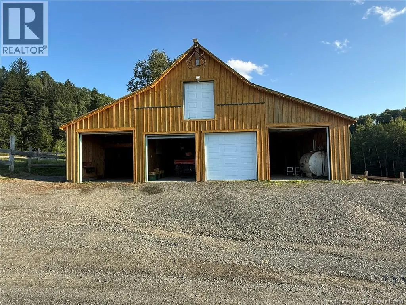
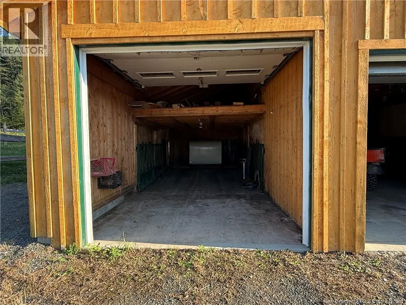
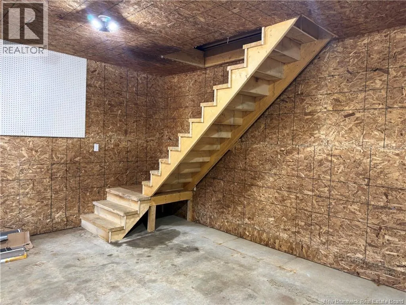
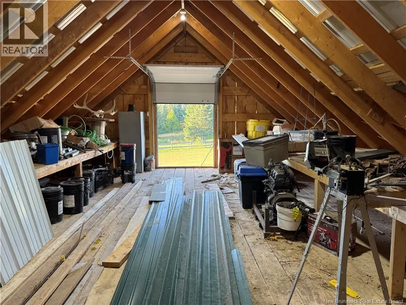
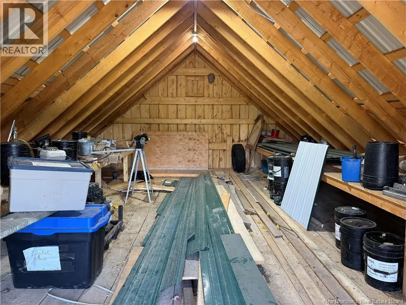
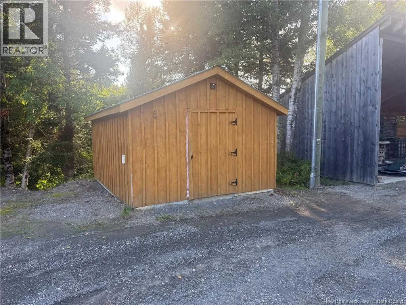
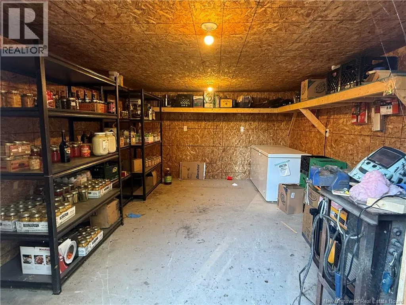
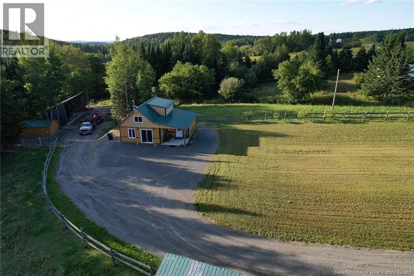
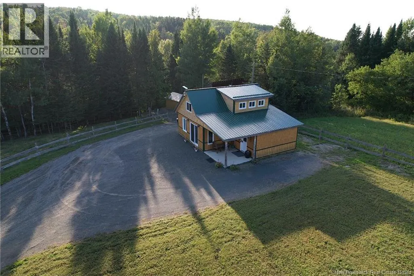
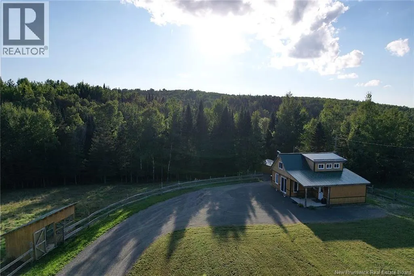
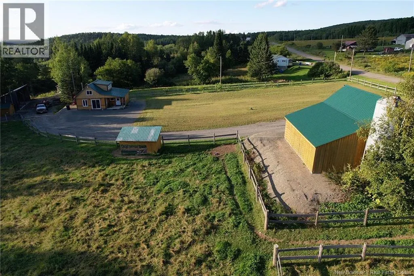
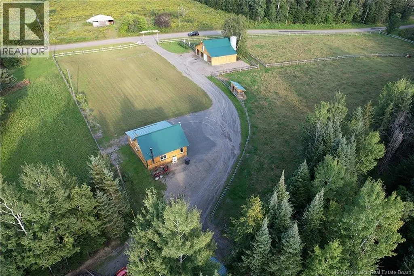
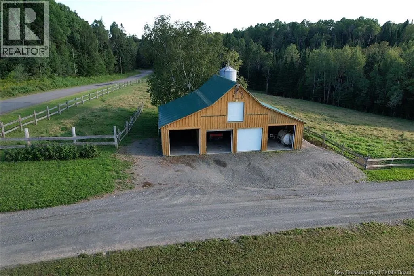
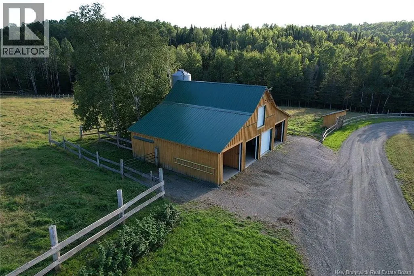
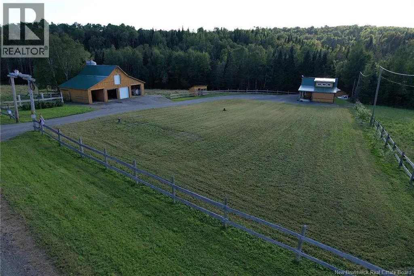
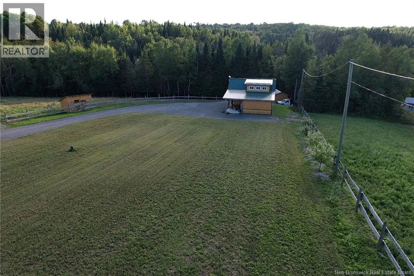
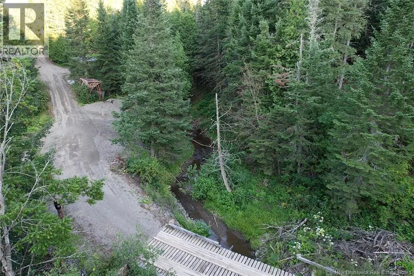
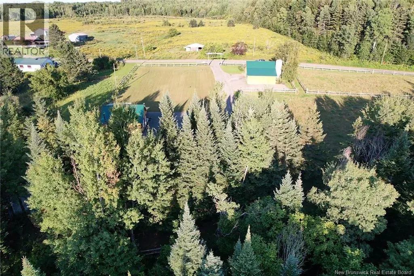
Discover the charm and possibilities of country living with this newly built hobby farm, thoughtfully designed for those looking to enjoy a more self-sufficient lifestyle. Whether you're dreaming of homesteading, raising animals, growing your own food, or simply having plenty of space to enjoy, this turn-key property is ready for you. Adding to the property's versatility is a brand-new 42' x 30' workshop/barn, offering plenty of room for livestock, tractors, equipment, storage, or creating the workshop or mechanic space you've always wanted. A 12' x 16' stock room provides additional functionality for your farming needs, while the 16' x 40' woodshed offers exceptional storage for firewood, equipment, and more. With its combination of versatile outbuildings and the freedom to enjoy country living, this property is an excellent opportunity for anyone looking to embrace the hobby-farm lifestyle. A must-see property with so much to offer! Book your showing today! ***potential to purchase additional 25+ acres of land. (id:7434)
General Features
| Property Type | Single Family |
|---|---|
| Building Cooling Type | Heat Pump |
| Location Description | Take Route 190, turn left onto Miller Rd, Turn right onto Glenburn Rd and go almost to the end of the road. A sign will be posted. |
| Foundation Type | Slab |
| Building Type | House |
| Ownership Type | Freehold |
| Building.StoriesTotal | 1.5 |
Interior Features
| Building Fireplace Present | False |
|---|---|
| Building Heating Type | Heat Pump |
| Construction Style Attachment | Detached |
| Flooring Type | Vinyl |
| Living Area Range | 887 |
| Bedrooms | 2 |
Exterior Features
| Structure | Barn, Workshop |
|---|---|
| Landscape Features | Landscaped |
| Sewer | Septic System |
| Exterior Finish | Wood |
Room Details
| Room | Dimensions | Level | Flooring | Details |
|---|---|---|---|---|
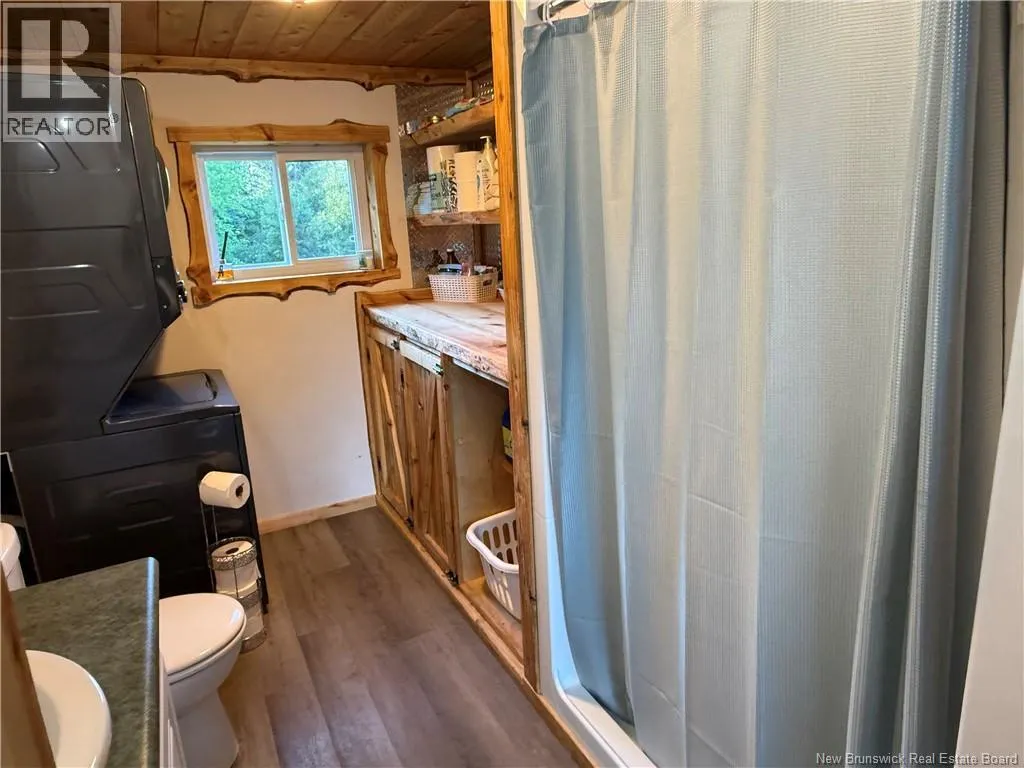
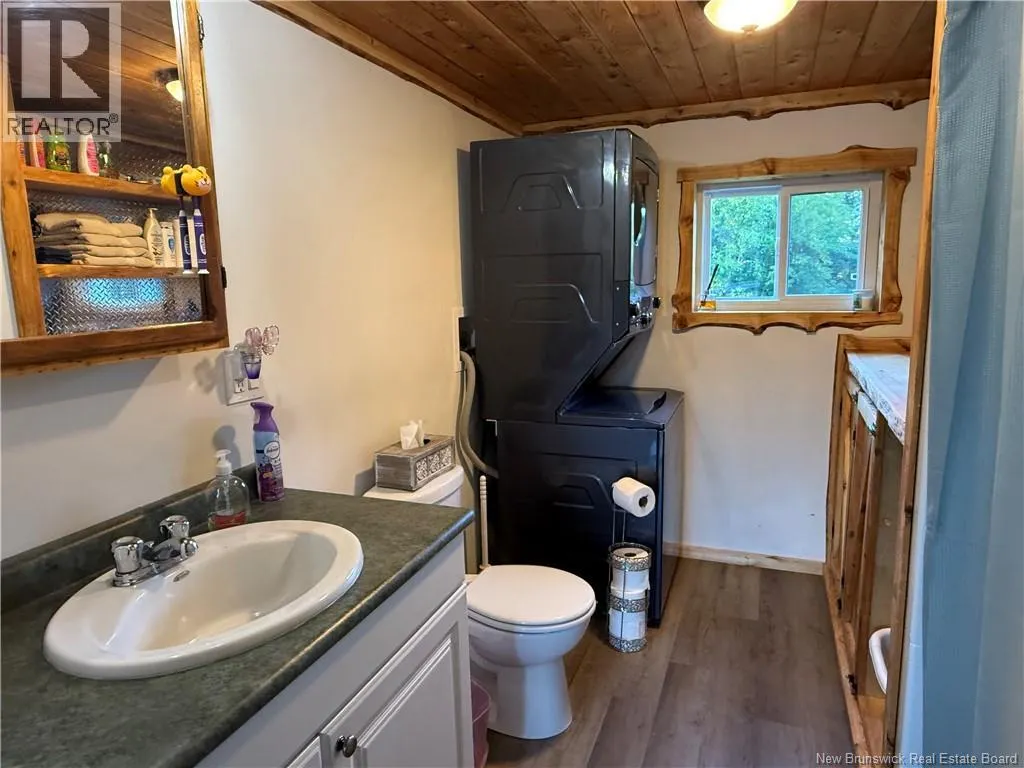
| Bath (# pieces 1-6) | 10' x 7' | Main level | ||
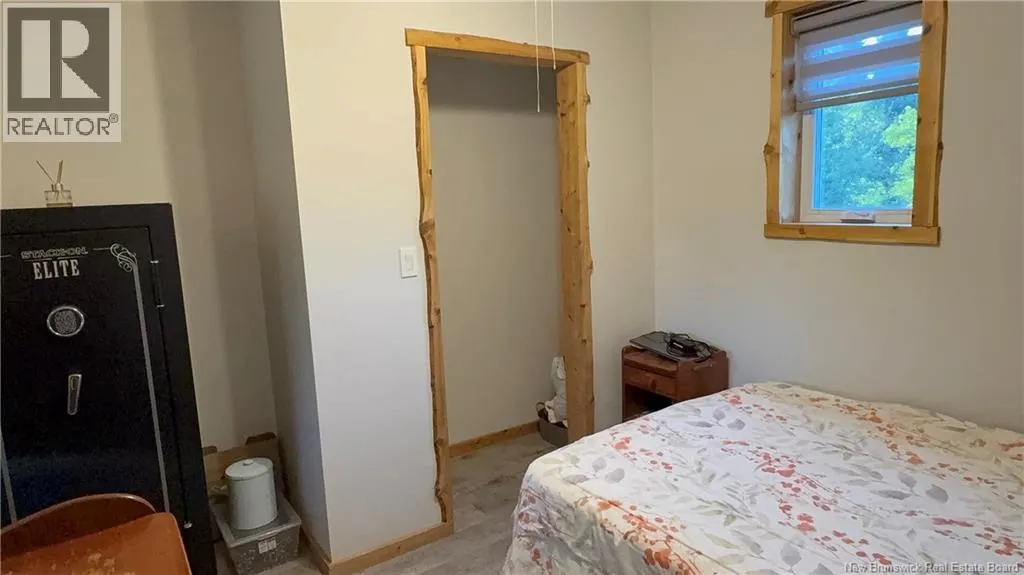
| Bedroom | 9'8'' x 11'3'' | Main level | ||
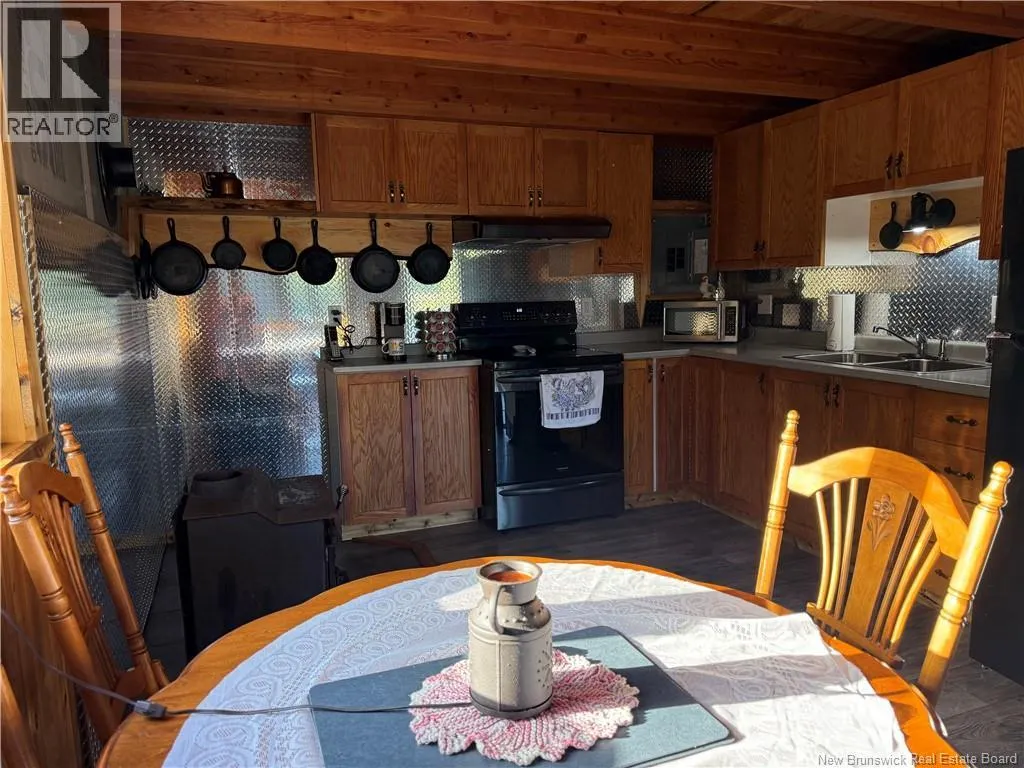
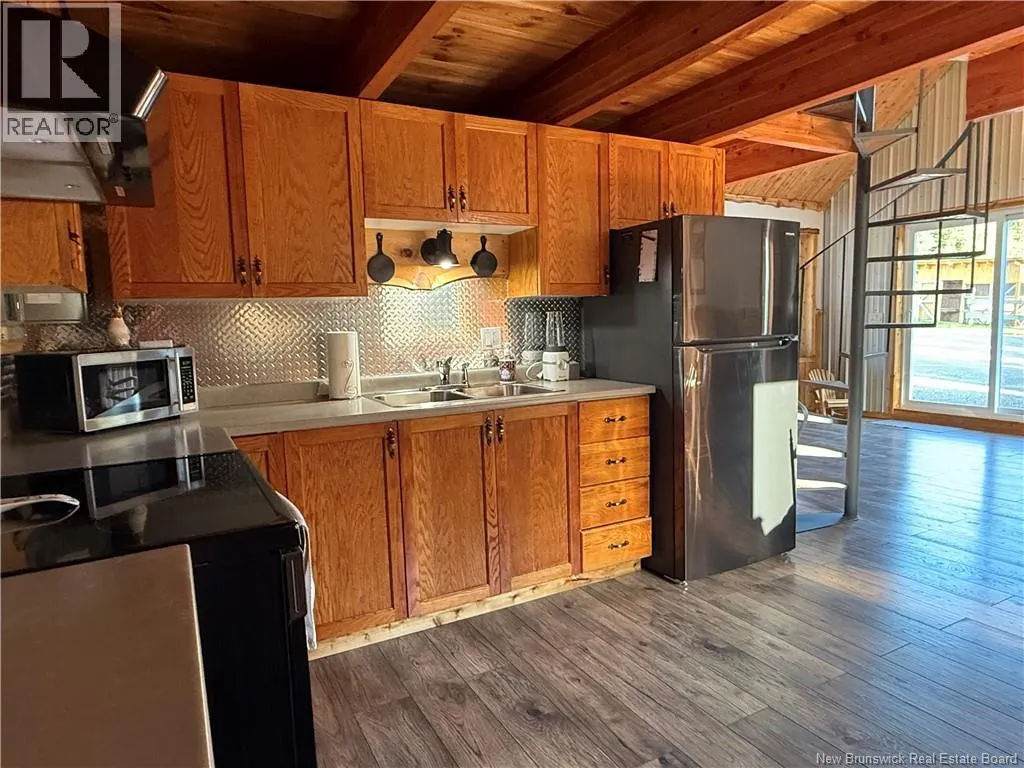
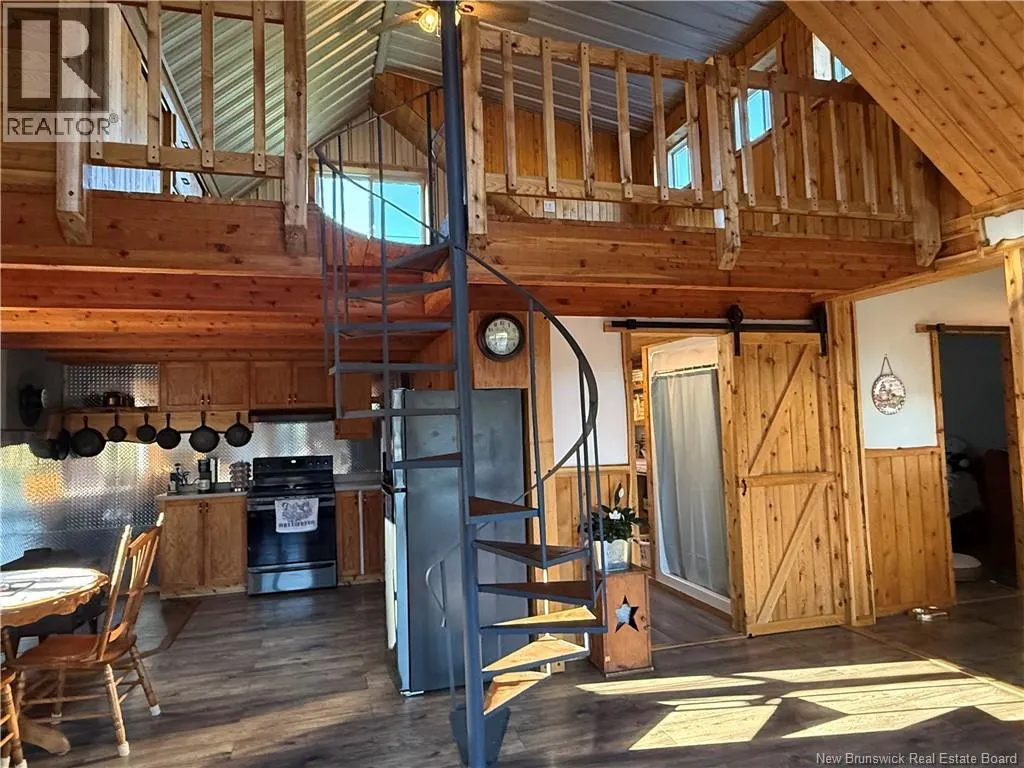
| Kitchen | 10'6'' x 11'4'' | Main level | ||
| Living room | 18'8'' x 15' | Main level | ||
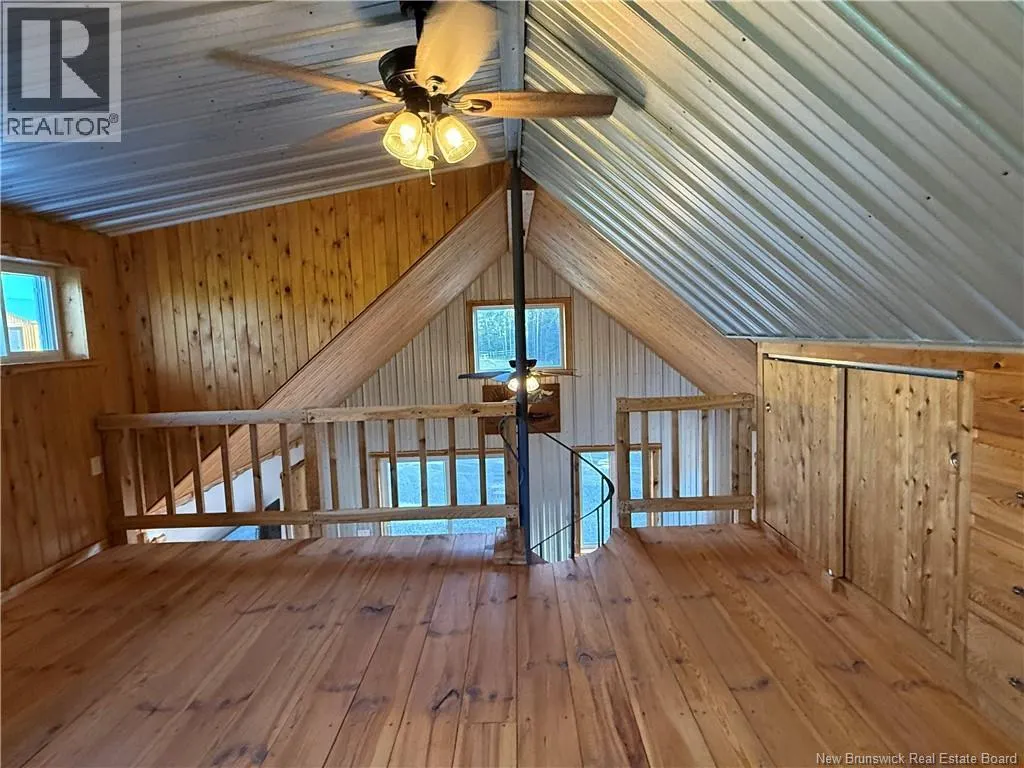
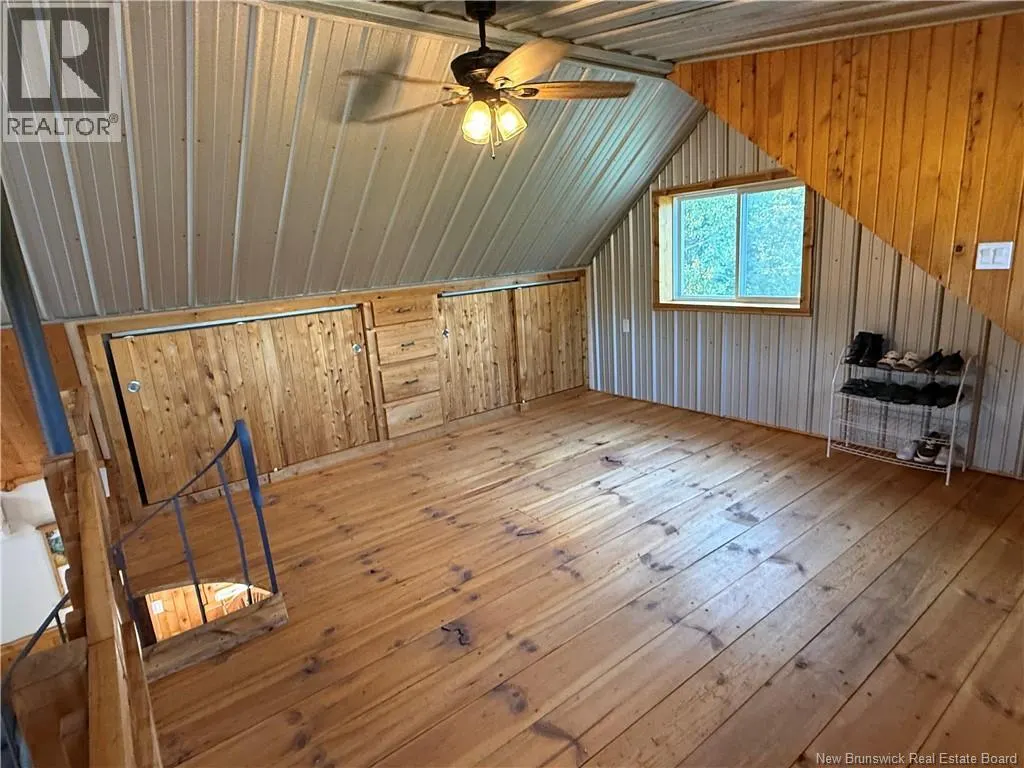
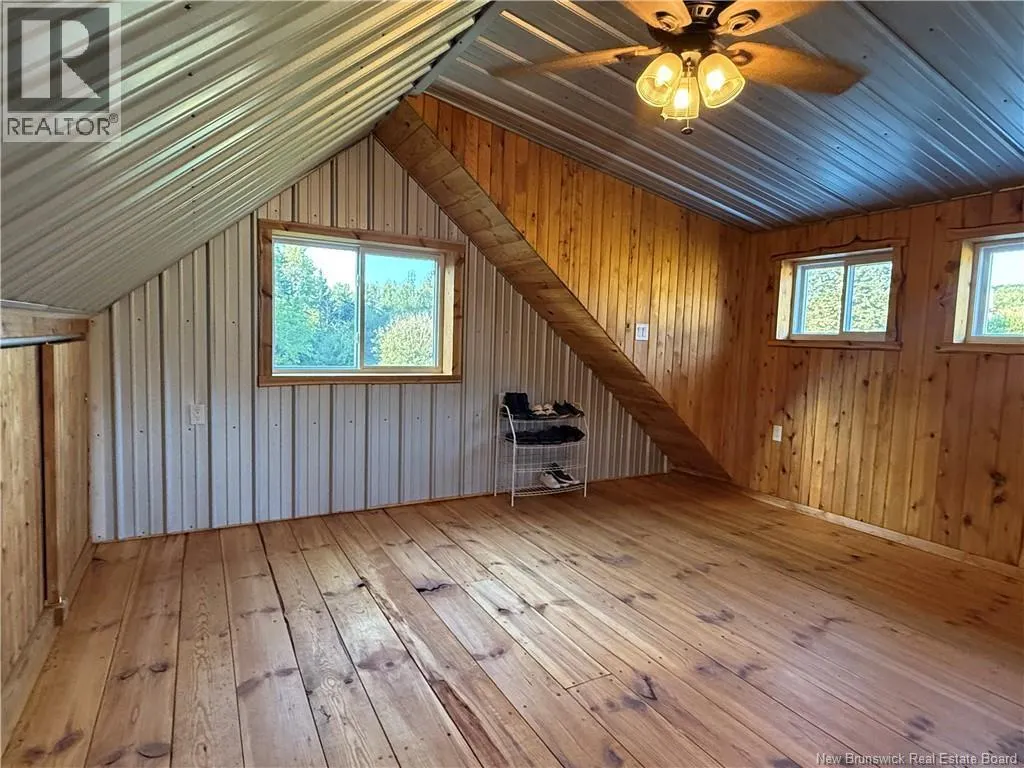
| Loft | 13'3'' x 14'3'' | Second level | ||
| Other | 4'9'' x 10' | Main level |
Amenities
- Views
- New Construction
- Adult 55+
- Lease To Own
- No Strata Fees
- Furnished
- Primary On Main
- Air Conditioning
- Seller Finance
- Green
- Fixer Upper
- Horse
- Golf
- Fireplace
- Deck
- Garage
- Basement
- Pool

Property vs Single Family Average in E7H 2E4
Price
Year Built
