
Primary on Main
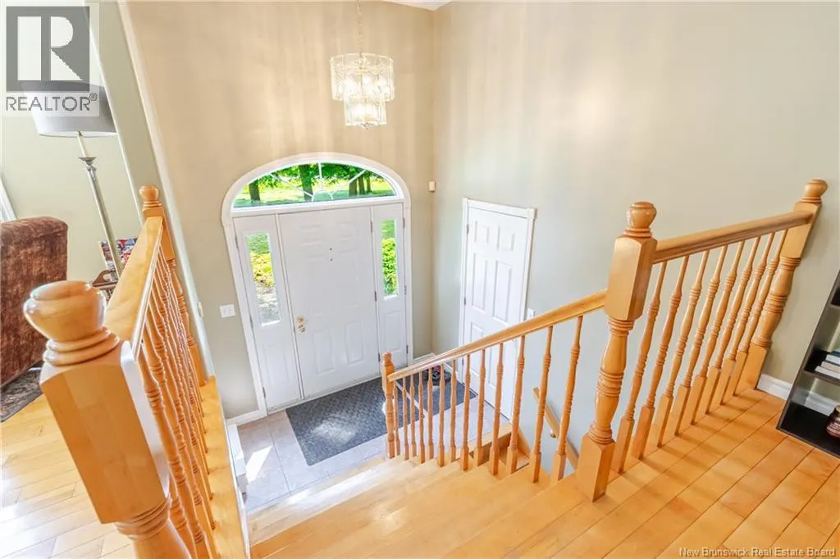
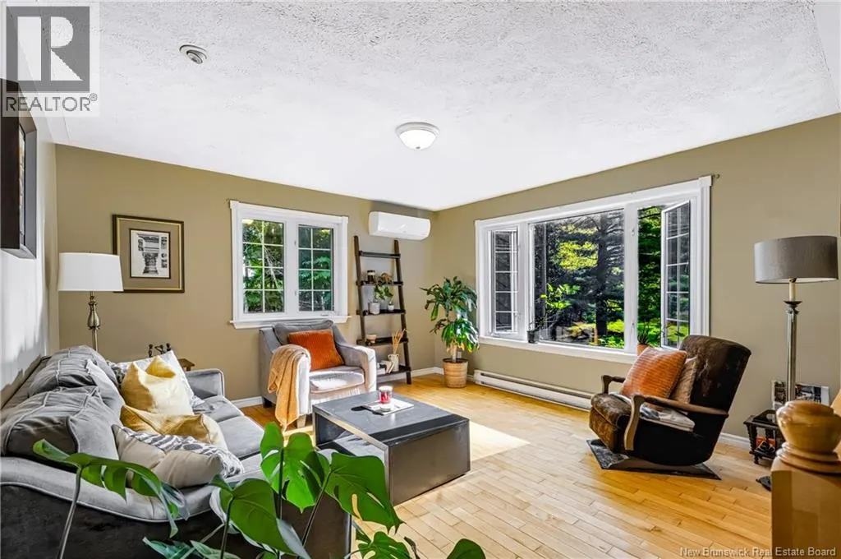
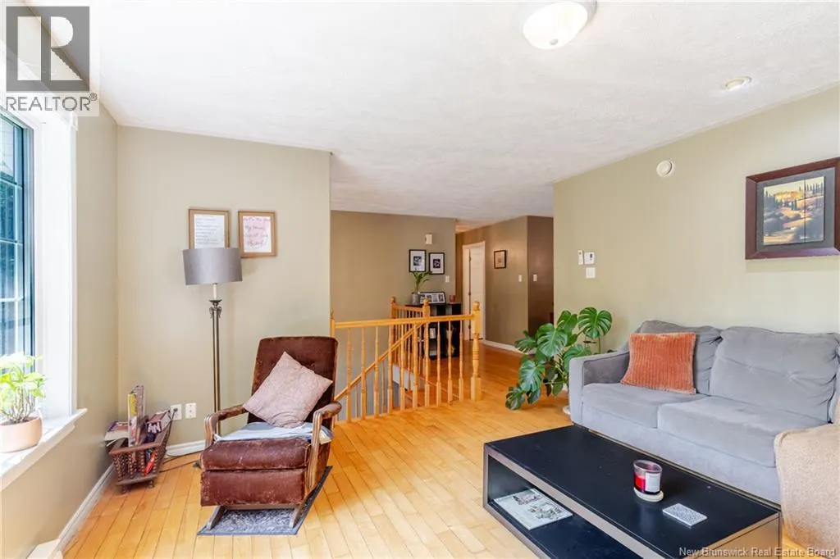
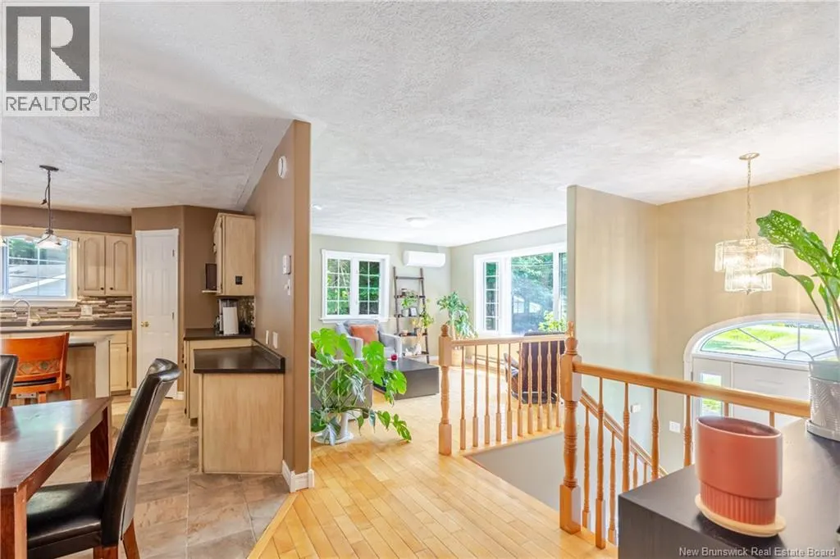
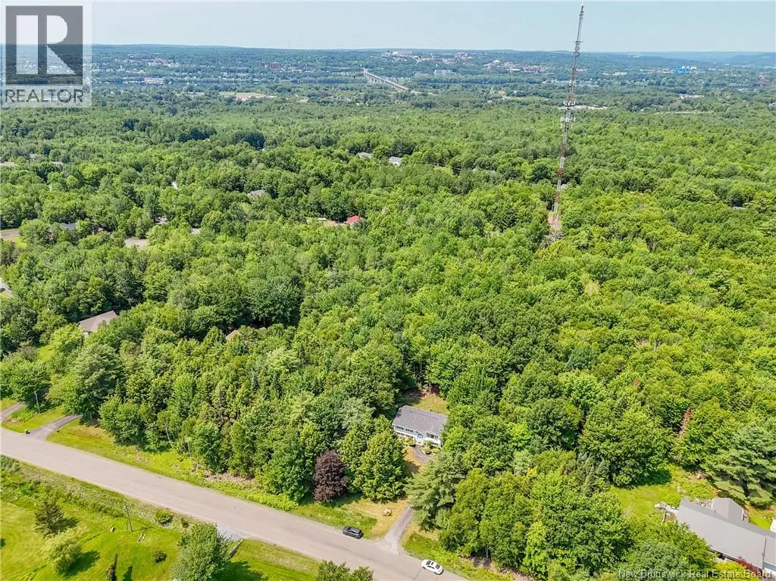
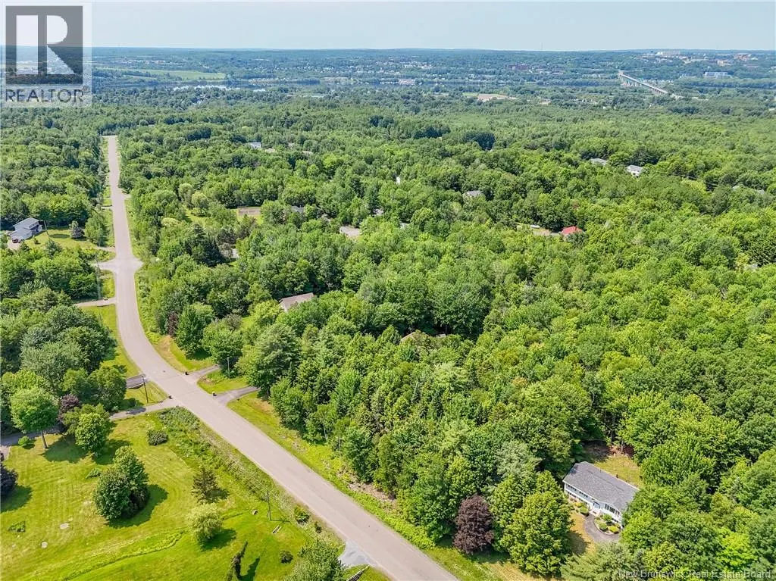
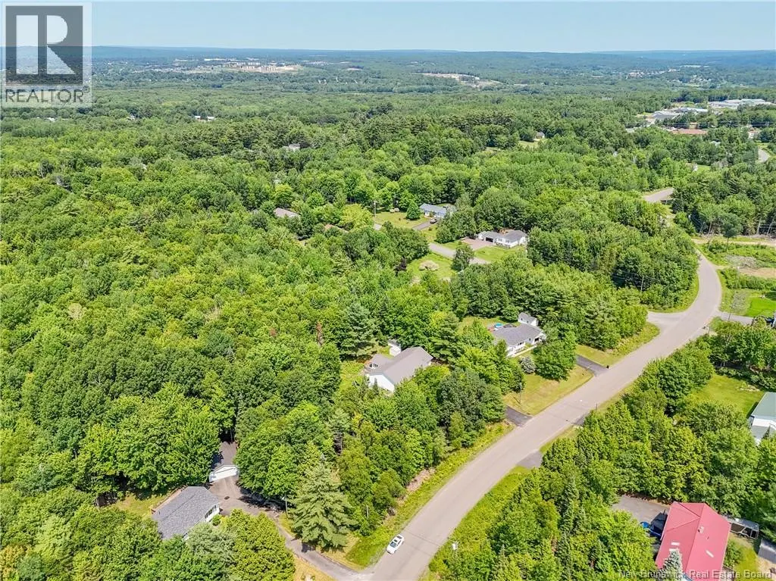
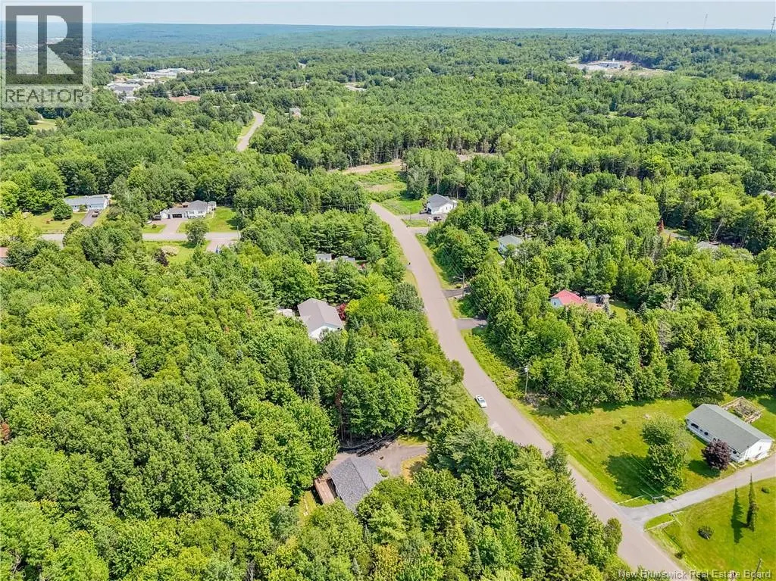
Address
100 Rockwood Way, Richibucto Road, NB
Price
$ 499,900
Property Attributes
- ID#NB142602
- TypeSingle Family
- Listing Status Active
- MunicipalityRichibucto Road
- CityRichibucto Road
- AreaRichibucto Road
- Postal CodeE3A 6X4
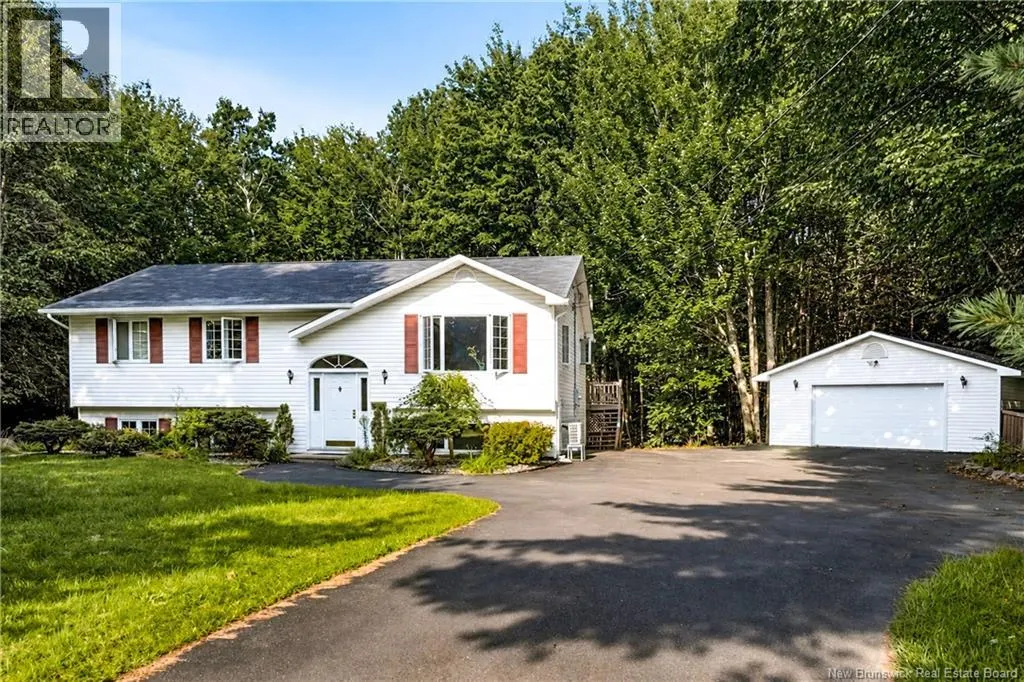
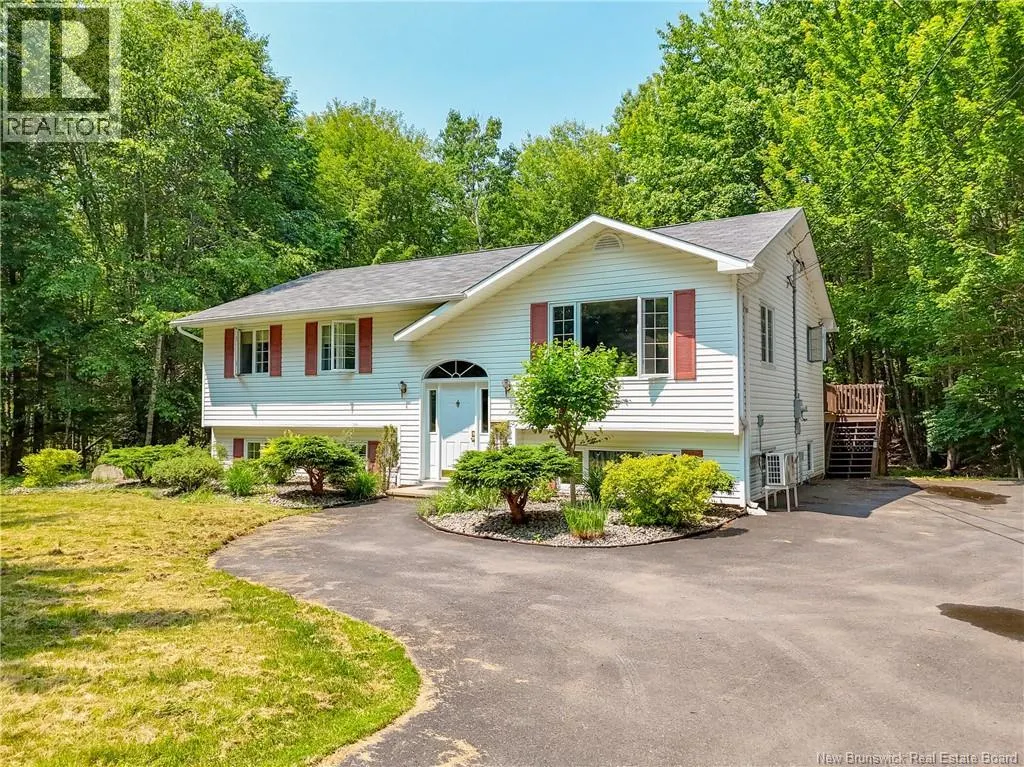
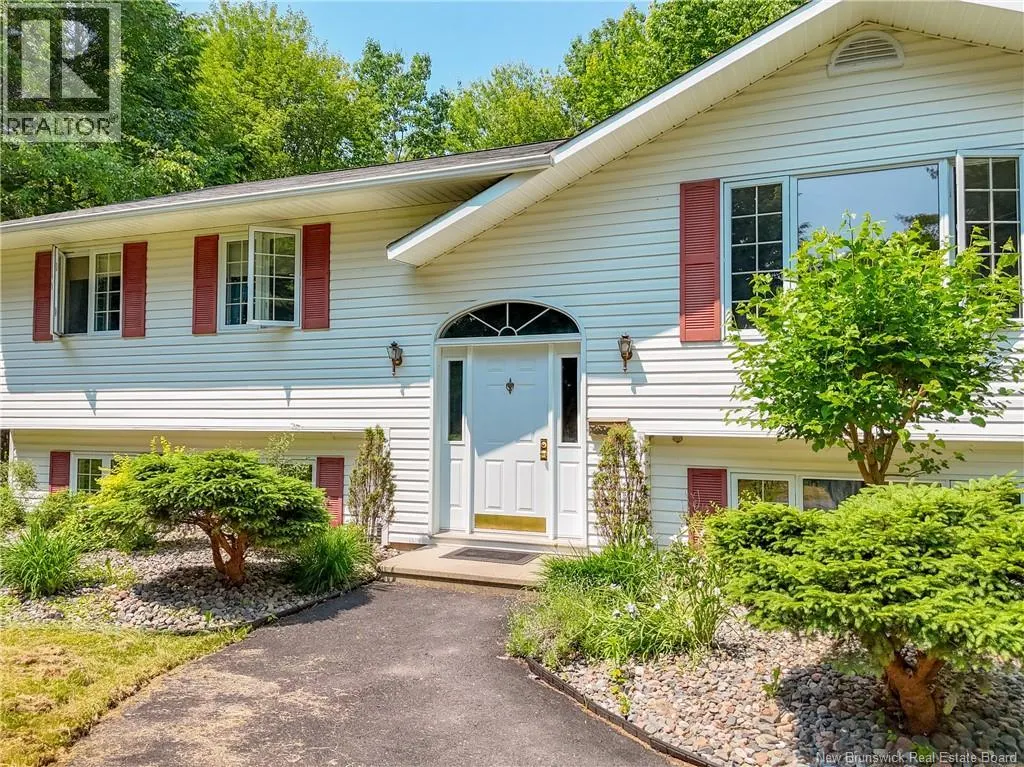
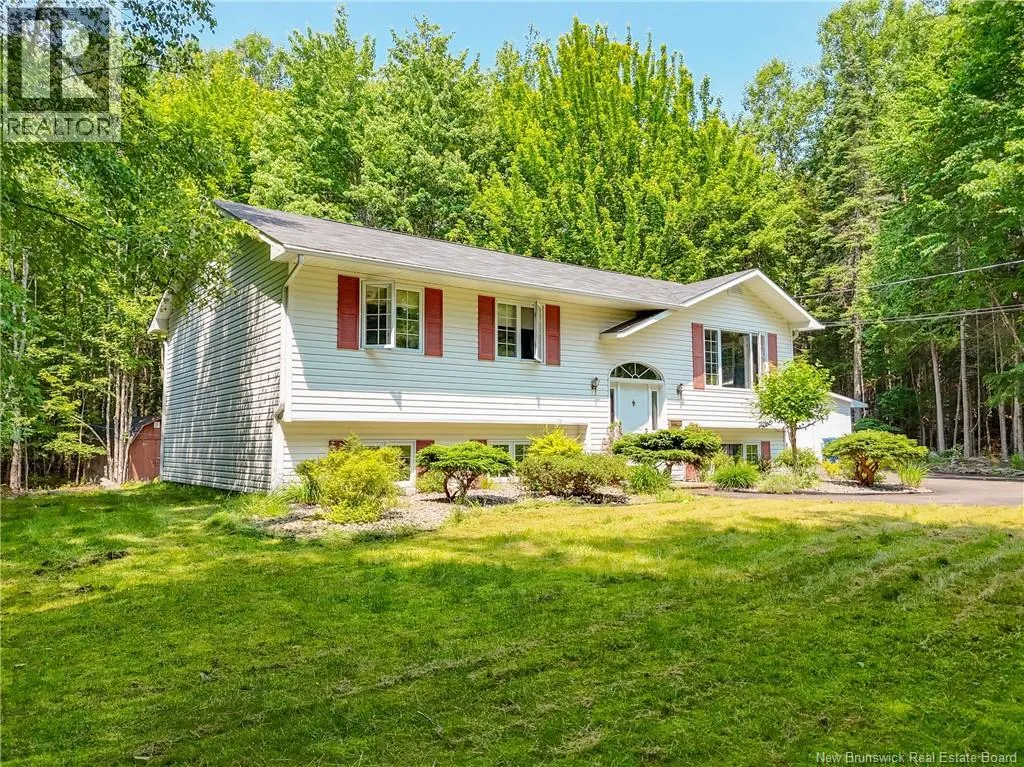
- StyleSplit entry bungalow, 2 Level
- Year Built1996
- Price$ 499,900
- Bedrooms2+3
- Bathrooms2
- Half Bathrooms0
- Sqr Footage2304
- Lot Size5425 Acres
Data Source:
Canadian Real Estate Association (CREA)
Property Description
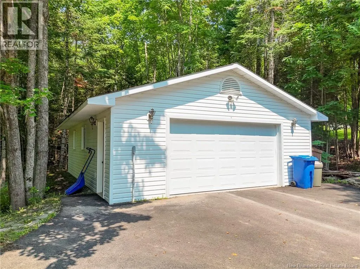
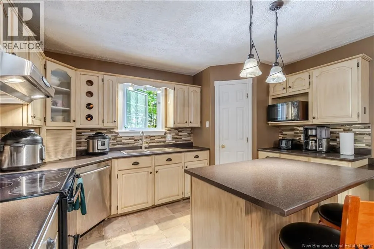
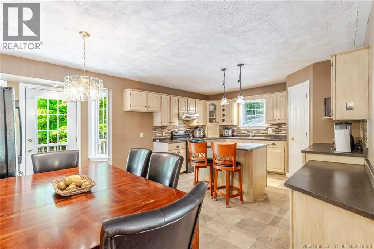
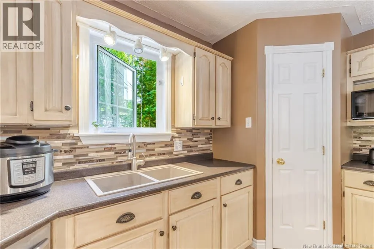
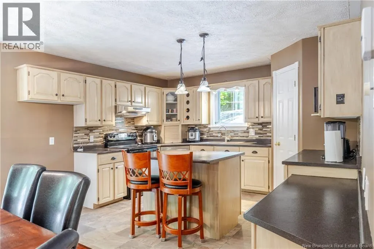
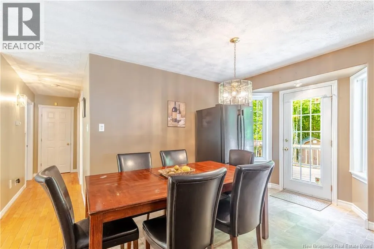
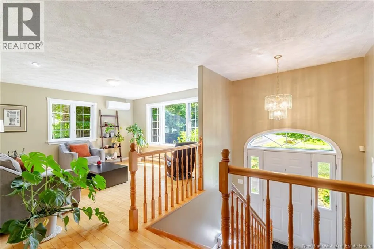
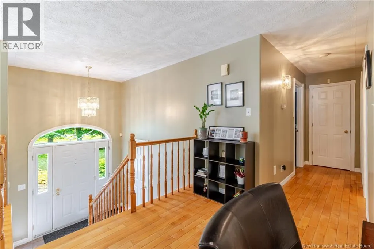
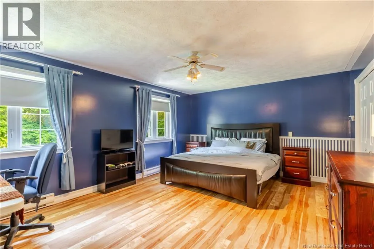
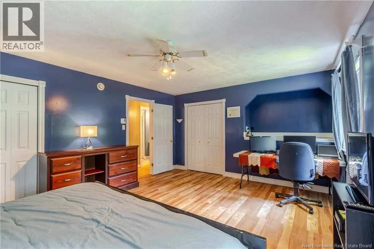
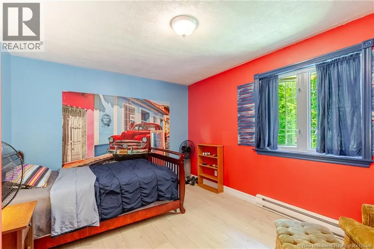
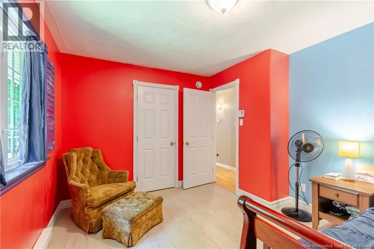
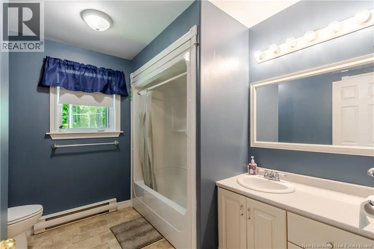
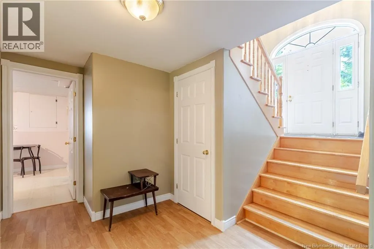
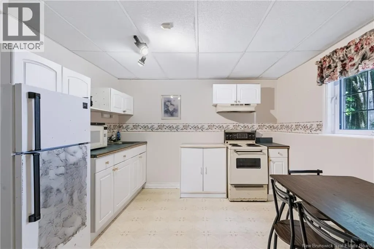
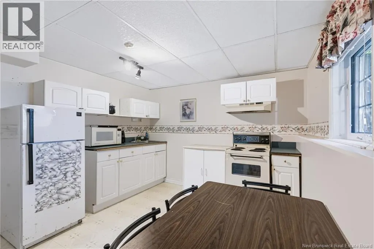
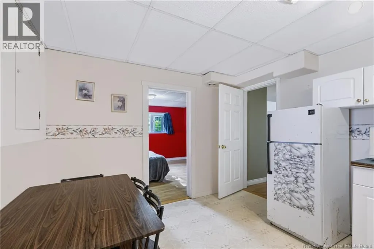
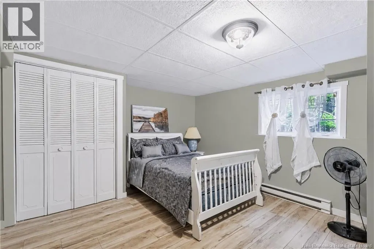
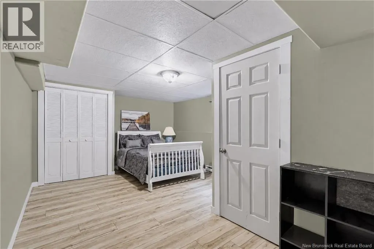
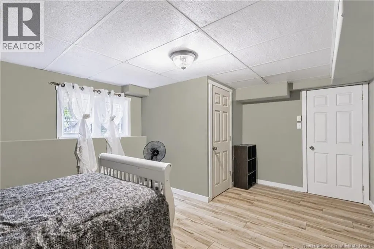
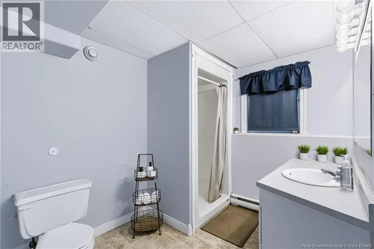
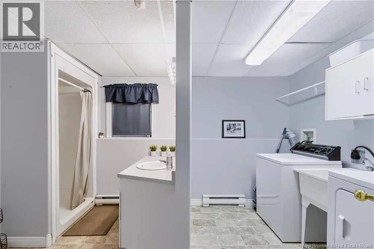
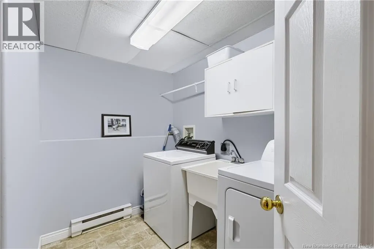
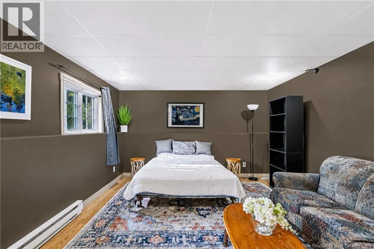
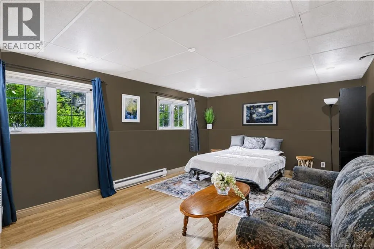
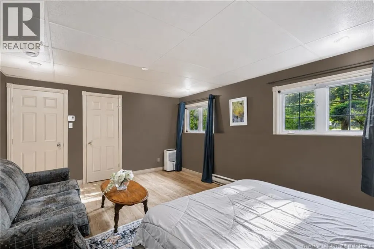
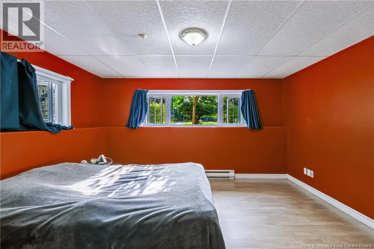
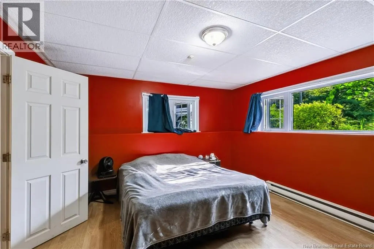
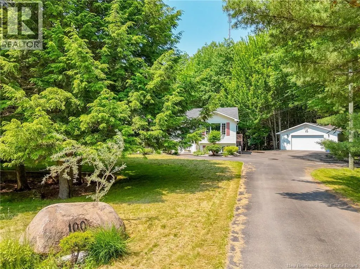
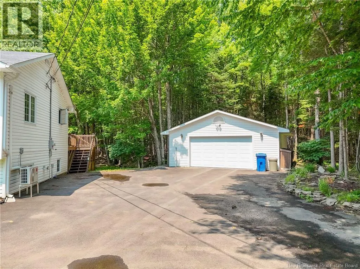
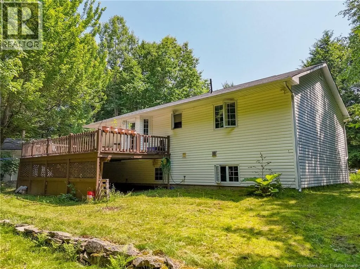
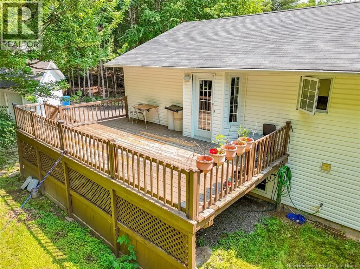
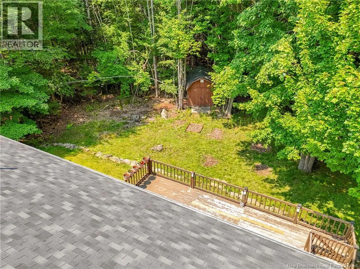
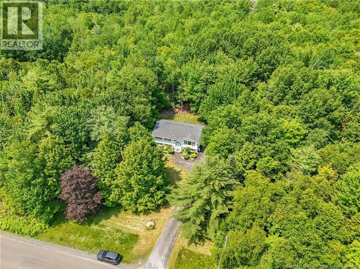
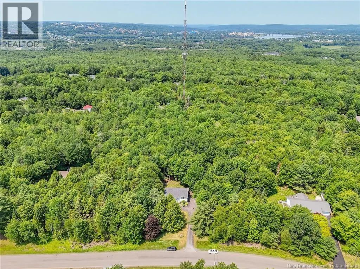
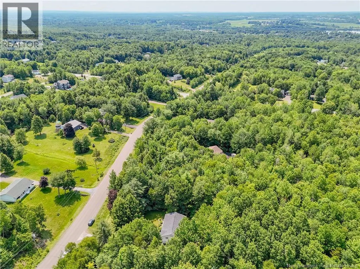
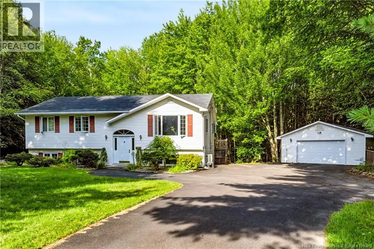
Nestled on a private lot in one of Fredericton's most desirable family-friendly subdivisions, this 5-bedroom, 2-bathroom home offers the perfect blend of peaceful country living and convenient access to city amenities. Whether you're looking for a spacious family home, a multi-generational living arrangement, or an opportunity to generate additional income, this property delivers. The bright and welcoming main living area features an open-concept kitchen with a center island, walk-in pantry, abundant cabinetry, and direct access to a large deck overlooking the beautifully treed backyard. The upper level offers comfortable living space with two bedrooms, including a primary bedroom with double closets, and a full bath. The fully finished lower level has 3 more bedrooms - complete with its own kitchen and full bathroom with laundry, which provides excellent flexibility as a granny suite, guest accommodations, mortgage helper, or potential Airbnb rental (subject to local regulations). Outside, you'll appreciate the detached double garage, oversized paved driveway, and expansive private yard with plenty of room for recreation, gardening, or entertaining. (id:7434)
General Features
| Features | Treed, Balcony/Deck/Patio |
|---|---|
| Property Type | Single Family |
| Building Architectural Style | Split entry bungalow, 2 Level |
| Location Description | Greenwood Drive, straight onto Watters Drive. Thru Lights, right onto Rockwood Way just past strip mall. |
| Foundation Type | Concrete |
| Building Type | House |
| Ownership Type | Freehold |
| Building.StoriesTotal | 1 |
Interior Features
| Building Fireplace Present | False |
|---|---|
| Building Heating Type | Baseboard heaters |
| Building Heating Fuel | Electric |
| Construction Style Attachment | Detached |
| Flooring Type | Ceramic, Laminate, Wood |
| Living Area Range | 2304 |
| Bedrooms | 2+3 |
Exterior Features
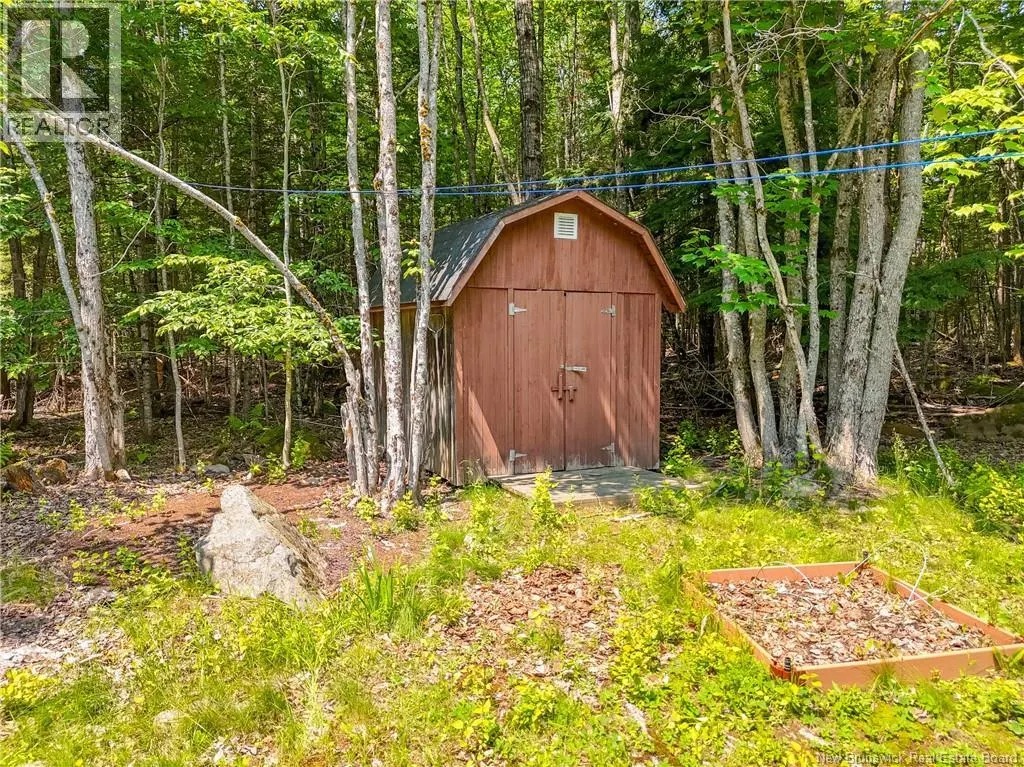
| Structure | Shed |
|---|---|
| Landscape Features | Landscaped |
| Sewer | Septic System |
| Exterior Finish | Vinyl |
Room Details
| Room | Dimensions | Level | Flooring | Details |
|---|---|---|---|---|
| Bath (# pieces 1-6) | 8'11'' x 9'0'' | Main level | ||
| Bedroom | 13'7'' x 10'9'' | Main level | ||
| Dining room | 10'10'' x 11'7'' | Main level | ||
| Kitchen | 9'2'' x 12'8'' | Main level | ||
| Laundry room | 5'10'' x 9'0'' | Basement | ||
| Living room | 13'9'' x 14'0'' | Main level | ||
| Primary Bedroom | 18'0'' x 13'7'' | Main level |
Amenities
- Views
- New Construction
- Adult 55+
- Lease To Own
- No Strata Fees
- Furnished
- Primary On Main
- Air Conditioning
- Seller Finance
- Green
- Fixer Upper
- Horse
- Golf
- Fireplace
- Deck
- Garage
- Basement
- Pool

Property vs Single Family Average in E3A 6X4
Price
Year Built
