
Address
13 Maple Street, Petitcodiac, NB
Price
$ 499,900
Property Attributes
- ID#NB141596
- TypeSingle Family
- Listing Status Active
- MunicipalityPetitcodiac
- CityPetitcodiac
- AreaPetitcodiac
- Postal CodeE4Z 4M5
- Style
- Price$ 499,900
- Bedrooms2+1
- Bathrooms2
- Half Bathrooms1
- Sqr Footage2851
- Lot Size2.14 Acres
Data Source:
Canadian Real Estate Association (CREA)
Property Description
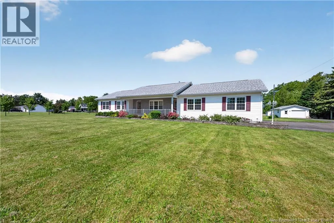
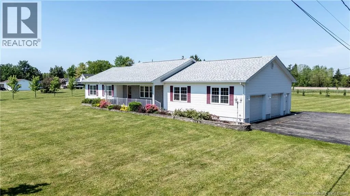
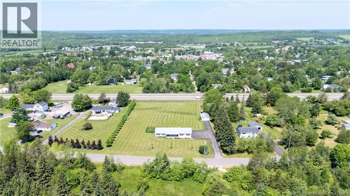
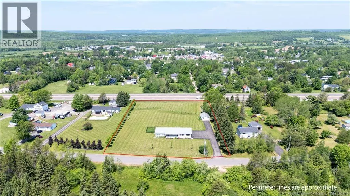
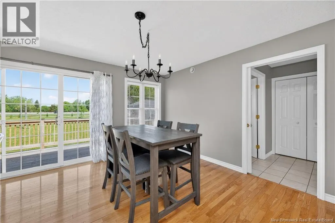
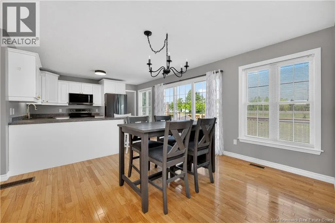
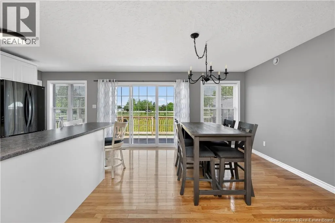
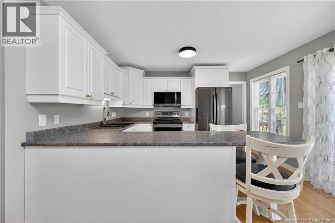
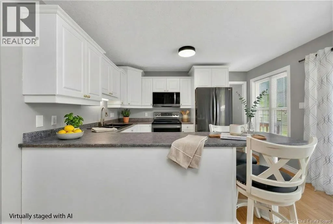
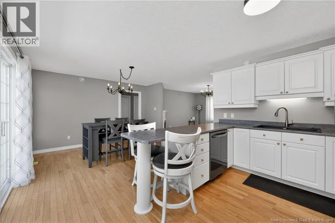
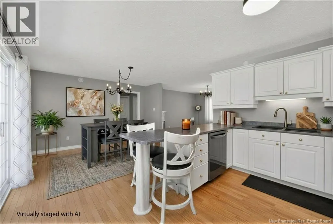
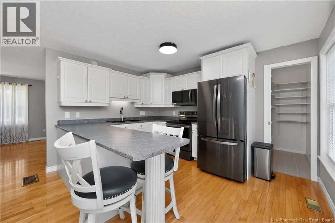
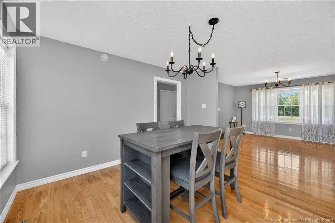
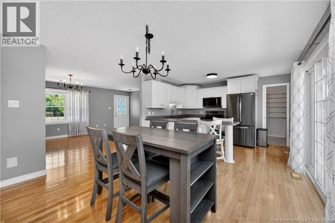
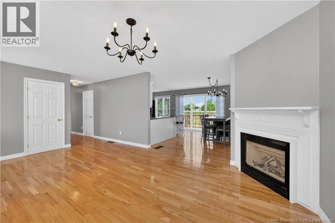
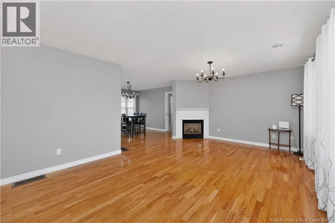
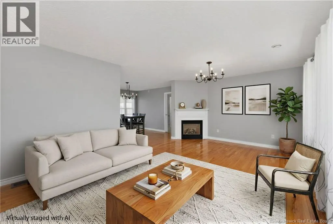
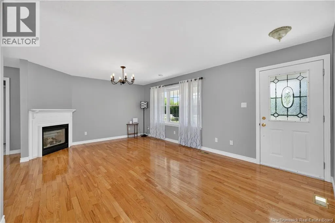
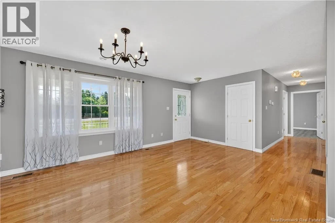
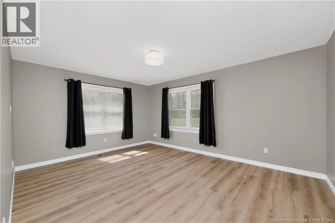
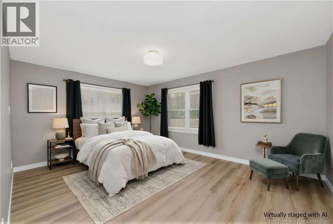
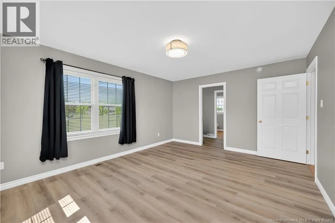
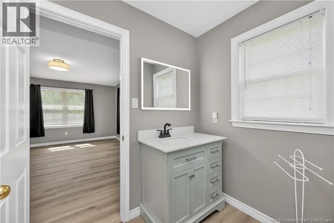
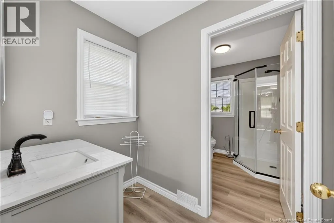
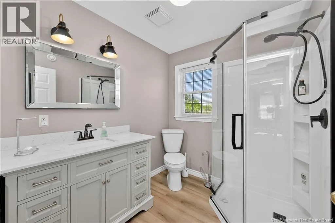
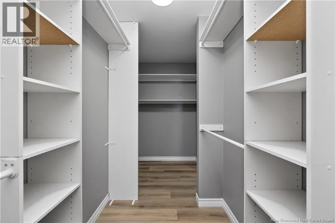
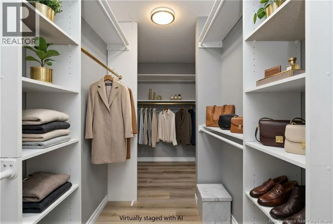
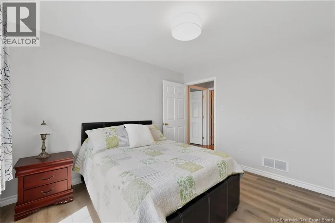
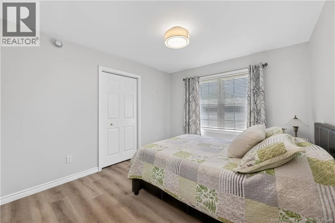
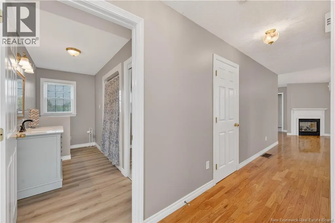
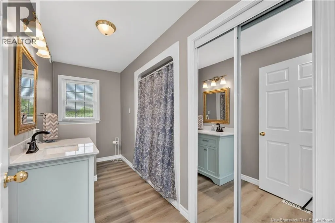
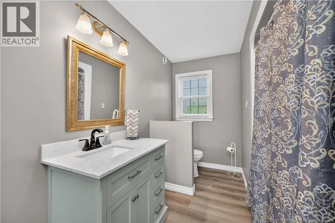
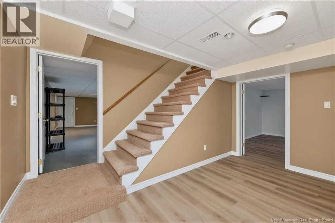
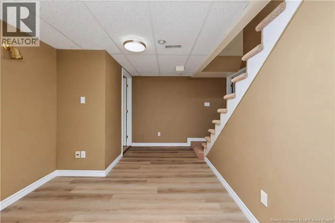
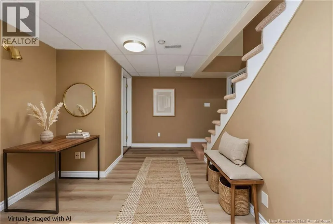
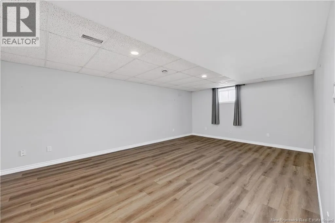
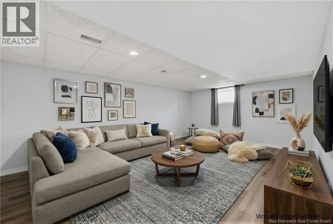
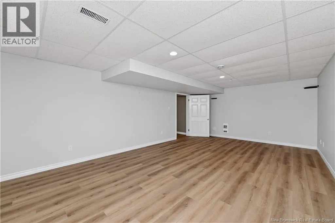
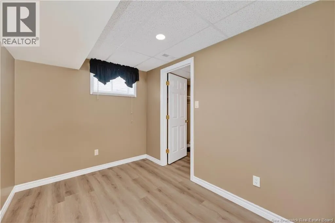
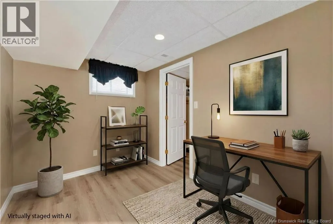
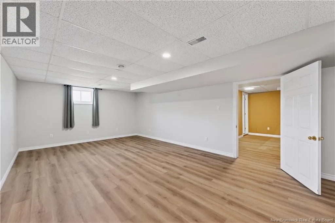
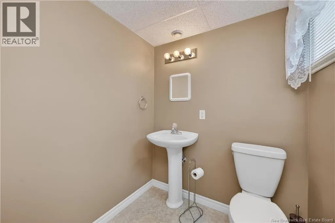
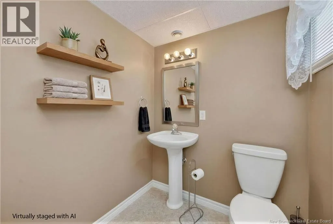
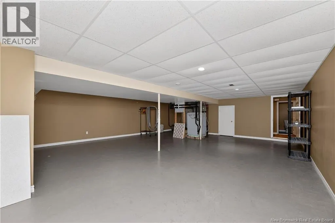
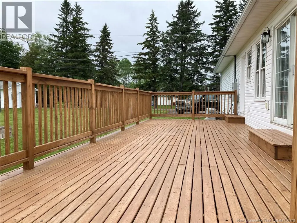
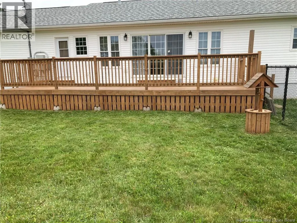
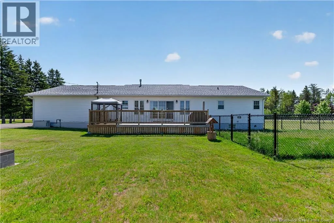
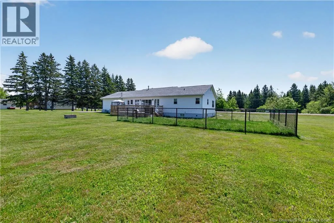
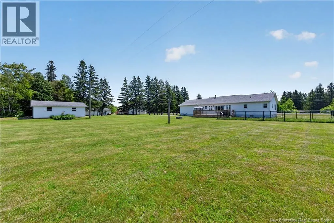
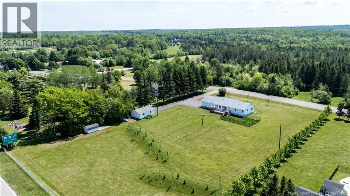
NEW PRICE $499,900!! Sitting on 2.14 landscaped acres, this property offers the space and systems most buyers spend years trying to find. A paved driveway leads to an attached double garage with direct basement access, plus a detached 1.5 garage with its own propane heater for serious workshop space as well as a 10x20 storage shed. The yard features trees planted within the last year, a new deck off the kitchen, and a fenced area suited for dogs or a future pool, with a covered front verandah perfect for morning coffee. Efficient geothermal heating and cooling with electric backup keeps utility costs low, and a Generac propane generator provides automatic power backup. The main level offers a large dining and kitchen area with an updated kitchen and appliances less than 2 years old, pantry, and patio doors to the back deck. The living room features a propane fireplace, and two bedrooms complete this level, including a primary with walk-in closet and full ensuite, plus a main full bath. A laundry room and mud room are located off the garage. The basement includes a large rec room, a half bath, a non-conforming bedroom, and a large unfinished area ideal for a future theatre room. A rare combination of acreage, efficiency, and move-in ready comfort in Petitcodiac. Book your showing today. (id:7434)
General Features
| Features | Balcony/Deck/Patio |
|---|---|
| Property Type | Single Family |
| Location Description | From Moncton take highway to Petitcodiac. Take the exit and turn left, then right onto Hooper Lane, right onto Pollett River, left onto Maple |
| Foundation Type | Concrete |
| Building Type | House |
| Ownership Type | Freehold |
Interior Features
| Building Fireplace Present | False |
|---|---|
| Building Heating Type | Forced air |
| Building Heating Fuel | Geo Thermal |
| Construction Style Attachment | Detached |
| Flooring Type | Vinyl, Hardwood |
| Living Area Range | 2851 |
| Bedrooms | 2+1 |
Exterior Features
| Sewer | Municipal sewage system |
|---|---|
| Exterior Finish | Vinyl |
Room Details
| Room | Dimensions | Level | Flooring | Details |
|---|---|---|---|---|
| 2pc Bathroom | 5'4'' x 5'8'' | Basement | ||
| 4pc Bathroom | 7'6'' x 12'7'' | Main level | ||
| 4pc Ensuite bath | 6'10'' x 12'9'' | Main level | ||
| Bedroom | 12'5'' x 16'1'' | Main level | ||
| Dining nook | 11'2'' x 12'10'' | Main level | ||
| Family room | 30'1'' x 24'6'' | Basement | ||
| Kitchen | 9'10'' x 12'7'' | Main level | ||
| Laundry room | 8'0'' x 8'0'' | Main level | ||
| Living room | 18'11'' x 12'10'' | Main level | ||
| Mud room | 5'9'' x 17'4'' | Main level | ||
| Storage | 3'8'' x 4'3'' | Main level |
Amenities
- Views
- New Construction
- Adult 55+
- Lease To Own
- No Strata Fees
- Furnished
- Primary On Main
- Air Conditioning
- Seller Finance
- Green
- Fixer Upper
- Horse
- Golf
- Fireplace
- Deck
- Garage
- Basement
- Pool

Property vs Single Family Average in E4Z 4M5
Price
