
Address
549 Wilmot Road, Wilmot, NB
Price
$ 299,000
Property Attributes
- ID#NB136122
- TypeSingle Family
- Listing Status Active
- MunicipalityWilmot
- CityWilmot
- AreaWilmot
- Postal CodeE7P 2W6
- Style
- Year Built1950
- Price$ 299,000
- Bedrooms3
- Bathrooms1
- Half Bathrooms1
- Sqr Footage1675
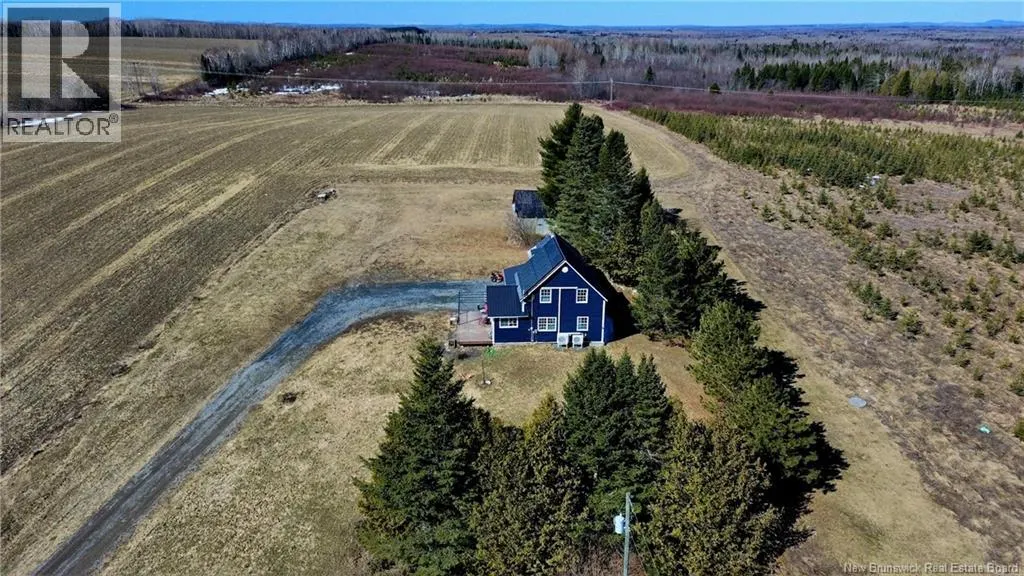
- Lot Size6.9 Acres
Data Source:
Canadian Real Estate Association (CREA)
Property Description
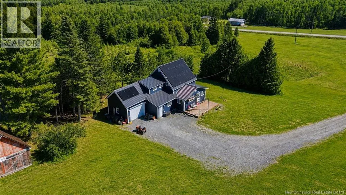
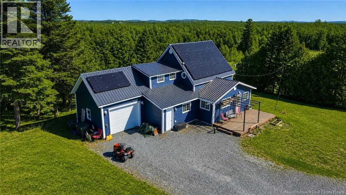
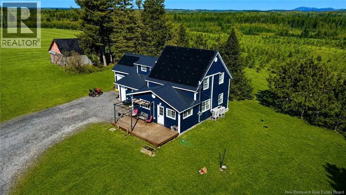
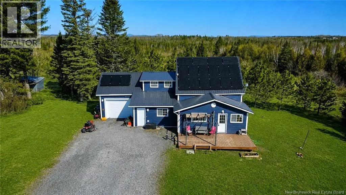
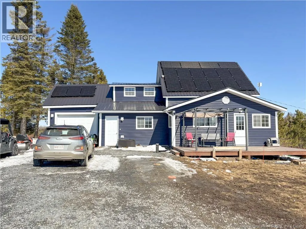
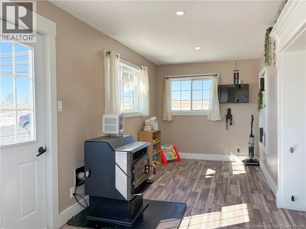
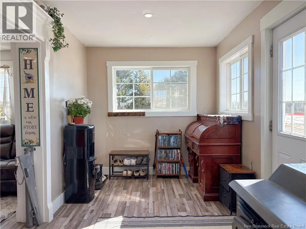
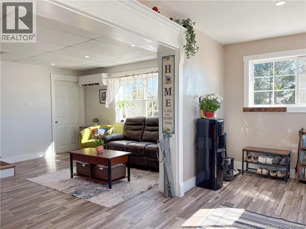
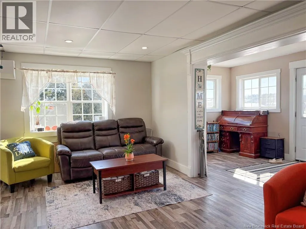
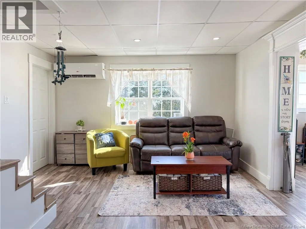
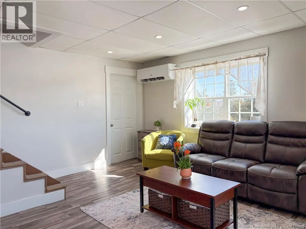
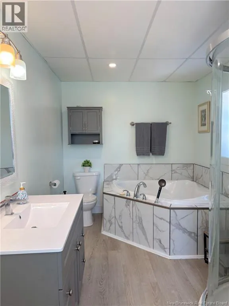
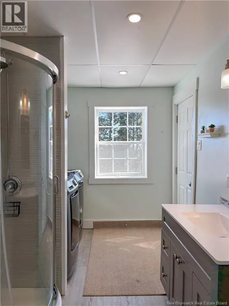
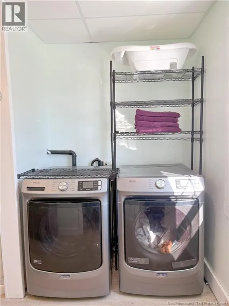
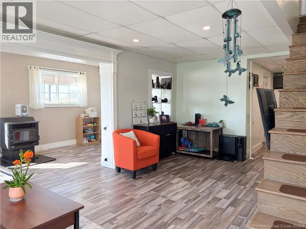
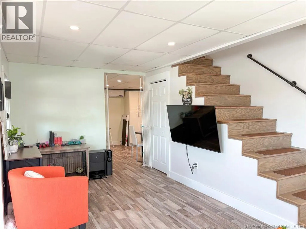
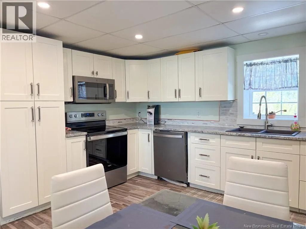
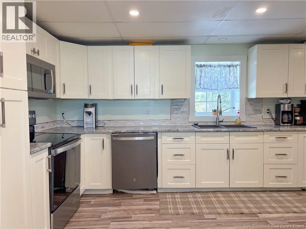
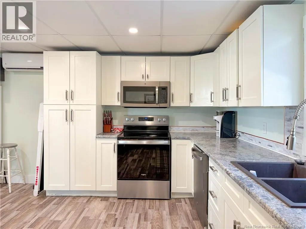
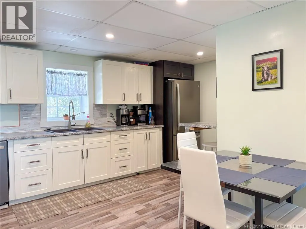
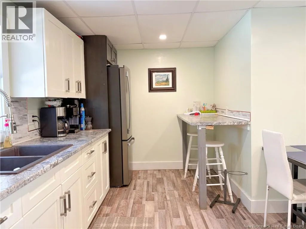
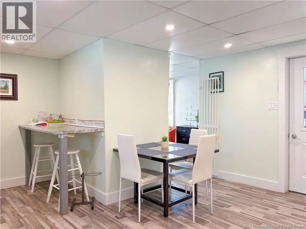
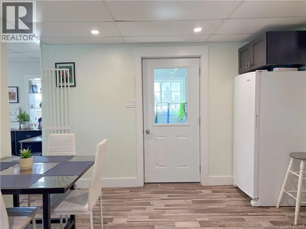
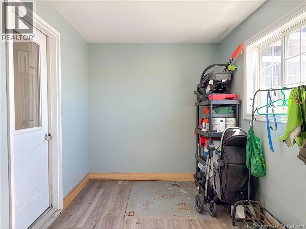
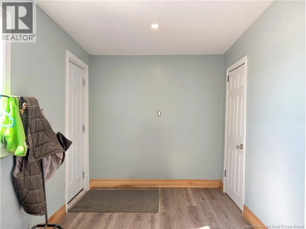
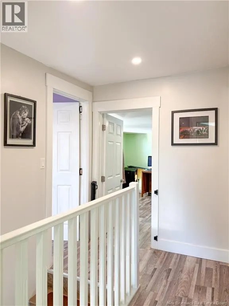
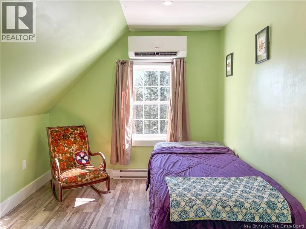
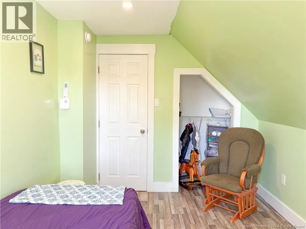
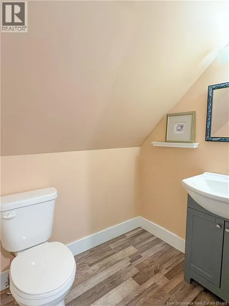
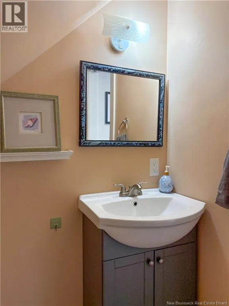
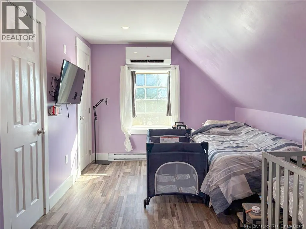
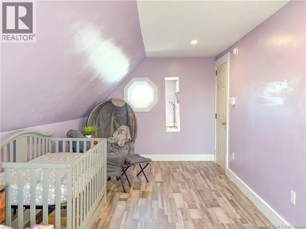
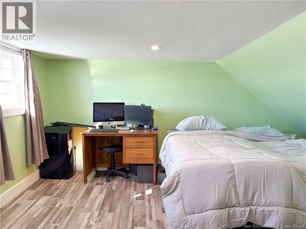
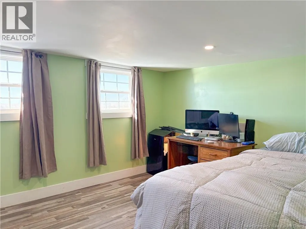
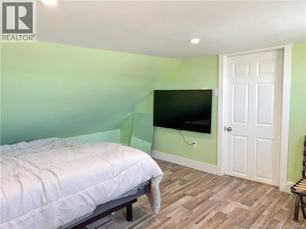
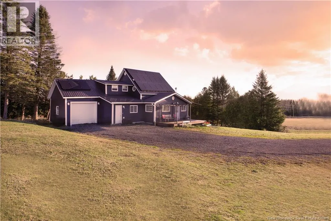
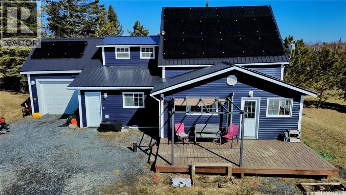
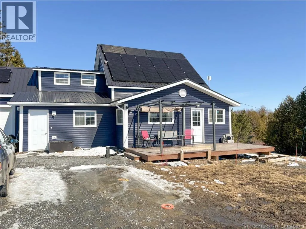
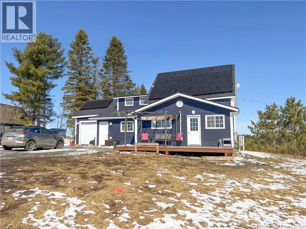
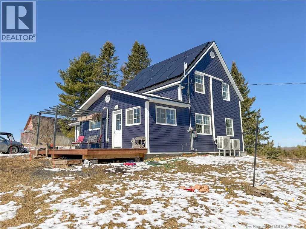
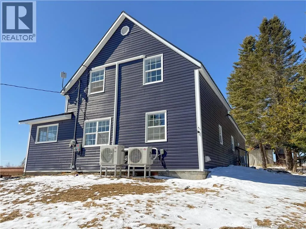
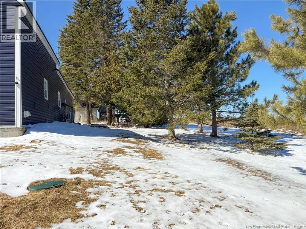
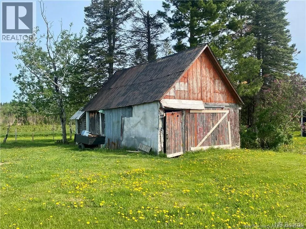
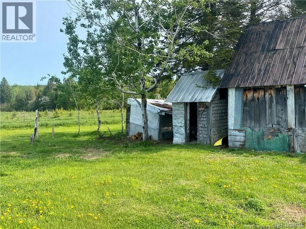
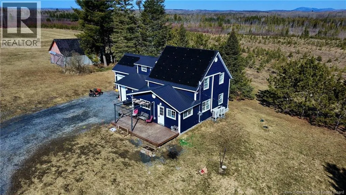
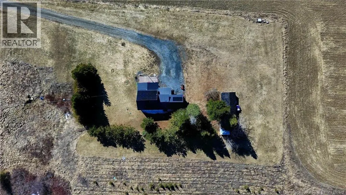
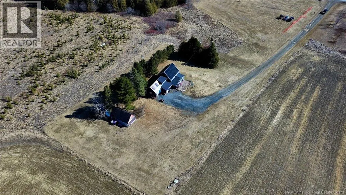
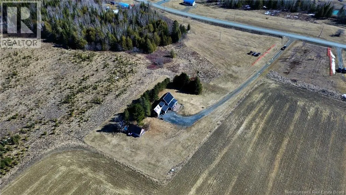
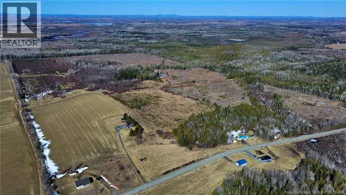
This beautifully restored farmhouse has been taken right back to the studs and rebuilt with comfort, efficiency, and modern living in mind. The home features upgraded insulation, all new windows, vinyl siding, and a long lasting steel roof. Inside, youll find updated wiring, a new electrical panel, and all new plumbing. Floors have been finished throughout with a new subfloor and waterproof vinyl plank flooring. The spacious kitchen is a standout with stainless steel appliances including a fridge, stove, microwave, and dishwasher, plus ample cabinetry. The newly finished mudroom extends the living space and offers access to the insulated basement and attached single car garage. The bright living room flows into a sun drenched sunroom with southern exposure, perfect for relaxing. The main floor bath and laundry have been upgraded with a newly tiled shower, corner tub, and modern vanity. Upstairs offers a large primary bedroom with his and hers closets, two additional bedrooms, and a half bath. Recent upgrades include an 8.2 kW solar system, two heat pumps with three mini split heads, and a brand new concrete septic with raised leach field. A ground level deck faces the southern sun. Situated on nearly 7 acres with a barn and outbuildings, this property is ideal for a hobby farm or peaceful country living. **Over $80,000 in upgrades since the last sale.** (id:7434)
General Features
| Features | Treed, Rolling, Balcony/Deck/Patio |
|---|---|
| Property Type | Single Family |
| Building Cooling Type | Air Conditioned, Heat Pump |
| Location Description | From Estey Rd, cross the bridge and go to the right. Home is a few KMs down on the left. Sign posted |
| Foundation Type | Stone |
| Building Type | House |
| Ownership Type | Freehold |
| Building.StoriesTotal | 1.5 |
Interior Features
| Building Fireplace Present | False |
|---|---|
| Building Heating Type | Baseboard heaters, Heat Pump, Stove |
| Building Heating Fuel | Electric, Pellet |
| Construction Style Attachment | Detached |
| Flooring Type | Vinyl |
| Living Area Range | 1675 |
| Bedrooms | 3 |
Exterior Features
| Structure | Barn |
|---|---|
| Exterior Finish | Vinyl |
Room Details
| Room | Dimensions | Level | Flooring | Details |
|---|---|---|---|---|
| 2pc Bathroom | 5'11'' x 4'7'' | Second level | ||
| Bath (# pieces 1-6) | 7'7'' x 15'6'' | Main level | ||
| Bedroom | 12'11'' x 15'1'' | Second level | ||
| Dining nook | 7'7'' x 5'4'' | Main level | ||
| Kitchen | 11'8'' x 5'4'' | Main level | ||
| Living room | 20'9'' x 12'10'' | Main level | ||
| Mud room | 7'8'' x 15'6'' | Main level | ||
| Primary Bedroom | 9'0'' x 20'6'' | Second level | ||
| Sunroom | 7'11'' x 21'7'' | Main level |
Amenities
- Views
- New Construction
- Adult 55+
- Lease To Own
- No Strata Fees
- Furnished
- Primary On Main
- Air Conditioning
- Seller Finance
- Green
- Fixer Upper
- Horse
- Golf
- Fireplace
- Deck
- Garage
- Basement
- Pool

Property vs Single Family Average in E7P 2W6
Price
Year Built
