
Waterfront - Primary on Main
Address
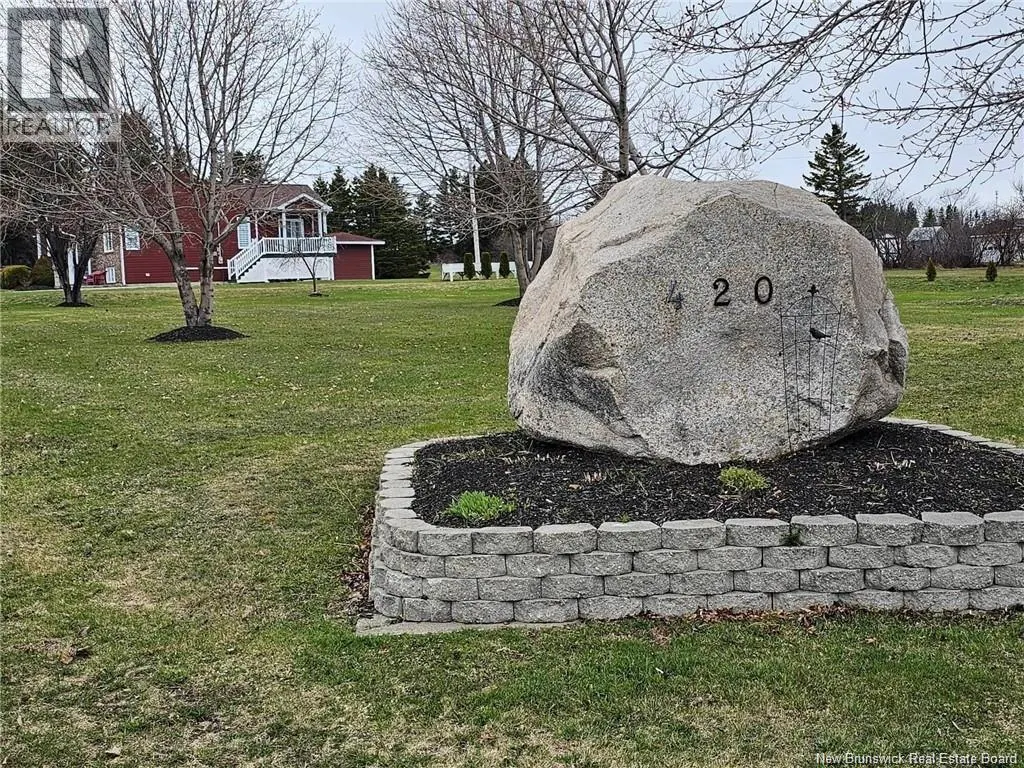
420 Principale, Petit-Rocher, NB
Price
$ 675,000
Property Attributes
- ID#NB134387
- TypeSingle Family
- Listing Status Active
- MunicipalityPetit-Rocher
- CityPetit-Rocher
- AreaPetit-Rocher
- Postal CodeE9J 1N8
- StyleSplit entry bungalow
- Year Built1989
- Price$ 675,000
- Bedrooms2+1
- Bathrooms2
- Half Bathrooms0
- Sqr Footage3000
- Lot Size17 Acres
Data Source:
Canadian Real Estate Association (CREA)
Property Description
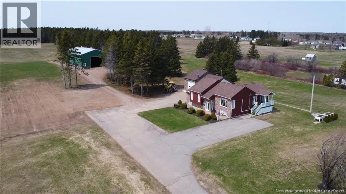
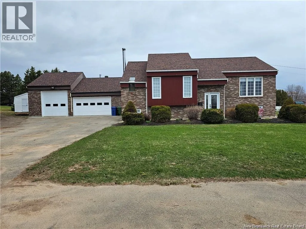
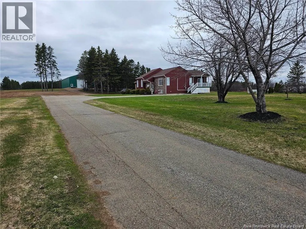
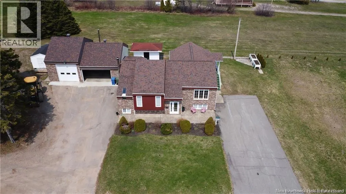
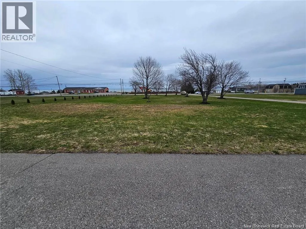
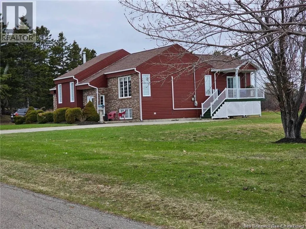
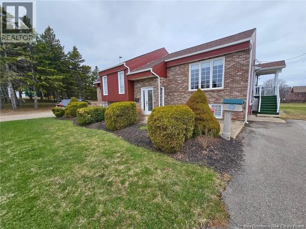
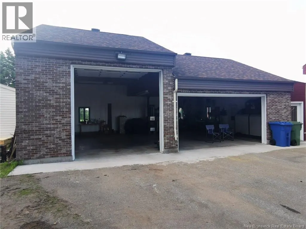
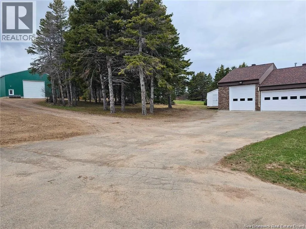
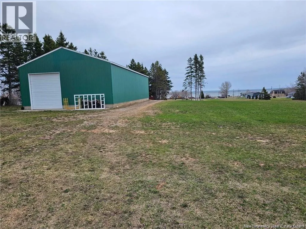
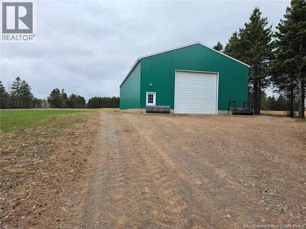
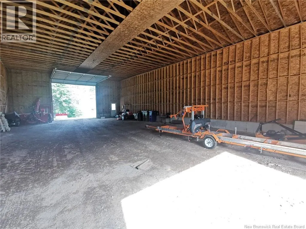
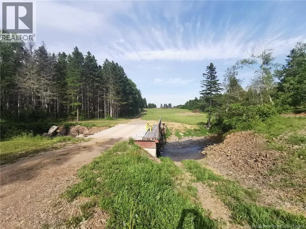
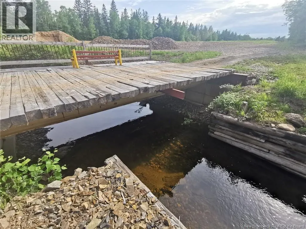
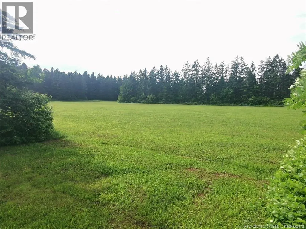
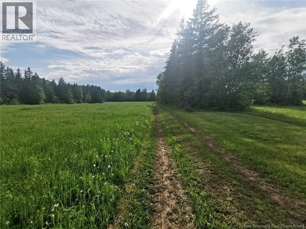
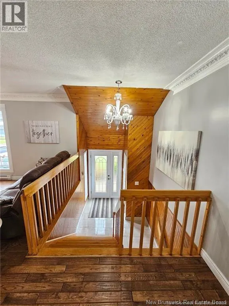
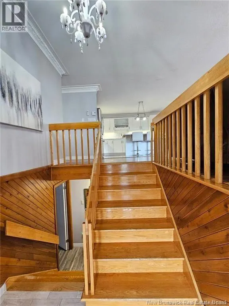
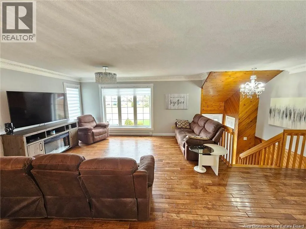
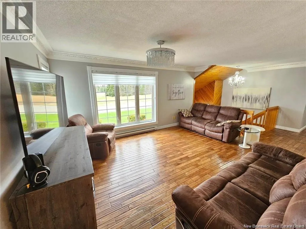
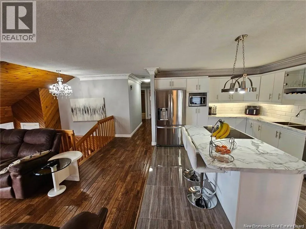
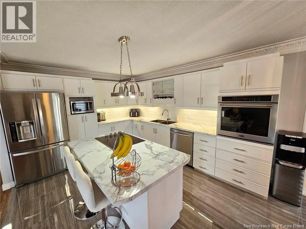
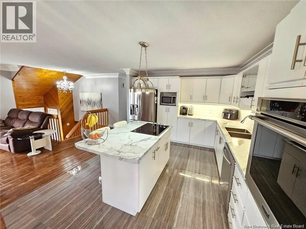
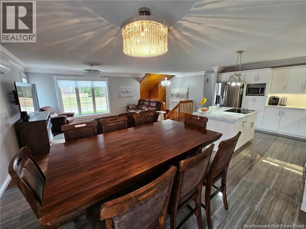
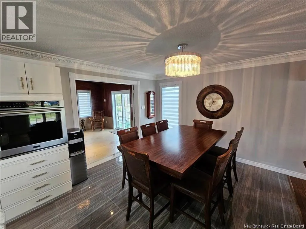
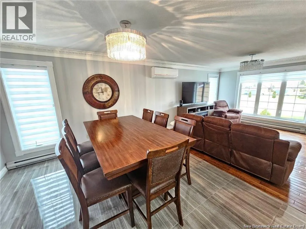
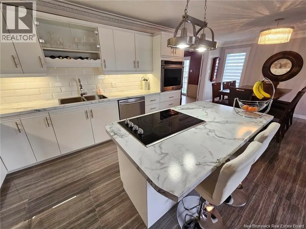
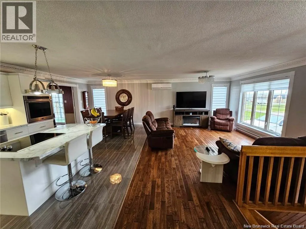
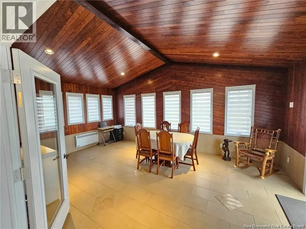
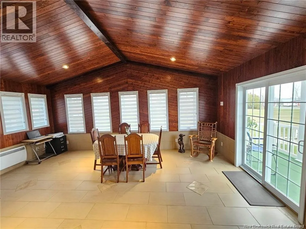
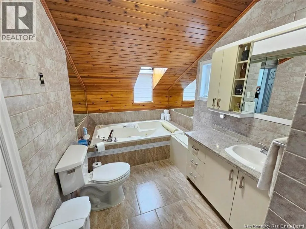
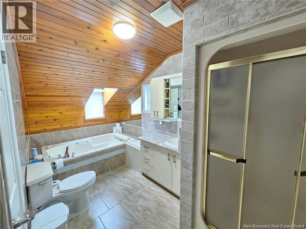
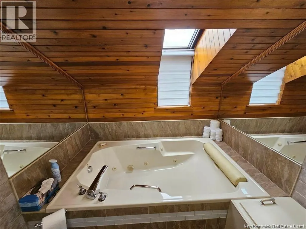
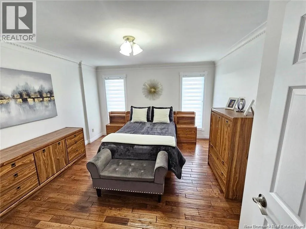
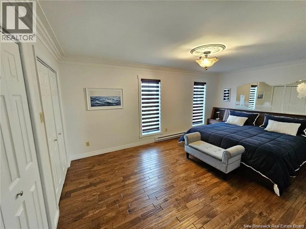
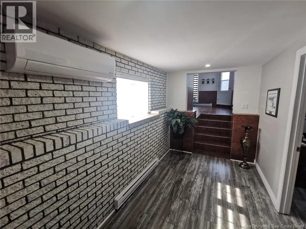
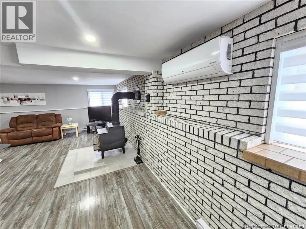
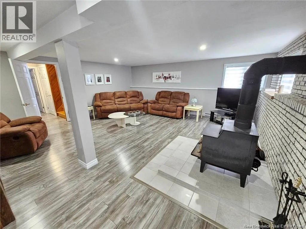
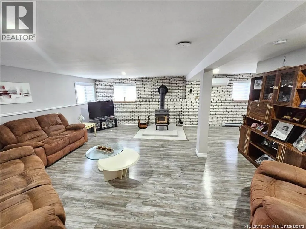
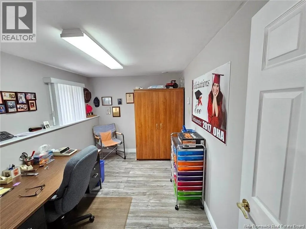
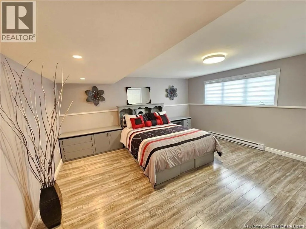
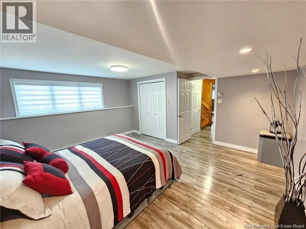
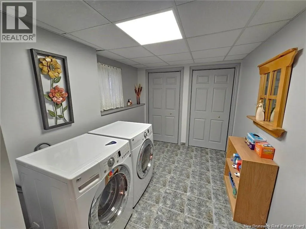
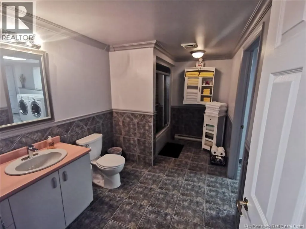
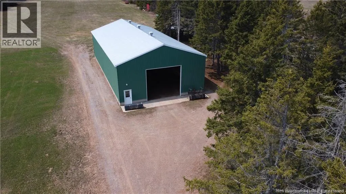
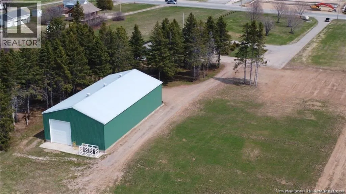
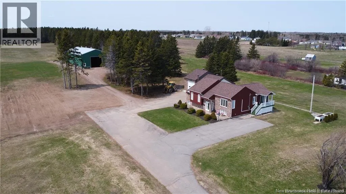
RIVERFRONT!!! ARE YOU LOOKING FOR PRIVACY?? HOW ABOUT 17 ACRES OF LAND WITH RIVER FRONTAGE!!! This home offers the WOW factor as soon as you get to the driveway... brick exterior finish set back far from the road, attached over-size garage with high ceilings, huge paved driveway, GORGEOUS view of the ocean and complete privacy!! It also has a road going back on the property and right to the river. Talk about a Great spot to relax or build a camp!! ARE YOU LOOKING TO DO SOME FARMING OR STORE LOTS OF EQUIPMENT?? FISHING BOATS, TRAPS, ETC... HOW ABOUT A 40 X 80 DRIVE-THROUGH SHOP/WAREHOUSE WITH HUGE DOORS!!! This property also has access and frontage from Alphonse street with approx another 43 acres of land that the Seller will sell for an additional 50K. So much opportunity here to do whatever you like!! Now, let's talk about the lovely home! The main floor offers a large bright kitchen with lots of cabinetry and a center island, a dining room, a new 4-season sunroom with access to the front deck to sit back and enjoy the ocean view, good size living room, master bedroom, 2nd bedroom and a full bath surrounded in ceramic finishing. The lower level includes a mudroom with access to the garage, a large family room with a wood stove, den, 3rd bedroom, 2nd full bath and a laundry room. SO MUCH TO OFFER WITH THIS BEAUTY...CALL NOW TO BOOK A SHOWING!! *ALSO ZONED FOR COMMERCIAL* Seller will pay to have the 17 acres separated from the parcel and surveyed. (id:7434)
General Features
| Features | Treed, Balcony/Deck/Patio |
|---|---|
| Property Type | Single Family |
| Building Architectural Style | Split entry bungalow |
| Building Cooling Type | Heat Pump |
| Location Description | 420 PRINCIPALE |
| Foundation Type | Concrete |
| Building Type | House |
| Ownership Type | Freehold |
| Building.StoriesTotal | 1 |
Interior Features
| Building Fireplace Present | False |
|---|---|
| Building Heating Type | Baseboard heaters, Heat Pump, Stove |
| Building Heating Fuel | Electric, Wood |
| Construction Style Attachment | Detached |
| Flooring Type | Ceramic, Other, Porcelain Tile |
| Living Area Range | 3000 |
| Bedrooms | 2+1 |
Exterior Features
| Water Front Type | Waterfront on river |
|---|---|
| ViewType | River view |
| Landscape Features | Landscaped |
| Sewer | Municipal sewage system |
| Exterior Finish | Brick, Wood siding |
Room Details
| Room | Dimensions | Level | Flooring | Details |
|---|---|---|---|---|
| 4pc Bathroom | X | Main level | ||
| Bedroom | 12'7'' x 13'5'' | Main level | ||
| Dining room | 10'2'' x 11'4'' | Main level | ||
| Family room | 19'5'' x 19'10'' | Basement | ||
| Kitchen | 11'6'' x 13'8'' | Main level | ||
| Laundry room | 8'5'' x 12'11'' | Basement | ||
| Living room | 13'3'' x 16'6'' | Main level | ||
| Mud room | 11'9'' x 15'0'' | Basement | ||
| Office | 7'10'' x 11'7'' | Basement | ||
| Primary Bedroom | 11'3'' x 17'9'' | Main level | ||
| Solarium | 13'4'' x 19'6'' | Main level |
Amenities
- Views
- New Construction
- Adult 55+
- Lease To Own
- No Strata Fees
- Furnished
- Primary On Main
- Air Conditioning
- Seller Finance
- Green
- Fixer Upper
- Horse
- Golf
- Fireplace
- Deck
- Garage
- Basement
- Pool

Property vs Single Family Average in E9J 1N8
Price
Year Built
