
Waterfront
Address
2271 Route 127, Waweig, NB
Price
$ 234,000
Property Attributes
- ID#NB120015
- TypeSingle Family
- Listing Status Active
- MunicipalityWaweig
- CityWaweig
- AreaWaweig
- Postal CodeE3L 4L3
- Style
- Year Built2020
- Price$ 234,000
- Bedrooms2
- Bathrooms1
- Half Bathrooms0
- Sqr Footage924
- Lot Size26.8 Acres
Data Source:
Canadian Real Estate Association (CREA)
Property Description
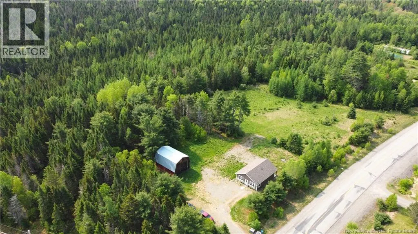
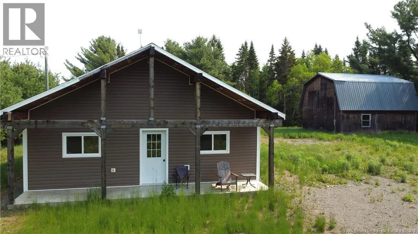
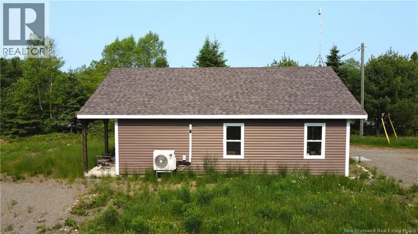
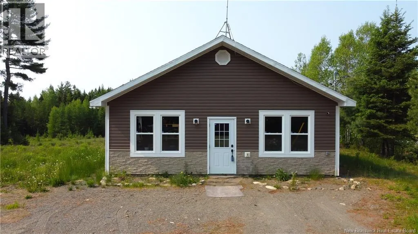
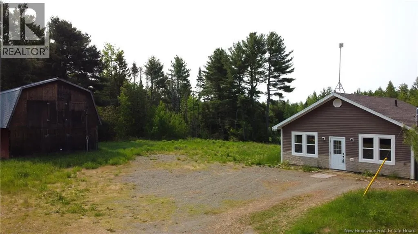
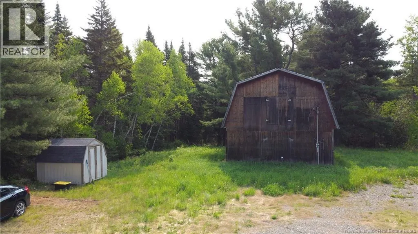
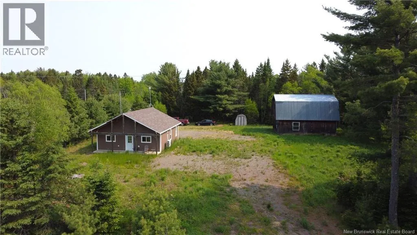
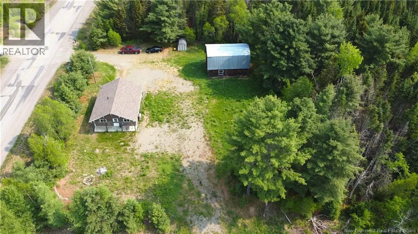
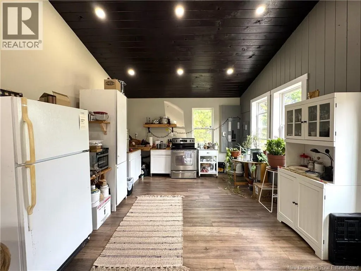
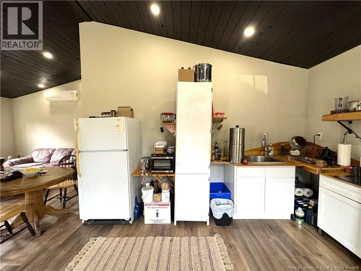
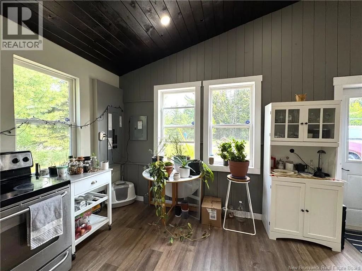
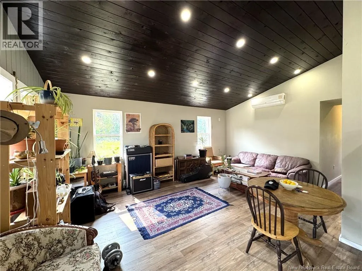
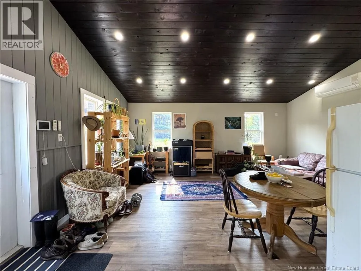
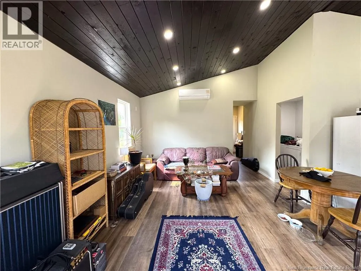
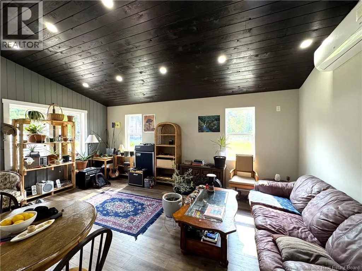
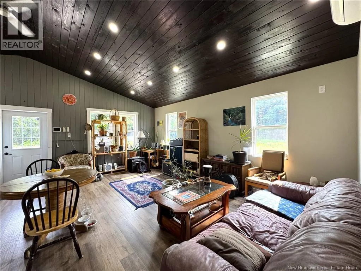
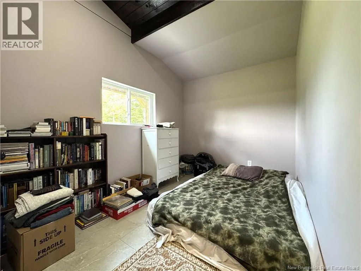
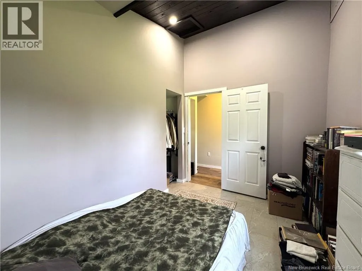
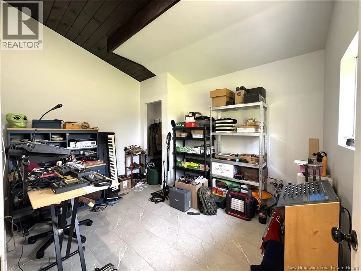
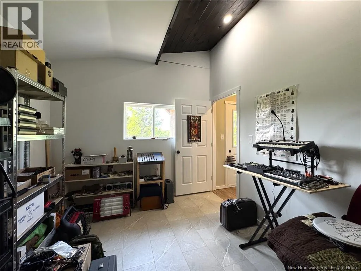
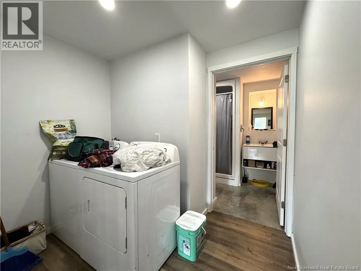
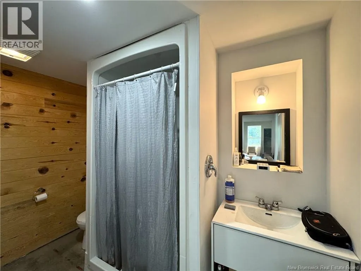
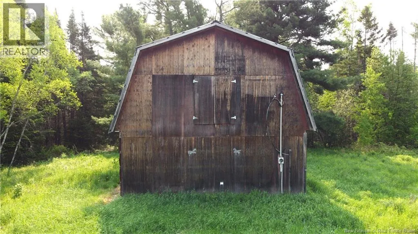
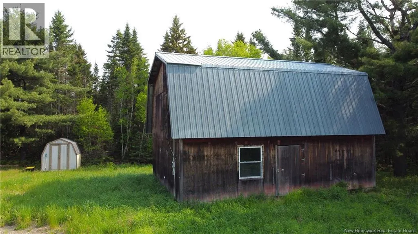
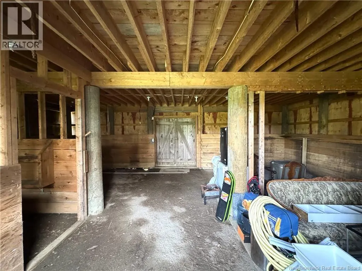
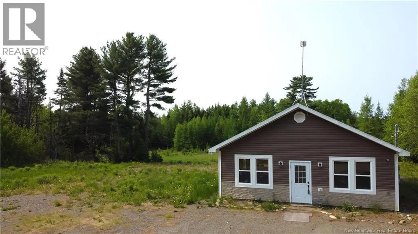
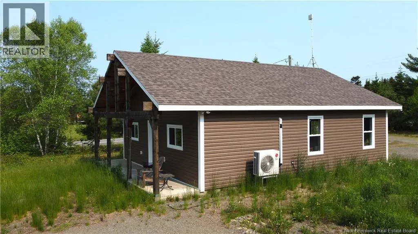
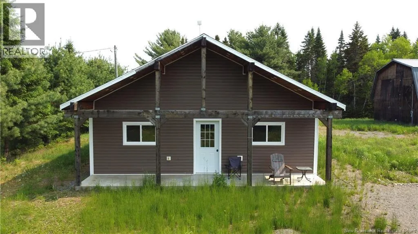
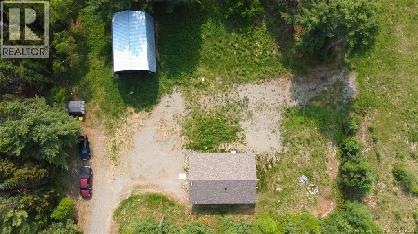
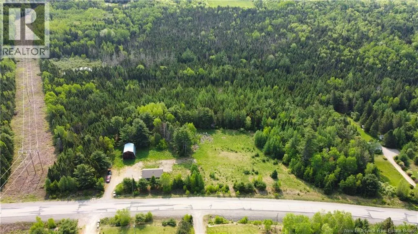
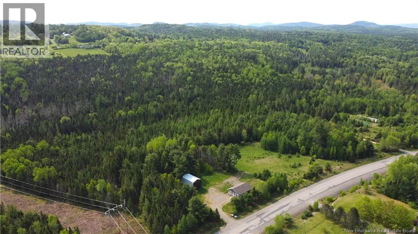
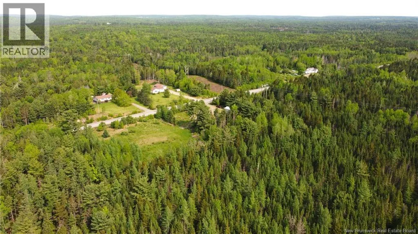
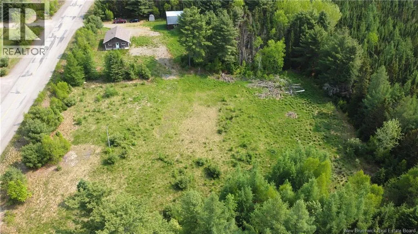
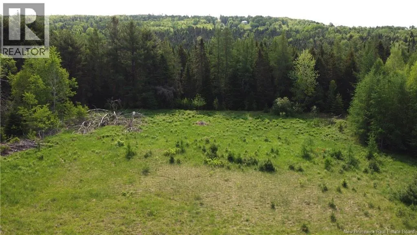
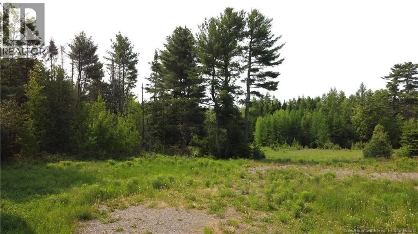
Welcome to this remarkable 26 acre property in the friendly community of Waweig, conveniently located only 20 minutes to St. Andrews by the Sea and 15 minutes to St. Stephen/Maine USA border. This peaceful estate blends modern living with natural beauty, featuring a newer one level home and a solid detached barn with plenty of room to expand or build if desired. A drilled well and septic system are in place, offering a strong foundation for future expansion. Built circa 2020, the home offers cathedral ceilings, large windows, and an open concept layout connecting the kitchen, dining, and living areas. Two spacious bedrooms and a full bath provide comfort and efficiency, while the large covered porch with vaulted ceilings creates an inviting outdoor space for relaxing, BBQs or entertaining in any weather. The 28' x 33' barn is in excellent condition and ideal for storage, a workshop, or hobby farm use. Also to note is that the school bus route conveniently runs by this property. The land is the true highlight with over 26 acres of mixed terrain with open fields, wetlands, and a beautiful forest, rich with wildlife and natural beauty. With privacy, space and development potential, this property offers remarkable versatility. Whether you envision a private personal retreat, hobby farm or a commercial venture close to town, this property is a must see. All offers entertained! Call today for more information or to schedule a private viewing. (id:7434)
General Features
| Features | Treed, Sloping |
|---|---|
| Property Type | Single Family |
| Building Cooling Type | Heat Pump |
| Foundation Type | Concrete, Slab |
| Building Type | House |
| Ownership Type | Freehold |
Interior Features
| Building Fireplace Present | False |
|---|---|
| Building Heating Type | Heat Pump |
| Construction Style Attachment | Detached |
| Living Area Range | 924 |
| Bedrooms | 2 |
Exterior Features
| Structure | Barn |
|---|---|
| Water Front Type | Waterfront on river |
| Sewer | Septic System |
| Exterior Finish | Vinyl |
Room Details
| Room | Dimensions | Level | Flooring | Details |
|---|---|---|---|---|
| Bath (# pieces 1-6) | 10' x 5'9'' | Main level | ||
| Bedroom | 11'9'' x 8'3'' | Main level | ||
| Kitchen | 14' x 12'8'' | Main level | ||
| Laundry room | 8'2'' x 4'9'' | Main level | ||
| Living room/Dining room | 12'10'' x 19'6'' | Main level |
Amenities
- Views
- New Construction
- Adult 55+
- Lease To Own
- No Strata Fees
- Furnished
- Primary On Main
- Air Conditioning
- Seller Finance
- Green
- Fixer Upper
- Horse
- Golf
- Fireplace
- Deck
- Garage
- Basement
- Pool

Property vs Single Family Average in E3L 4L3
Price
Year Built
