
Water Views
Address
3917 5th Side Road, Bradford West Gwillimbury, ON
Price
$ 2,500
Property Attributes
- ID#N13672510
- TypeSingle Family
- Listing Status Active
- MunicipalityBradford West Gwillimbury
- CityBradford West Gwillimbury
- AreaRural Bradford West Gwillimbury
- NeighbourhoodRural Bradford West Gwillimbury
- Postal CodeL3Z 2A5
- StyleBungalow
- Price$ 2,500
- Bedrooms1
- Bathrooms1
- Half Bathrooms0
Data Source:
Canadian Real Estate Association (CREA)
Property Description
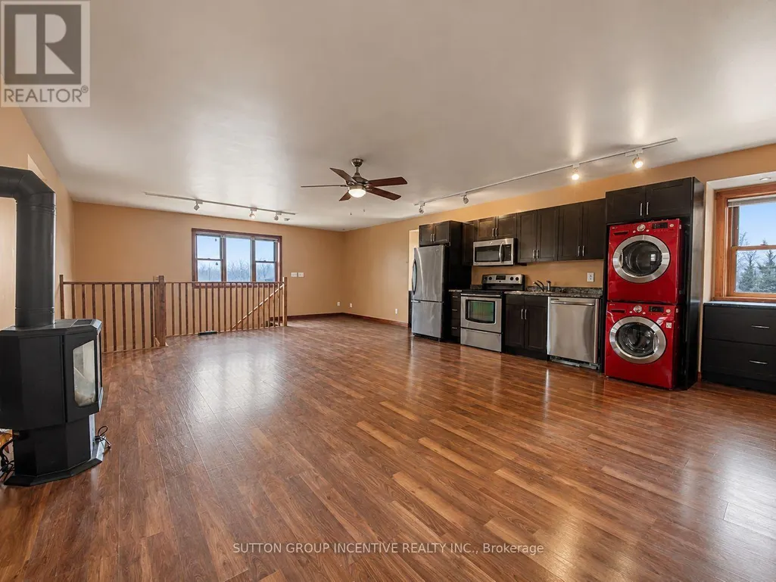
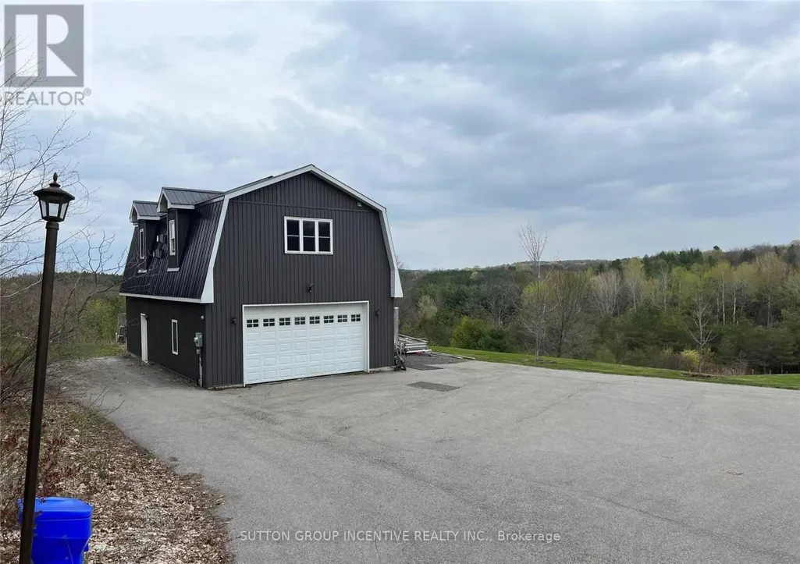
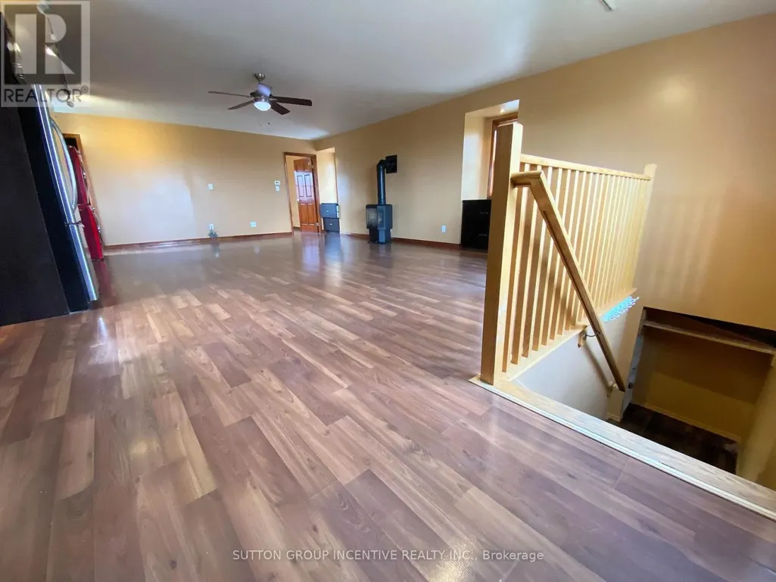
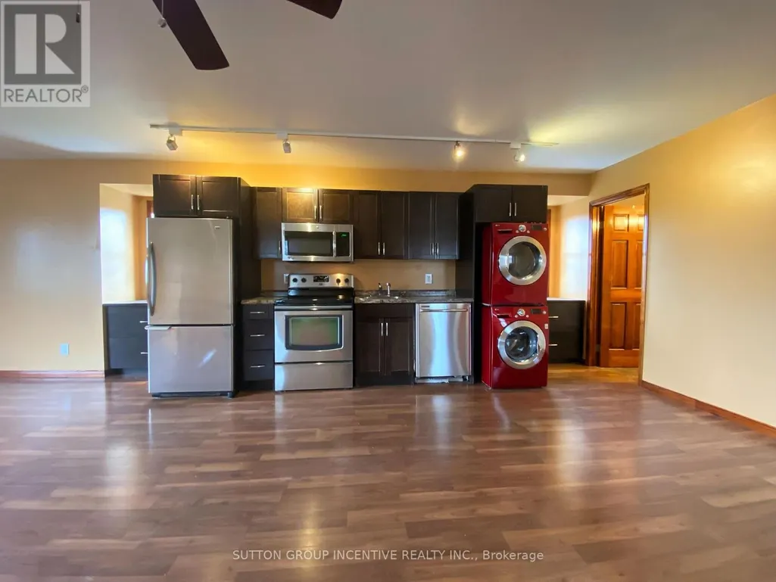
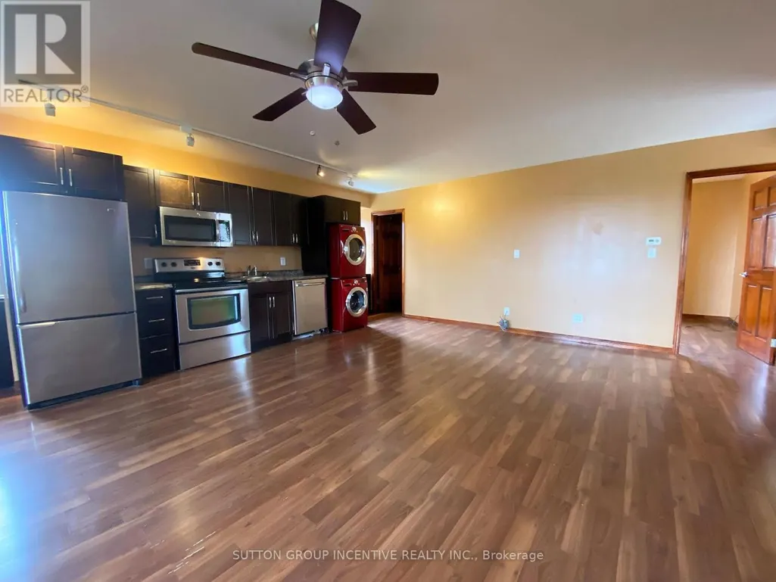
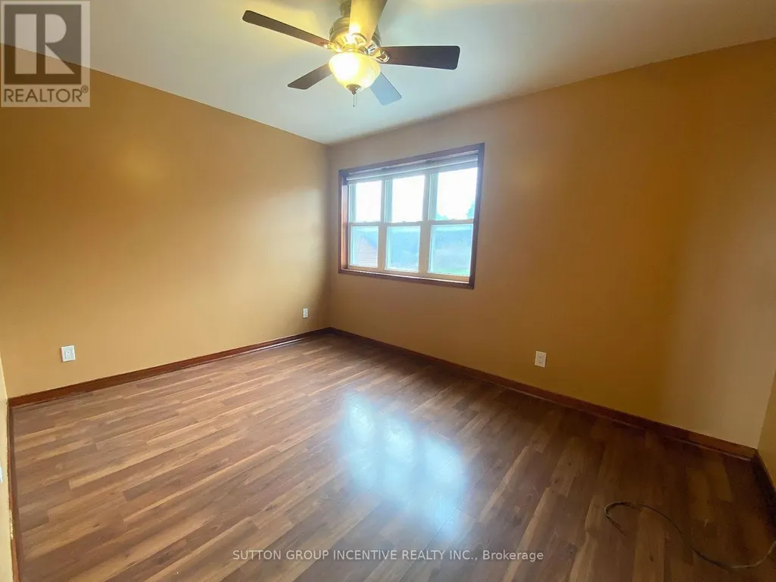
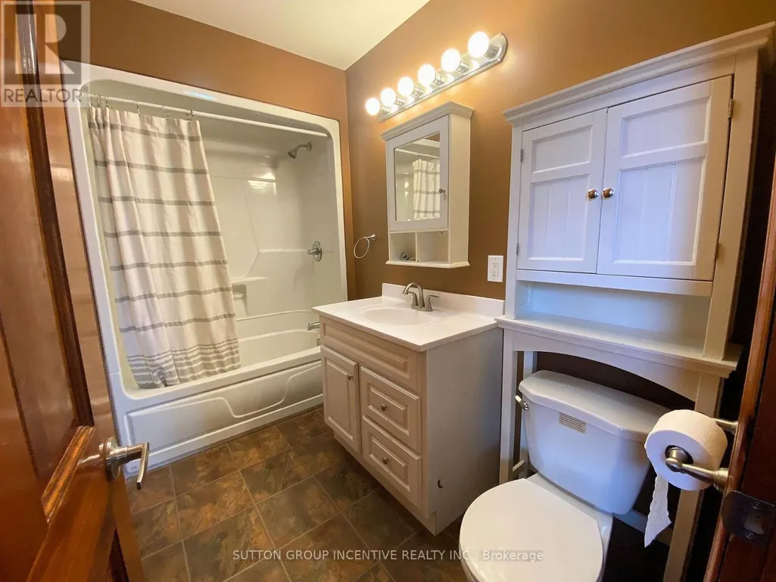
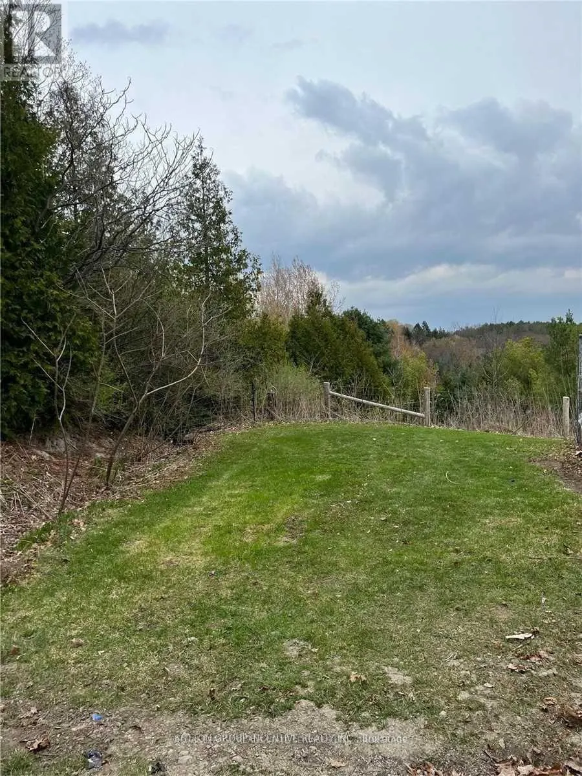
This charming one-bedroom loft offers peaceful living with views over 10 acres of treed landscape, while still being just minutes from highway access and in-town conveniences. The unit features a fully equipped kitchen, full four-piece bathroom, in-suite stacked washer and dryer, a cozy fireplace and air conditioning for year-round comfort. Enjoy your the backyard area, perfect for relaxing or morning coffee, along with two outdoor tandem parking spaces. Heat, hydro, water and air conditioning are all included in the monthly rent, making this an easy and affordable option for a young professional, couple or downsizer looking for a quiet and comfortable place to call home. (id:7434)
General Features
| Features | Wooded area, Lane, Carpet Free, In suite Laundry |
|---|---|
| Property Type | Single Family |
| Lease | 2500.00 |
| CommunityName | Rural Bradford West Gwillimbury |
| Building Amenities | Fireplace(s) |
| Building Appliances | Dishwasher, Dryer, Microwave, Stove, Washer, Refrigerator |
| Building Architectural Style | Bungalow |
| Building Cooling Type | Central air conditioning |
| Location Description | Cross Streets: Hwy 53 & Line 12. ** Directions: 11th Line to 5th Side Rd. |
| Parking Space Total | 2 |
| Foundation Type | Unknown |
| Building Type | House |
| Ownership Type | Freehold |
| Building.StoriesTotal | 1 |
Interior Features
| Building Fireplace Present | True |
|---|---|
| Building Fireplace Total | 1 |
| Building Heating Type | Forced air |
| Building Heating Fuel | Natural gas |
| Basement Type | None |
| Construction Style Attachment | Detached |
| Bedrooms | 1 |
Exterior Features
| ViewType | View |
|---|---|
| Sewer | Septic System |
| Exterior Finish | Vinyl siding |
Room Details
| Room | Dimensions | Level | Flooring | Details |
|---|---|---|---|---|
| Living room | 5.79 m x 7.62 m | Second level | 7.62 m | |
| Primary Bedroom | 2.26 m x 1.68 m | Second level | 1.68 m |
Amenities
- Views
- New Construction
- Adult 55+
- Lease To Own
- No Strata Fees
- Furnished
- Primary On Main
- Air Conditioning
- Seller Finance
- Green
- Fixer Upper
- Horse
- Golf
- Fireplace
- Deck
- Garage
- Basement
- Pool

Property vs Single Family Average in L3Z 2A5
In The Neighbourhood
Open House
Bradford West Gwillimbury
$ 2,650,000
- Type
- Single Family
- Rooms
- 5 Beds + 4 Baths
SUTTON GROUP INCENTIVE REALTY INC.
Bradford West Gwillimbury
$ 1,679,999
- Type
- Single Family
- Rooms
- 6 Beds + 2.5 Baths
CENTURY 21 PROPERTY ZONE REALTY INC.
Bradford West Gwillimbury
$ 1,599,000
- Type
- Single Family
- Rooms
- 5 Beds + 3.5 Baths
RIGHT AT HOME REALTY
Water Views
Bradford West Gwillimbury
$ 2,600,000
- Type
- Single Family
- Rooms
- 4 Beds + 1 Baths
HOMELIFE/MIRACLE REALTY LTD
Primary On Main
Bradford West Gwillimbury
$ 1,650,000
- Type
- Single Family
- Rooms
- 4 Beds + 3.5 Baths
RE/MAX WEST REALTY INC.
Bradford West Gwillimbury
$ 2,189,000
- Type
- Single Family
- Rooms
- 4 Beds + 2 Baths
VANGUARD REALTY BROKERAGE CORP.
Bradford West Gwillimbury
$ 1,899,900
- Type
- Single Family
- Rooms
- 4 Beds + 2.5 Baths
COLDWELL BANKER THE REAL ESTATE CENTRE
Bradford West Gwillimbury
$ 4,000
- Type
- Single Family
- Rooms
- 4 Beds + 2.5 Baths
COLDWELL BANKER THE REAL ESTATE CENTRE
Bradford West Gwillimbury
$ 2,480,000
- Type
- Single Family
- Rooms
- 6 Beds + 5.5 Baths
MASTER'S CHOICE REALTY INC.
Primary On Main
Bradford West Gwillimbury
$ 1,188,800
- Type
- Single Family
- Rooms
- 4 Beds + 2 Baths
CENTURY 21 HERITAGE GROUP LTD.
Bradford West Gwillimbury
$ 1,139,900
- Type
- Single Family
- Rooms
- 5 Beds + 3 Baths
RIGHT AT HOME REALTY
Bradford West Gwillimbury
$ 3,299,900
- Type
- Single Family
- Rooms
- 7 Beds + 8 Baths
COLDWELL BANKER THE REAL ESTATE CENTRE
Water Views
Bradford West Gwillimbury
$ 1,625,000
- Type
- Single Family
- Rooms
- 5 Beds + 2 Baths
CENTURY 21 HERITAGE GROUP LTD.
