
Primary on Main
Address
461042 Rge Road 40, Rural Wetaskiwin County, AB
Price
$ 549,000
Property Attributes
- ID#E4508442
- TypeSingle Family
- Listing Status Active
- MunicipalityRural Wetaskiwin County
- CityRural Wetaskiwin County
- AreaRural Wetaskiwin County
- NeighbourhoodNone
- Postal CodeT0C 2X0
- StyleBungalow
- Year Built2010
- Price$ 549,000
- Bedrooms4
- Bathrooms3
- Half Bathrooms0
- Sqr Footage2627
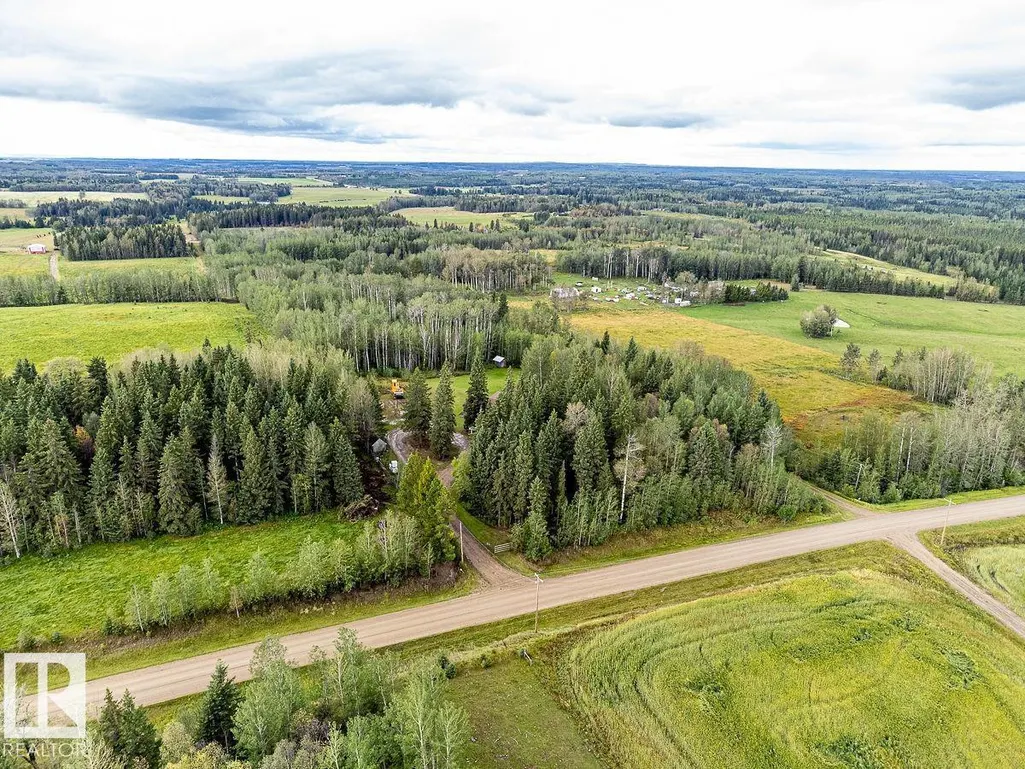
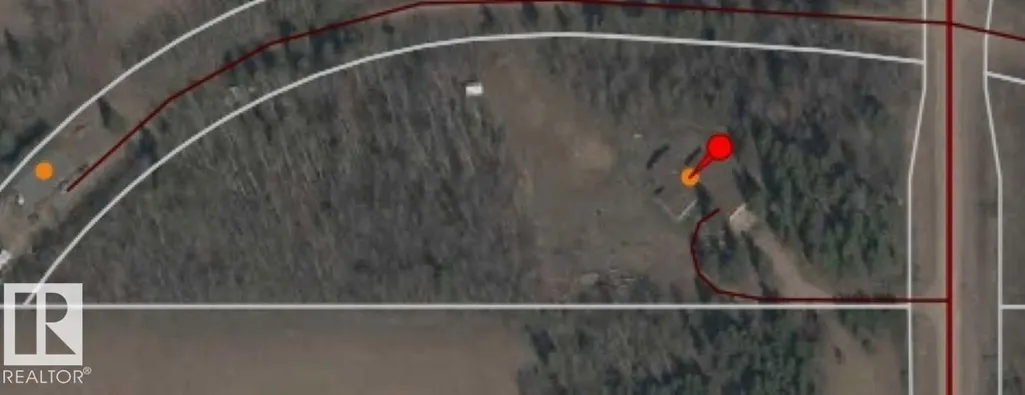
- Lot Size4.74 Acres
Data Source:
Canadian Real Estate Association (CREA)
Property Description
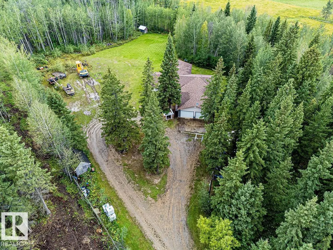
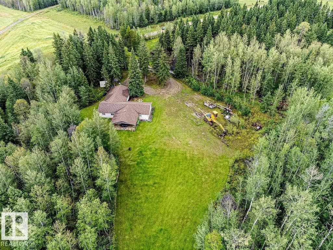
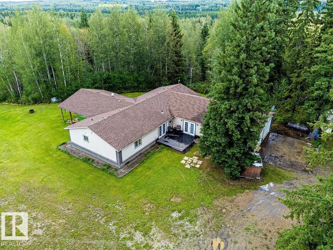
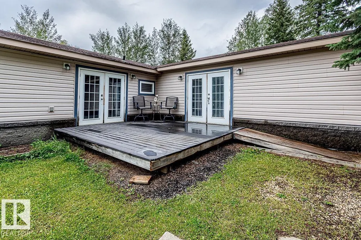
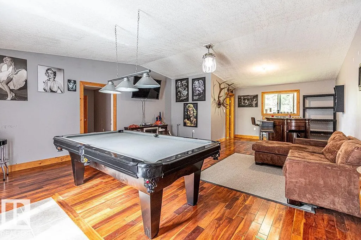
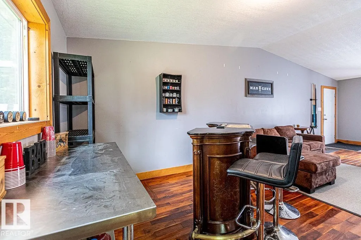
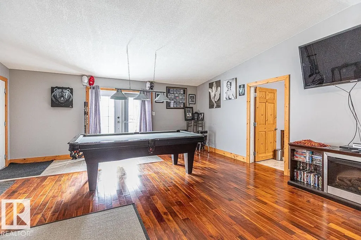
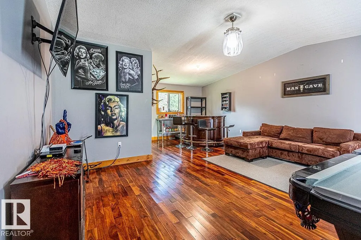
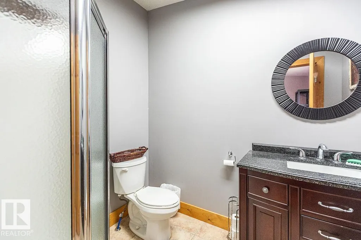
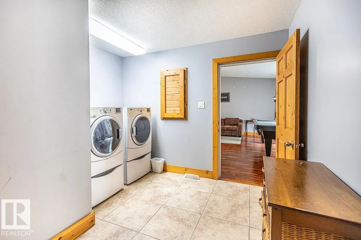
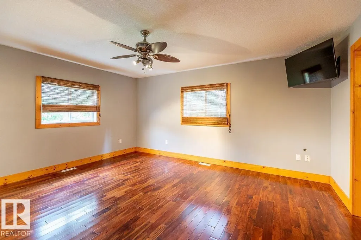
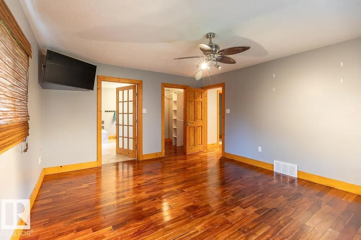
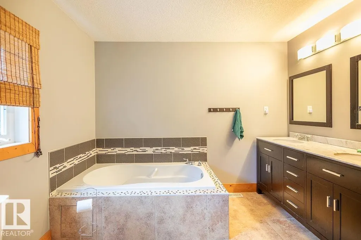
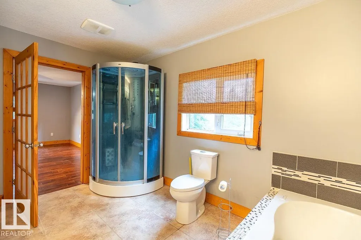
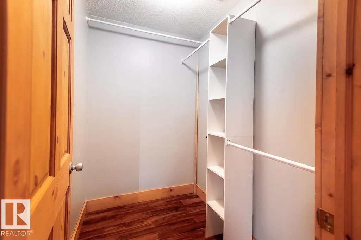
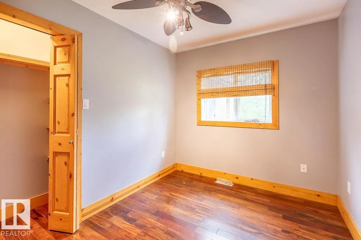
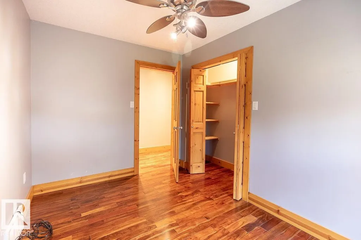
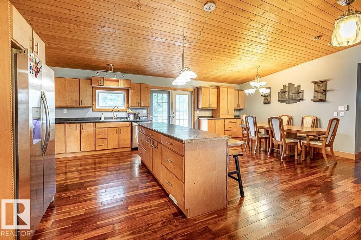
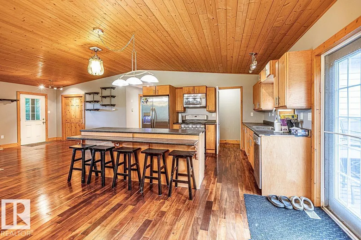
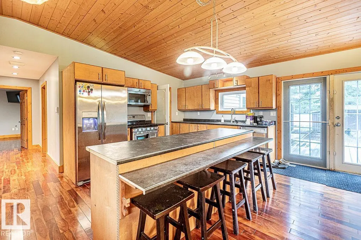
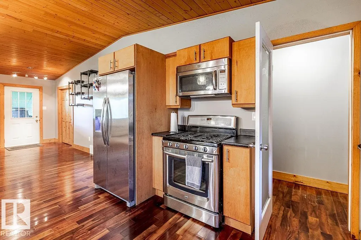
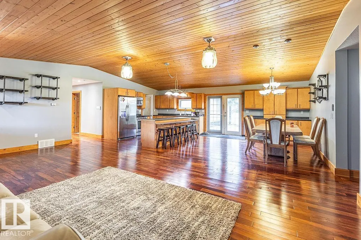
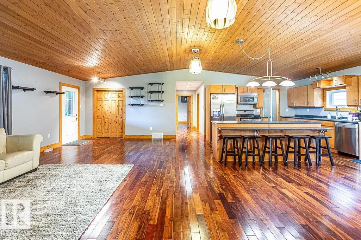
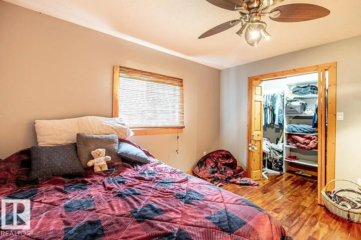
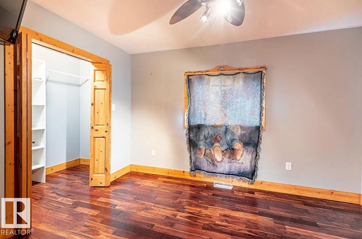
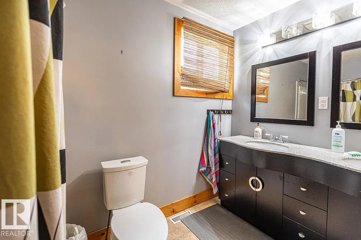
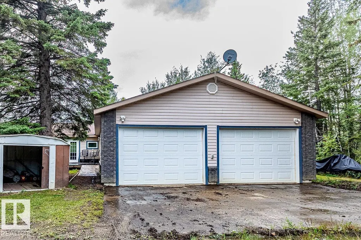
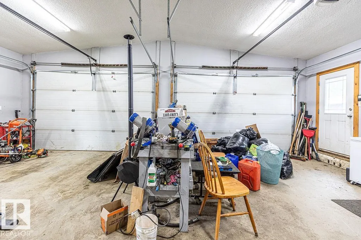
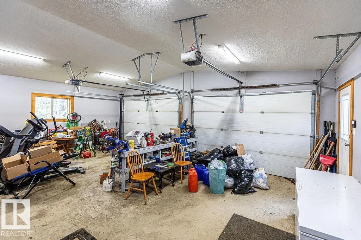
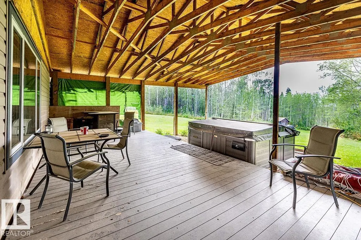
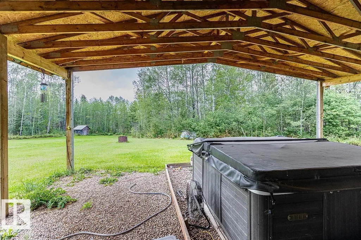
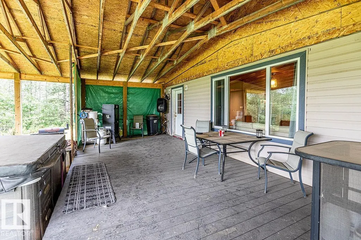
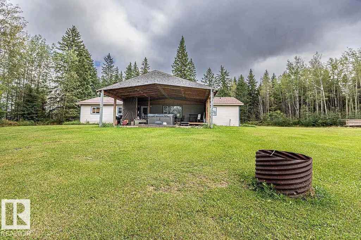
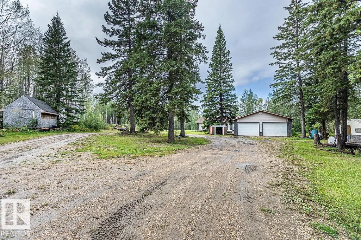
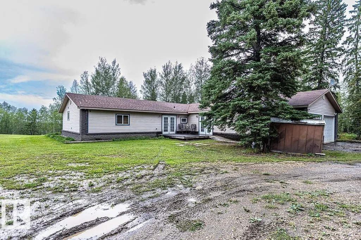
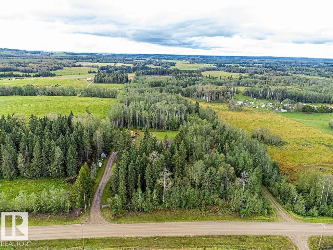
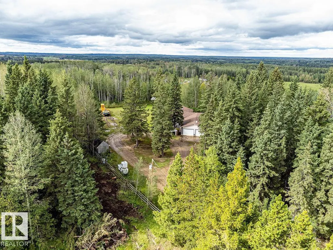
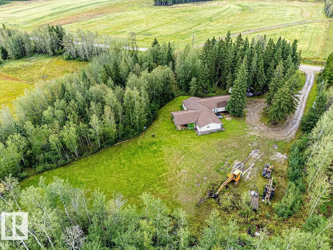
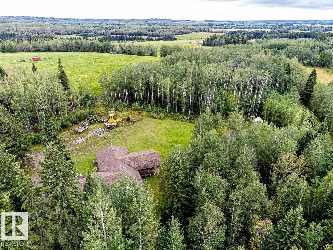
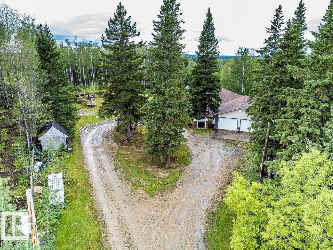
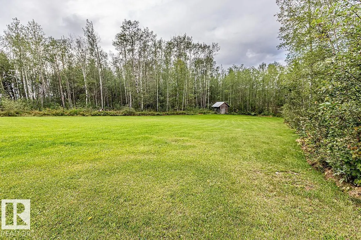
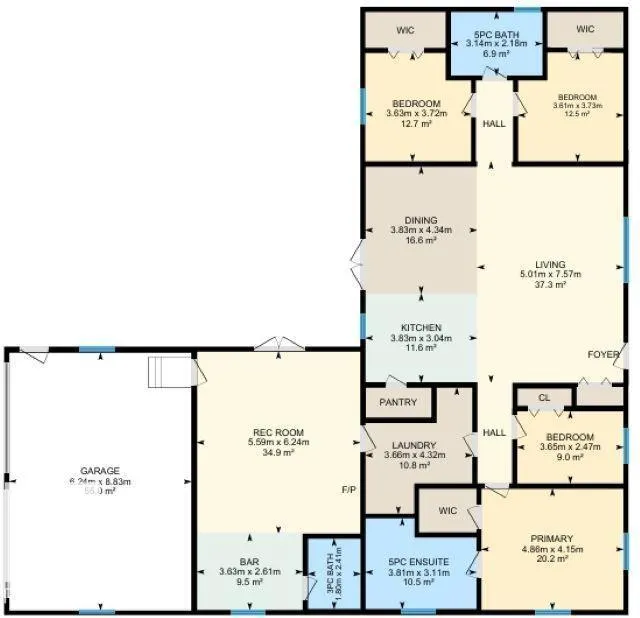
This 4.74 acre property has a beautiful 2627 sq/ft Bungalow with a double attached heated garage, covered composite deck with a hot tub, and is nicely surrounded by mature trees. Inside the home the open concept Kitchen, Dining, and Living room has vaulted pine ceilings with patio access to both decks. There are FOUR BEDROOMS including the primary which has its own 5 piece Ensuite Bathroom and a walk-in closet. Two of the other bedrooms also have their own walk-in closets with another 5 piece bathroom situated between them. Through the large laundry room is a huge recreation room with a 3 piece bathroom and access to the double attached heated garage. This home has hardwood flooring, ceramic tile, and beautiful finishings throughout. Start enjoying life in the country at this private acreage! (id:7434)
General Features
| Features | Private setting, See remarks |
|---|---|
| Property Type | Single Family |
| Neighbourhood | None |
| Building Appliances | Dishwasher, Dryer, Microwave Range Hood Combo, Refrigerator, Storage Shed, Gas stove(s), Washer, Window Coverings |
| Building Architectural Style | Bungalow |
| Building Type | House |
| Building.StoriesTotal | 1 |
Interior Features
| Building Fireplace Present | False |
|---|---|
| Building Heating Type | Forced air |
| Basement Type | None |
| Construction Style Attachment | Detached |
| Living Area Range | 2627 |
| Bedrooms | 4 |
Exterior Features
| Structure | Deck |
|---|
Room Details
| Room | Dimensions | Level | Flooring | Details |
|---|---|---|---|---|
| Bedroom 2 | 3.73 m x 3.61 m | Main level | 3.61 m | |
| Bedroom 3 | 3.72 m x 3.63 m | Main level | 3.63 m | |
| Bedroom 4 | 3.65 m x 2.47 m | Main level | 2.47 m | |
| Dining room | 4.34 m x 3.83 m | Main level | 3.83 m | |
| Kitchen | 3.83 m x 3.04 m | Main level | 3.04 m | |
| Laundry room | 4.32 m x 3.66 m | Main level | 3.66 m | |
| Living room | 7.57 m x 5.01 m | Main level | 5.01 m | |
| Primary Bedroom | 4.86 m x 4.15 m | Main level | 4.15 m | |
| Recreation room | 6.24 m x 5.59 m | Main level | 5.59 m |
Amenities
- Views
- New Construction
- Adult 55+
- Lease To Own
- No Strata Fees
- Furnished
- Primary On Main
- Air Conditioning
- Seller Finance
- Green
- Fixer Upper
- Horse
- Golf
- Fireplace
- Deck
- Garage
- Basement
- Pool

Property vs Single Family Average in T0C 2X0
Price
Year Built
In The Neighbourhood
Just Listed
Rural Brazeau County
$ 2,200,000
- Type
- Single Family
- Size
- 2,389 SqFt
- Rooms
- 3 Beds + 2.5 Baths
RE/MAX Vision Realty
Just Listed
Rural Parkland County
$ 1,450,000
- Type
- Single Family
- Size
- 1,874 SqFt
- Rooms
- 4 Beds + 2.5 Baths
REMAX River City
Just Listed
Rural Strathcona County
$ 699,000
- Type
- Single Family
- Size
- 1,957 SqFt
- Rooms
- 4 Beds + 1.5 Baths
Homes & Gardens Real Estate Limited
Just Listed
Rural Parkland County
$ 849,649
- Type
- Single Family
- Size
- 3,120 SqFt
- Rooms
- 7 Beds + 4.5 Baths
Century 21 Leading
Just Listed
Rural Athabasca County
$ 599,000
- Type
- Single Family
- Size
- 1,663 SqFt
- Rooms
- 3 Beds + 2.5 Baths
ComFree
Just Listed
Rural Sturgeon County
$ 774,900
- Type
- Single Family
- Size
- 1,509 SqFt
- Rooms
- 5 Beds + 3.5 Baths
RE/MAX Professionals
Just Listed
Rural Parkland County
$ 735,000
- Type
- Single Family
- Size
- 3,456 SqFt
- Rooms
- 5 Beds + 3.5 Baths
RE/MAX PREFERRED CHOICE
Primary On Main
Rural Sturgeon County
$ 648,900
- Type
- Single Family
- Size
- 1,241 SqFt
- Rooms
- 4 Beds + 1.5 Baths
RE/MAX Excellence
Open House
Rural Parkland County
$ 650,000
- Type
- Single Family
- Size
- 2,048 SqFt
- Rooms
- 6 Beds + 3.5 Baths
Coldwell Banker Mountain Central
Views
Rural Parkland County
$ 1,199,999
- Type
- Single Family
- Size
- 770 SqFt
- Rooms
- 2 Beds + 1 Baths
Royal LePage Noralta Real Estate
Golf Course
Rural Brazeau County
$ 632,500
- Type
- Single Family
- Size
- 1,507 SqFt
- Rooms
- 2 Beds + 2 Baths
RE/MAX Vision Realty
Water Views
Rural Bonnyville M.D.
$ 379,000
- Type
- Single Family
- Size
- 1,703 SqFt
- Rooms
- 4 Beds + 3 Baths
RE/MAX Bonnyville Realty
Primary On Main
Rural Leduc County
$ 2,600,000
- Type
- Single Family
- Size
- 2,830 SqFt
- Rooms
- 4 Beds + 4.5 Baths
REMAX River City
