
Address
608 Ashgrove Ci, Leduc, AB
Price
$ 409,900
Property Attributes
- ID#E4508275
- TypeSingle Family
- Listing Status Active
- MunicipalityLeduc
- CityLeduc
- AreaLeduc
- NeighbourhoodAnderson
- Postal CodeT9E 0K8
- Style
- Year Built2026
- Price$ 409,900
- Bedrooms3
- Bathrooms2
- Half Bathrooms1
- Sqr Footage1662
Data Source:
Canadian Real Estate Association (CREA)
Property Description
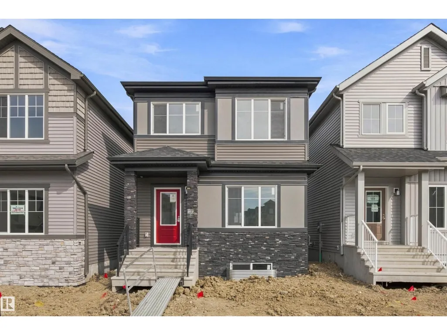
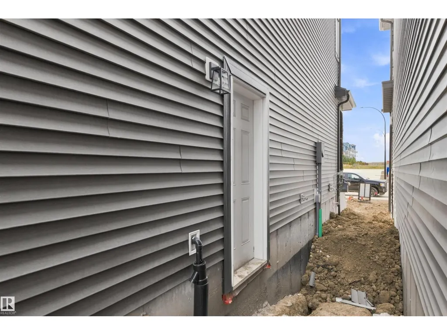
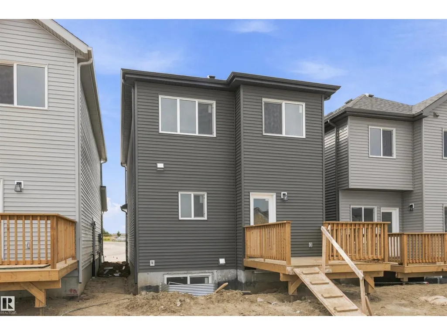
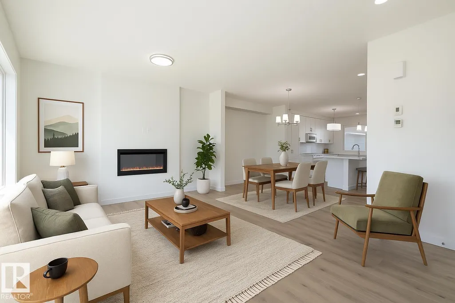
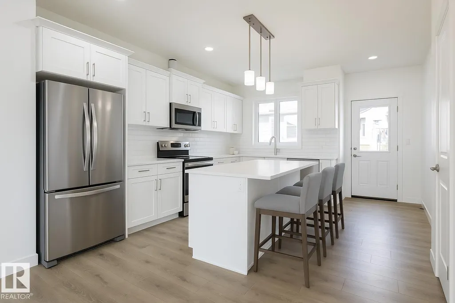
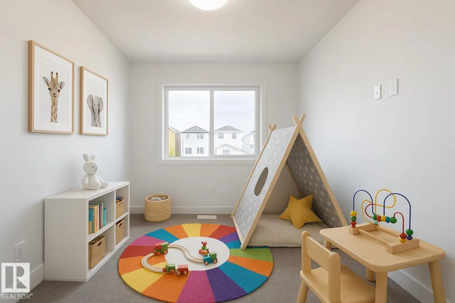
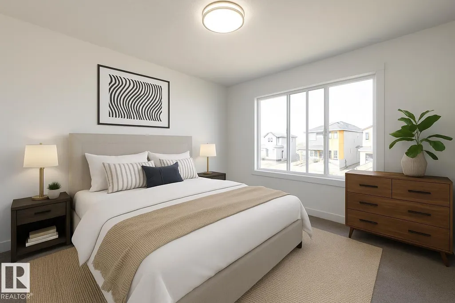
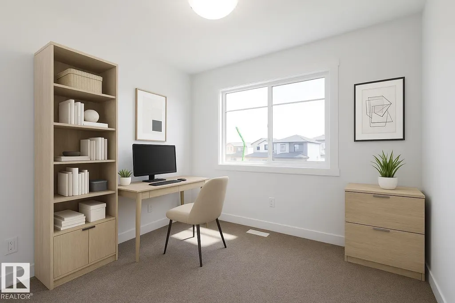
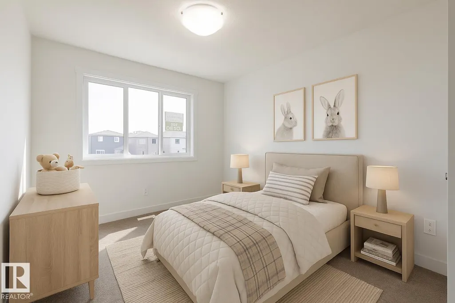
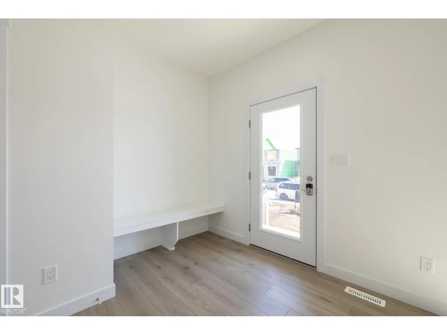
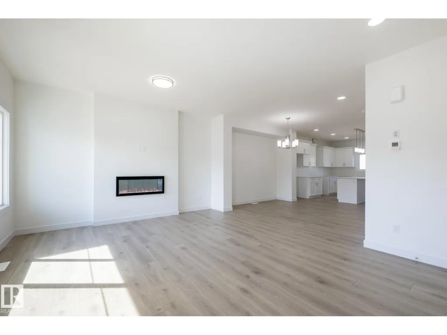
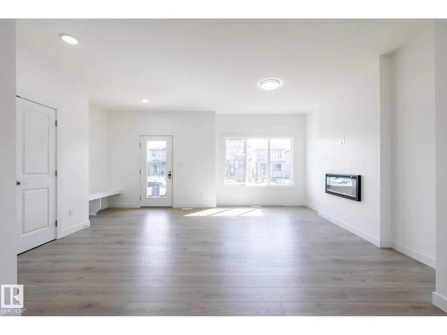
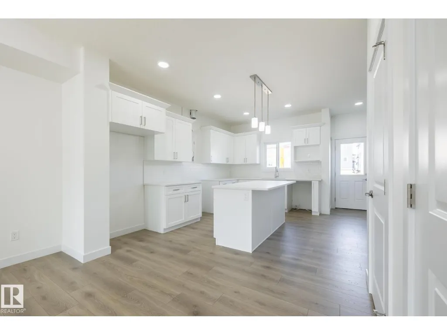
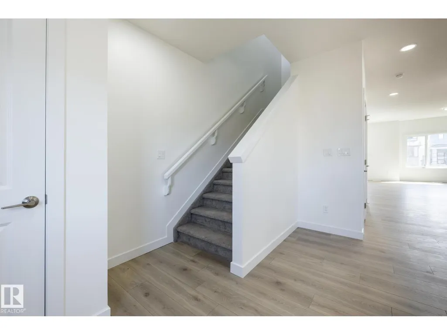
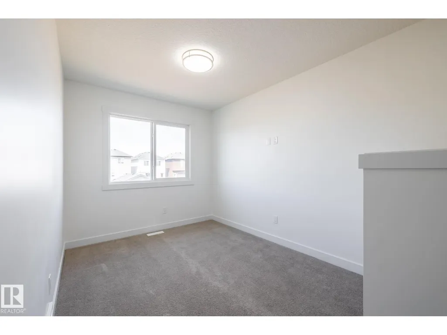
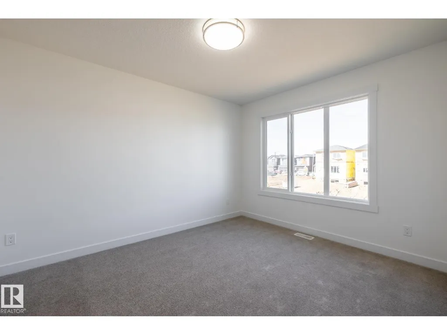
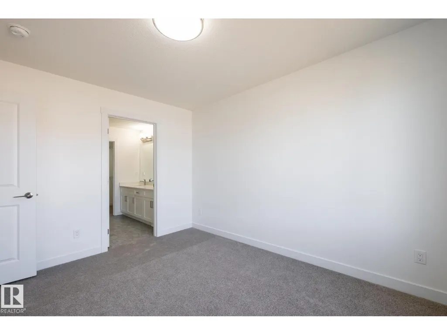
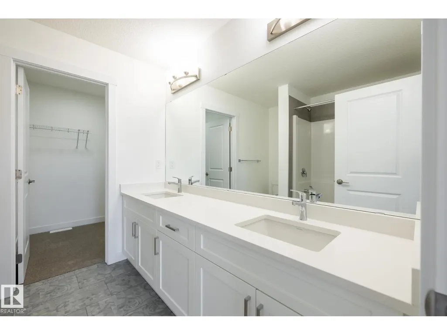
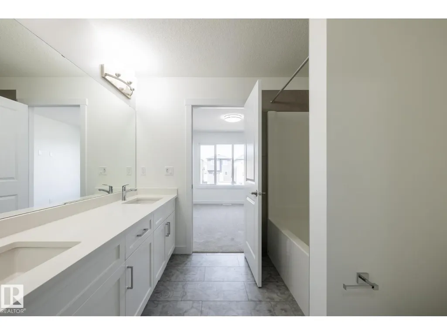
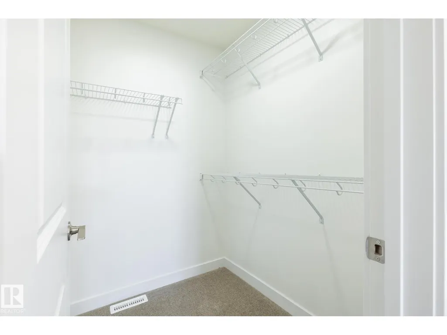
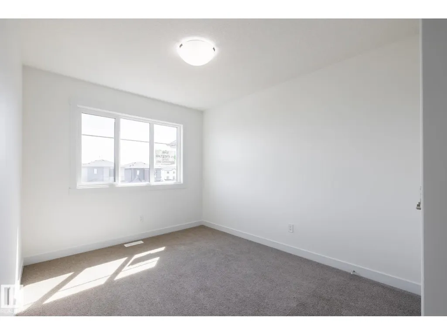
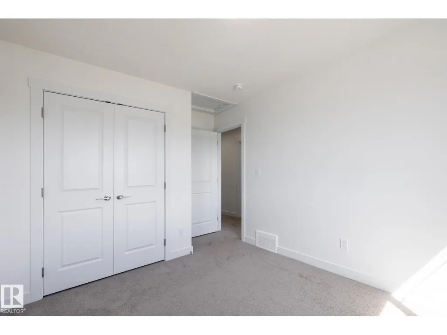
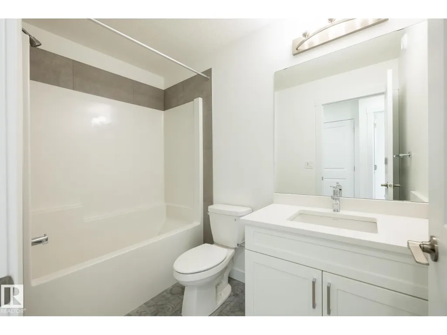
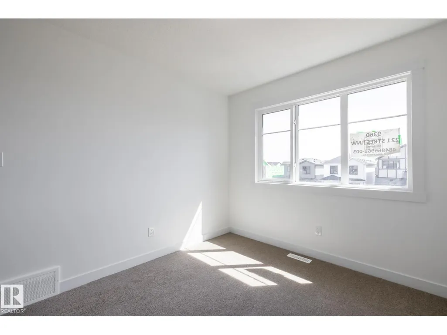
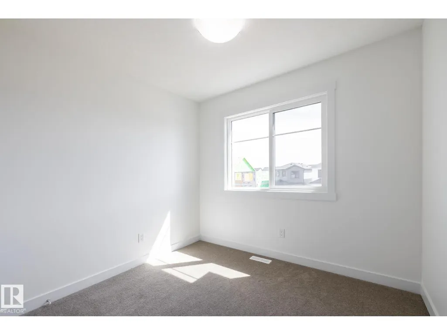
Located in the vibrant Anderson community of Leduc, residents enjoy scenic walking paths, nearby parks, and convenient access to schools, shopping, recreation, and major commuter routes—perfect for active, connected living. Ideal for modern living and outdoor enthusiasts alike, this exquisite ‘Deacon-Z’ single-family home blends comfort and contemporary style. Spanning approximately 1662 SQFT, the thoughtfully planned layout offers open-concept living with abundant natural light, elegant laminate and vinyl flooring, and seamless flow between kitchen, dining, and living areas. Upstairs, a cozy bonus room and 3 spacious bedrooms provide personal retreats for the whole family, while the primary suite features a relaxing ensuite bathroom. INCLUDES A SEPARATE SIDE ENTRANCE, PLUS - RECEIVE A $5,000 BRICK CREDIT TOWARD APPLIANCES! PLEASE NOTE: PICTURES ARE OF SHOW HOME; ACTUAL HOME, PLANS, FIXTURES, AND FINISHES MAY VARY AND ARE SUBJECT TO CHANGE WITHOUT NOTICE. (id:7434)
General Features
| Features | See remarks, Flat site |
|---|---|
| Property Type | Single Family |
| Neighbourhood | Anderson (Leduc) |
| Amenities | Playground, Schools, Shopping |
| Parking Space Total | 2 |
| Building Type | House |
| Ownership Type | Freehold |
| Building.StoriesTotal | 2 |
Interior Features
| Building Fireplace Present | True |
|---|---|
| Building Fireplace Type | Insert |
| Building Heating Type | Forced air |
| Basement Development | Unfinished |
| Basement Type | Full (Unfinished) |
| Construction Style Attachment | Detached |
| Fireplace Fuel | Electric |
| Living Area Range | 1662 |
| Bedrooms | 3 |
Exterior Features
| Structure | Deck |
|---|---|
| Land Amenities | Playground, Schools, Shopping |
| Fence Type | Not fenced |
Room Details
| Room | Dimensions | Level | Flooring | Details |
|---|---|---|---|---|
| Bedroom 2 | 2.85 m x 3.22 m | Upper Level | 3.22 m | |
| Bedroom 3 | 2.81 m x 2.47 m | Upper Level | 2.47 m | |
| Bonus Room | 2.57 m x 3.17 m | Upper Level | 3.17 m | |
| Dining room | 3.69 m x 2.9 m | Main level | 2.9 m | |
| Kitchen | 3.08 m x 4.49 m | Main level | 4.49 m | |
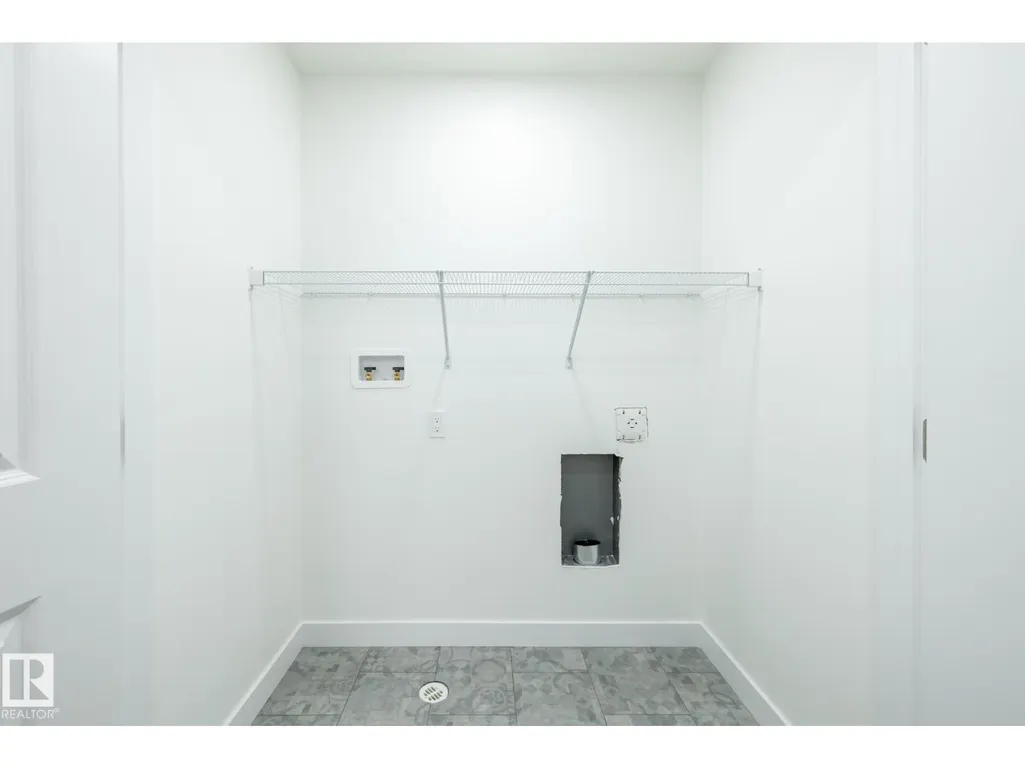
| Laundry room | 1.11 m x 1.73 m | Upper Level | 1.73 m | |
| Living room | 3.49 m x 4.17 m | Main level | 4.17 m | |
| Primary Bedroom | 3.08 m x 3.73 m | Upper Level | 3.73 m |
Amenities
- Views
- New Construction
- Adult 55+
- Lease To Own
- No Strata Fees
- Furnished
- Primary On Main
- Air Conditioning
- Seller Finance
- Green
- Fixer Upper
- Horse
- Golf
- Fireplace
- Deck
- Garage
- Basement
- Pool

Property vs Single Family Average in T9E 0K8
Price
Year Built
In The Neighbourhood
Golf Course
Leduc
$ 439,107
- Type
- Single Family
- Size
- 901 SqFt
- Rooms
- 3 Beds + 2.5 Baths
Royal Lepage Arteam Realty
Golf Course
Leduc
$ 497,803
- Type
- Single Family
- Size
- 1,428 SqFt
- Rooms
- 3 Beds + 2.5 Baths
Royal Lepage Arteam Realty
Golf Course
Leduc
$ 439,108
- Type
- Single Family
- Size
- 1,690 SqFt
- Rooms
- 3 Beds + 2.5 Baths
Royal Lepage Arteam Realty
Golf Course
Leduc
$ 399,998
- Type
- Single Family
- Size
- 1,383 SqFt
- Rooms
- 3 Beds + 2.5 Baths
Royal Lepage Arteam Realty
Golf Course
Leduc
$ 514,409
- Type
- Single Family
- Size
- 1,668 SqFt
- Rooms
- 3 Beds + 2.5 Baths
Royal Lepage Arteam Realty
Golf Course
Leduc
$ 524,998
- Type
- Single Family
- Size
- 1,926 SqFt
- Rooms
- 4 Beds + 2.5 Baths
Royal Lepage Arteam Realty
Water Views
Leduc
$ 524,998
- Type
- Single Family
- Size
- 1,959 SqFt
- Rooms
- 3 Beds + 3 Baths
Royal Lepage Arteam Realty
Golf Course
Leduc
$ 535,498
- Type
- Single Family
- Size
- 2,153 SqFt
- Rooms
- 3 Beds + 3 Baths
Royal Lepage Arteam Realty
