
Address
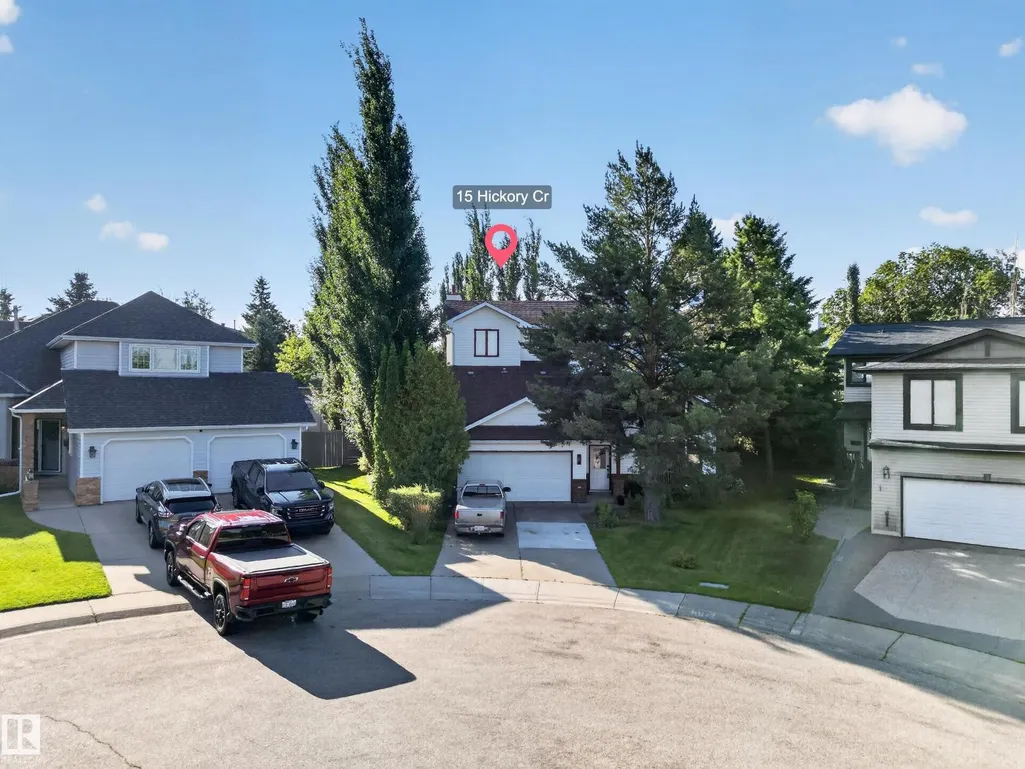
15 Hickory Cr, Sherwood Park, AB
Price
$ 639,900
Property Attributes
- ID#E4504414
- TypeSingle Family
- Listing Status Active
- MunicipalitySherwood Park
- CitySherwood Park
- AreaSherwood Park
- NeighbourhoodHeritage Hills
- Postal CodeT8A 5E9
- Style
- Year Built1986
- Price$ 639,900
- Bedrooms4
- Bathrooms3
- Half Bathrooms1
- Sqr Footage1758
Data Source:
Canadian Real Estate Association (CREA)
Property Description
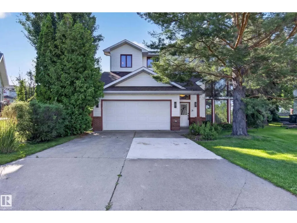
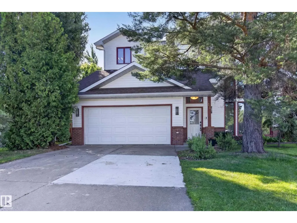
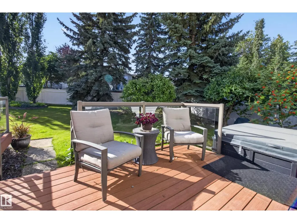
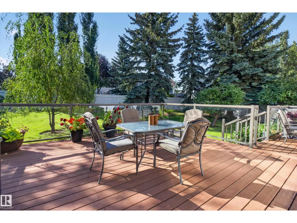
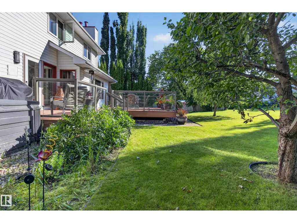
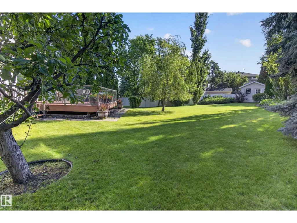
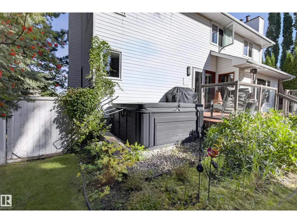
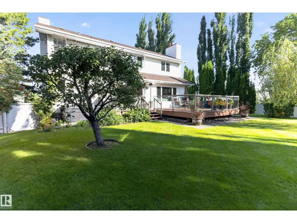
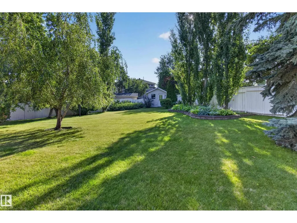
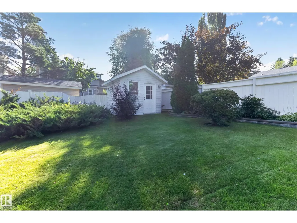
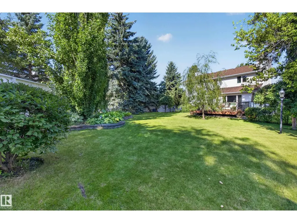
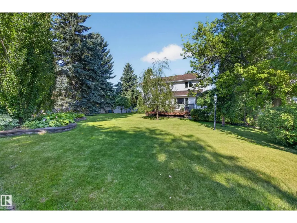
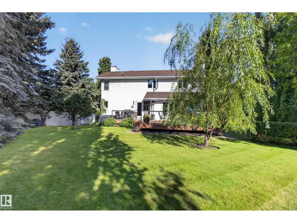
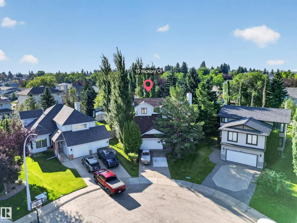
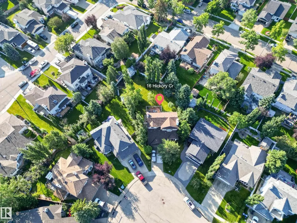
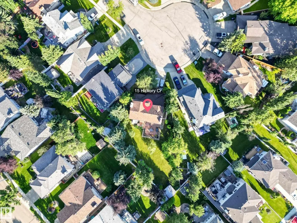
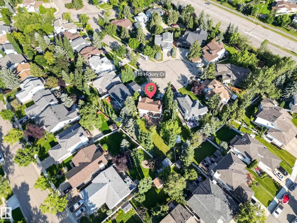
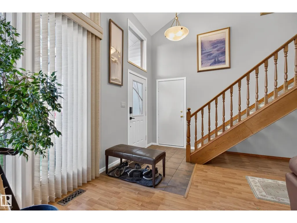
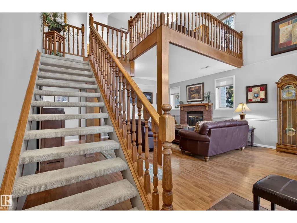
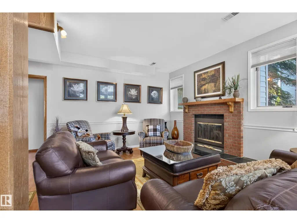
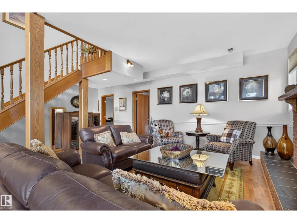
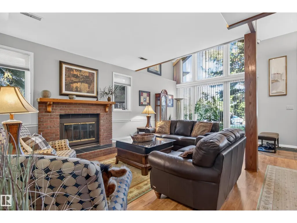
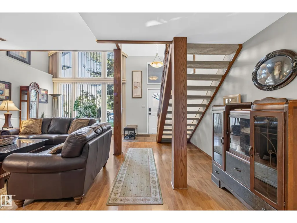
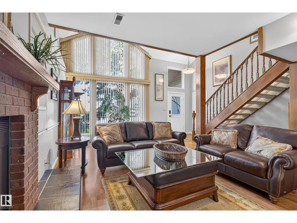
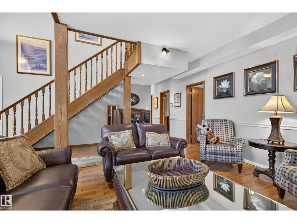
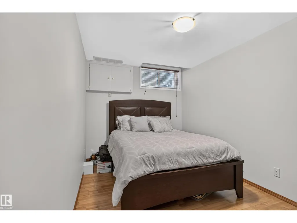
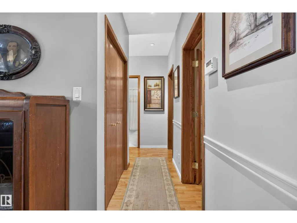
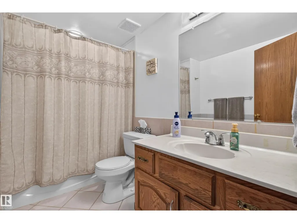
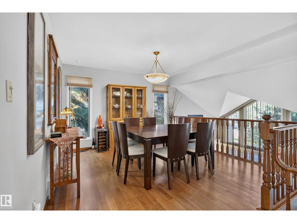
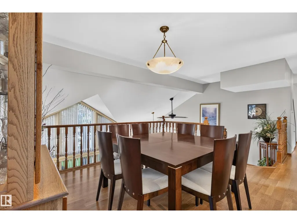
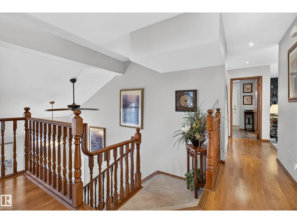
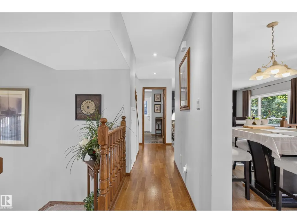
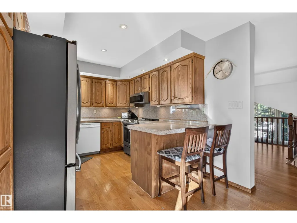
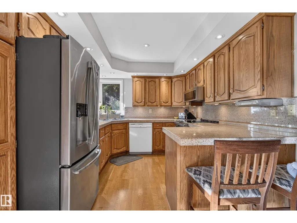
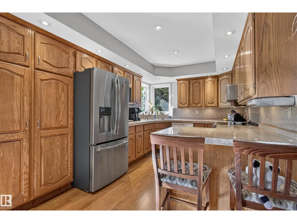
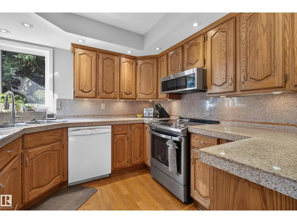
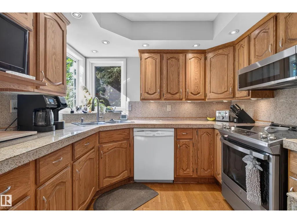
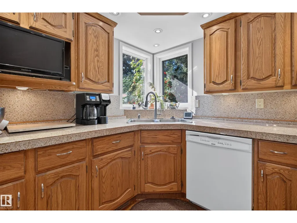
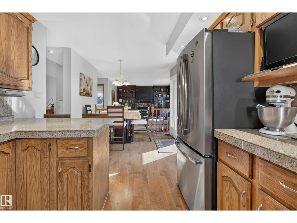
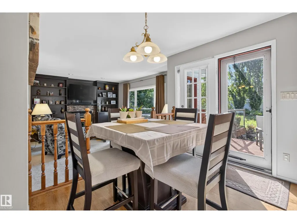
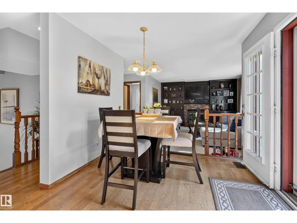
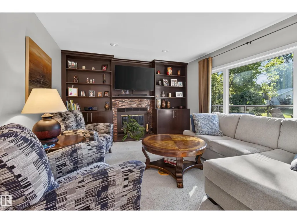
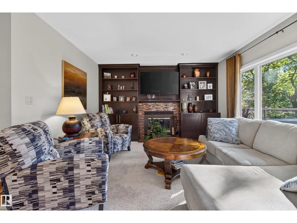
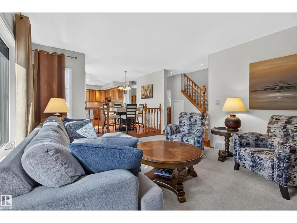
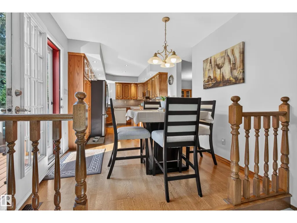
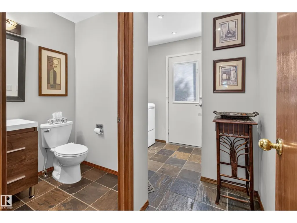
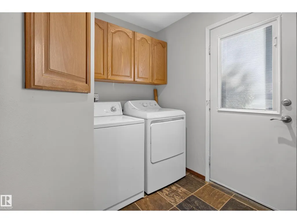
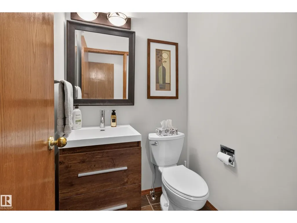
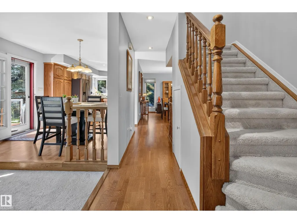
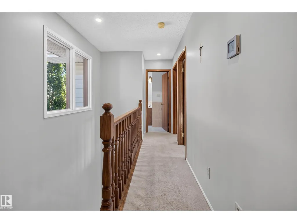
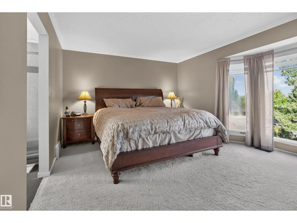
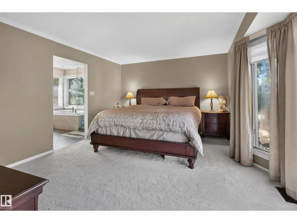
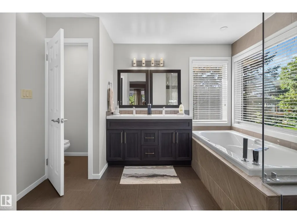
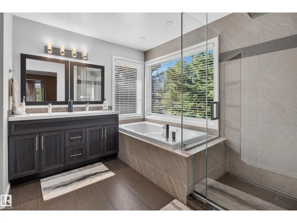
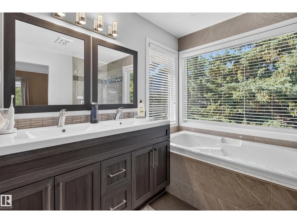
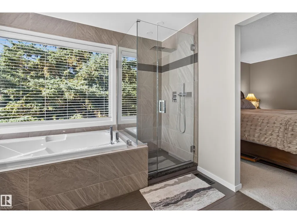
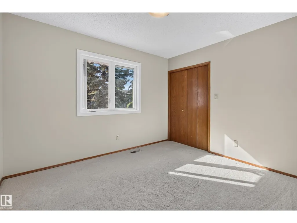
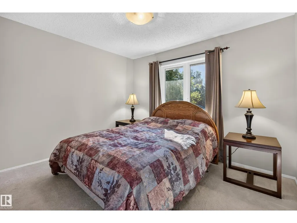
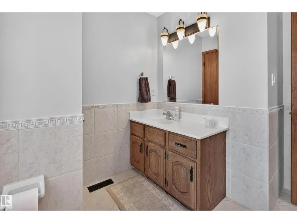
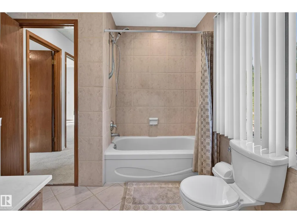
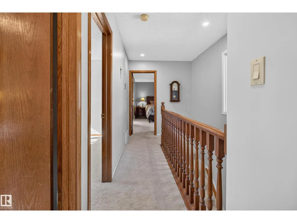
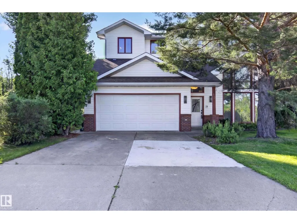
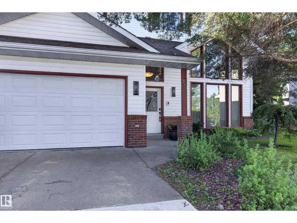
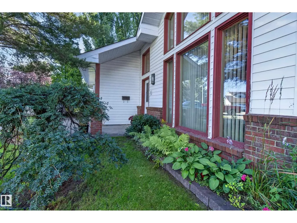
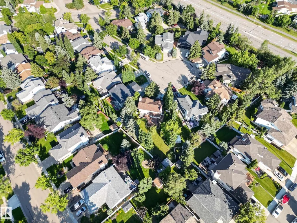
~UNIQUE & BEAUTIFUL!~ 2 STOREY FRONT-WALKOUT! ~ INCREDIBLE PARK-LIKE BACKYARD! Immaculately maintained and offering over 2857 sq. ft. of total living space! The spacious ground level features a family room with a wood-burning fireplace, bedroom, bathroom, storage & direct access to the oversized 20X22 double attached garage. The main floor features a dining room area, hardwood floors, lovely eat-in kitchen & an inviting living room with wall unit and a second fireplace. Convenient laundry & a 2-piece powder room. Upstairs are 3 bedrooms & a 4-piece bathroom, including a generous Primary Bedroom with a GORGEOUS 5-piece ensuite & walk-in closet with organizers. Central air-conditioning upstairs as well. Other highlights include copper plumbing, some newer windows, a massive deck, beautiful perennials & towering mature trees for exceptional privacy. Tucked into a quiet cul-de-sac in highly sought-after Heritage Hills, close to schools, parks, scenic trails and more! A perfect home for your growing family! (id:7434)
General Features
| Features | Cul-de-sac, Private setting, Treed, Built-in wall unit |
|---|---|
| Property Type | Single Family |
| Neighbourhood | Heritage Hills |
| Amenities | Public Transit, Schools, Shopping |
| Building Appliances | Dishwasher, Dryer, Garage door opener remote(s), Garage door opener, Microwave Range Hood Combo, Refrigerator, Storage Shed, Stove, Central Vacuum, Washer, Window Coverings, See remarks |
| Building Basement Features | Walk out |
| Building Cooling Type | Central air conditioning |
| Building Type | House |
| Ownership Type | Freehold |
| Building.StoriesTotal | 2 |
Interior Features
| Building Fireplace Present | True |
|---|---|
| Building Fireplace Type | Unknown |
| Building Heating Type | Forced air |
| Basement Development | Finished |
| Basement Type | Full (Finished) |
| Construction Style Attachment | Detached |
| Fireplace Fuel | Wood |
| Living Area Range | 1758 |
| Bedrooms | 4 |
Exterior Features
| Structure | Deck |
|---|---|
| Land Amenities | Public Transit, Schools, Shopping |
| Fence Type | Fence |
Room Details
| Room | Dimensions | Level | Flooring | Details |
|---|---|---|---|---|
| Bedroom 2 | Measurements not available | Upper Level | ||
| Bedroom 3 | Measurements not available | Upper Level | ||
| Bedroom 4 | Measurements not available | Lower level | ||
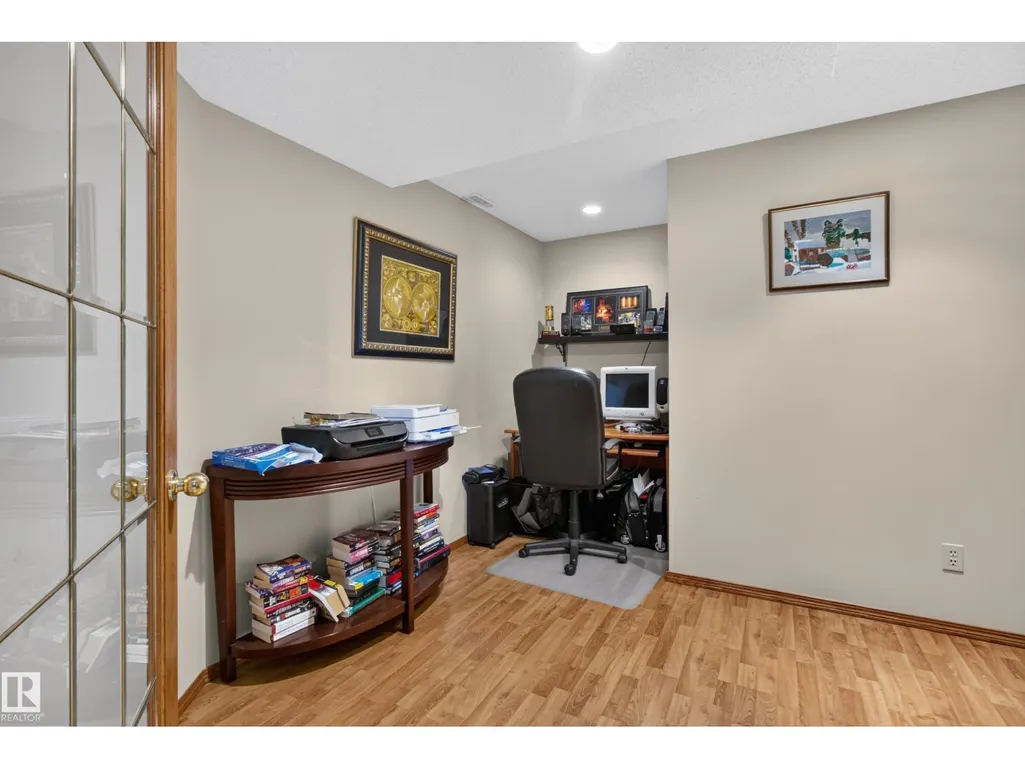
| Den | Measurements not available | Lower level | ||
| Dining room | Measurements not available | Main level | ||
| Family room | Measurements not available | Lower level | ||
| Kitchen | Measurements not available | Main level | ||
| Living room | Measurements not available | Main level | ||
| Primary Bedroom | Measurements not available | Upper Level | ||
| Utility room | Measurements not available | Lower level |
Amenities
- Views
- New Construction
- Adult 55+
- Lease To Own
- No Strata Fees
- Furnished
- Primary On Main
- Air Conditioning
- Seller Finance
- Green
- Fixer Upper
- Horse
- Golf
- Fireplace
- Deck
- Garage
- Basement
- Pool

Property vs Single Family Average in T8A 5E9
Price
Year Built
In The Neighbourhood
Just Listed
Cochrane
$ 769,000
- Type
- Single Family
- Size
- 2,447 SqFt
- Rooms
- 4 Beds + 2.5 Baths
Prep Ultra Realty Ltd.
Just Listed
Cochrane
$ 879,900
- Type
- Single Family
- Size
- 2,152 SqFt
- Rooms
- 3 Beds + 2.5 Baths
MaxWell Central
Golf Course
Sherwood Park
$ 799,900
- Type
- Single Family
- Size
- 2,562 SqFt
- Rooms
- 4 Beds + 3.5 Baths
Royal LePage Prestige Realty
Sherwood Park
$ 579,900
- Type
- Single Family
- Size
- 1,833 SqFt
- Rooms
- 5 Beds + 2.5 Baths
Royal LePage Prestige Realty
Golf Course
Cochrane
$ 734,895
- Type
- Single Family
- Size
- 2,372 SqFt
- Rooms
- 3 Beds + 2.5 Baths
Bode Platform Inc.
Cochrane
$ 624,900
- Type
- Single Family
- Size
- 1,790 SqFt
- Rooms
- 4 Beds + 2.5 Baths
RE/MAX House of Real Estate
Cochrane
$ 810,000
- Type
- Single Family
- Size
- 2,214 SqFt
- Rooms
- 3 Beds + 3.5 Baths
RE/MAX House of Real Estate
Primary On Main
Sherwood Park
$ 809,000
- Type
- Single Family
- Size
- 1,755 SqFt
- Rooms
- 4 Beds + 3 Baths
The Agency North Central Alberta
Water Views
Okanagan Falls
$ 1,025,000
- Type
- Single Family
- Size
- 3,314 SqFt
- Rooms
- 4 Beds + 3 Baths
Chamberlain Property Group
