
Golf Course - Primary on Main
Address
4507 46 Av, Wetaskiwin, AB
Price
$ 359,900
Property Attributes
- ID#E4497683
- TypeSingle Family
- Listing Status Active
- MunicipalityWetaskiwin
- CityWetaskiwin
- AreaWetaskiwin
- NeighbourhoodMcMurdo
- Postal CodeT9A 1X1
- StyleBi-level
- Year Built1977
- Price$ 359,900
- Bedrooms3
- Bathrooms2
- Half Bathrooms0
- Sqr Footage867
Data Source:
Canadian Real Estate Association (CREA)
Property Description
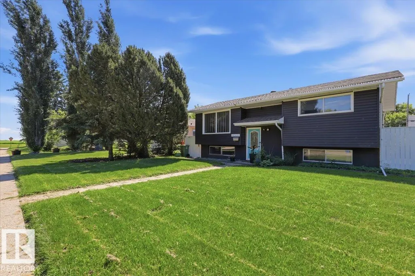
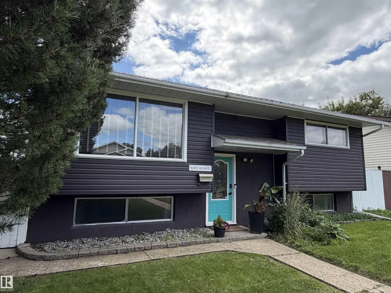
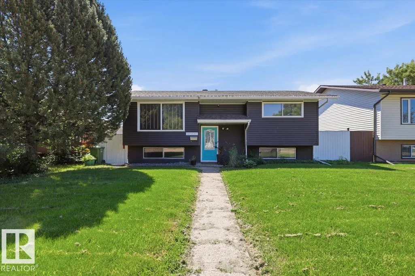
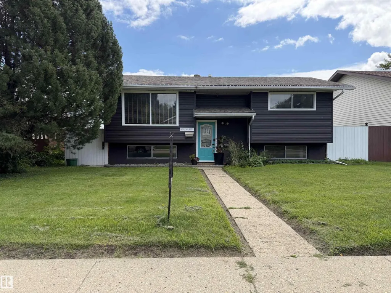
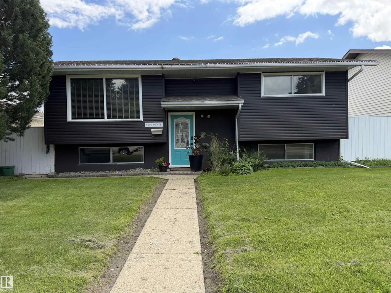
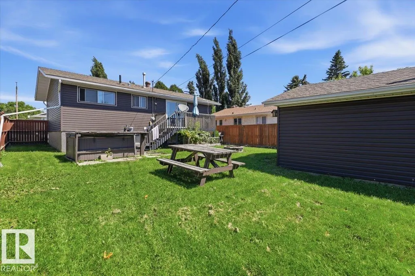
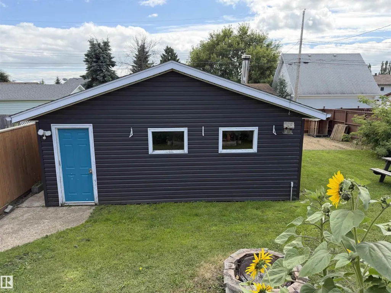
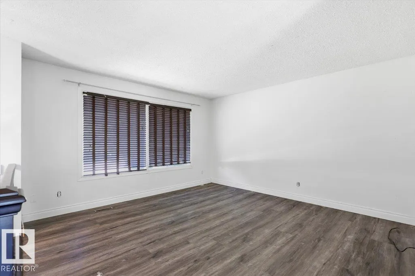
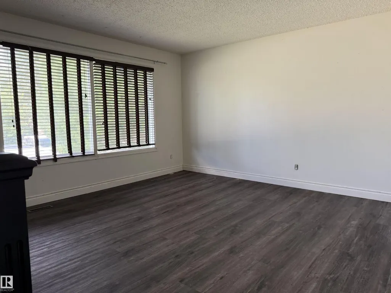
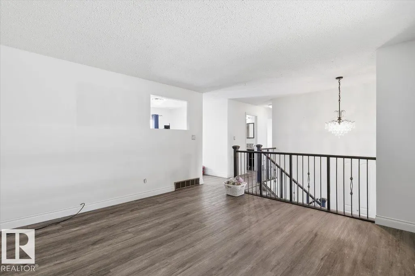
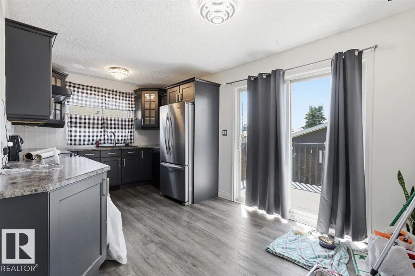
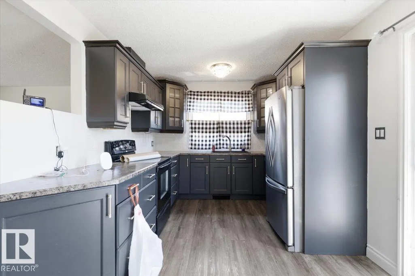
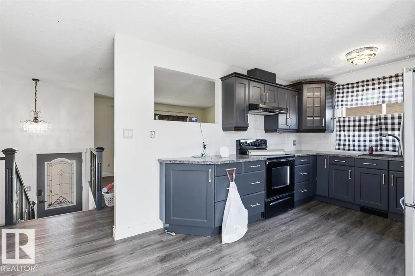
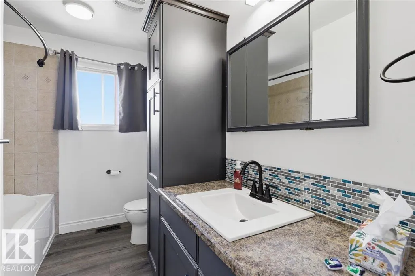
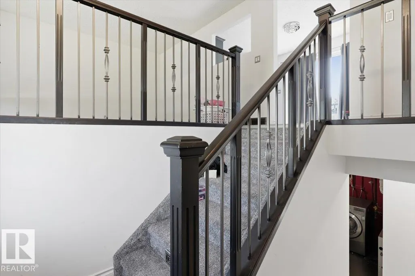
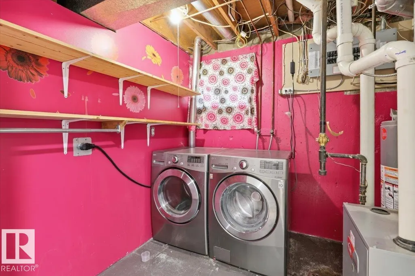
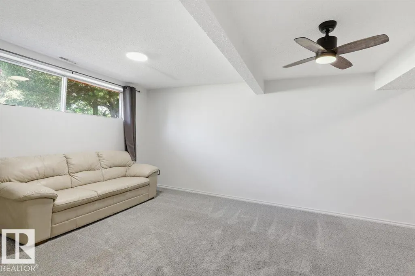
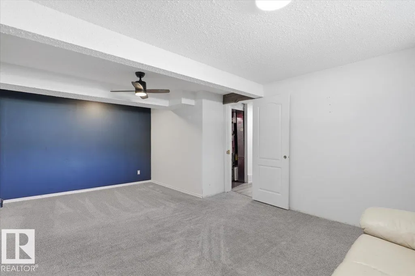
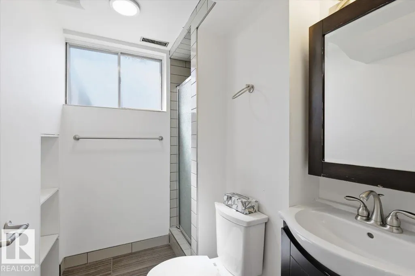
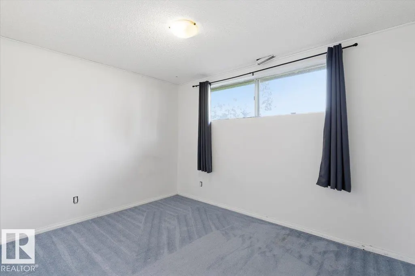
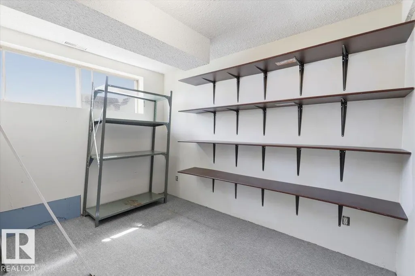
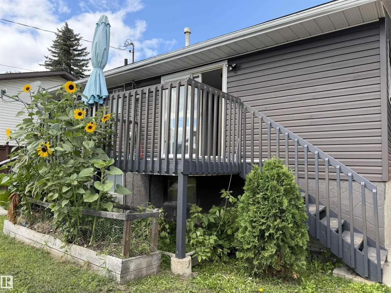
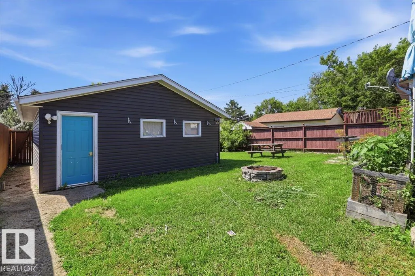
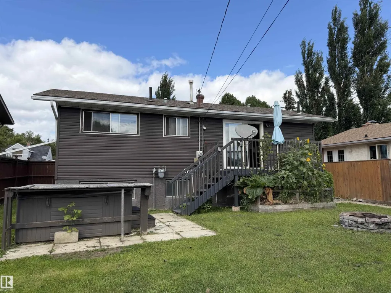
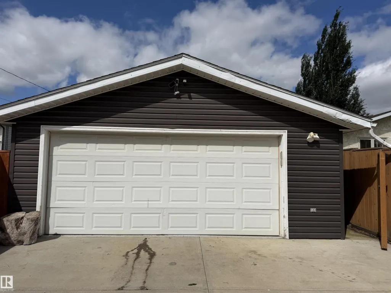
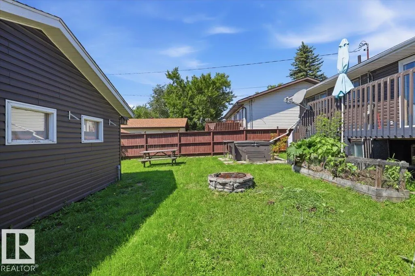
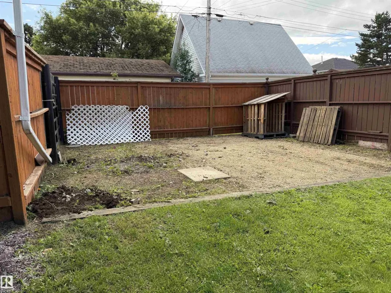
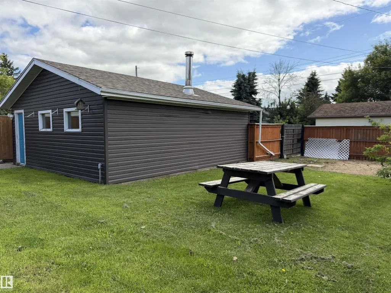
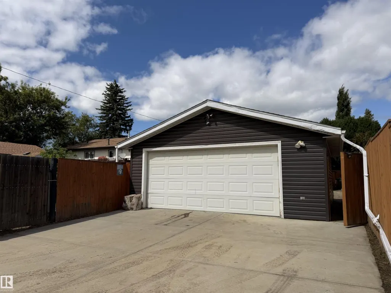
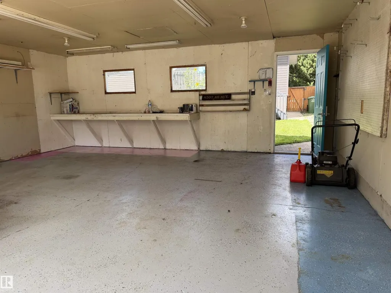
Welcome home to this beautifully updated 3-bedroom Bi-Level with a double detached garage. Perfect location close to schools and recreation centre (swimming pool, arenas, spray park) Step inside to a bright open living space that’s perfect for everyday living. The updated kitchen is functional w/ ample cabinetry, stainless appliances and convenient access to the backyard deck..ideal for summer bbq’s and morning coffee. The finished basement expands your living space with a cozy family room, bedroom, laundry and 3-pc bath. Private, fully fenced backyard features a spacious deck, fire-pit area, mature trees and plenty of space for entertaining. A fantastic family home offering style, comfort and is move-in ready! (id:7434)
General Features
| Features | Lane |
|---|---|
| Community Features | Public Swimming Pool |
| Property Type | Single Family |
| Neighbourhood | McMurdo |
| Amenities | Golf Course, Playground, Schools |
| Building Appliances | Dishwasher, Dryer, Garage door opener remote(s), Garage door opener, Refrigerator, Stove, Washer |
| Building Architectural Style | Bi-level |
| Building Type | House |
| Ownership Type | Freehold |
Interior Features
| Building Fireplace Present | False |
|---|---|
| Building Heating Type | Forced air |
| Basement Development | Finished |
| Basement Type | Full (Finished) |
| Construction Style Attachment | Detached |
| Living Area Range | 867 |
| Bedrooms | 3 |
Exterior Features
| Structure | Deck |
|---|---|
| Land Amenities | Golf Course, Playground, Schools |
| Fence Type | Fence |
Room Details
| Room | Dimensions | Level | Flooring | Details |
|---|---|---|---|---|
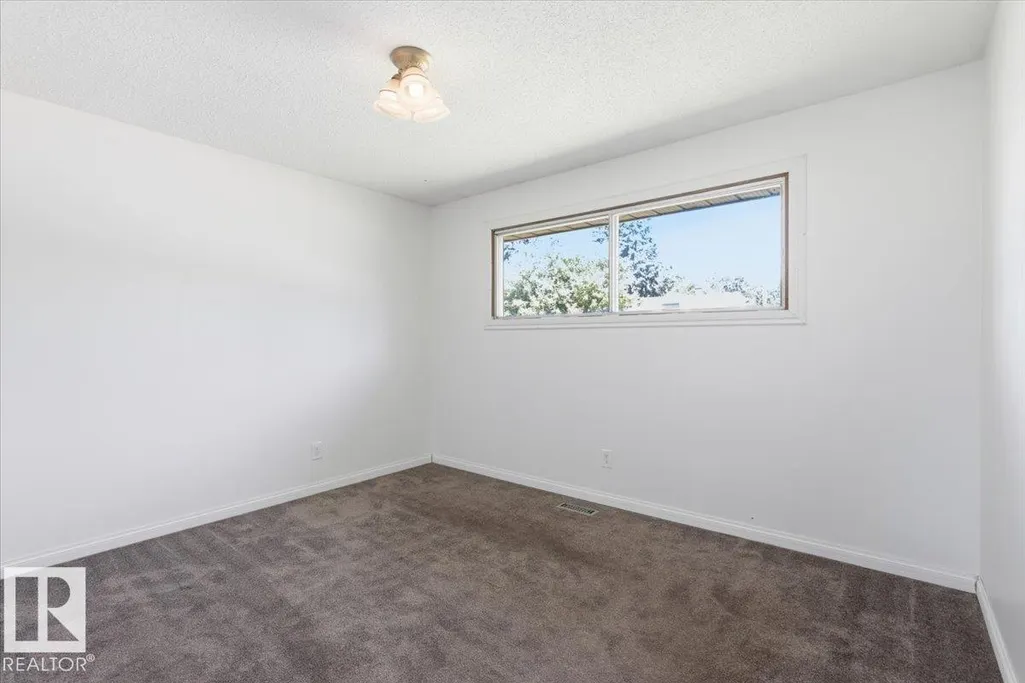
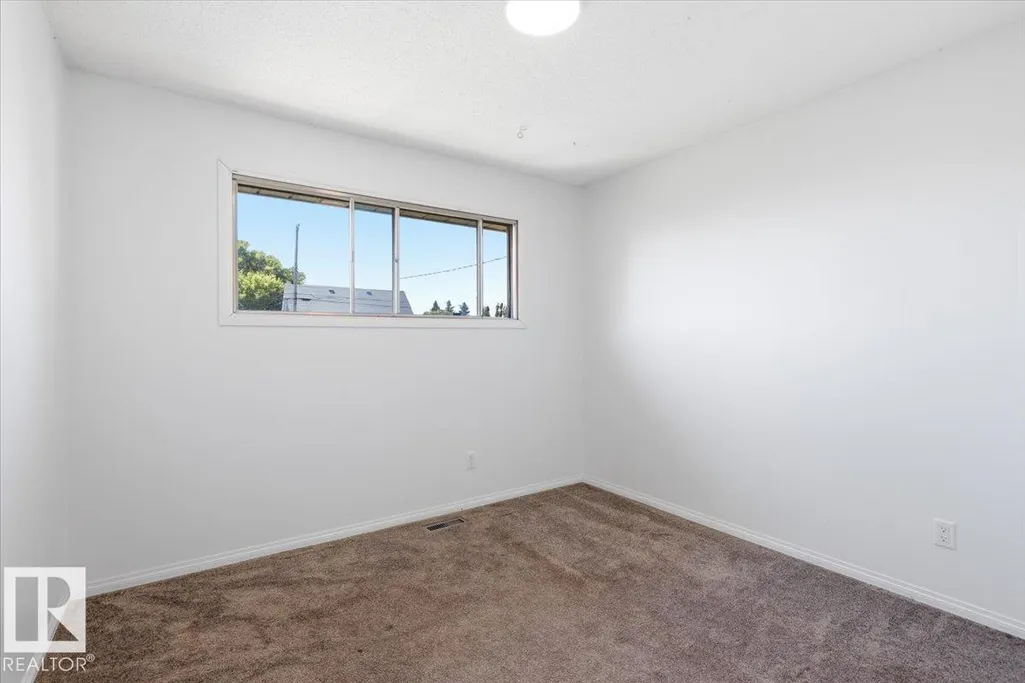
| Bedroom 2 | 2.88 m x 3.2 m | Main level | 3.2 m | |
| Bedroom 3 | 2.71 m x 3.61 m | Basement | 3.61 m | |
| Family room | 6.09 m x 3.85 m | Basement | 3.85 m | |
| Kitchen | 2.98 m x 5.11 m | Main level | 5.11 m | |
| Living room | 4.11 m x 4.03 m | Main level | 4.03 m | |
| Primary Bedroom | 3.05 m x 3.75 m | Main level | 3.75 m |
Amenities
- Views
- New Construction
- Adult 55+
- Lease To Own
- No Strata Fees
- Furnished
- Primary On Main
- Air Conditioning
- Seller Finance
- Green
- Fixer Upper
- Horse
- Golf
- Fireplace
- Deck
- Garage
- Basement
- Pool

Property vs Single Family Average in T9A 1X1
Price
Year Built
In The Neighbourhood
Primary On Main
Wetaskiwin
$ 139,000
- Type
- Single Family
- Size
- 1,520 SqFt
- Rooms
- 4 Beds + 2 Baths
RE/MAX Real Estate
