
Waterfront - Golf Course - Primary on Main
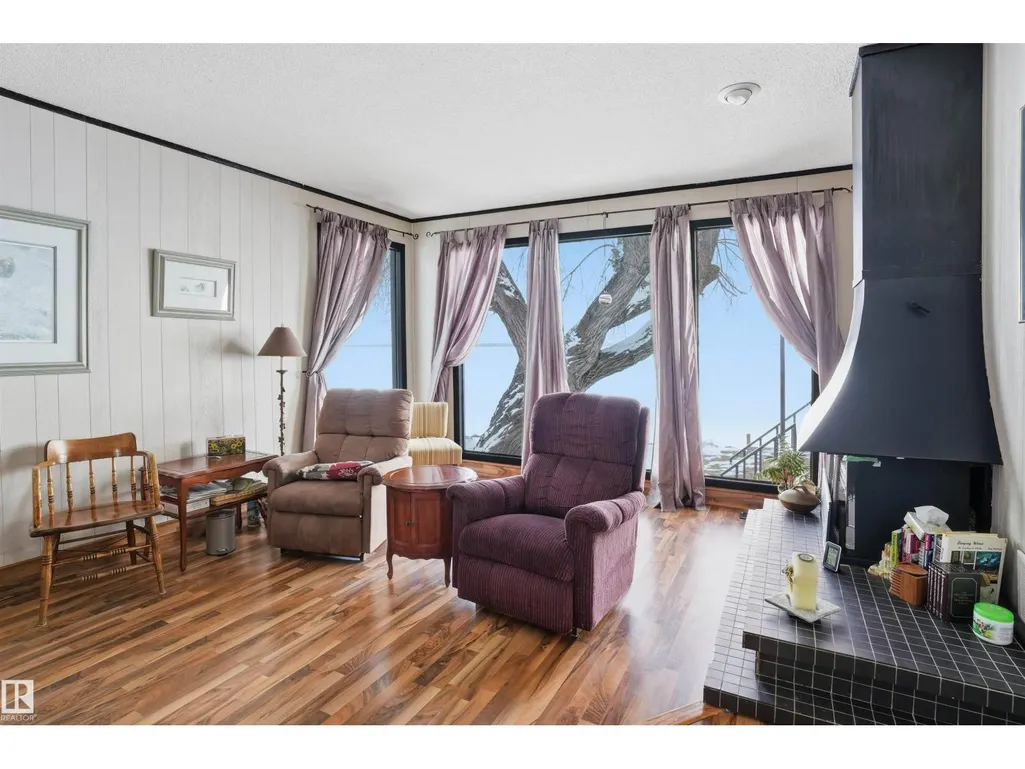
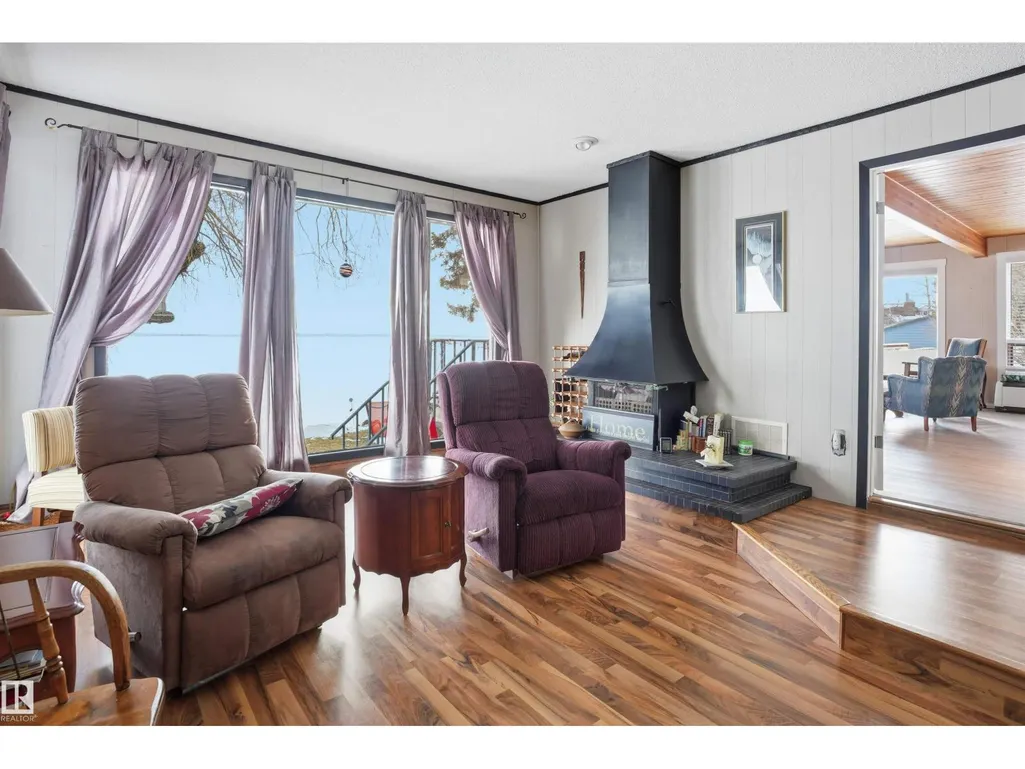
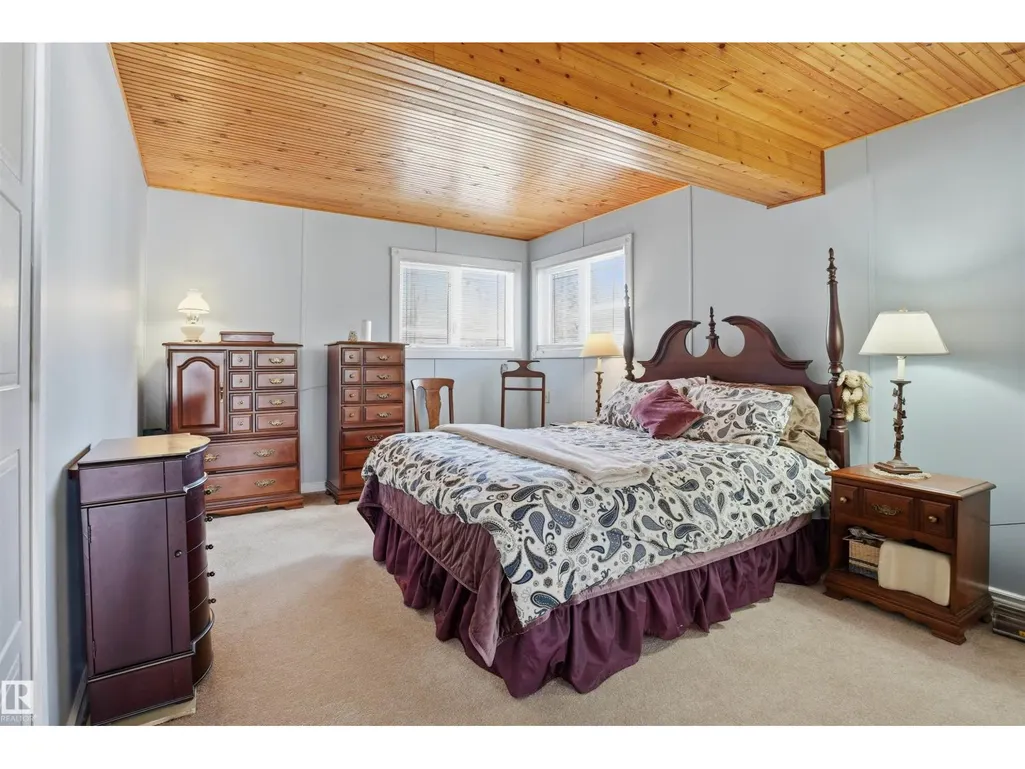
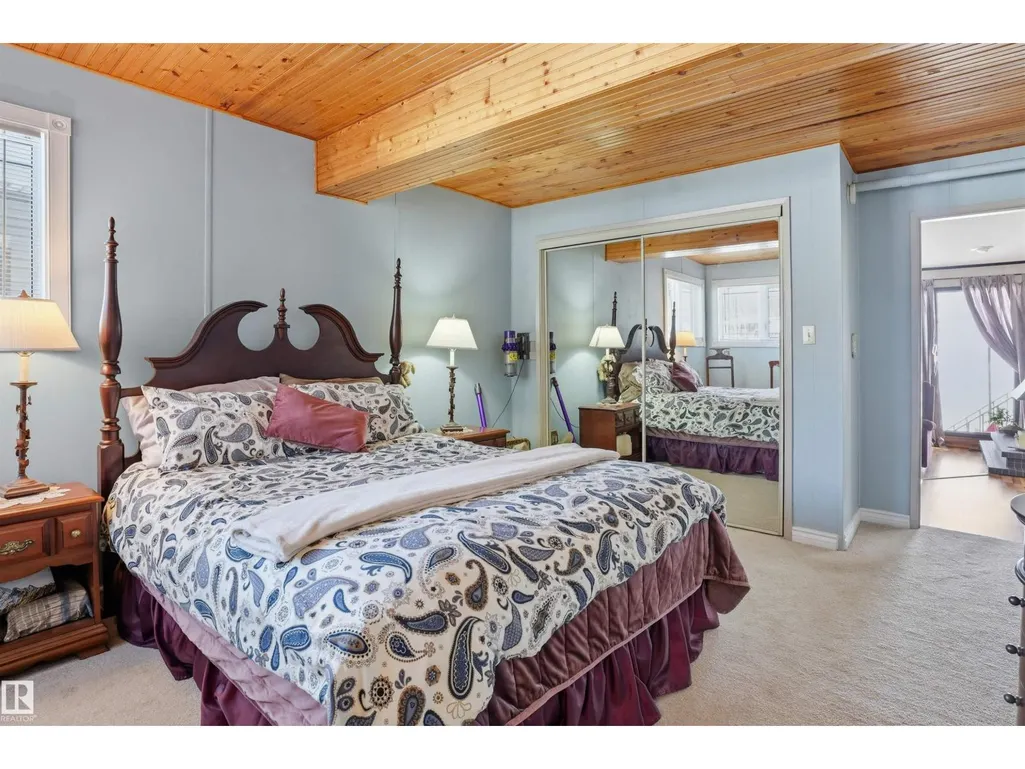
Address
707 7 St, Rural Lac Ste. Anne County, AB
Price
$ 485,000
Property Attributes
- ID#E4480193
- TypeSingle Family
- Listing Status Active
- MunicipalityRural Lac Ste. Anne County
- CityRural Lac Ste. Anne County
- AreaRural Lac Ste. Anne County
- NeighbourhoodRoss Haven
- Postal CodeT0E 1V0
- Style
- Year Built1977
- Price$ 485,000
- Bedrooms3
- Bathrooms1
- Half Bathrooms1
- Sqr Footage1746
- Lot Size0.16 Acres
Data Source:
Canadian Real Estate Association (CREA)
Property Description
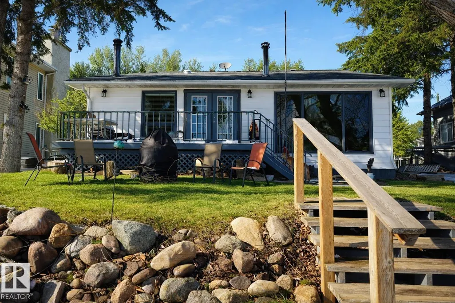
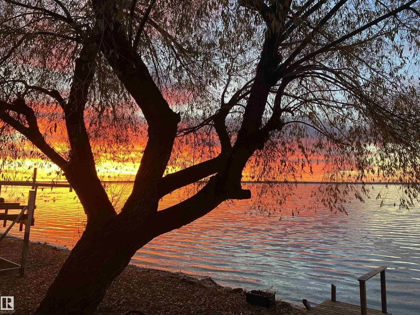
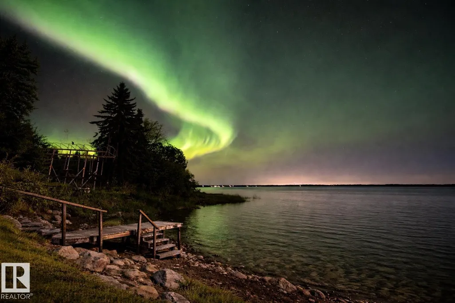
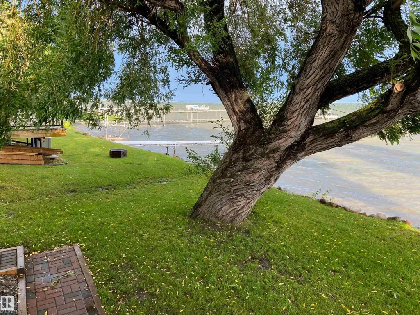
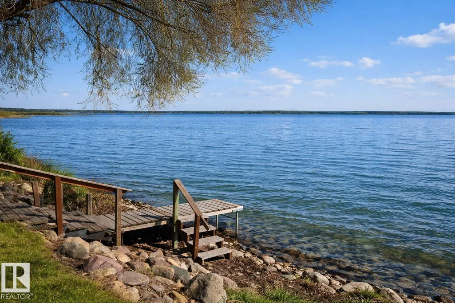
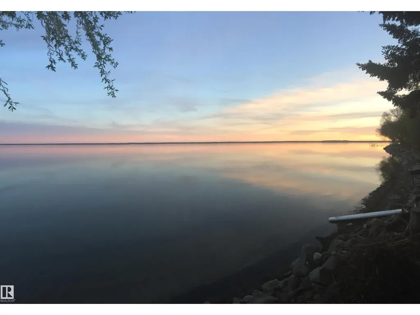
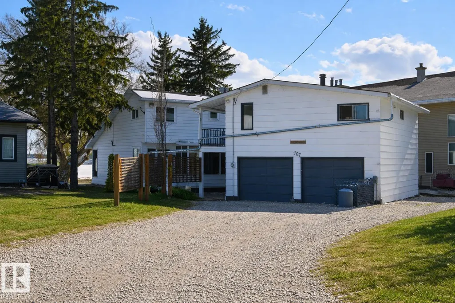
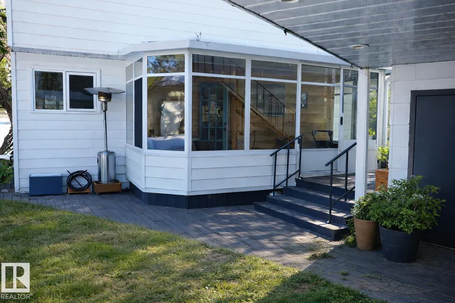
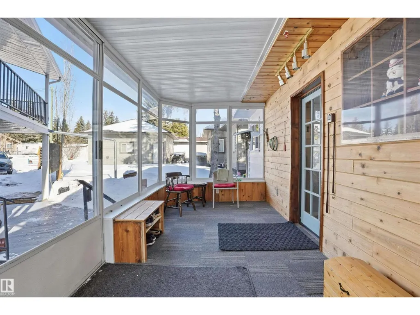
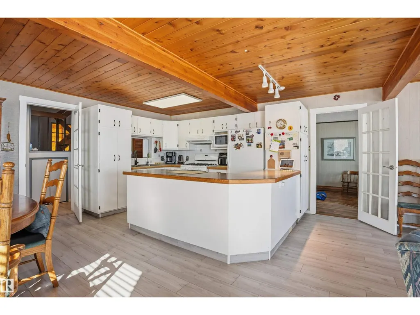
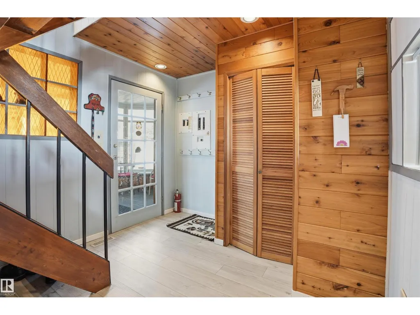
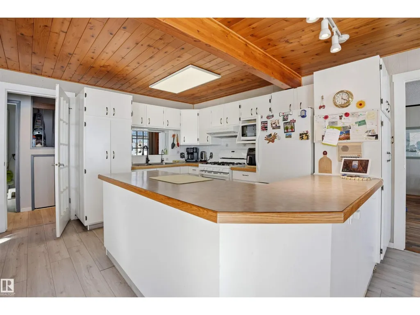
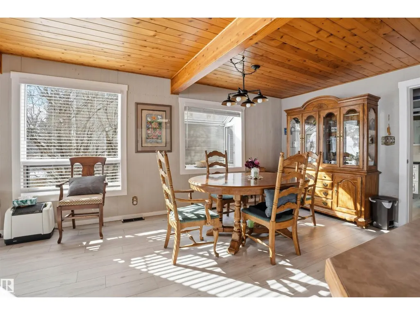
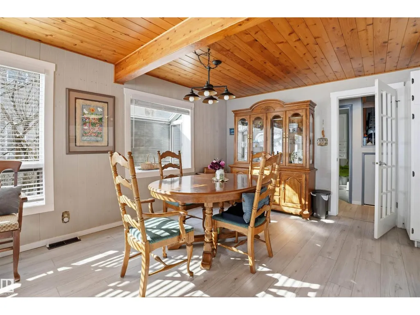
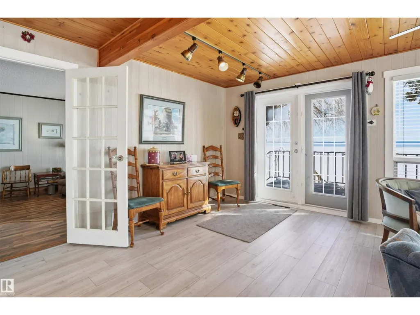
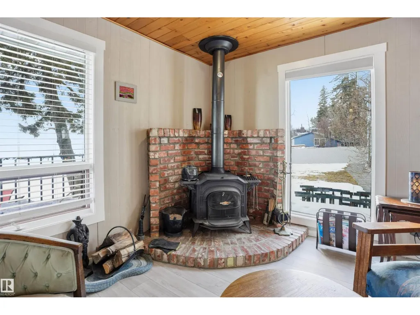
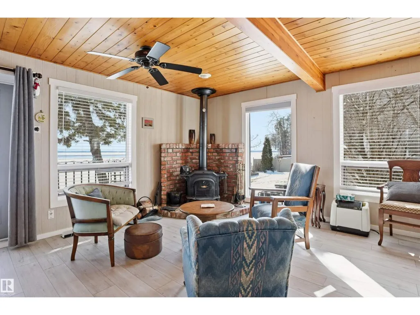
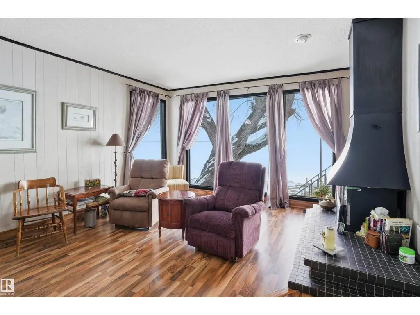
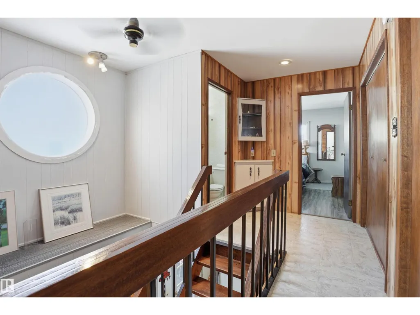
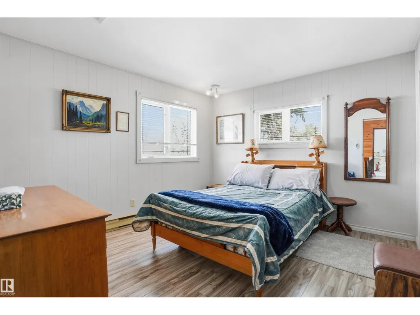
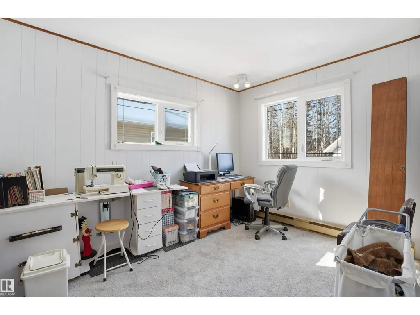
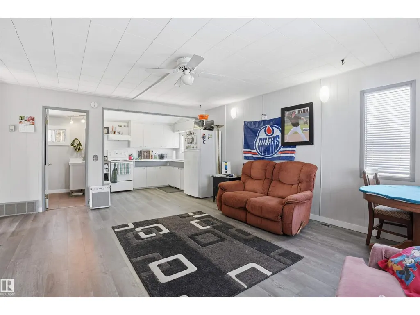
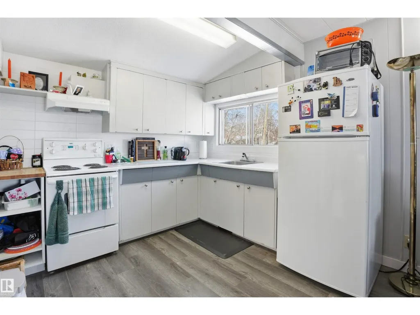
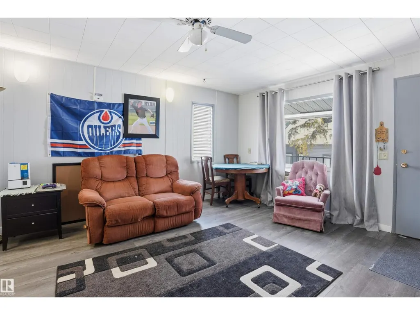
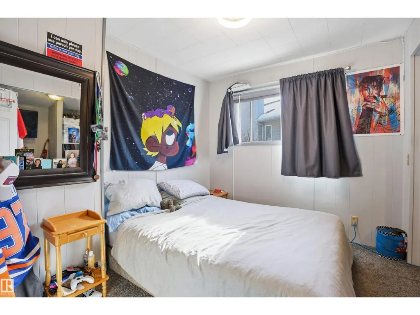
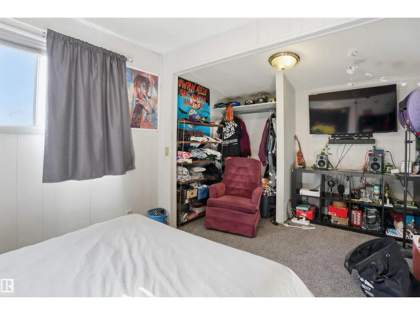
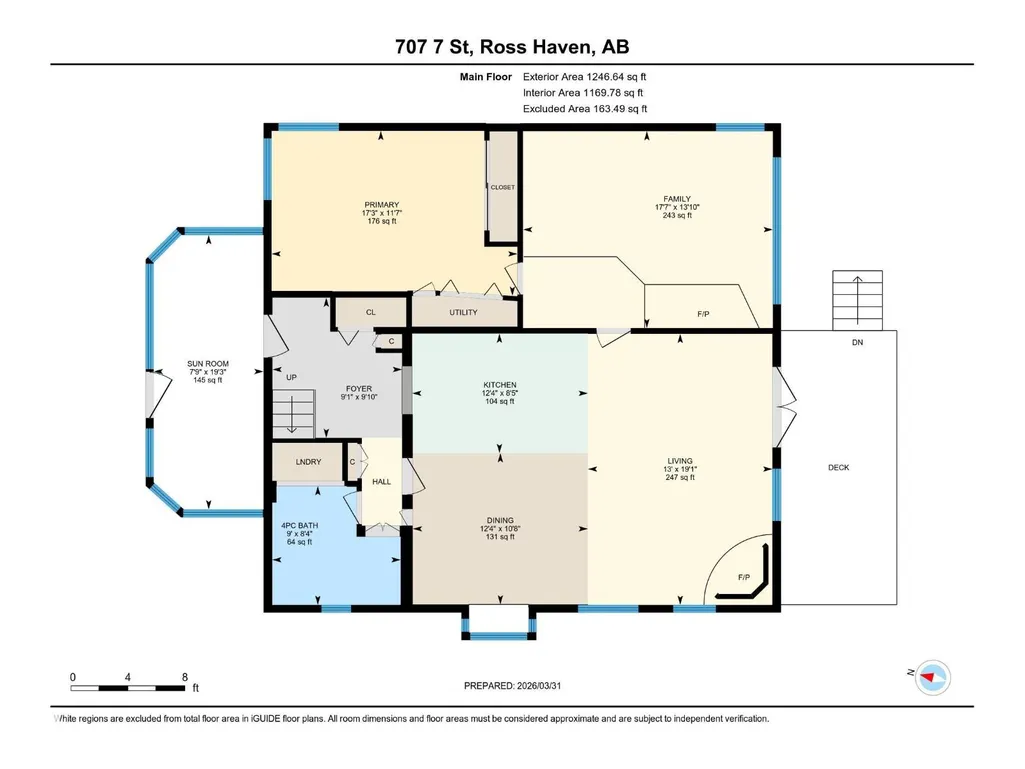
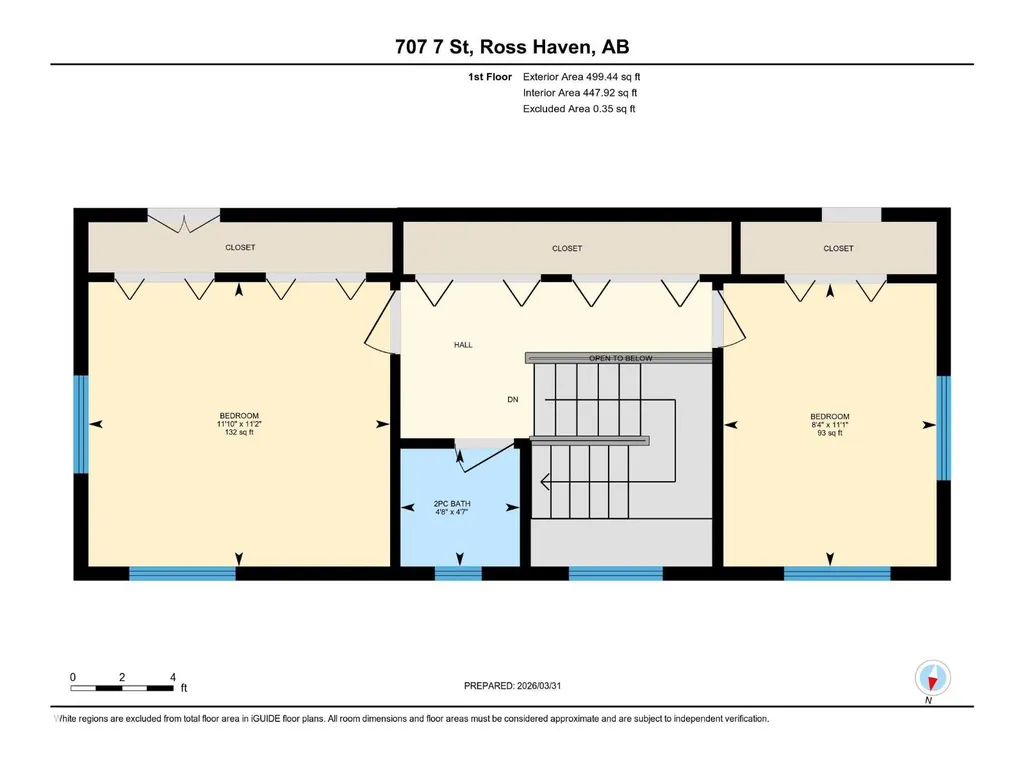
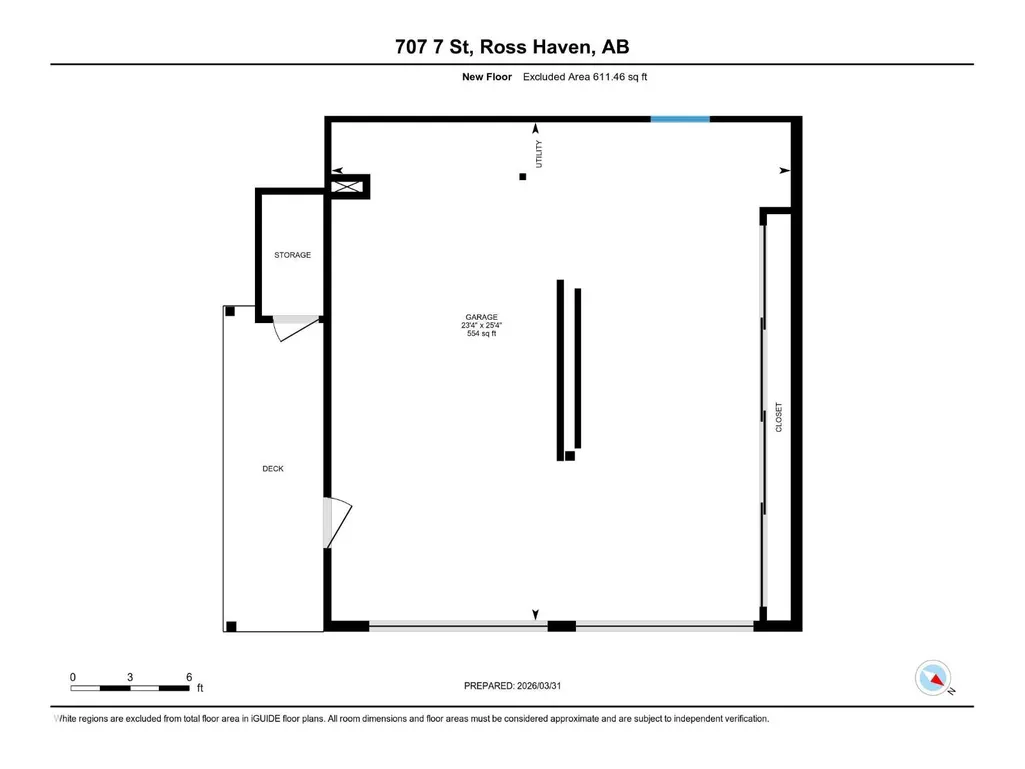
LAKEFRONT LIVING IN ROSS HAVEN! Immaculate 4-season, 1.5 storey home in the Summer Village of Ross Haven, Lac Ste. Anne County. Offering 1,720 sq ft, this well-maintained property features 3 bedrooms, 2 bathrooms, a cozy wood-burning fireplace, and a spacious kitchen open to the dining area. Enjoy lake views year-round from the sunroom. Above the oversized double garage is a self-contained 2-bedroom suite—perfect for guests or extended family. Recent upgrades include furnace, windows, shingles, lighting, window coverings, and garden doors. Set on a beautiful 55 ft treed lot designed for privacy and outdoor enjoyment. Just 45 minutes from Edmonton, this property offers the perfect combination of comfort, functionality, and lakefront lifestyle. (id:7434)
General Features
| Features | No Smoking Home |
|---|---|
| Property Type | Single Family |
| Neighbourhood | Ross Haven |
| Amenities | Golf Course, Playground |
| Building Appliances | Dishwasher, Dryer, Garage door opener, Refrigerator, Stove, Washer, Window Coverings |
| Parking Space Total | 4 |
| Building Type | House |
| Building.StoriesTotal | 1.5 |
Interior Features
| Building Fireplace Present | True |
|---|---|
| Building Fireplace Type | Corner |
| Building Heating Type | Baseboard heaters, Forced air |
| Basement Type | None |
| Construction Style Attachment | Detached |
| Fireplace Fuel | Wood |
| Living Area Range | 1746 |
| Bedrooms | 3 |
Exterior Features
| Structure | Deck |
|---|---|
| Water Front Type | Waterfront |
| ViewType | Lake view |
| Land Amenities | Golf Course, Playground |
Room Details
| Room | Dimensions | Level | Flooring | Details |
|---|---|---|---|---|
| Bedroom 2 | 3.6 m x 3.4 m | Upper Level | 3.4 m | |
| Bedroom 3 | 2.55 m x 3.38 m | Upper Level | 3.38 m | |
| Dining room | 2.91 m x 1.75 m | Main level | 1.75 m | |
| Family room | 5.35 m x 4.22 m | Main level | 4.22 m | |
| Kitchen | 2.83 m x 1.73 m | Main level | 1.73 m | |
| Living room | 4.68 m x 3.52 m | Main level | 3.52 m | |
| Primary Bedroom | 5.27 m x 3.53 m | Main level | 3.53 m |
Amenities
- Views
- New Construction
- Adult 55+
- Lease To Own
- No Strata Fees
- Furnished
- Primary On Main
- Air Conditioning
- Seller Finance
- Green
- Fixer Upper
- Horse
- Golf
- Fireplace
- Deck
- Garage
- Basement
- Pool

Property vs Single Family Average in T0E 1V0
Price
Year Built
In The Neighbourhood
Just Listed
Rural Lac Ste. Anne County
$ 379,000
- Type
- Single Family
- Size
- 1,373 SqFt
- Rooms
- 3 Beds + 1 Baths
Exp Realty
Water Views
Rural Lac Ste. Anne County
$ 499,900
- Type
- Single Family
- Size
- 1,518 SqFt
- Rooms
- 4 Beds + 1.5 Baths
Real Broker
Waterfront
Rural Lac Ste. Anne County
$ 229,900
- Type
- Single Family
- Size
- 452 SqFt
- Rooms
- 2 Beds + 0 Baths
Real Broker
Waterfront
Rural Lac Ste. Anne County
$ 699,900
- Type
- Single Family
- Size
- 1,413 SqFt
- Rooms
- 4 Beds + 1.5 Baths
RE/MAX Excellence
