
Waterfront - Primary on Main

Address
67 Edgewood Crescent, Scugog, ON
Price
$ 799,000
Property Attributes
- ID#E13765772
- TypeSingle Family
- Listing Status Active
- MunicipalityScugog
- CityScugog
- AreaRural Scugog
- NeighbourhoodRural Scugog
- Postal CodeL9L 1B6
- StyleBungalow
- Price$ 799,000
- Bedrooms3
- Bathrooms1
- Half Bathrooms0
Data Source:
Canadian Real Estate Association (CREA)
Property Description
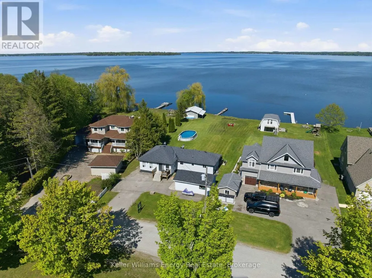
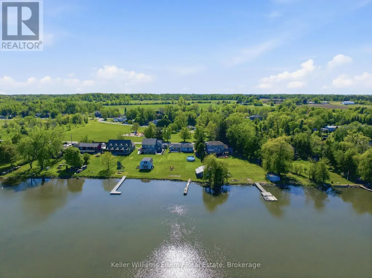
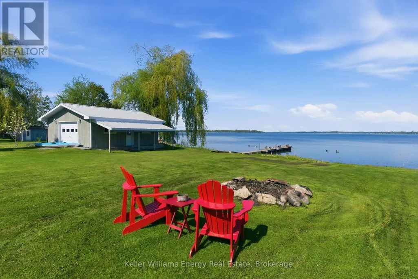
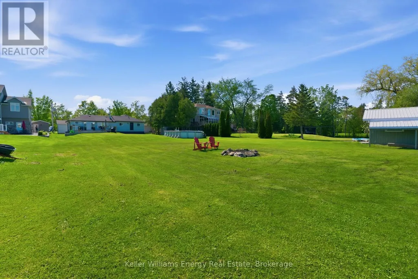
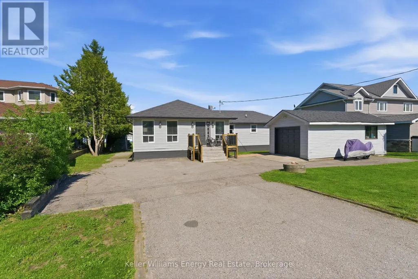
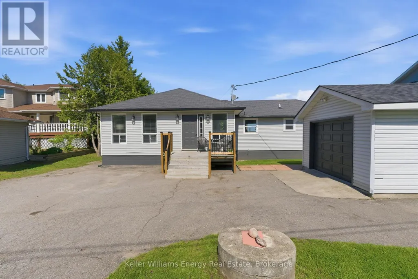
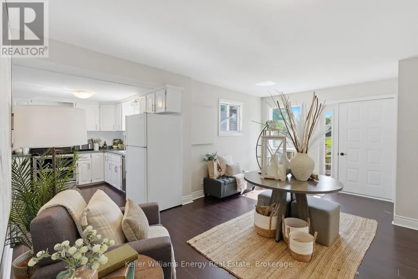
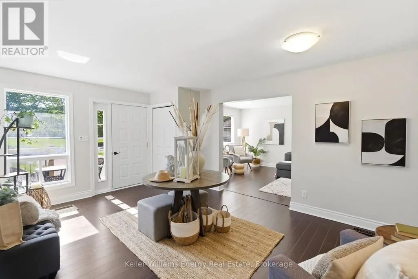
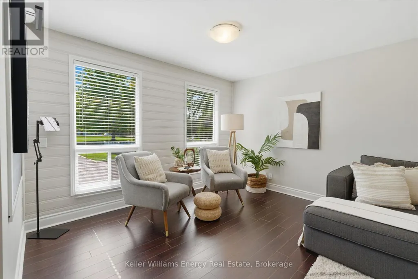
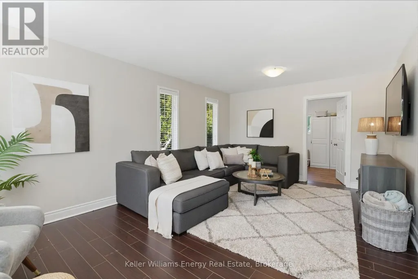
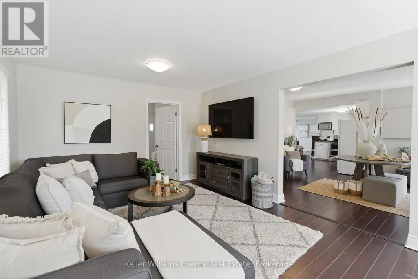
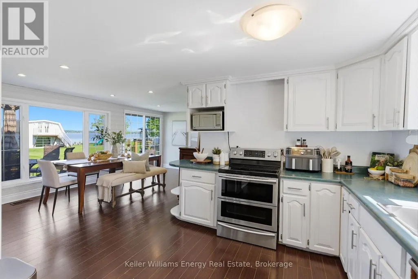
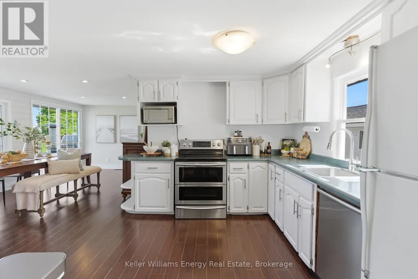
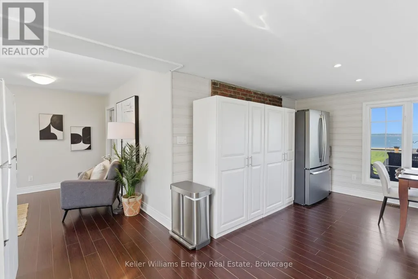
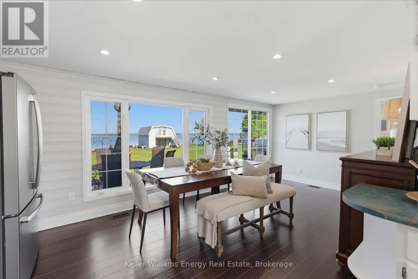
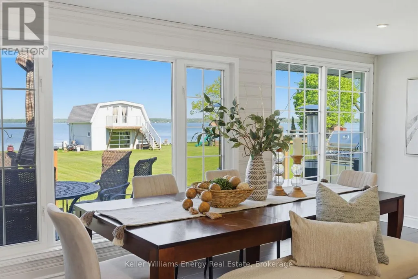
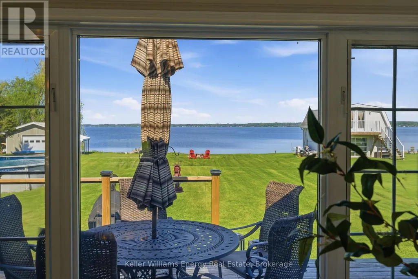
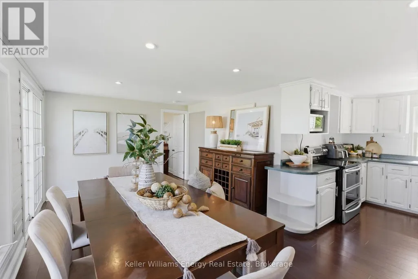
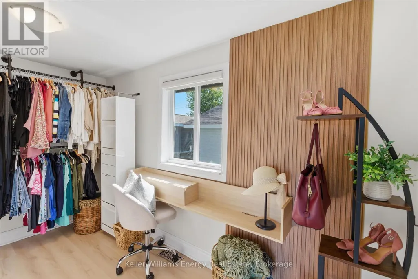
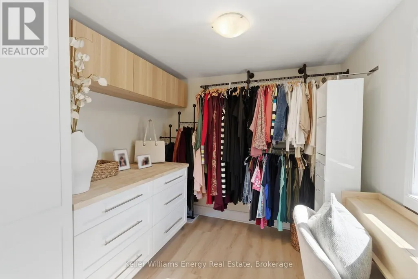
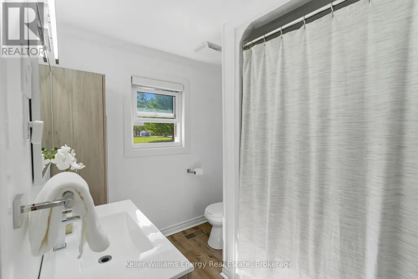
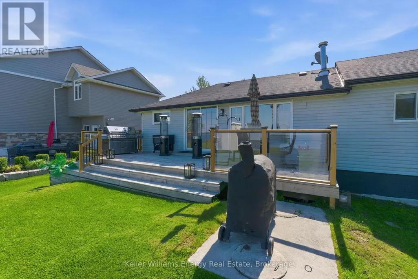
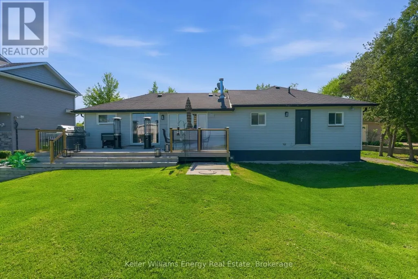
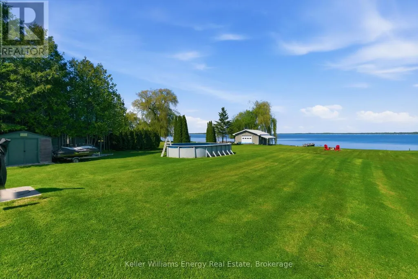
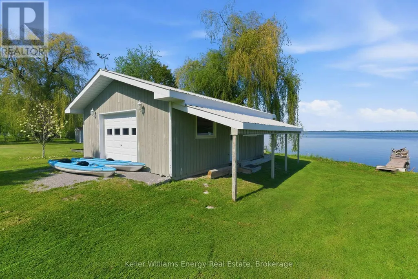
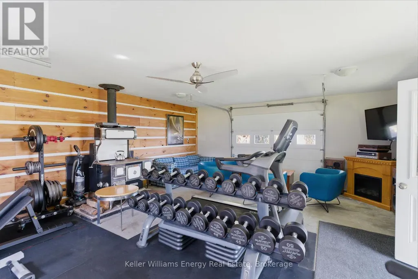
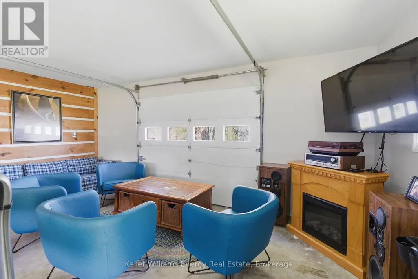
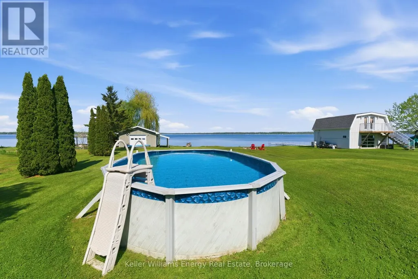
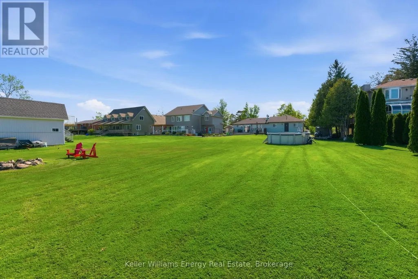
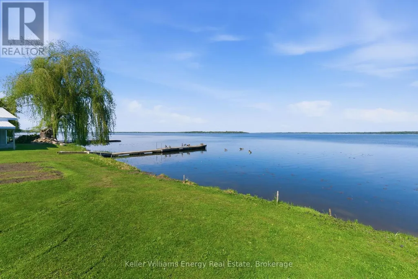
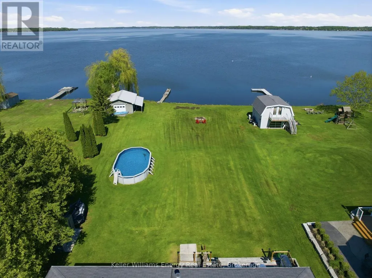
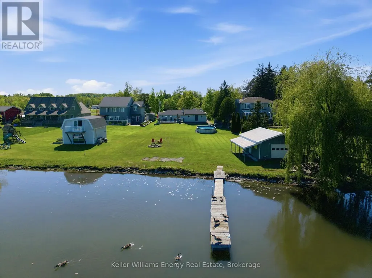
Welcome to this charming waterfront bungalow on beautiful Lake Scugog, offering unobstructed east-facing views and 128 ft of shoreline. Set on a deep 259 ft lot, this property is designed for lakeside living with a dock, above-ground pool, firepit, plenty of greenspace, and a rare drive-through boathouse with poured concrete and hydro, all in excellent condition. The freshly painted bungalow offers approximately 1,400 sq ft of living space with 3 bedrooms, plus a detached 1-car garage for additional storage or parking. Located across from Sunrise Beach Park with school bus route pick-up nearby, this property offers a wonderful sense of community while still enjoying the privacy and beauty of waterfront living. Whether you are looking to enjoy the property as-is, renovate, or build your dream waterfront home, the sellers have architecturally stamped building plans available and are willing to sell them to the buyer. A fantastic opportunity to own a beautiful piece of waterfront with incredible potential on Lake Scugog. (id:7434)
General Features
| Easement | Unknown |
|---|---|
| Community Features | School Bus |
| Property Type | Single Family |
| CommunityName | Rural Scugog |
| Amenities | Beach, Park |
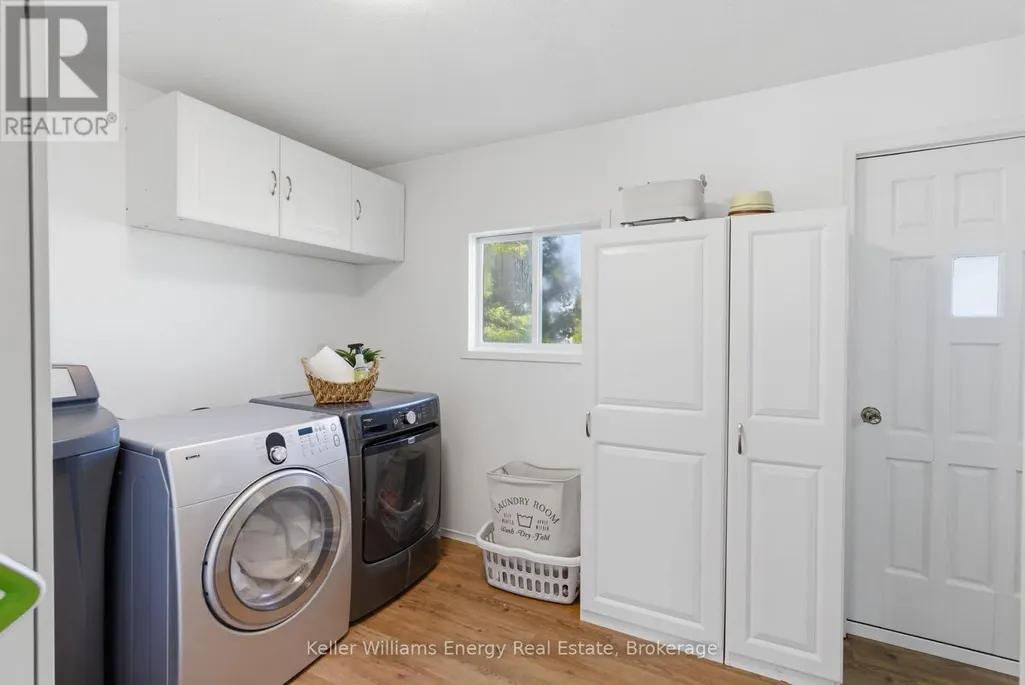
| Building Appliances | Dishwasher, Dryer, Microwave, Stove, Washer, Water softener, Refrigerator |
| Building Architectural Style | Bungalow |
| Building Cooling Type | Central air conditioning |
| Location Description | Davidge & Aldred |
| Parking Space Total | 4 |
| Foundation Type | Block |
| Building Type | House |
| Ownership Type | Freehold |
| Building.StoriesTotal | 1 |
Interior Features
| Building Fireplace Present | False |
|---|---|
| Building Heating Type | Forced air |
| Building Heating Fuel | Natural gas |
| Basement Type | Crawl space |
| Construction Style Attachment | Detached |
| Flooring Type | Laminate |
| Living Area Range | 1100 |
| Bedrooms | 3 |
Exterior Features
| Pool Type | Above ground pool |
|---|---|
| Structure | Boathouse, Dock |
| Water Front Name | Lake Scugog |
| Water Front Type | Waterfront on lake |
| ViewType | Direct Water View |
| Land Amenities | Beach, Park |
| Sewer | Septic System |
| Exterior Finish | Vinyl siding |
Room Details
| Room | Dimensions | Level | Flooring | Details |
|---|---|---|---|---|
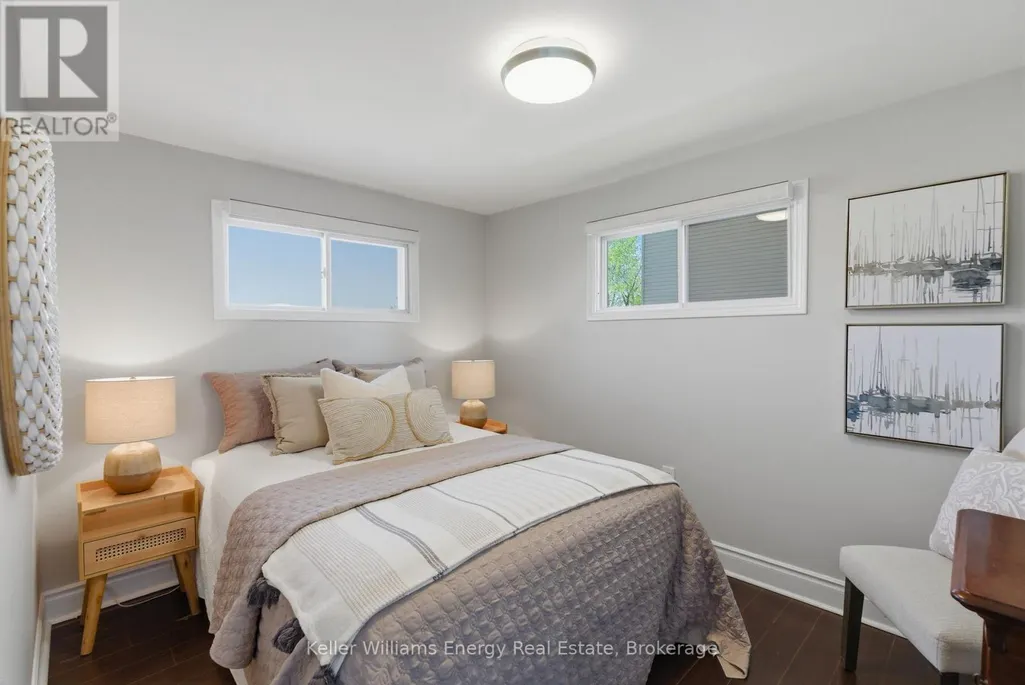
| Bedroom 2 | 3.18 m x 2.54 m | Main level | 2.54 m | |
| Bedroom 3 | 2.48 m x 2.5 m | Main level | 2.5 m | |
| Dining room | 6.22 m x 3.2 m | Main level | 3.2 m | |
| Kitchen | 3.13 m x 2.96 m | Main level | 2.96 m | |
| Living room | 5.96 m x 3.66 m | Main level | 3.66 m | |
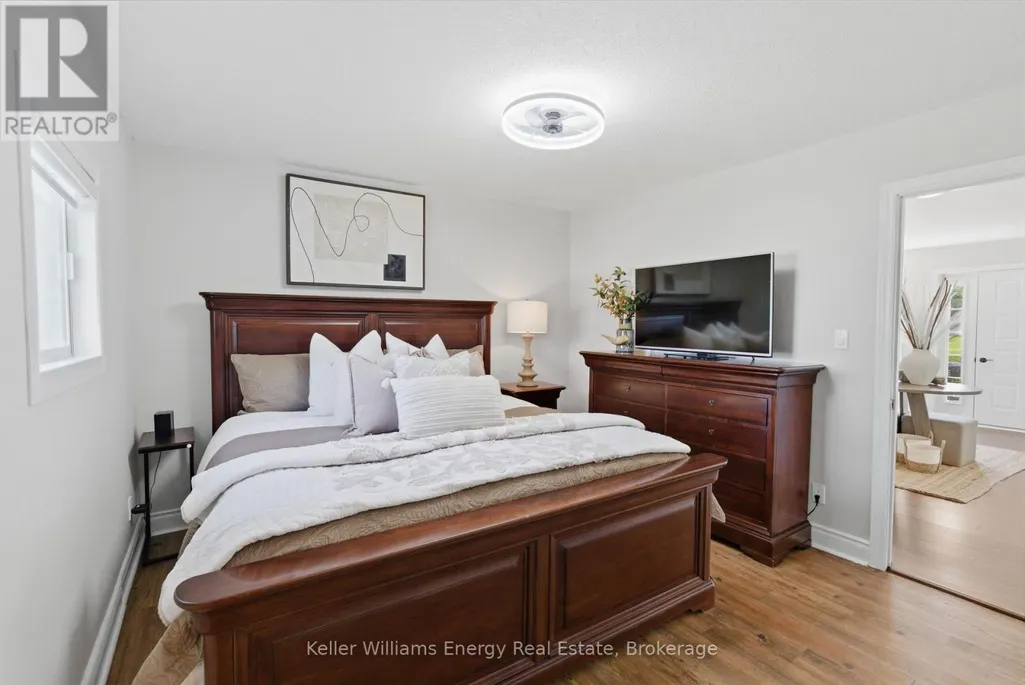
| Primary Bedroom | 3.42 m x 3.54 m | Main level | 3.54 m |
Amenities
- Views
- New Construction
- Adult 55+
- Lease To Own
- No Strata Fees
- Furnished
- Primary On Main
- Air Conditioning
- Seller Finance
- Green
- Fixer Upper
- Horse
- Golf
- Fireplace
- Deck
- Garage
- Basement
- Pool

Property vs Single Family Average in L9L 1B6
Price
In The Neighbourhood
Just Listed
Scugog
$ 1,199,500
- Type
- Single Family
- Rooms
- 5 Beds + 2 Baths
ROYAL LEPAGE MEADOWTOWNE REALTY
Golf Course
Scugog
$ 2,100,000
- Type
- Single Family
- Rooms
- 6 Beds + 4.5 Baths
DAN PLOWMAN TEAM REALTY INC.
Waterfront
Scugog
$ 599,900
- Type
- Single Family
- Rooms
- 2 Beds + 1.5 Baths
HOMELIFE LANDMARK REALTY INC.
Waterfront
Scugog
$ 1,184,000
- Type
- Single Family
- Rooms
- 5 Beds + 4 Baths
Royal LePage Frank Real Estate
Waterfront
Scugog
$ 1,899,000
- Type
- Single Family
- Rooms
- 7 Beds + 3.5 Baths
SUTTON GROUP-HERITAGE REALTY INC.
Primary On Main
Scugog
$ 1,199,900
- Type
- Single Family
- Rooms
- 5 Beds + 3 Baths
Keller Williams Energy Real Estate
Primary On Main
Scugog
$ 1,189,000
- Type
- Single Family
- Rooms
- 4 Beds + 2.5 Baths
Royal LePage Frank Real Estate
