

Address
249 Elgin Manor Se, Calgary, AB
Price
$ 649,900
Property Attributes
- ID#A2343734
- TypeSingle Family
- Listing Status Active
- MunicipalityCalgary
- CityCalgary
- AreaMcKenzie Towne
- NeighbourhoodMcKenzie Towne
- Postal CodeT2Z 4Z7
- Style
- Year Built2006
- Price$ 649,900
- Bedrooms3+1
- Bathrooms3
- Half Bathrooms1
- Sqr Footage1766
Data Source:
Canadian Real Estate Association (CREA)
Property Description
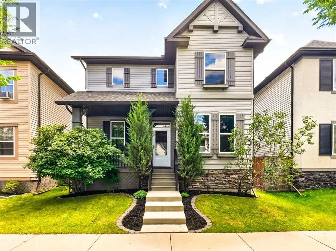
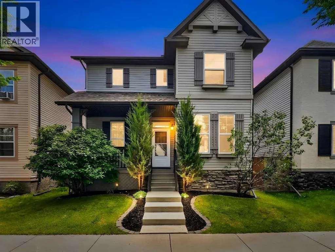
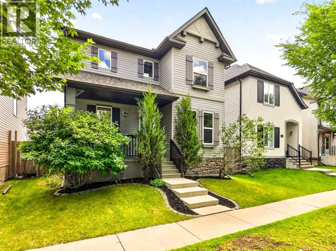
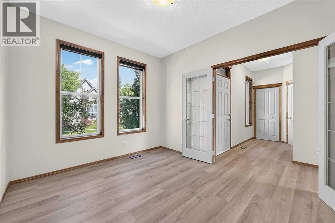
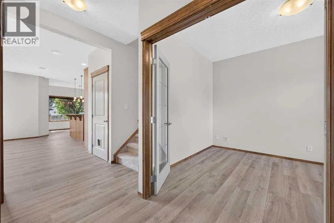
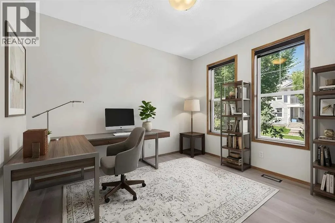
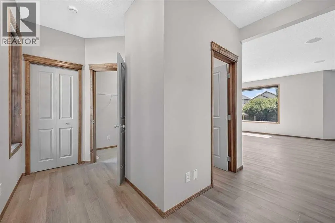
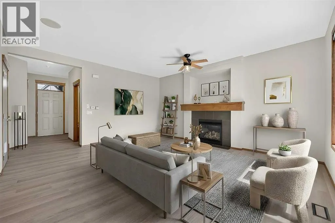
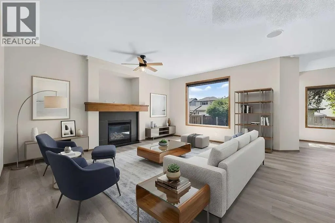
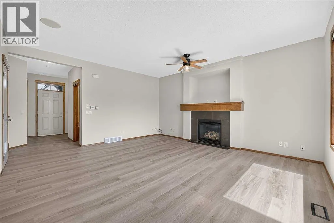
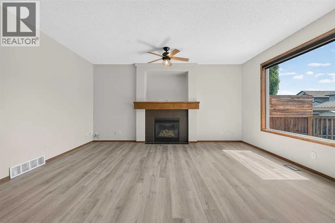
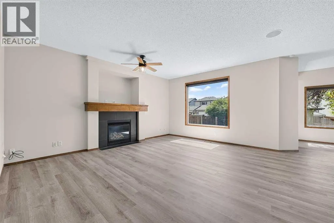
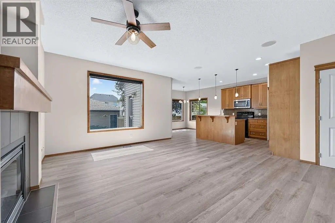
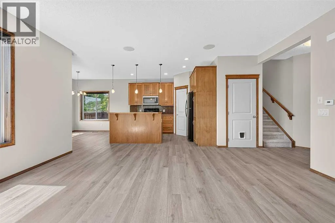
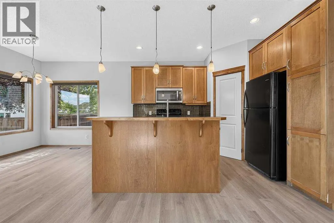
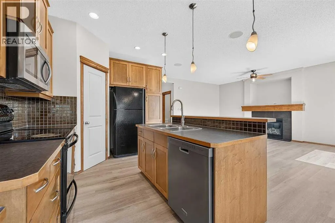
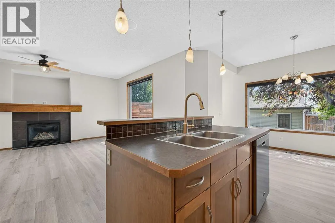
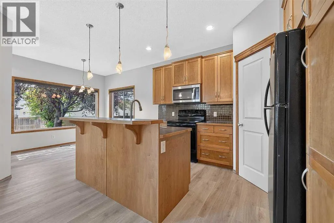
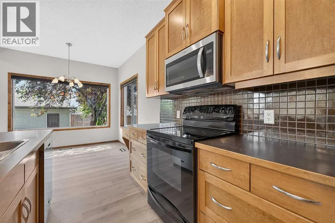
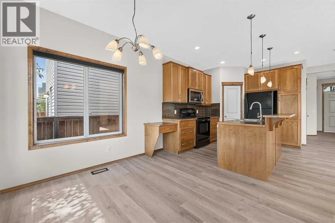
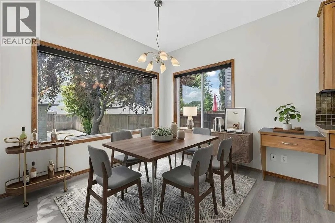
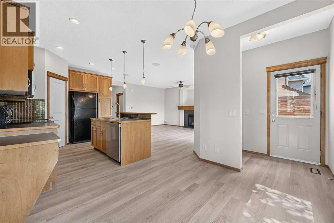
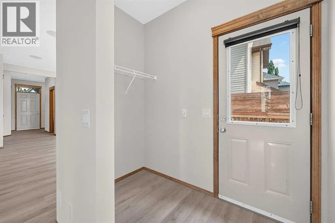
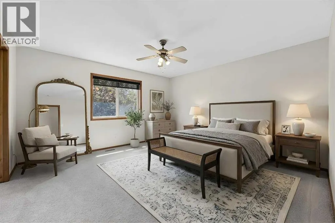
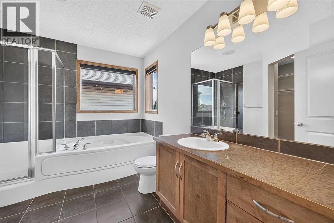
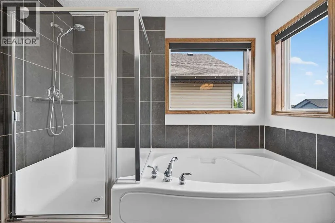
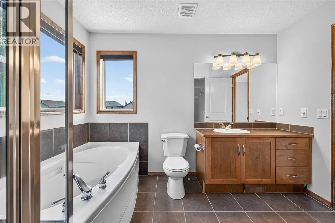
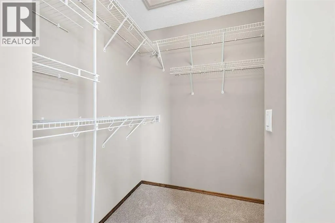
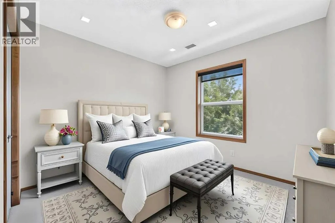
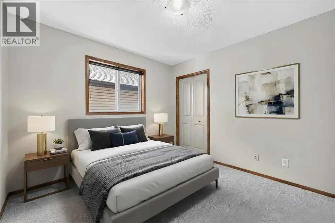
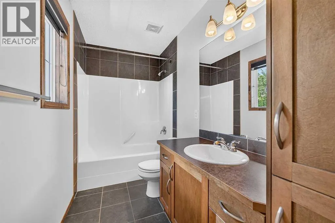
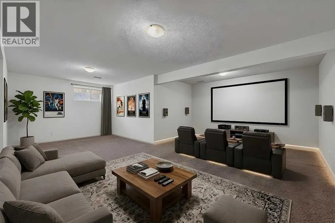
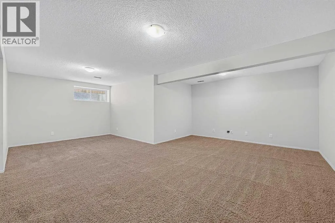
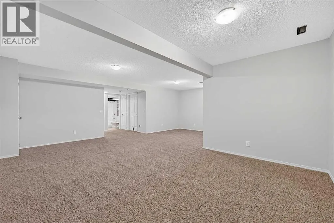
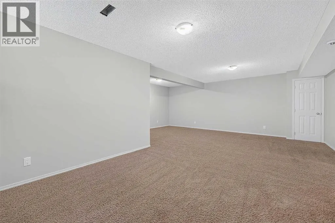
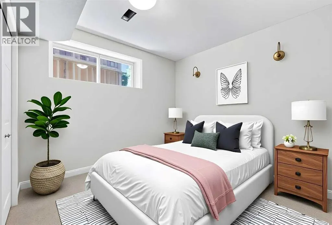
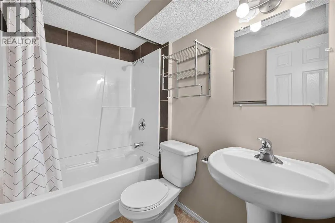
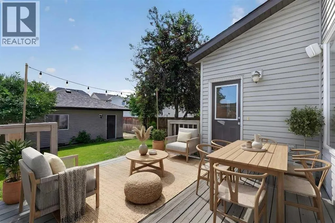
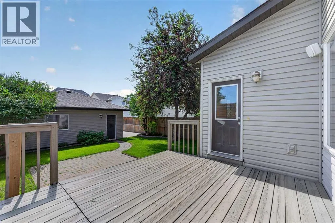
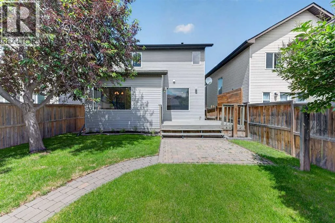
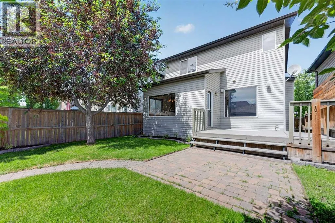
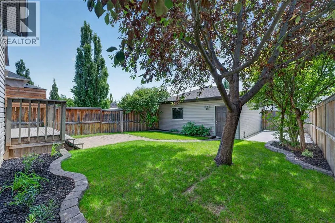
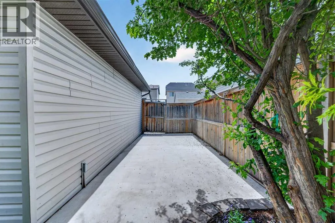
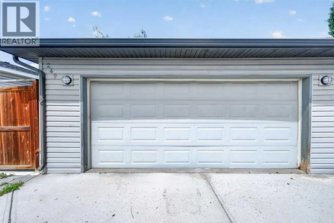
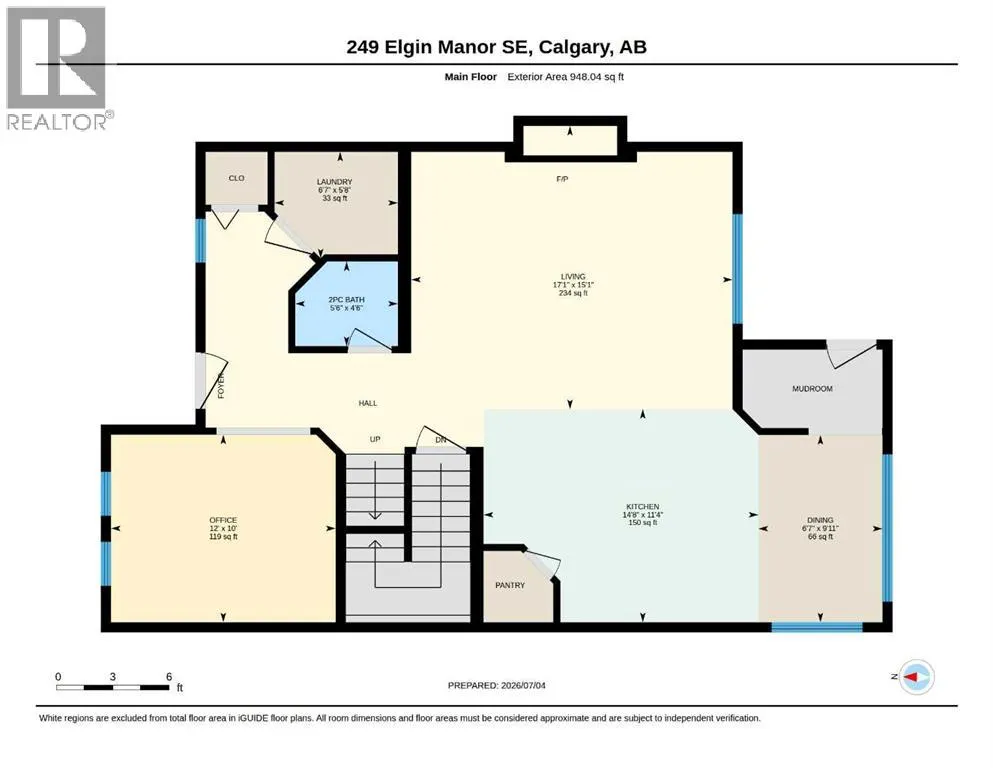
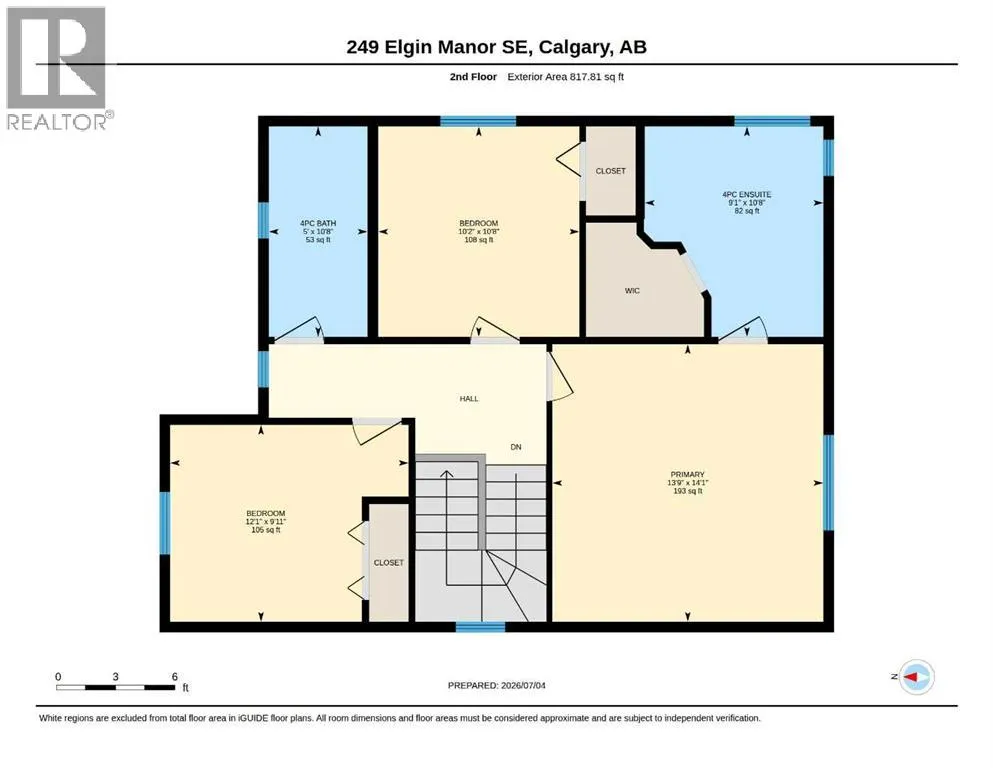
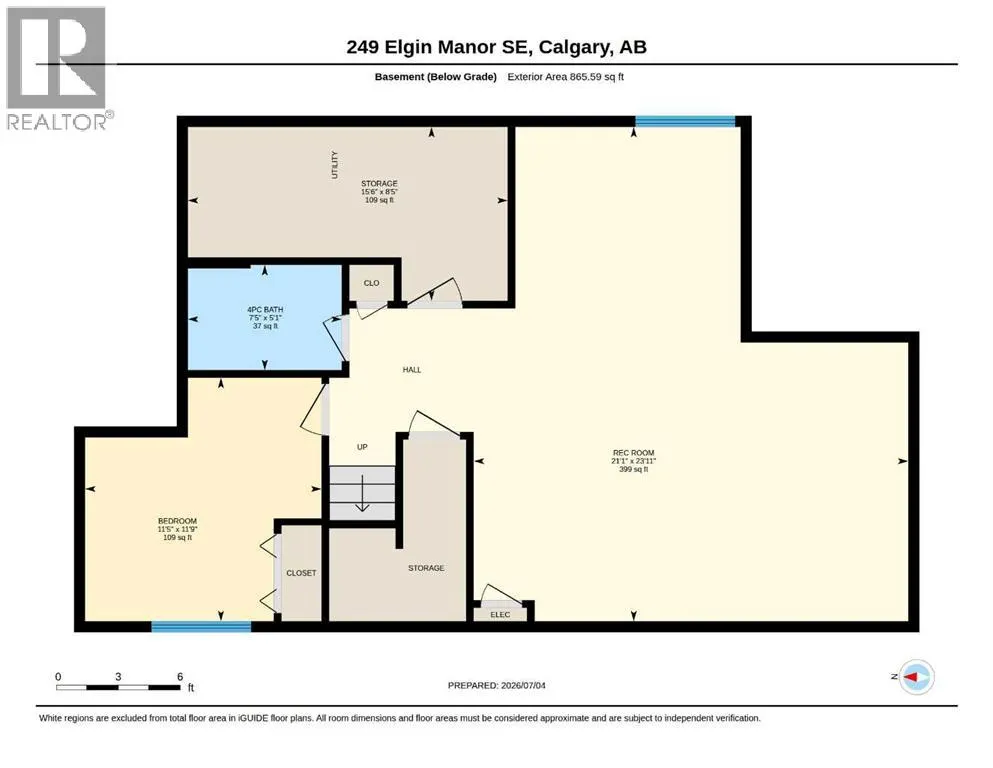
4 BEDROOMS | 3.5 BATHROOMS | FINISHED BASEMENT | OVER 2,600 TOTAL SQ. FT. | DOUBLE DETACHED GARAGE | MOVE-IN READY | EXTENSIVELY UPDATEDWelcome to this beautifully maintained, move-in ready family home in the highly desirable community of McKenzie Towne—one of Southeast Calgary's most sought-after neighbourhoods. Thoughtfully updated for today's lifestyle, this home offers peace of mind with NEW luxury vinyl plank flooring (2026), NEW carpet on the upper level (2026), fresh paint throughout (2026), a NEW hot water tank (2025), and a NEW roof (2024). The furnace was also recently serviced (June 2026), adding even more comfort and confidence for the next owners.Step inside to a spacious foyer that welcomes you into a bright and functional open-concept main floor. The well-appointed kitchen is the heart of the home, featuring rich cabinetry, a large centre island, a walk-in pantry, and a generous dining area overlooking the backyard. The inviting living room is the perfect place to relax, complete with a cozy fireplace.Just off the foyer, you'll find a spacious office that's perfect for working from home. This versatile room can also serve as a formal dining room, children's playroom, or flexible living space to suit your family's needs.Upstairs features three spacious bedrooms, including a generous primary retreat with a walk-in closet and a 4-piece ensuite complete with a soaker tub. Two additional large bedrooms and a full bathroom complete the upper level, all enhanced by brand-new carpet throughout.The fully finished basement expands your living space with a spacious recreation room, a fourth bedroom, a full bathroom, and freshly cleaned carpets (June 2026). This versatile lower level is perfect for guests, older children, extended family, or anyone seeking additional privacy and comfort.Step outside to your own private backyard oasis. The fully fenced yard features a patio, brand-new sod, and a gas line for your BBQ, making it ideal for summer entertaining . A newly poured concrete pad offers versatile space for additional vehicle parking, a utility trailer, or a small RV. Completing the backyard is a double detached garage with a convenient rear man door, while the paved back alley provides easy everyday access.McKenzie Towne is known for its exceptional walkability, beautiful parks, convenient shopping, established schools, a welcoming family-friendly atmosphere, and a community splash park that kids love. With all the major updates already completed, this move-in ready home offers the perfect blend of comfort, style, and convenience—simply unpack and start making memories! (id:7434)
General Features
| Features | See remarks, Other, Back lane, French door, Gas BBQ Hookup |
|---|---|
| Property Type | Single Family |
| Zoning Description | R-G |
| CommunityName | McKenzie Towne |
| Amenities | Park, Playground, Schools, Shopping |
| Building Amenities | Recreation Centre |
| Building Appliances | Washer, Refrigerator, Dishwasher, Stove, Oven, Dryer, Microwave, Window Coverings |
| Building Cooling Type | None |
| Parking Space Total | 2 |
| Foundation Type | Poured Concrete |
| Building Type | House |
| Ownership Type | Freehold |
| Building.StoriesTotal | 2 |
Interior Features
| Building Fireplace Present | True |
|---|---|
| Building Fireplace Total | 1 |
| Building Heating Type | Forced air |
| Building Heating Fuel | Natural gas |
| Basement Development | Finished |
| Basement Type | Full (Finished) |
| Construction Material | Wood frame |
| Construction Style Attachment | Detached |
| Flooring Type | Carpeted, Ceramic Tile, Vinyl Plank |
| Living Area Range | 1766 |
| Bedrooms | 3+1 |
Exterior Features
| Structure | Deck |
|---|---|
| Land Amenities | Park, Playground, Schools, Shopping |
| Landscape Features | Landscaped, Lawn |
| Exterior Finish | Stone, Vinyl siding |
| Fence Type | Fence |
Room Details
| Room | Dimensions | Level | Flooring | Details |
|---|---|---|---|---|
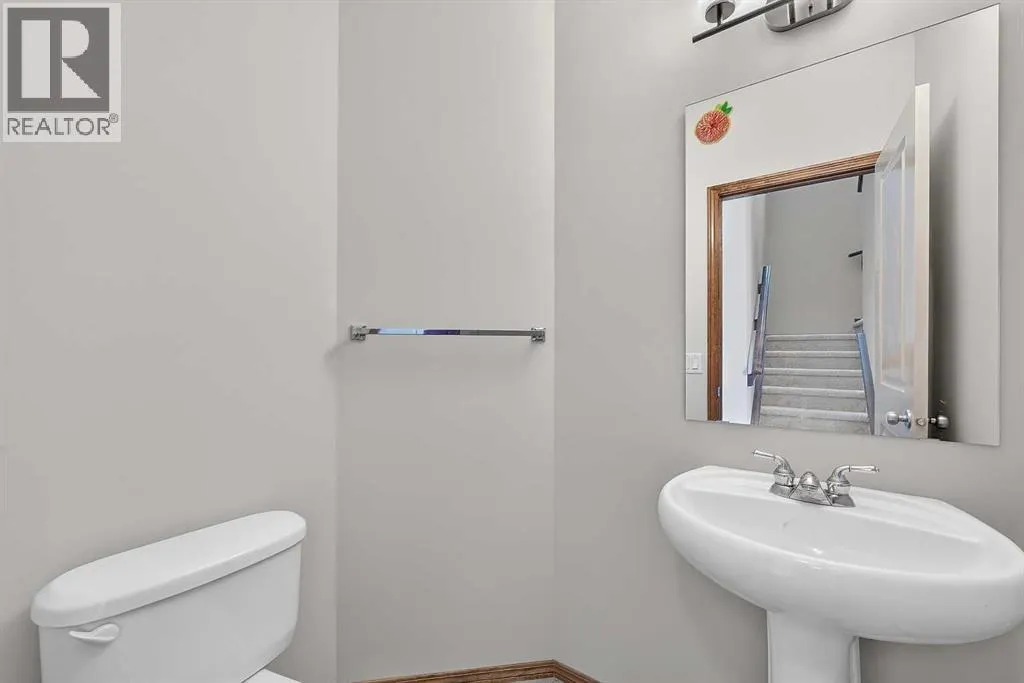
| 2pc Bathroom | 4.50 Ft x 5.50 Ft | Main level | ||
| 4pc Bathroom | 10.67 Ft x 9.08 Ft | Upper Level | ||
| Bedroom | 9.92 Ft x 12.08 Ft | Upper Level | ||
| Dining room | 9.92 Ft x 6.58 Ft | Main level | ||
| Family room | 23.92 Ft x 21.08 Ft | Basement | ||
| Kitchen | 11.33 Ft x 14.67 Ft | Main level | ||
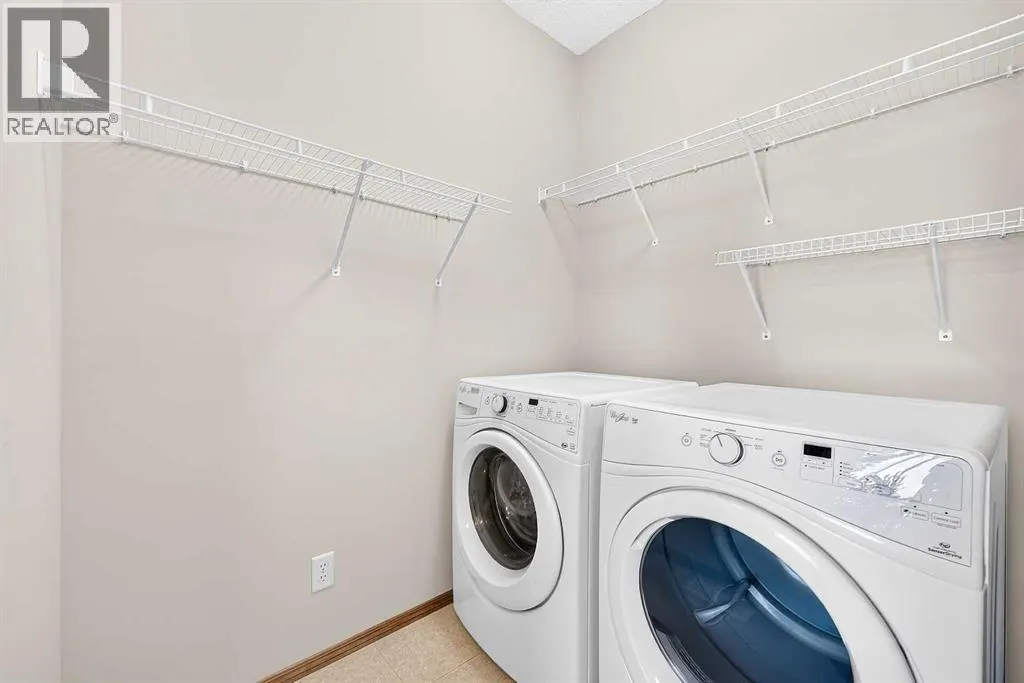
| Laundry room | 5.67 Ft x 6.58 Ft | Main level | ||
| Living room | 15.08 Ft x 17.08 Ft | Main level | ||
| Office | 10.00 Ft x 12.00 Ft | Main level | ||
| Primary Bedroom | 14.08 Ft x 13.75 Ft | Upper Level | ||
| Storage | 8.42 Ft x 15.50 Ft | Basement |
Amenities
- Views
- New Construction
- Adult 55+
- Lease To Own
- No Strata Fees
- Furnished
- Primary On Main
- Air Conditioning
- Seller Finance
- Green
- Fixer Upper
- Horse
- Golf
- Fireplace
- Deck
- Garage
- Basement
- Pool

Property vs Single Family Average in T2Z 4Z7
Price
Year Built
In The Neighbourhood
Calgary
$ 639,900
- Type
- Single Family
- Size
- 2,058 SqFt
- Rooms
- 3 Beds + 2.5 Baths
RE/MAX Realty Professionals
Primary On Main
Calgary
$ 648,000
- Type
- Single Family
- Size
- 1,256 SqFt
- Rooms
- 4 Beds + 3 Baths
LPT Realty
Open House
Calgary
$ 774,900
- Type
- Single Family
- Size
- 1,878 SqFt
- Rooms
- 5 Beds + 3 Baths
Royal LePage Benchmark
Calgary
$ 624,900
- Type
- Single Family
- Size
- 1,751 SqFt
- Rooms
- 3 Beds + 3 Baths
TREC The Real Estate Company
Primary On Main
Calgary
$ 499,900
- Type
- Single Family
- Size
- 1,013 SqFt
- Rooms
- 2 Beds + 1 Baths
MaxWell Canyon Creek
Calgary
$ 549,000
- Type
- Single Family
- Size
- 1,351 SqFt
- Rooms
- 4 Beds + 2.5 Baths
Coldwell Banker Mountain Central
Open House
Calgary
$ 545,000
- Type
- Single Family
- Size
- 1,508 SqFt
- Rooms
- 3 Beds + 2.5 Baths
RE/MAX First
