
Address
207 Bridlewood Road Sw, Calgary, AB
Price
$ 629,900
Property Attributes
- ID#A2343114
- TypeSingle Family
- Listing Status Active
- MunicipalityCalgary
- CityCalgary
- AreaBridlewood
- NeighbourhoodBridlewood
- Postal CodeT2Y 3Y1
- Style
- Year Built1999
- Price$ 629,900
- Bedrooms3+1
- Bathrooms3
- Half Bathrooms1
- Sqr Footage1485
Data Source:
Canadian Real Estate Association (CREA)
Property Description
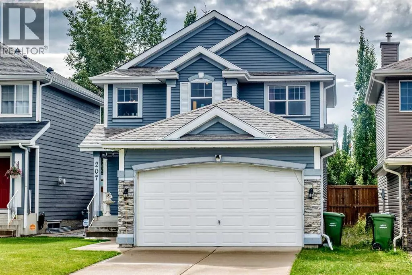
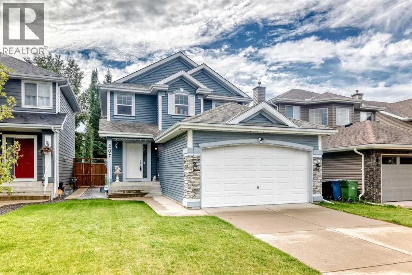
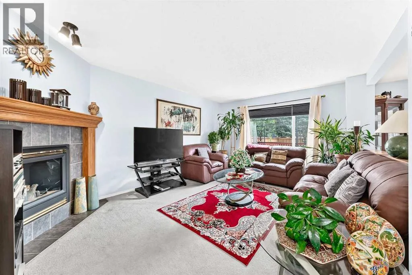
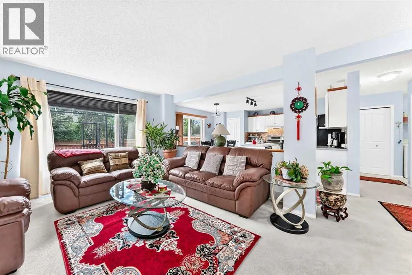
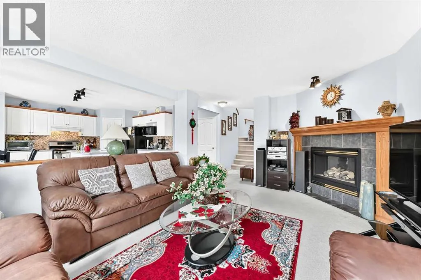
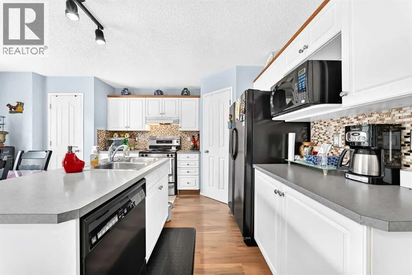
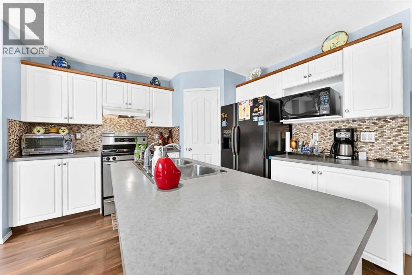
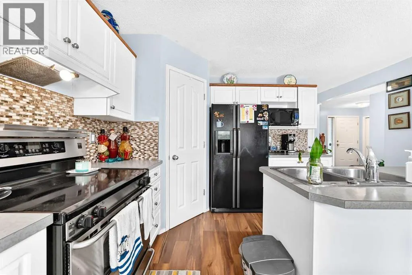
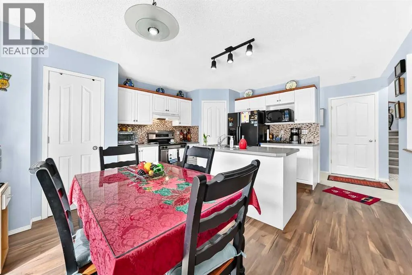
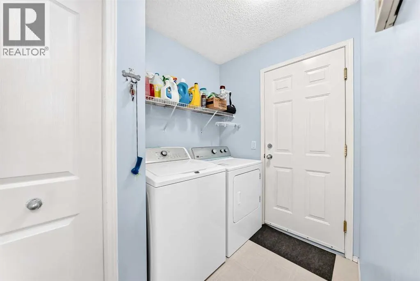
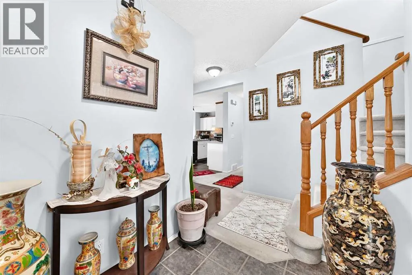
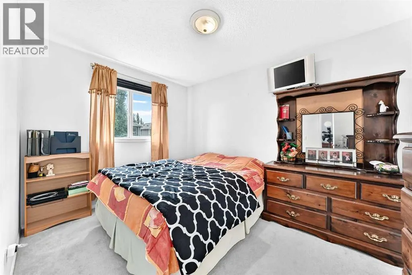
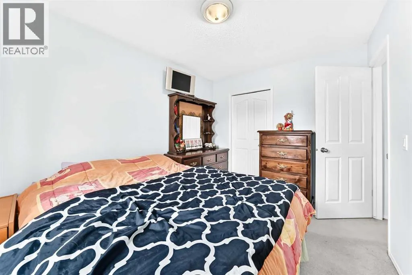
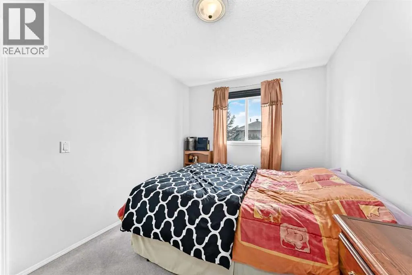
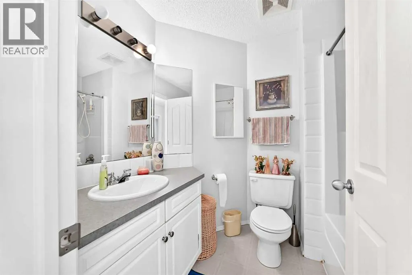
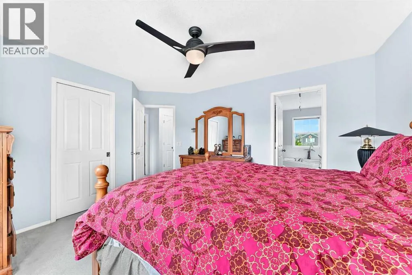
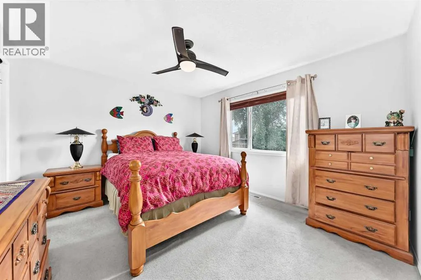
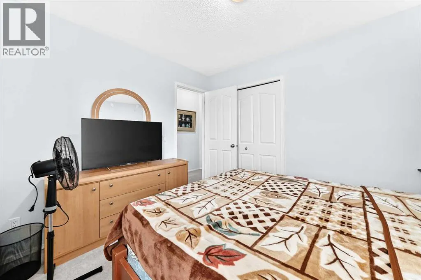
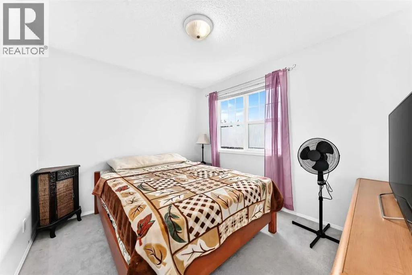
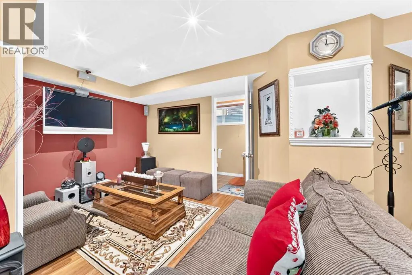
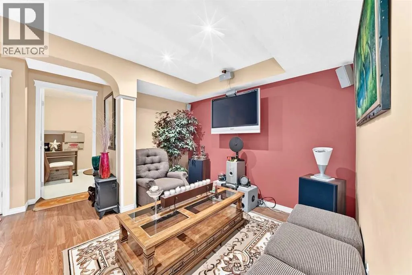
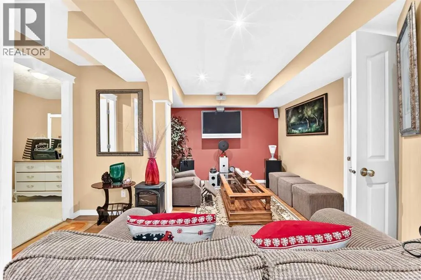
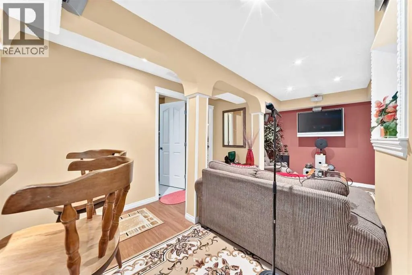
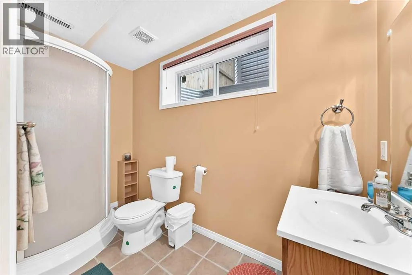
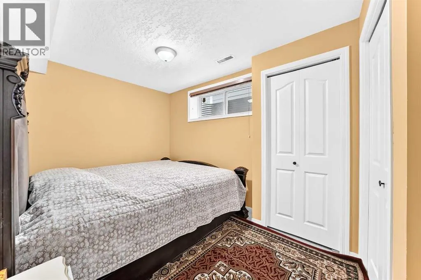
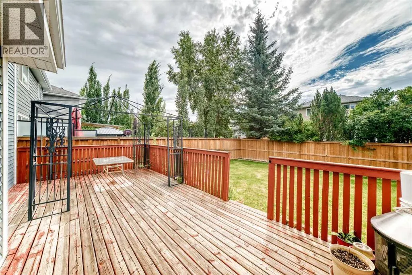
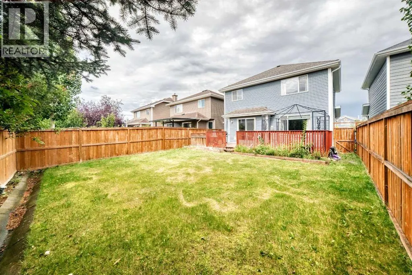
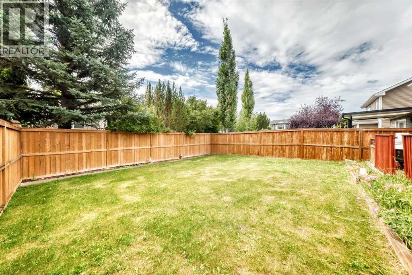
Welcome to this stunning and well kept home built by Jayman. Located in the peaceful community of Bridlewood, it offers a total livable area of 2,119 Sq. Ft. If you still have small kids going to school, this home is your right choose, its is few meters away between 2 schools, the Monsignor J.J. O' Brien ( Catholic K-9 school) and the Bridlewood School (CBE). bus stop and malls also in a walking distance from this home and it is approximately 5 minutes drive to the Somerset c-train station. It offers 3 good sized bed rooms, newer appliances that includes the washer and dryer, dishwasher is (as-is condition) as its been rarely use, it comes with huge deck at the back and newer fence as well. The fully developed basements features a 3 pc. bathroom, good size bed room, a den and a very functional family room for entertainment. Please note that musical instruments/ gadgets, dancing lights etc. are not included on the sale, however the mounted TV on the wall will stay as bonus to the lucky buyer. so what are you waiting now? call now your favorite realtor and book your showing!! (id:7434)
General Features
| Features | No Animal Home, No Smoking Home |
|---|---|
| Property Type | Single Family |
| Zoning Description | R-G |
| CommunityName | Bridlewood |
| Amenities | Park, Playground, Schools, Shopping |
| Building Appliances | Washer, Refrigerator, Dishwasher, Stove, Dryer, Microwave, Window Coverings, Garage door opener |
| Building Cooling Type | None |
| Parking Space Total | 4 |
| Foundation Type | Poured Concrete |
| Building Type | House |
| Ownership Type | Freehold |
| Building.StoriesTotal | 2 |
Interior Features
| Building Fireplace Present | True |
|---|---|
| Building Fireplace Total | 1 |
| Building Heating Type | Other |
| Building Heating Fuel | Natural gas |
| Basement Development | Finished |
| Basement Type | Full (Finished) |
| Construction Material | Wood frame |
| Construction Style Attachment | Detached |
| Flooring Type | Carpeted, Ceramic Tile, Linoleum |
| Living Area Range | 1485 |
| Bedrooms | 3+1 |
Exterior Features
| Structure | Deck |
|---|---|
| Land Amenities | Park, Playground, Schools, Shopping |
| Landscape Features | Landscaped, Lawn |
| Exterior Finish | Vinyl siding |
| Fence Type | Fence |
Room Details
| Room | Dimensions | Level | Flooring | Details |
|---|---|---|---|---|
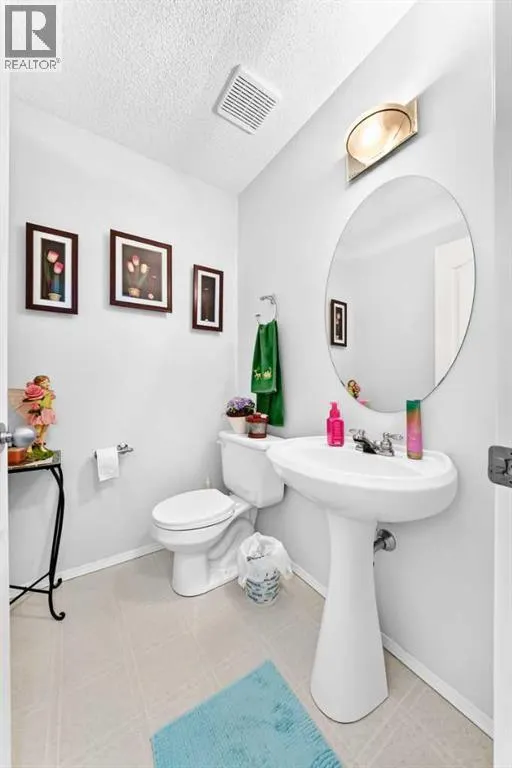
| 2pc Bathroom | 5.42 Ft x 4.50 Ft | Main level | ||
| 3pc Bathroom | 3.67 Ft x 5.25 Ft | Basement | ||
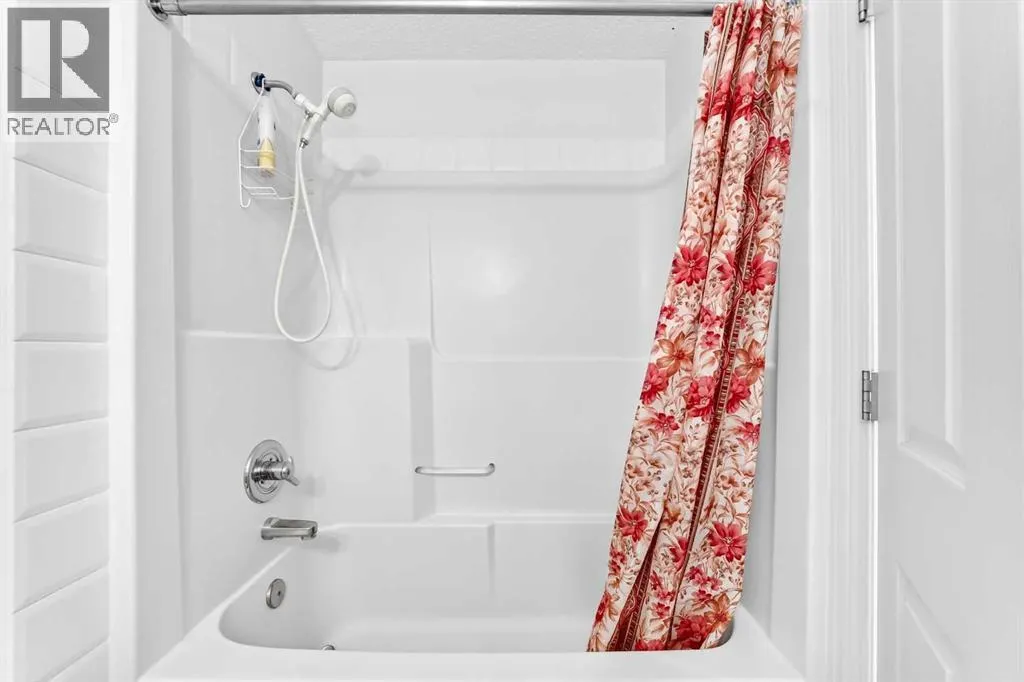
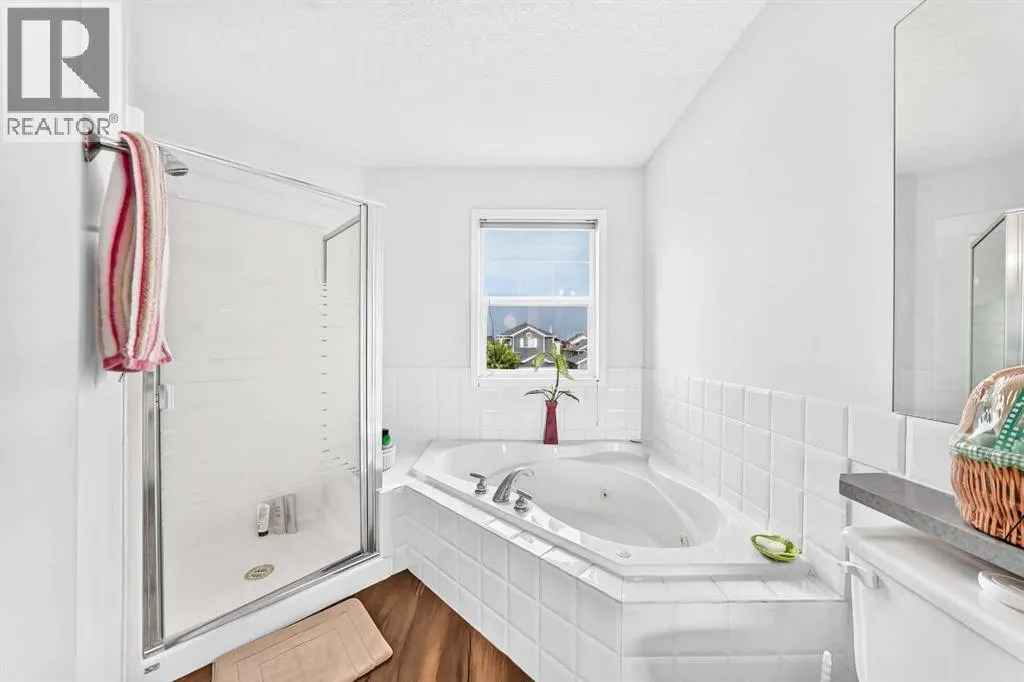
| 4pc Bathroom | 12.08 Ft x 6.42 Ft | Upper Level | ||
| Bedroom | 10.67 Ft x 9.33 Ft | Upper Level | ||
| Den | 9.50 Ft x 10.17 Ft | Basement | ||
| Family room | 10.50 Ft x 18.00 Ft | Basement | ||
| Laundry room | 5.67 Ft x 9.00 Ft | Main level | ||
| Living room | 17.67 Ft x 12.50 Ft | Main level | ||
| Other | 3.92 Ft x 8.58 Ft | Main level | ||
| Primary Bedroom | 11.58 Ft x 12.92 Ft | Upper Level |
Amenities
- Views
- New Construction
- Adult 55+
- Lease To Own
- No Strata Fees
- Furnished
- Primary On Main
- Air Conditioning
- Seller Finance
- Green
- Fixer Upper
- Horse
- Golf
- Fireplace
- Deck
- Garage
- Basement
- Pool

Property vs Single Family Average in T2Y 3Y1
Price
Year Built
In The Neighbourhood
Primary On Main
Calgary
$ 549,900
- Type
- Single Family
- Size
- 878 SqFt
- Rooms
- 3 Beds + 2 Baths
First Place Realty
Primary On Main
Calgary
$ 489,900
- Type
- Single Family
- Size
- 811 SqFt
- Rooms
- 4 Beds + 2 Baths
MaxWell Canyon Creek
Calgary
$ 649,000
- Type
- Single Family
- Size
- 1,832 SqFt
- Rooms
- 3 Beds + 2.5 Baths
Kirin Realty & Management Inc.
Calgary
$ 499,999
- Type
- Single Family
- Size
- 1,037 SqFt
- Rooms
- 3 Beds + 1.5 Baths
Coldwell Banker Mountain Central
Calgary
$ 588,888
- Type
- Single Family
- Size
- 1,408 SqFt
- Rooms
- 4 Beds + 3.5 Baths
Real Estate Professionals Inc.
Calgary
$ 699,900
- Type
- Single Family
- Size
- 1,740 SqFt
- Rooms
- 3 Beds + 3.5 Baths
Real Estate Professionals Inc.
Golf Course
Calgary
$ 657,000
- Type
- Single Family
- Size
- 1,943 SqFt
- Rooms
- 4 Beds + 3.5 Baths
RE/MAX First
Primary On Main
Calgary
$ 599,000
- Type
- Single Family
- Size
- 1,129 SqFt
- Rooms
- 3 Beds + 3 Baths
LPT Realty
