

Address
329 2 Avenue Ne, Milk River, AB
Price
$ 599,900
Property Attributes
- ID#A2342527
- TypeSingle Family
- Listing Status Active
- MunicipalityMilk River
- CityMilk River
- AreaMilk River
- Postal CodeT0K 1M0
- StyleBungalow
- Year Built1956
- Price$ 599,900
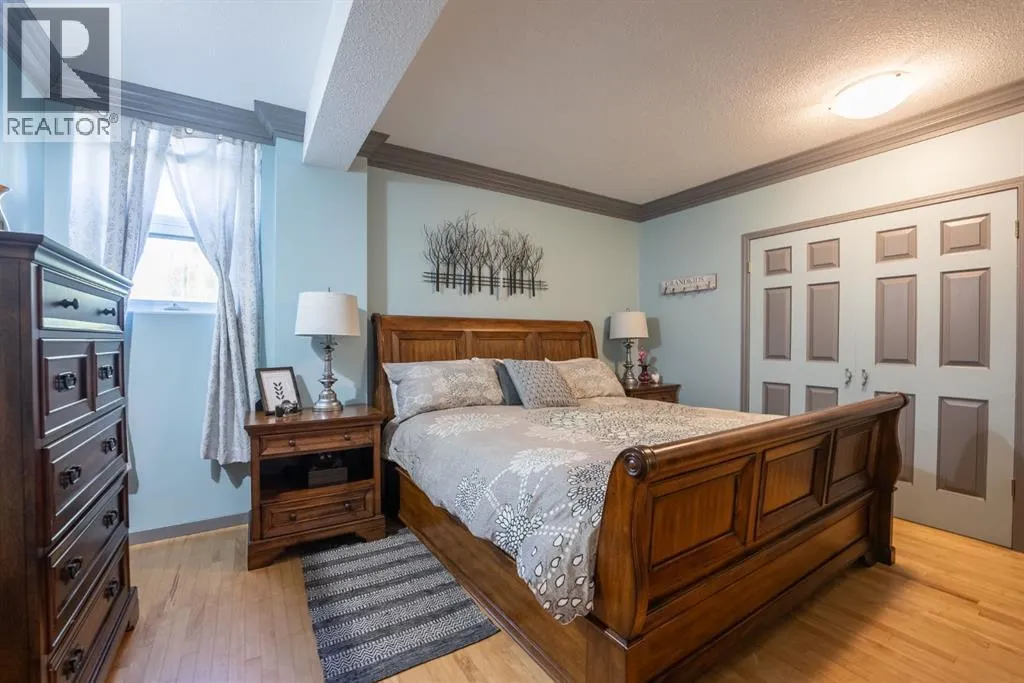
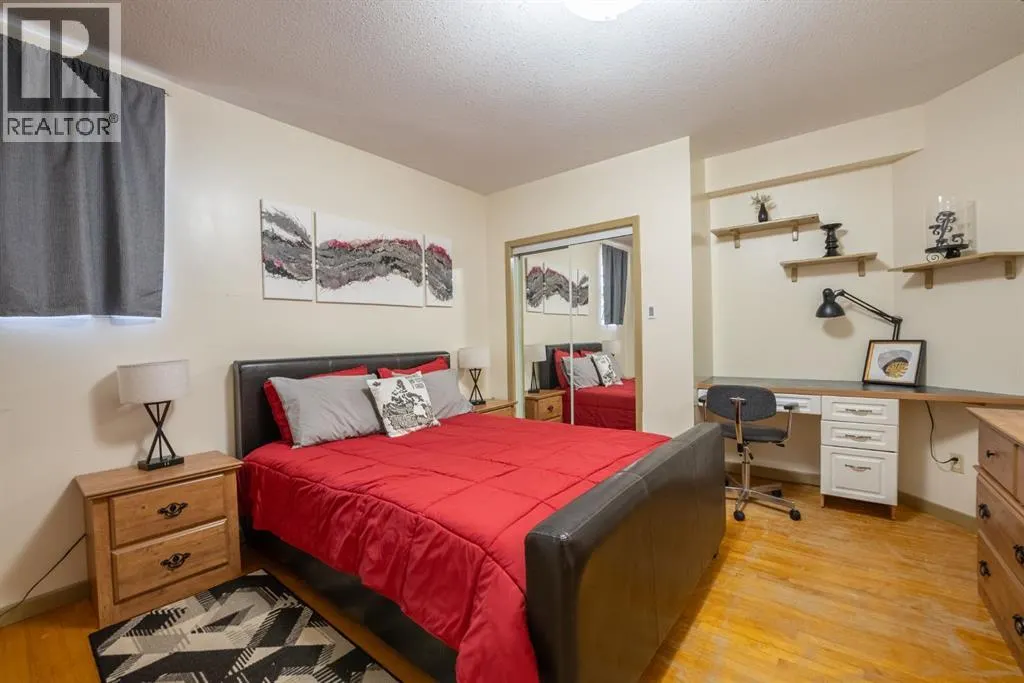
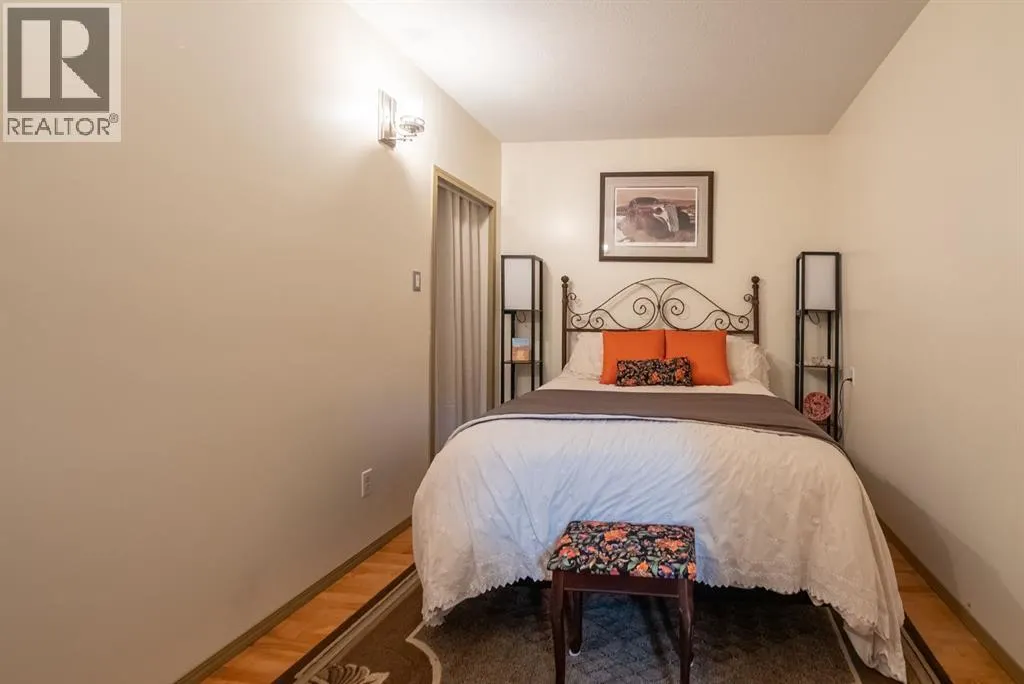
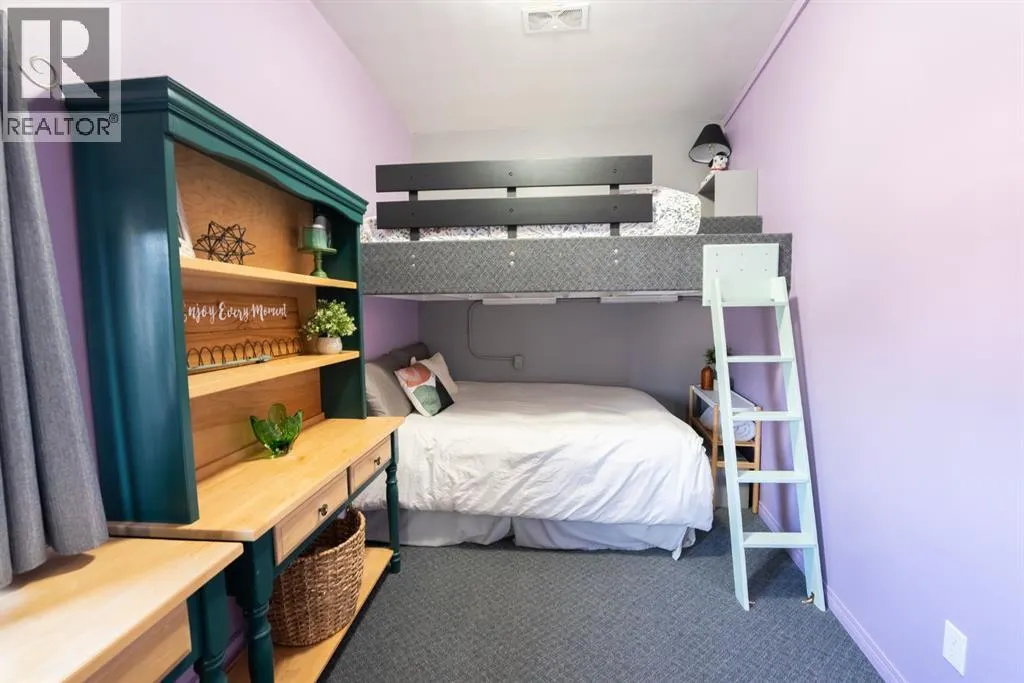
- Bedrooms1+3
- Bathrooms2
- Half Bathrooms0
- Sqr Footage2258
- Lot Size0.41 Acres
Data Source:
Canadian Real Estate Association (CREA)
Property Description
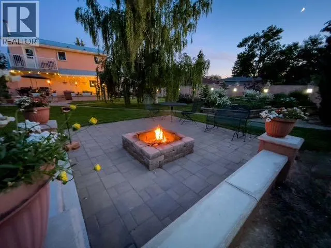
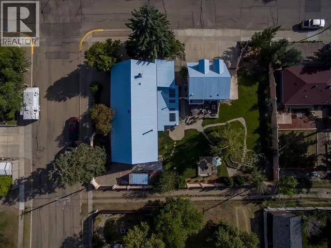
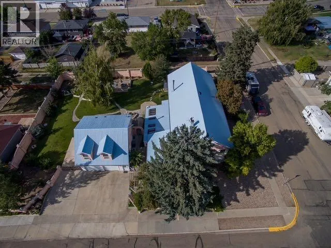
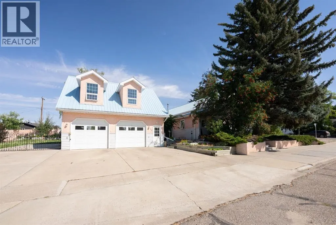
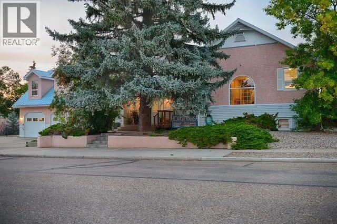
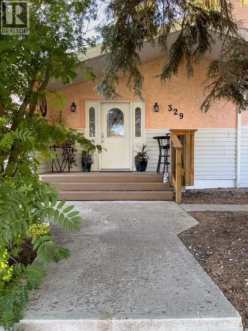
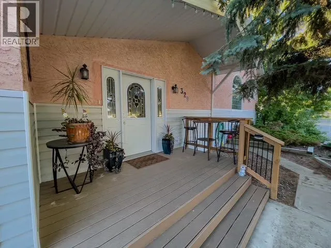
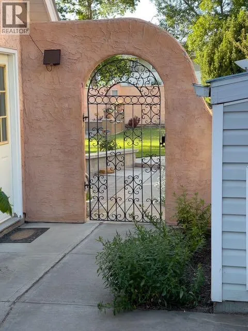
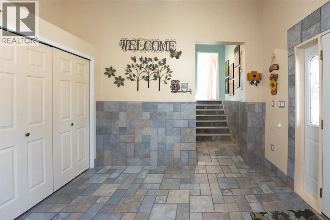
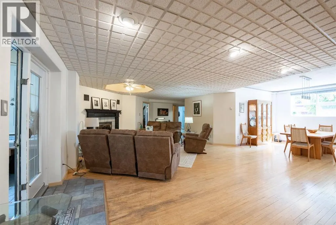
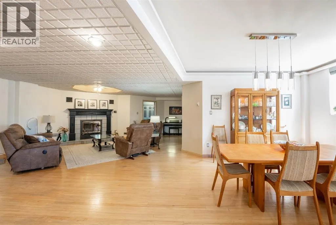
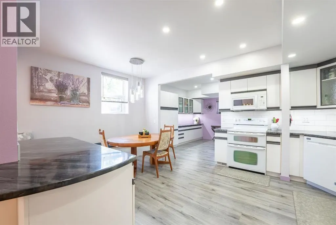
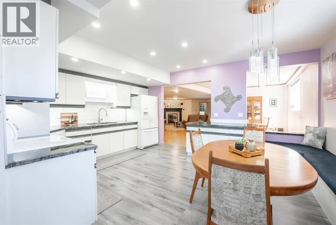
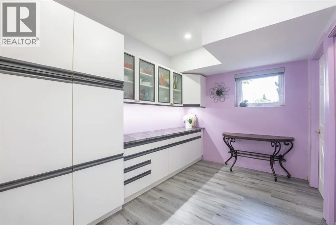
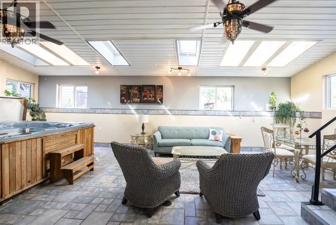
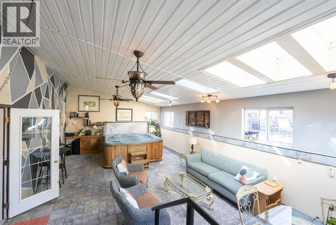
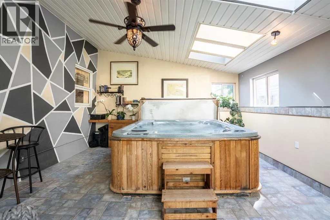
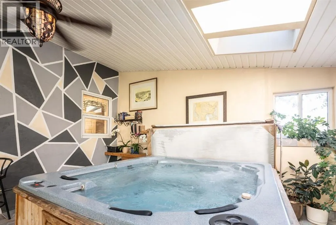
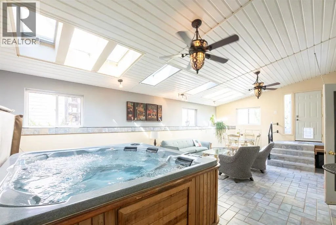
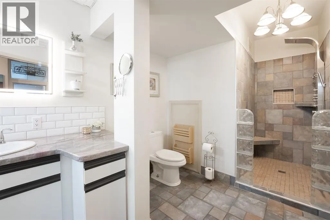
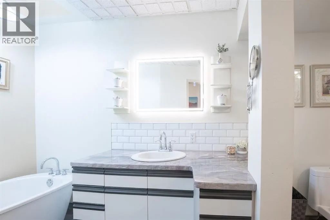
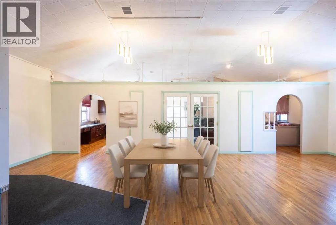
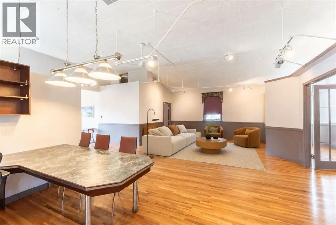
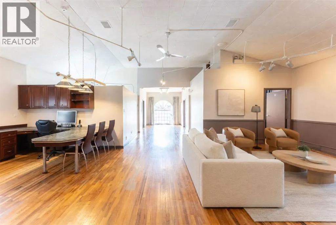
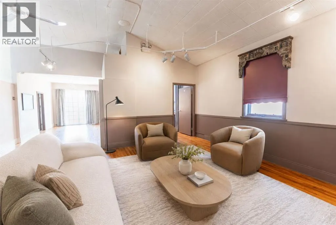
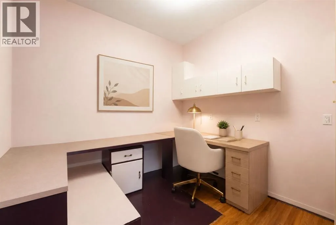
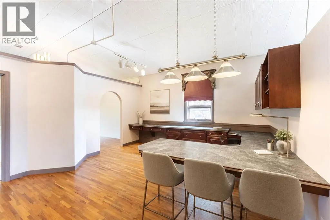
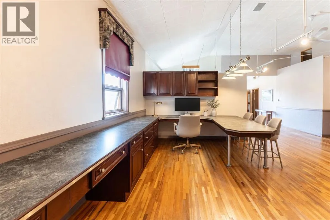
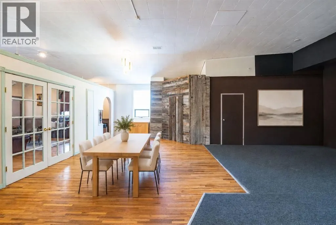
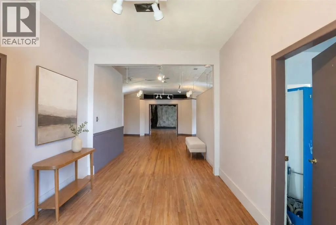
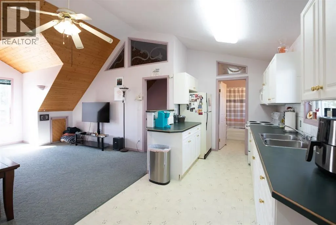
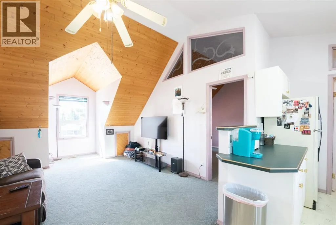
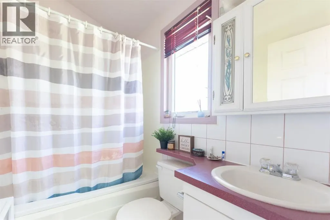
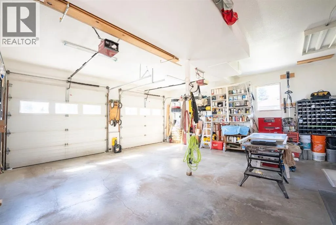
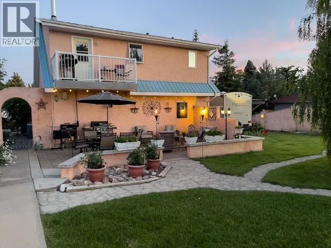
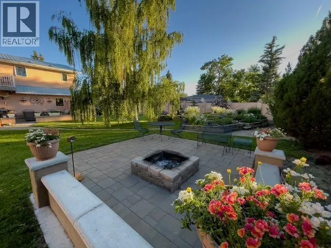
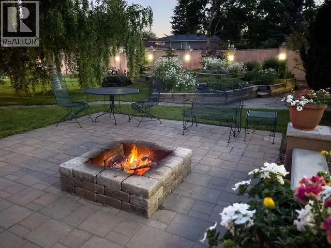
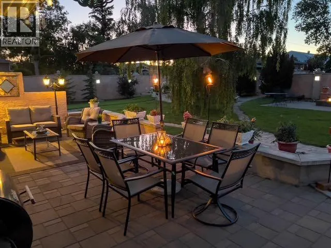
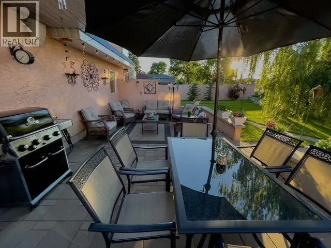
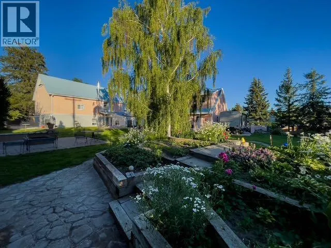
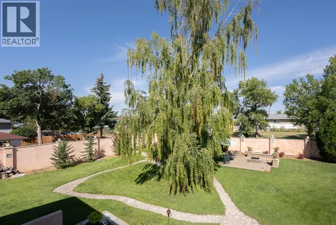
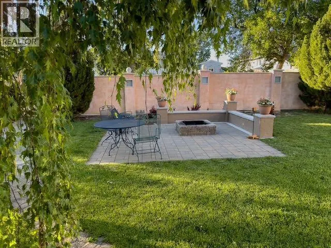
YOU’VE NEVER SEEN A HOME LIKE THIS.Some properties are beautiful. Some are impressive. And then there are the ones that stop you in your tracks — this is one of them.Originally built as a church and thoughtfully transformed into an extraordinary residence, this home is filled with character, history and features you simply won’t find together anywhere else. With nearly 5,000 sq. ft. of finished living space, soaring ceilings, original maple hardwood floors and incredible natural light, there is a sense of scale and warmth from the moment you walk through the door.The heart of the home is the incredible main living space, where the chef’s kitchen, custom cabinetry, generous prep space and large walk-in pantry flow effortlessly into a gorgeous solarium. With skylights, in-floor heat and a hot tub, it’s the kind of space you’ll enjoy year-round; whether you’re entertaining or simply enjoying a quiet evening at home.The fully developed lower level offers even more flexibility and living space, with walk-up access and professional steel-beam reinforcement. Upstairs, the 12’ ceilings and original oak floors create a spectacular loft-style area that could easily become a studio, home office, gym or private retreat.And then there’s the yard. Sitting on three beautifully landscaped city lots, this property feels like a private oasis with mature trees, gardens, firepit areas, incredible privacy and custom iron gates.The 26’ x 28’ heated garage is another major bonus, featuring a nearly 800 sq. ft. legal one-bedroom suite above with a full bath, in-suite laundry, A/C and private balcony overlooking the yard; ideal for guests, family or rental income.There’s also a metal roof, gated RV parking, reinforced parking pad and plenty of off-street parking.This is more than a home — it’s a piece of history, an incredible property and an opportunity to own something truly unforgettable. (id:7434)
General Features
| Features | Back lane, PVC window, French door, No Smoking Home, Gas BBQ Hookup |
|---|---|
| Property Type | Single Family |
| Zoning Description | Residential |
| Amenities | Playground, Recreation Nearby, Schools |
| Building Appliances | Refrigerator, Dishwasher, Stove, Microwave, Freezer, Garage door opener, Washer & Dryer |
| Building Architectural Style | Bungalow |
| Building Cooling Type | None |
| Parking Space Total | 7 |
| Foundation Type | Poured Concrete |
| Building Type | House |
| Ownership Type | Freehold |
| Building.StoriesTotal | 1 |
Interior Features
| Building Fireplace Present | True |
|---|---|
| Building Fireplace Total | 1 |
| Building Heating Type | Forced air |
| Basement Development | Finished |
| Basement Type | Full (Finished) |
| Construction Style Attachment | Detached |
| Flooring Type | Other, Tile, Wood, Vinyl Plank |
| Living Area Range | 2258 |
| Bedrooms | 1+3 |
Exterior Features
| Structure | Deck, Porch |
|---|---|
| Land Amenities | Playground, Recreation Nearby, Schools |
| Landscape Features | Garden Area, Landscaped, Lawn |
| Exterior Finish | Stucco |
| Fence Type | Fence |
Room Details
| Room | Dimensions | Level | Flooring | Details |
|---|---|---|---|---|
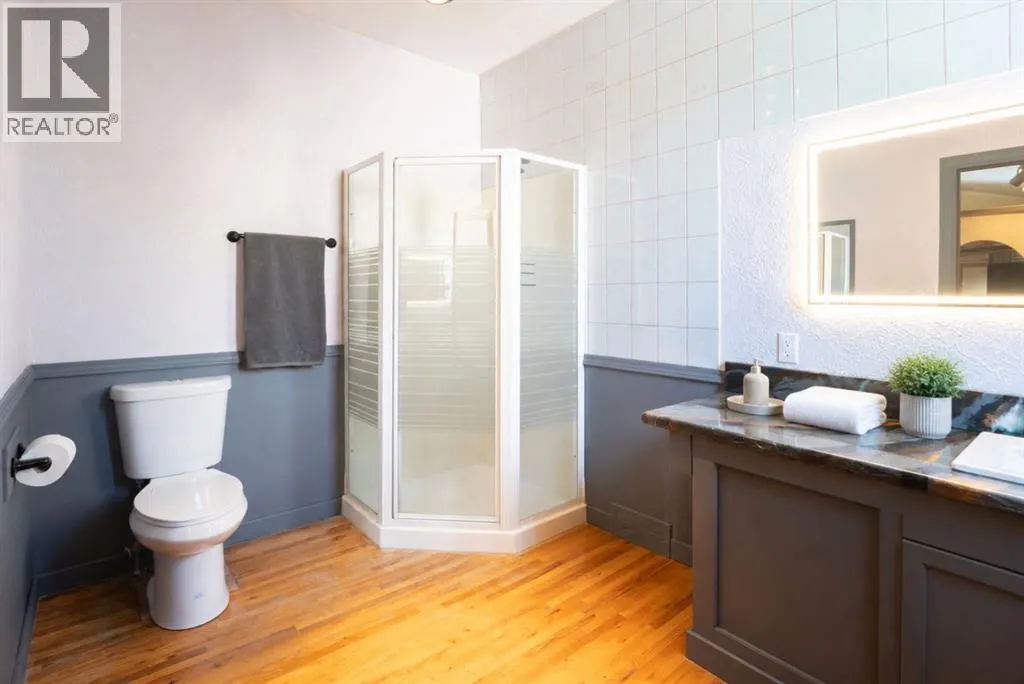
| 3pc Bathroom | 10.17 Ft x 7.08 Ft | Upper Level | ||
| 4pc Bathroom | 7.33 Ft x 18.25 Ft | Lower level | ||
| Bedroom | 7.08 Ft x 13.83 Ft | Upper Level | ||
| Bonus Room | 10.00 Ft x 14.58 Ft | Upper Level | ||
| Dining room | 10.00 Ft x 13.92 Ft | Lower level | ||
| Family room | 20.17 Ft x 24.25 Ft | Upper Level | ||
| Kitchen | 17.17 Ft x 13.00 Ft | Lower level | ||
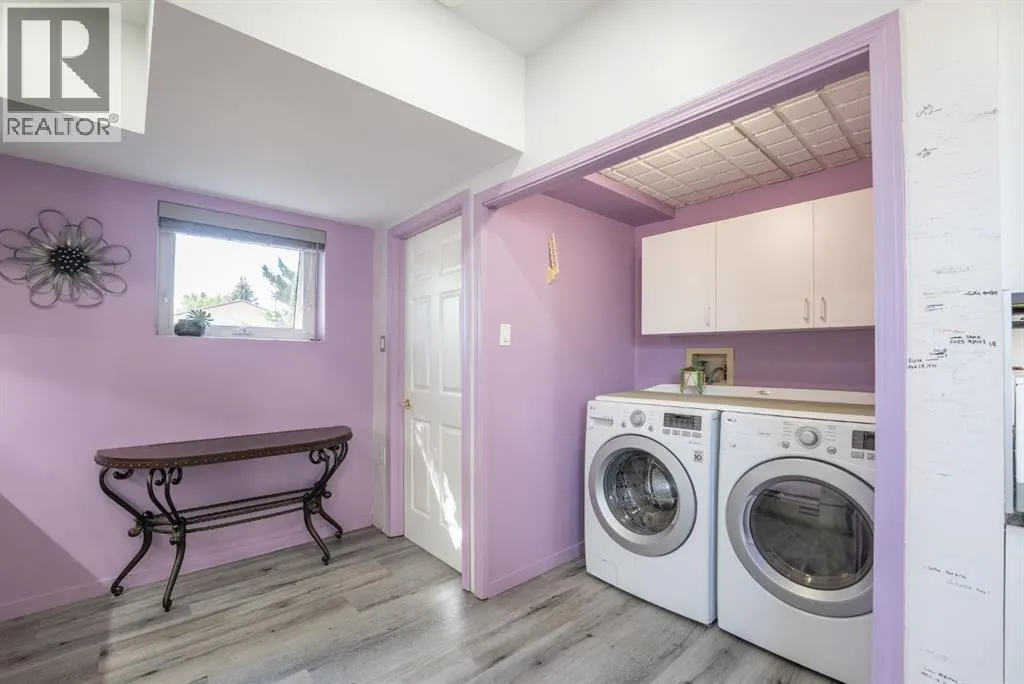
| Laundry room | 12.83 Ft x 11.50 Ft | Lower level | ||
| Office | 10.00 Ft x 24.33 Ft | Upper Level | ||
| Other | 12.75 Ft x 10.92 Ft | Upper Level | ||
| Primary Bedroom | 12.17 Ft x 15.00 Ft | Lower level | ||
| Storage | 7.33 Ft x 9.83 Ft | Lower level | ||
| Study | 9.83 Ft x 9.42 Ft | Upper Level | ||
| Sunroom | 16.42 Ft x 29.33 Ft | Lower level |
Amenities
- Views
- New Construction
- Adult 55+
- Lease To Own
- No Strata Fees
- Furnished
- Primary On Main
- Air Conditioning
- Seller Finance
- Green
- Fixer Upper
- Horse
- Golf
- Fireplace
- Deck
- Garage
- Basement
- Pool

Property vs Single Family Average in T0K 1M0
Price
Year Built
