
Open House Sun, Sep 13th 01:00 PM - 03:00 PM

Address
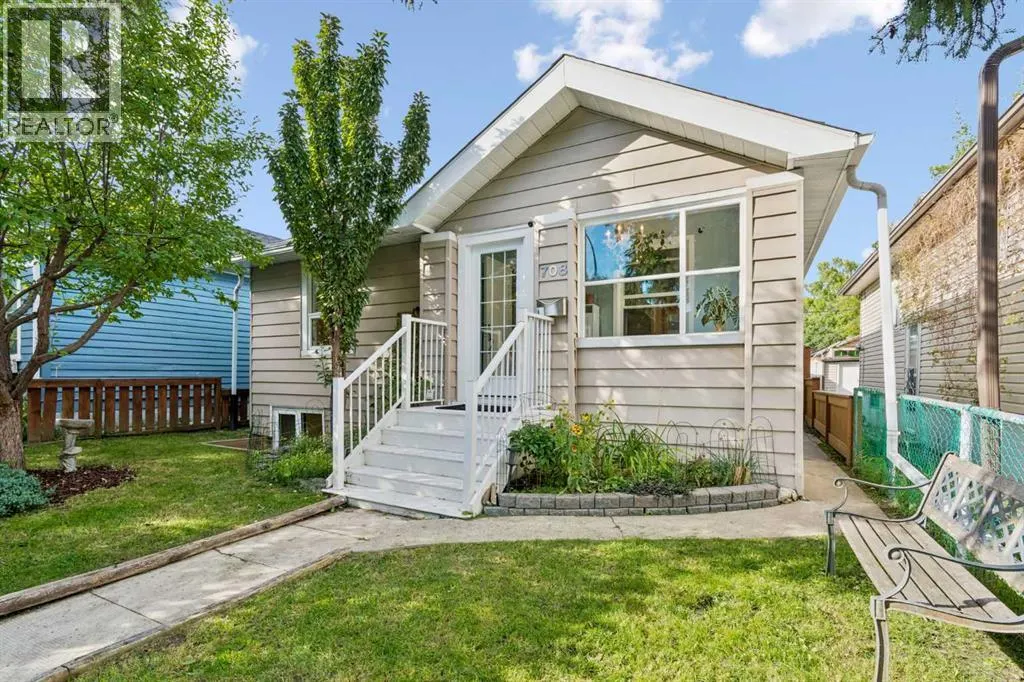
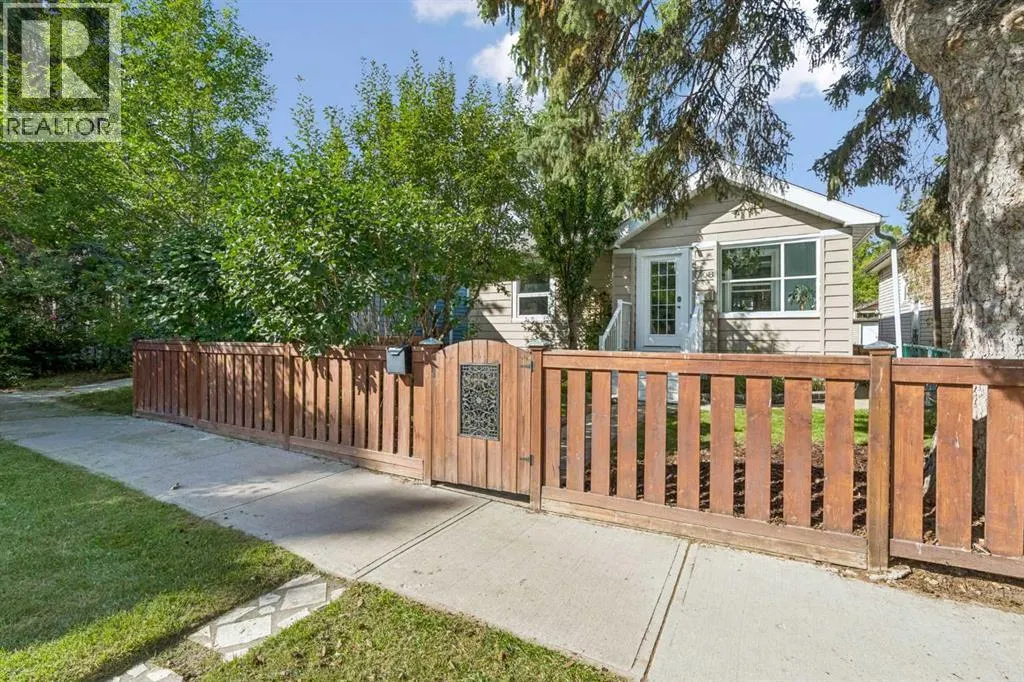
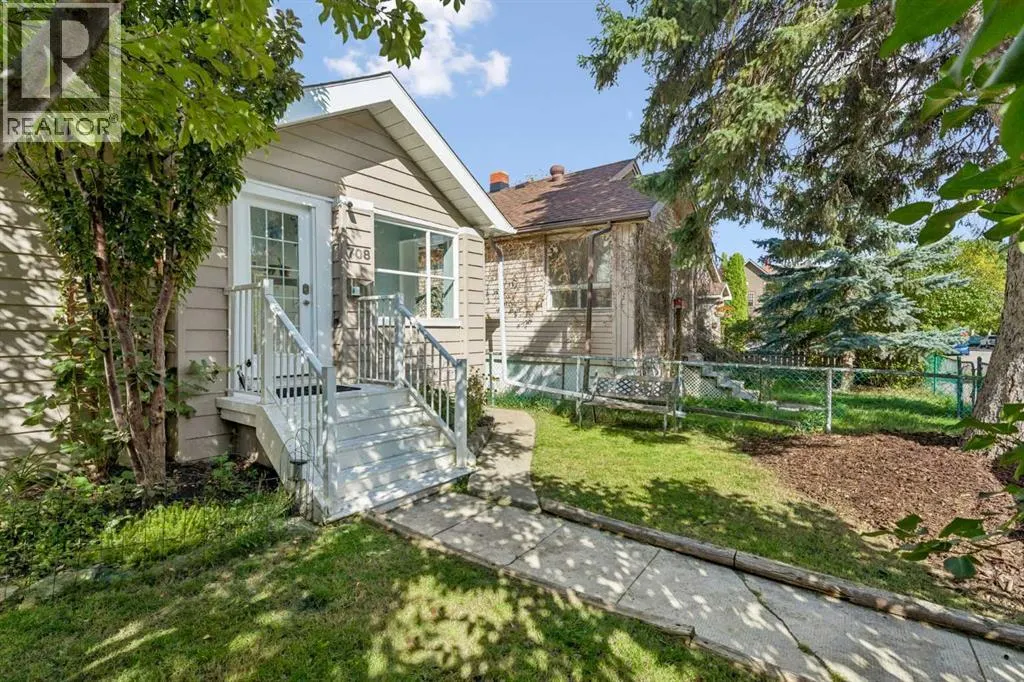
708 18 Avenue Nw, Calgary, AB
Price
$ 735,000
Open House Sun, Sep 13th 01:00 PM - 03:00 PM
Property Attributes
- ID#A2342163
- TypeSingle Family
- Listing Status Active
- MunicipalityCalgary
- CityCalgary
- AreaMount Pleasant
- NeighbourhoodMount Pleasant
- Postal CodeT2M 0V1
- StyleBungalow
- Year Built1930
- Price$ 735,000
- Bedrooms2+2
- Bathrooms2
- Half Bathrooms1
- Sqr Footage927
Data Source:
Canadian Real Estate Association (CREA)
Property Description
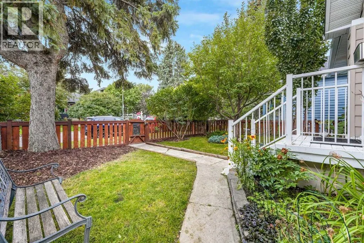
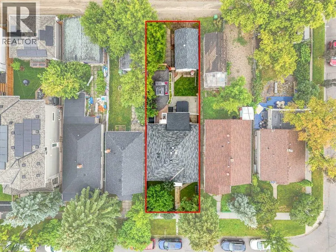
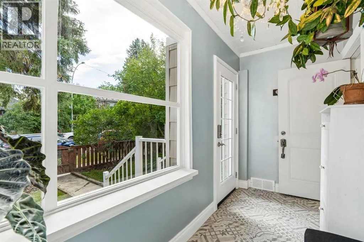
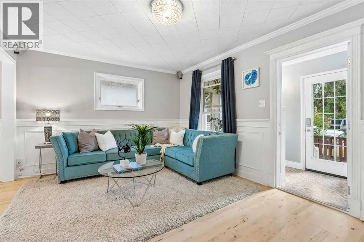
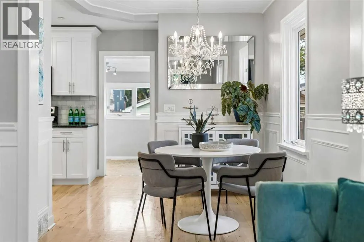
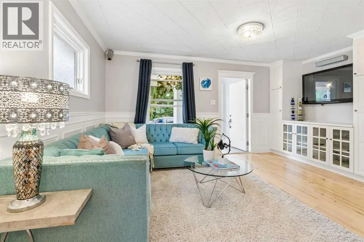
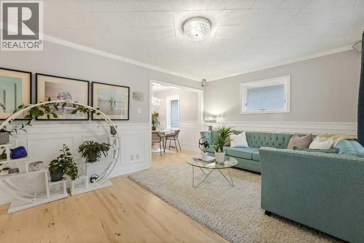
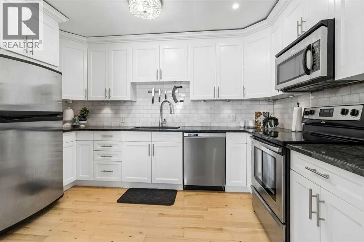
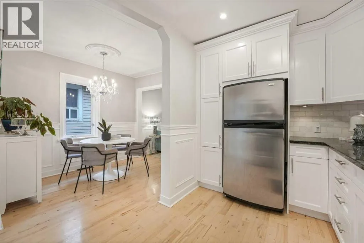
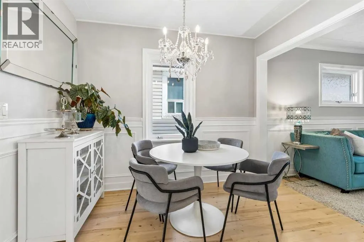
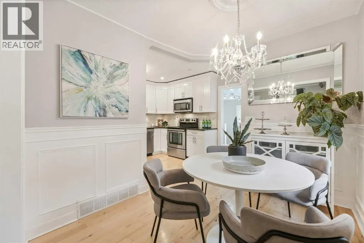
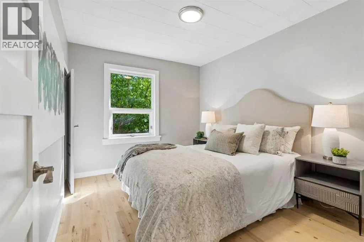
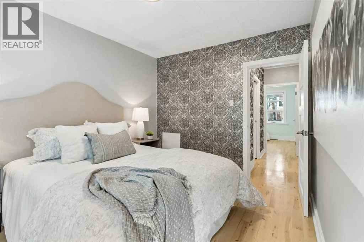
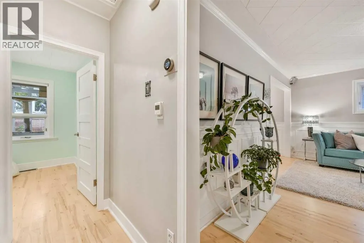
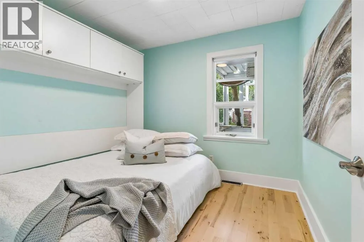
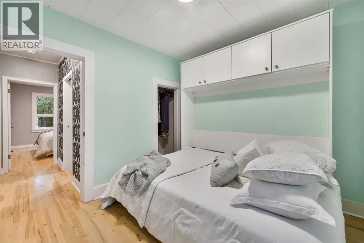
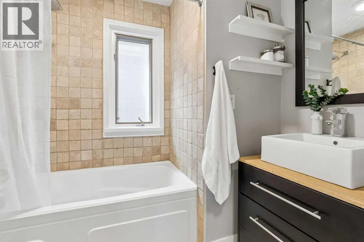
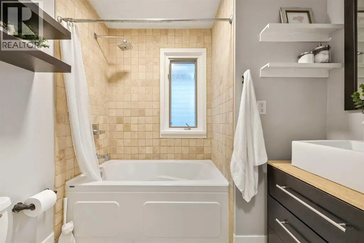
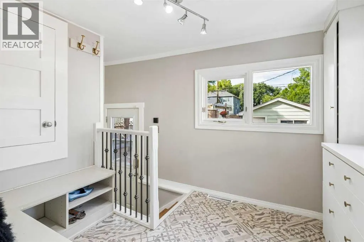
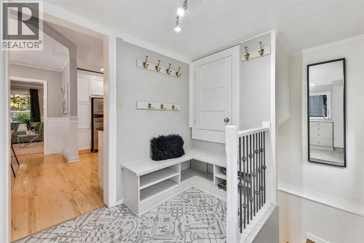
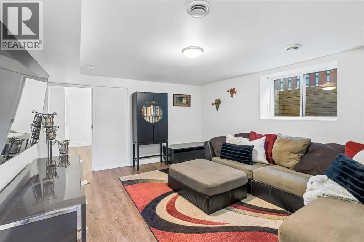
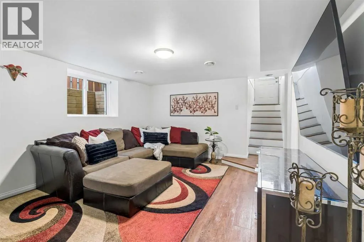
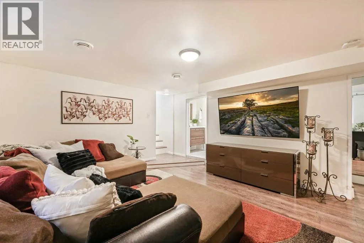
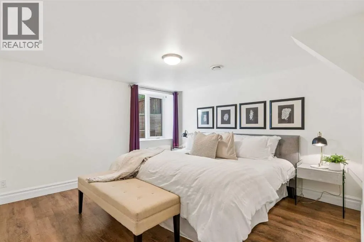
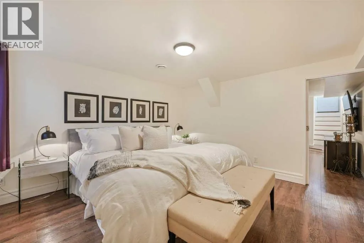
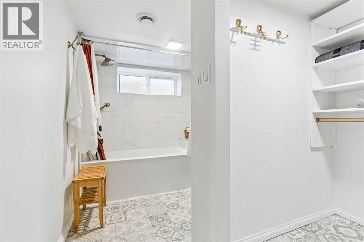
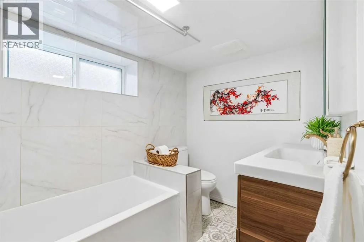
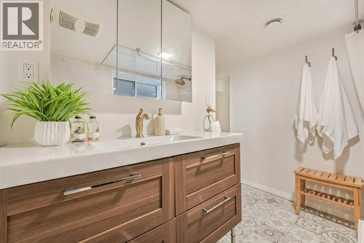
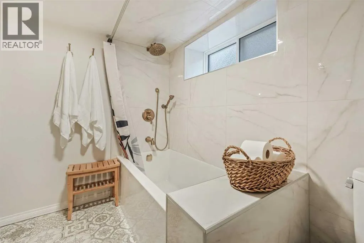
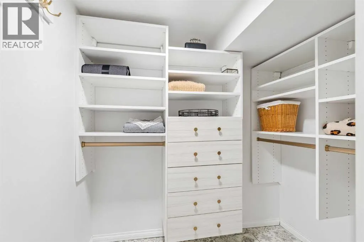
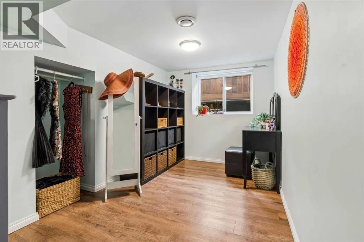
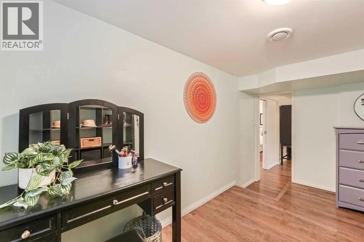
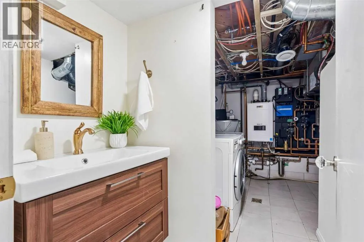
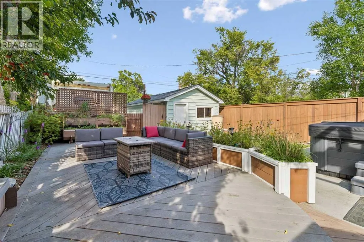
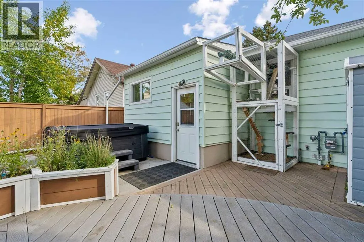
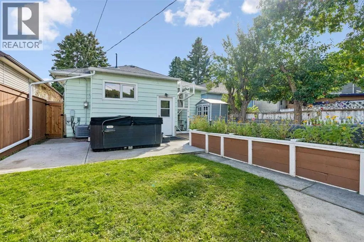
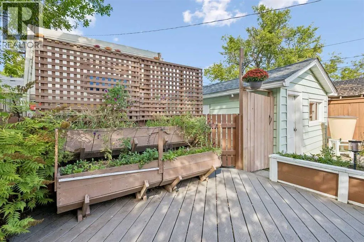
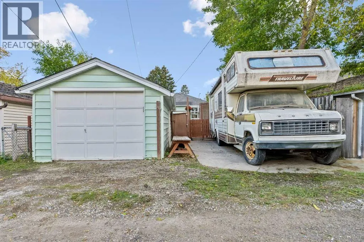
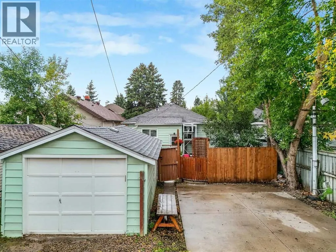
**OPEN HOUSE SEPT 12 AND 13 1:00-3:00 PM** Do you love the charm of a Century home but don't want to do any work upgrading? This 1930 bungalow, located on an spacious 33x120 ft lot on a quiet tree lined street, has had everything done for you! There is an ultra high-efficiency in-floor heating system, central A/C, private back yard with hot tub and composite decking, and so much more! The main floor features a sunroom which has been upgraded to four-seasons so it can be enjoyed all year long. Entering the home you find a living room with custom built-in cabinets and a surround sound speaker system wired in. There are two good size bedrooms upstairs, one of them the original primary with walk-in closet, and the other with a convenient murphy bed for guests. The full bath on this level has a travertine tiled shower. The kitchen has been redone with granite countertops, stainless steel appliances, and newly repainted kitchen cabinets. There is a good size pantry as well (rare in older homes) and all of the hardwood on the main floor was refinished in 2022. The mudroom at the back of the home features custom cabinetry from California Closets. The basement of the home was completely re-done and now has the new primary suite with walk-in closet and en-suite bathroom, it also is large enough to fit a king-size bed. Sleeping downstairs is cool in summer, dark at night, and extremely quiet with all the added insulation. There is another bedroom that could also be a great flex space for an office/craft/yoga room, a large family room, and another half bath. The windows were all upgraded as well. The backyard of the home is a lovely, private space with composite decking, mature apple trees, two BBQ gas lines and planter boxes for gardening. The hot tub was installed in 2020 and has an ozone generator so you can use less chemicals, bluetooth speakers and controls, and a brand new cover. There is a functional single car garage with new roof, and a parking pad which can fit an RV or large truck, or two smaller vehicles. Cat lover? There is a custom built "catio" where your felines can enjoy the outdoors while remaining safe. Dog lover? The yard is fully fenced and only one block away from a fenced off-leash park. This neighborhood is walking distance to great restaurants and shops in both Kensington and 4th Street, SAIT, North Hill Mall and the C-Train, Confederation Park and McHugh Bluff. Explore the 3-D tour and check out the open houses this weekend! (id:7434)
General Features
| Features | Back lane, Closet Organizers, Gas BBQ Hookup |
|---|---|
| Property Type | Single Family |
| Zoning Description | R-CG |
| CommunityName | Mount Pleasant |
| Amenities | Park, Playground, Schools, Shopping |
| Building Appliances | Washer, Refrigerator, Dishwasher, Stove, Dryer, Microwave Range Hood Combo, Window Coverings, Garage door opener |
| Building Architectural Style | Bungalow |
| Building Basement Features | Walk-up |
| Building Cooling Type | Central air conditioning |
| Parking Space Total | 3 |
| Foundation Type | Poured Concrete |
| Building Type | House |
| Ownership Type | Freehold |
| Building.StoriesTotal | 1 |
Interior Features
| Building Fireplace Present | False |
|---|---|
| Building Heating Type | Baseboard heaters, Forced air, In Floor Heating |
| Basement Development | Finished |
| Basement Type | Full (Finished) |
| Construction Material | Poured concrete, Wood frame |
| Construction Style Attachment | Detached |
| Flooring Type | Hardwood, Tile, Vinyl Plank |
| Living Area Range | 927 |
| Bedrooms | 2+2 |
Exterior Features
| Structure | Deck |
|---|---|
| Land Amenities | Park, Playground, Schools, Shopping |
| Exterior Finish | Concrete, Vinyl siding |
| Fence Type | Fence |
Room Details
| Room | Dimensions | Level | Flooring | Details |
|---|---|---|---|---|
| 2pc Bathroom | 3.00 Ft x 7.58 Ft | Basement | ||
| 4pc Bathroom | 6.00 Ft x 7.33 Ft | Main level | ||
| Bedroom | 9.50 Ft x 11.67 Ft | Main level | ||
| Dining room | 8.17 Ft x 12.58 Ft | Main level | ||
| Family room | 12.17 Ft x 16.33 Ft | Basement | ||
| Kitchen | 7.83 Ft x 12.58 Ft | Main level | ||
| Living room | 16.08 Ft x 11.50 Ft | Main level | ||
| Other | 8.75 Ft x 7.17 Ft | Main level | ||
| Primary Bedroom | 15.33 Ft x 12.00 Ft | Basement | ||
| Sunroom | 12.25 Ft x 4.67 Ft | Main level |
Amenities
- Views
- New Construction
- Adult 55+
- Lease To Own
- No Strata Fees
- Furnished
- Primary On Main
- Air Conditioning
- Seller Finance
- Green
- Fixer Upper
- Horse
- Golf
- Fireplace
- Deck
- Garage
- Basement
- Pool

Property vs Single Family Average in T2M 0V1
Price
Year Built
In The Neighbourhood
Just Listed
Calgary
$ 740,000
- Type
- Single Family
- Size
- 1,199 SqFt
- Rooms
- 4 Beds + 2 Baths
RE/MAX First
Just Listed
Calgary
$ 1,249,000
- Type
- Single Family
- Size
- 1,981 SqFt
- Rooms
- 5 Beds + 3.5 Baths
Real Broker
Open House
Calgary
$ 1,249,900
- Type
- Single Family
- Size
- 1,925 SqFt
- Rooms
- 4 Beds + 3.5 Baths
RE/MAX House of Real Estate
Open House
Calgary
$ 699,950
- Type
- Single Family
- Size
- 1,851 SqFt
- Rooms
- 4 Beds + 3.5 Baths
RE/MAX Complete Realty
Calgary
$ 598,888
- Type
- Single Family
- Size
- 1,458 SqFt
- Rooms
- 3 Beds + 3.5 Baths
Century 21 Argos Realty
Golf Course
Camrose
$ 259,000
- Type
- Single Family
- Size
- 1,008 SqFt
- Rooms
- 6 Beds + 2 Baths
RE/MAX Real Estate (Edmonton) Ltd.
Primary On Main
Camrose
$ 368,999
- Type
- Single Family
- Size
- 1,042 SqFt
- Rooms
- 4 Beds + 2 Baths
MaxWell Polaris
Primary On Main
Calgary
$ 530,000
- Type
- Single Family
- Size
- 814 SqFt
- Rooms
- 2 Beds + 1 Baths
CIR Realty
Calgary
$ 2,088,800
- Type
- Single Family
- Size
- 2,873 SqFt
- Rooms
- 5 Beds + 4.5 Baths
RE/MAX House of Real Estate
Primary On Main
Camrose
$ 381,000
- Type
- Single Family
- Size
- 1,196 SqFt
- Rooms
- 4 Beds + 1.5 Baths
Coldwell Banker OnTrack Realty
