
Primary on Main
Address
193 Mt Aberdeen Circle Se, Calgary, AB
Price
$ 565,000
Property Attributes
- ID#A2341602
- TypeSingle Family
- Listing Status Active
- MunicipalityCalgary
- CityCalgary
- AreaMcKenzie Lake
- NeighbourhoodMcKenzie Lake
- Postal CodeT2Z 3H3
- StyleBi-level
- Year Built1997
- Price$ 565,000
- Bedrooms2+2
- Bathrooms2
- Half Bathrooms0
- Sqr Footage925
Data Source:
Canadian Real Estate Association (CREA)
Property Description
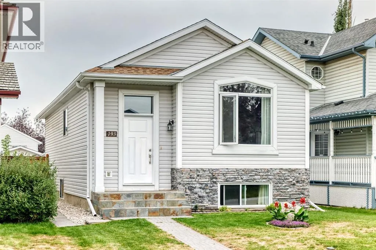
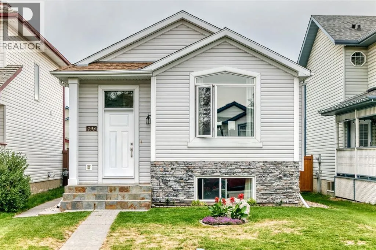
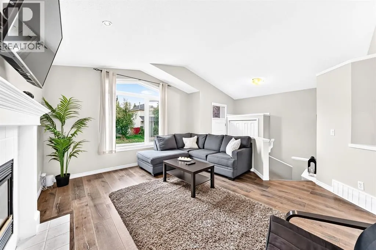
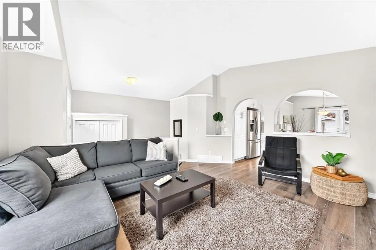
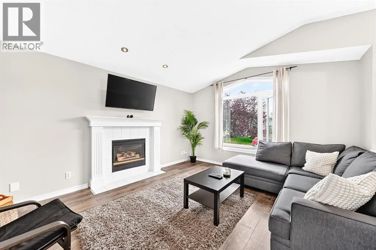
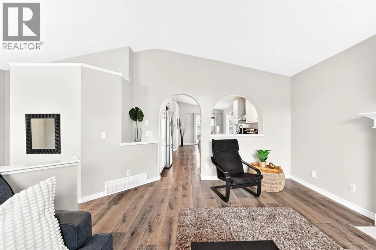
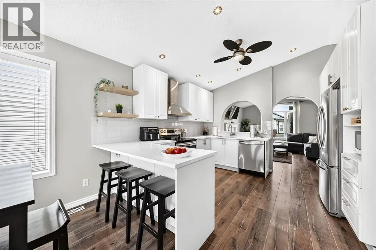
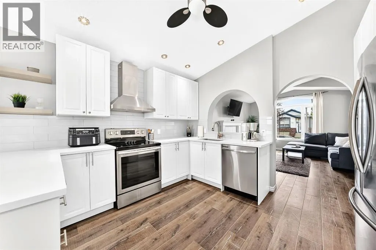
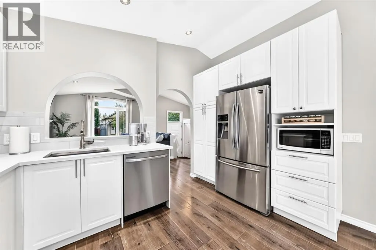
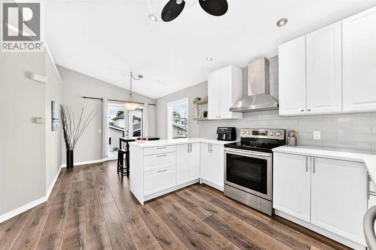
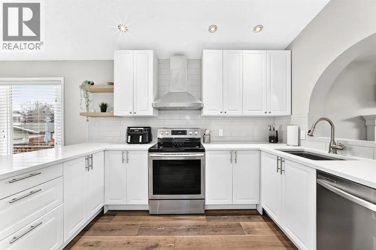
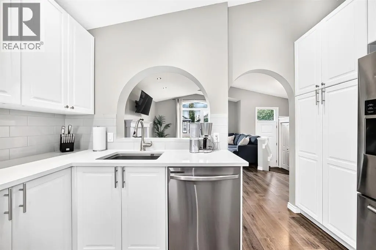
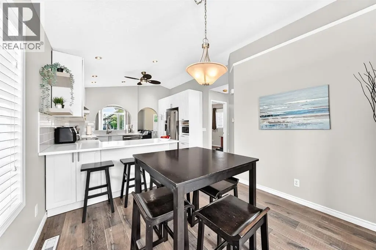
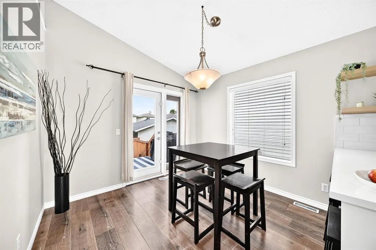
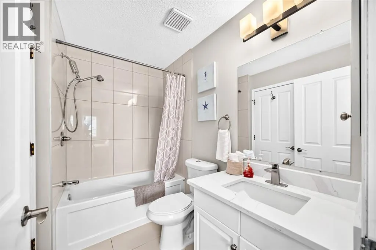
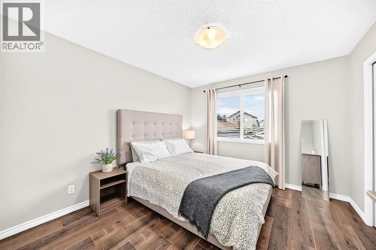
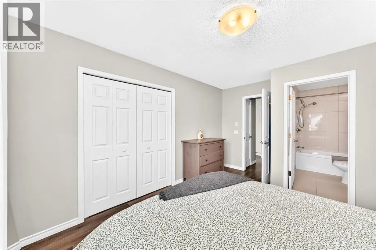
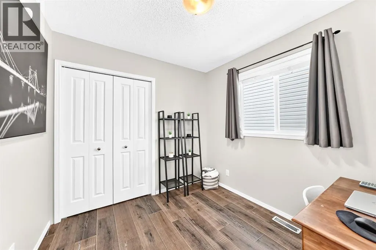
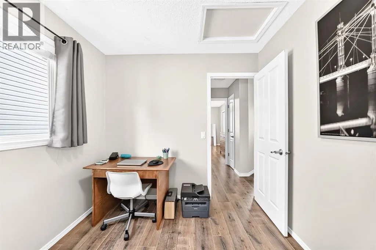
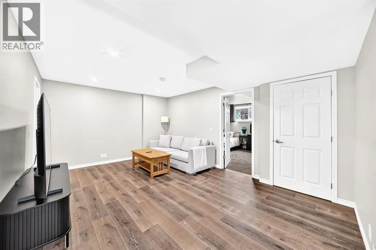
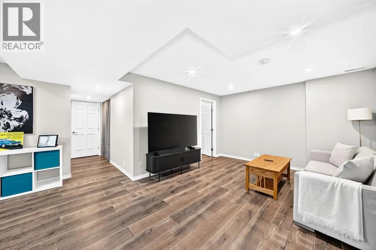
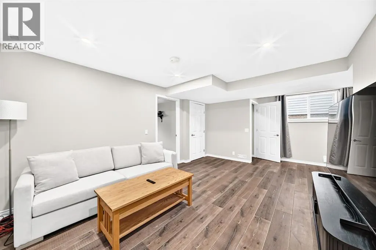
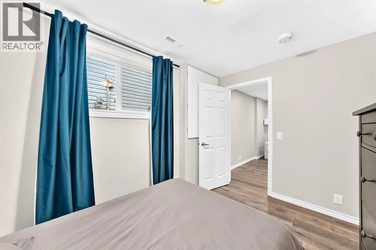
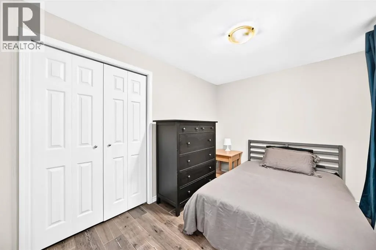
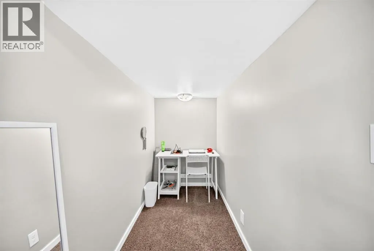
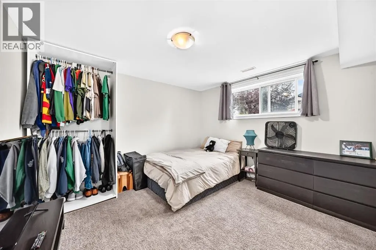
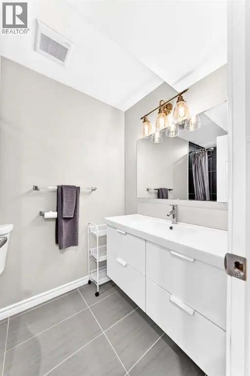
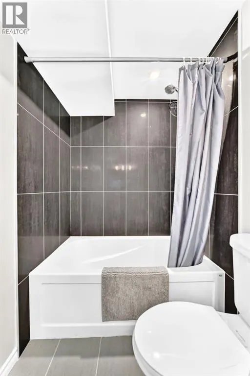
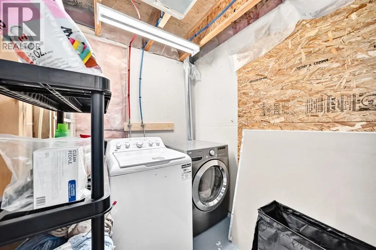
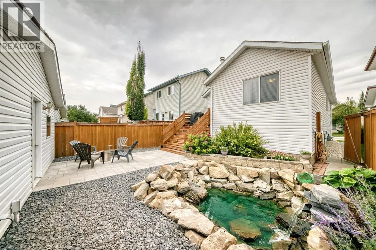
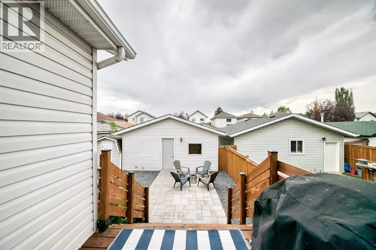
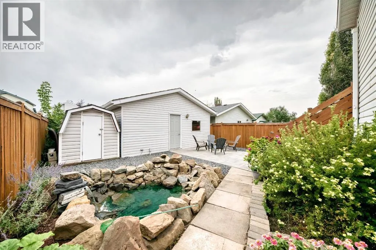
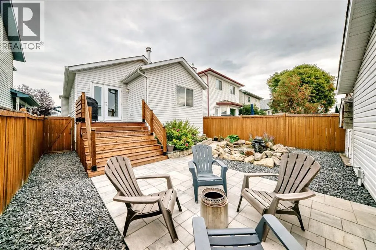
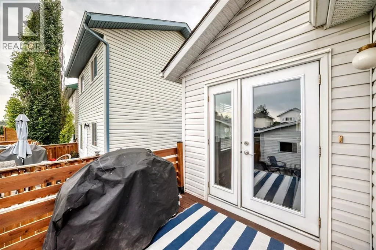
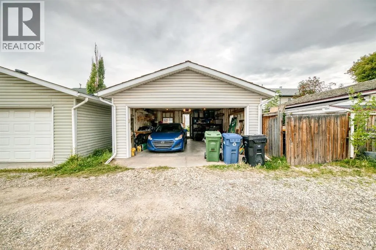
Welcome home to this beautifully renovated detached bi-level in the sought-after community of McKenzie Lake, complete with a DOUBLE DETACHED GARAGE! An excellent opportunity for first-time buyers, downsizers or investors, this bright and inviting home offers a functional layout with plenty of space to enjoy. The main floor features vaulted ceilings and an open-concept design, with the kitchen flowing seamlessly into the dining and living areas—perfect for everyday living and entertaining. You’ll also find two bedrooms upstairs along with a full bathroom featuring convenient cheater ensuite access. The fully finished lower level adds even more living space with two spacious bedrooms, a 4-piece bathroom, laundry room and comfortable media room. Outside, the backyard is made for entertaining with a new Belgard Cheswick paver patio extending from the upper deck, new rundle rock and a pond with waterfall, slate entry steps add to the home’s curb appeal. Located on a family-friendly street with a community playground and schools nearby. Book your private showing today! (id:7434)
General Features
| Features | Back lane, No Smoking Home, Level |
|---|---|
| Property Type | Single Family |
| Zoning Description | R-CG |
| CommunityName | McKenzie Lake |
| Amenities | Playground, Schools, Shopping |
| Building Appliances | Washer, Refrigerator, Dishwasher, Stove, Dryer, Microwave, Microwave Range Hood Combo, Window Coverings |
| Building Architectural Style | Bi-level |
| Building Cooling Type | None |
| Parking Space Total | 2 |
| Foundation Type | Poured Concrete |
| Building Type | House |
| Ownership Type | Freehold |
Interior Features
| Building Fireplace Present | True |
|---|---|
| Building Fireplace Total | 1 |
| Building Heating Type | Forced air |
| Basement Development | Finished |
| Basement Type | Full (Finished) |
| Construction Style Attachment | Detached |
| Flooring Type | Ceramic Tile, Vinyl Plank |
| Living Area Range | 925 |
| Bedrooms | 2+2 |
Exterior Features
| Land Amenities | Playground, Schools, Shopping |
|---|---|
| Landscape Features | Landscaped |
| Exterior Finish | Stone, Vinyl siding |
| Fence Type | Fence |
Room Details
| Room | Dimensions | Level | Flooring | Details |
|---|---|---|---|---|
| 4pc Bathroom | 8.42 Ft x 5.33 Ft | Main level | ||
| Bedroom | 9.08 Ft x 8.42 Ft | Main level | ||
| Dining room | 10.08 Ft x 8.83 Ft | Main level | ||
| Family room | 19.92 Ft x 11.75 Ft | Basement | ||
| Kitchen | 12.33 Ft x 11.33 Ft | Main level | ||
| Living room | 15.67 Ft x 12.75 Ft | Main level | ||
| Other | 10.17 Ft x 5.42 Ft | Main level | ||
| Primary Bedroom | 13.67 Ft x 10.58 Ft | Main level | ||
| Storage | 8.08 Ft x 5.92 Ft | Basement |
Amenities
- Views
- New Construction
- Adult 55+
- Lease To Own
- No Strata Fees
- Furnished
- Primary On Main
- Air Conditioning
- Seller Finance
- Green
- Fixer Upper
- Horse
- Golf
- Fireplace
- Deck
- Garage
- Basement
- Pool

Property vs Single Family Average in T2Z 3H3
Price
Year Built
In The Neighbourhood
Just Listed
Calgary
$ 729,000
- Type
- Single Family
- Size
- 1,617 SqFt
- Rooms
- 4 Beds + 3.5 Baths
Grand Realty
Primary On Main
Calgary
$ 529,900
- Type
- Single Family
- Size
- 808 SqFt
- Rooms
- 3 Beds + 2 Baths
RE/MAX House of Real Estate
Primary On Main
Calgary
$ 699,900
- Type
- Single Family
- Size
- 1,051 SqFt
- Rooms
- 4 Beds + 2 Baths
RE/MAX Landan Real Estate
Golf Course
Calgary
$ 920,000
- Type
- Single Family
- Size
- 2,532 SqFt
- Rooms
- 5 Beds + 3.5 Baths
Real Estate Professionals Inc.
Calgary
$ 475,000
- Type
- Single Family
- Size
- 1,060 SqFt
- Rooms
- 3 Beds + 2 Baths
RE/MAX House of Real Estate
Calgary
$ 699,900
- Type
- Single Family
- Size
- 1,136 SqFt
- Rooms
- 4 Beds + 2.5 Baths
RE/MAX Landan Real Estate
Golf Course
Calgary
$ 799,999
- Type
- Single Family
- Size
- 2,203 SqFt
- Rooms
- 4 Beds + 3.5 Baths
URBAN-REALTY.ca
Primary On Main
Calgary
$ 579,900
- Type
- Single Family
- Size
- 945 SqFt
- Rooms
- 4 Beds + 2 Baths
CIR Realty
