
Address
107 Balaclava Street, Veteran, AB
Price
$ 159,000
Property Attributes
- ID#A2339948
- TypeSingle Family
- Listing Status Active
- MunicipalityVeteran
- CityVeteran
- AreaVeteran
- Postal CodeT0C 2S0
- Style3 Level
- Year Built1981
- Price$ 159,000
- Bedrooms3
- Bathrooms2
- Half Bathrooms0
- Sqr Footage1035
Data Source:
Canadian Real Estate Association (CREA)
Property Description
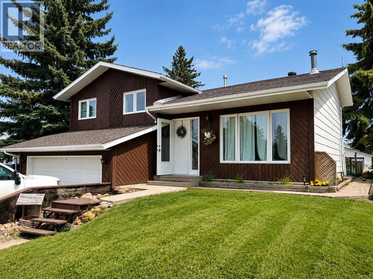
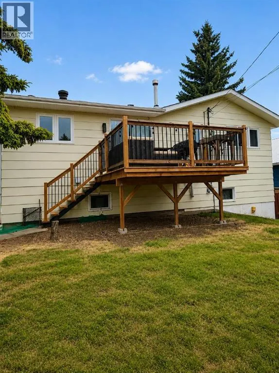
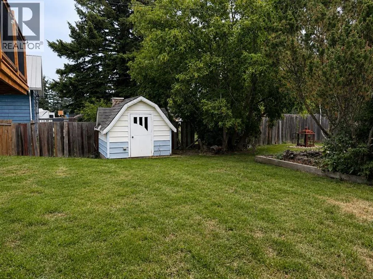
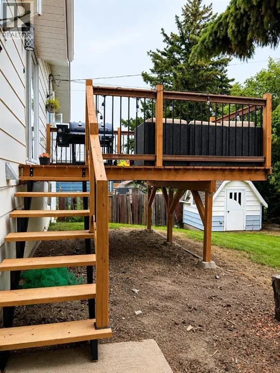
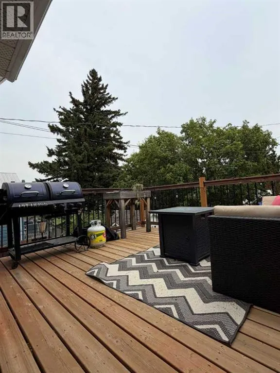
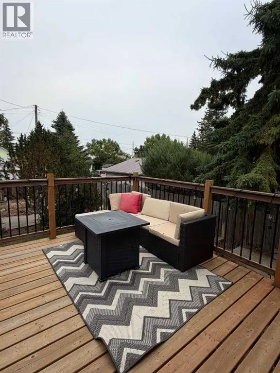
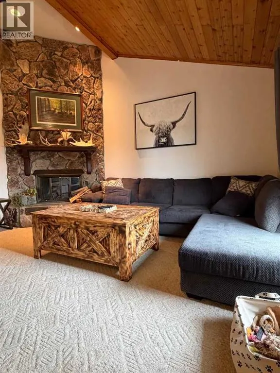
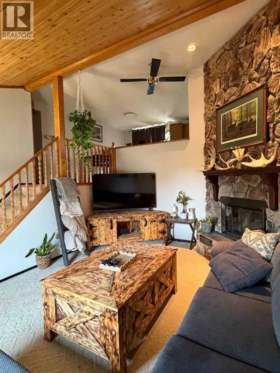
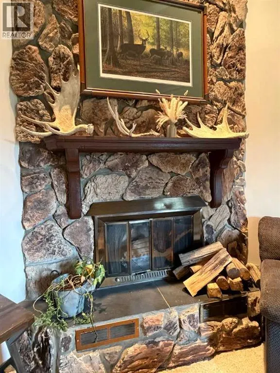
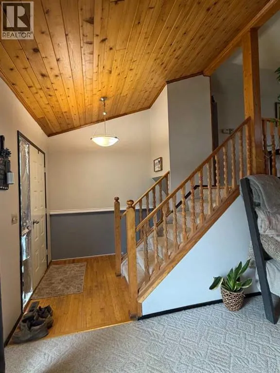
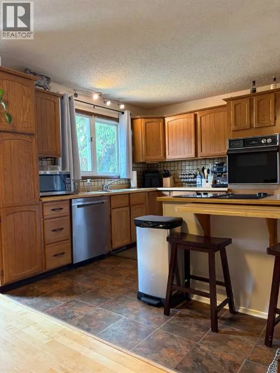
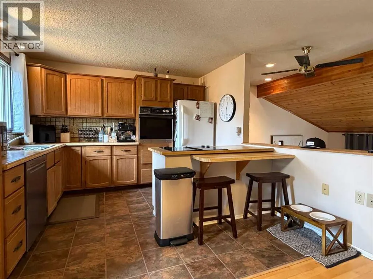
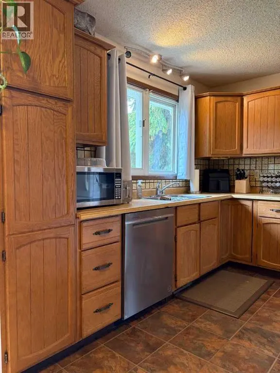
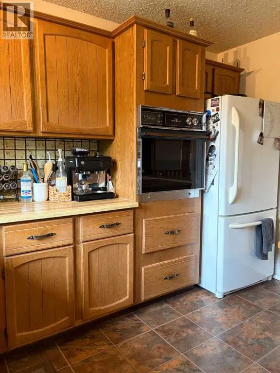
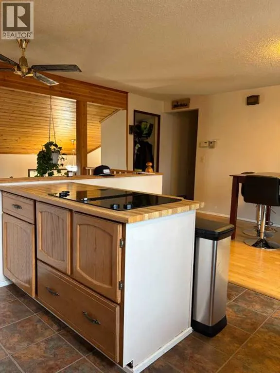
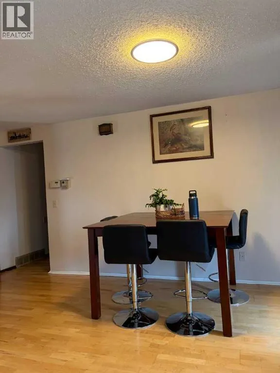
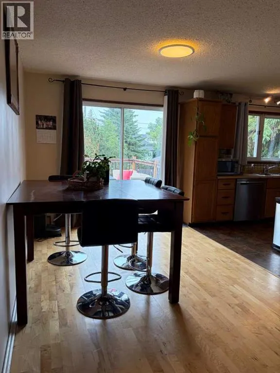
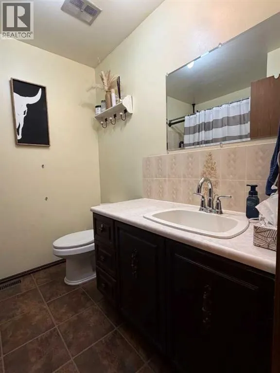
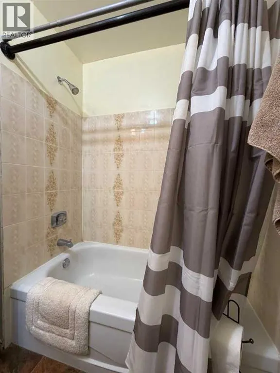
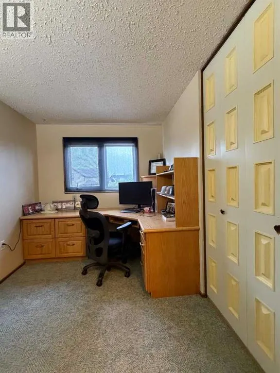
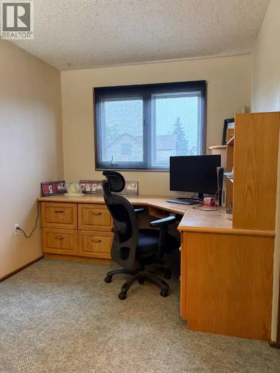
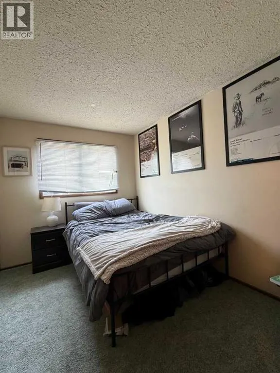
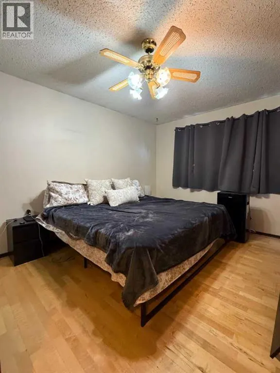
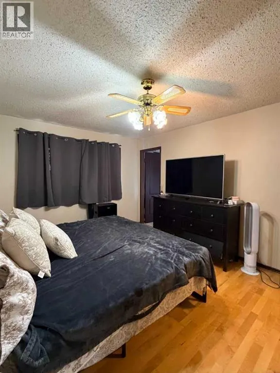
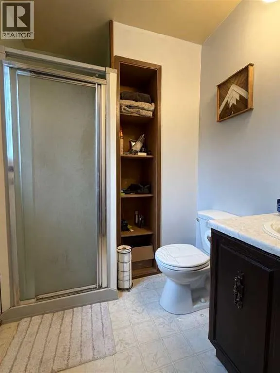
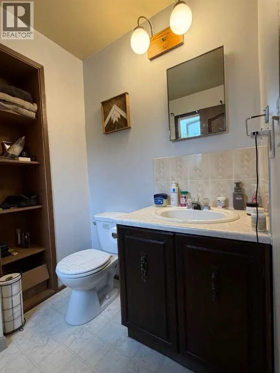
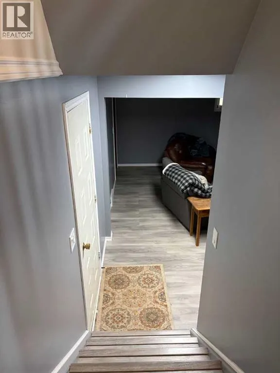
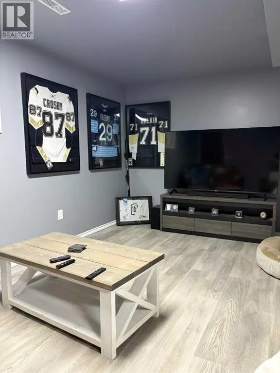
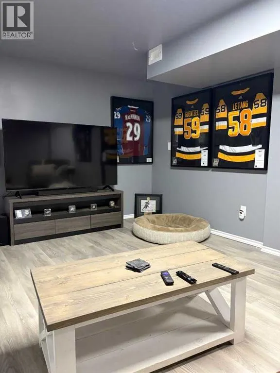
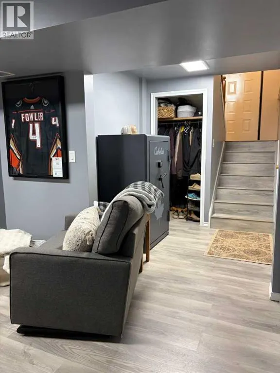
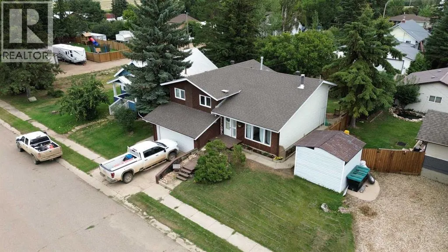
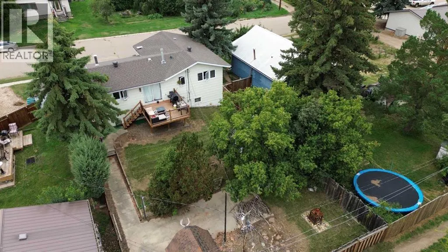
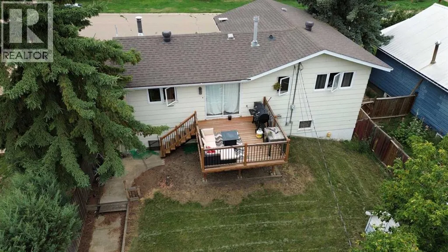
3 Level split family home in Veteran AB. Upon entering you're greeted with a large open living room/entry looking up to the kitchen. Floor to ceiling fireplace with wood accents and tons of natural light flooding the living areas. Moving up to the kitchen/dining area where you have an open space with bar top seating, wood cabinetry, built in wall oven and a view down to the living room. This is a perfect entertaining setup with direct access to the new back deck, and landscaped yard with multiple storage sheds and mature trees. There is a 4 pc bathroom up, along with the master bedroom, 3pc ensuite and additional bedrooms. The lower level was overhauled with fresh paint, flooring and lighting. This is a fantastic family room area with lots of space and additional storage. The basement offers direct access to the attached garage and laundry area. The roof was replaced in 2015, and additional paint, flooring, lighting and appliance upgrades were completed in the last 4 years . (id:7434)
General Features
| Features | Back lane |
|---|---|
| Property Type | Single Family |
| Zoning Description | Residential |
| Amenities | Playground, Schools |
| Building Appliances | Refrigerator, Dishwasher, Oven - Built-In, Garage door opener |
| Building Architectural Style | 3 Level |
| Building Cooling Type | None |
| Parking Space Total | 2 |
| Building Type | House |
| Ownership Type | Freehold |
Interior Features
| Building Fireplace Present | True |
|---|---|
| Building Fireplace Total | 1 |
| Building Heating Type | Other, Forced air |
| Building Heating Fuel | Natural gas, Wood |
| Basement Development | Finished |
| Basement Type | Full (Finished) |
| Construction Material | Wood frame |
| Construction Style Attachment | Detached |
| Flooring Type | Hardwood, Laminate, Linoleum |
| Living Area Range | 1035 |
| Bedrooms | 3 |
Exterior Features
| Structure | Shed, Deck |
|---|---|
| Land Amenities | Playground, Schools |
| Landscape Features | Landscaped, Lawn |
| Exterior Finish | Wood siding |
| Fence Type | Fence |
Room Details
| Room | Dimensions | Level | Flooring | Details |
|---|---|---|---|---|
| 3pc Bathroom | Measurements not available | Upper Level | ||
| 4pc Bathroom | Measurements not available | Upper Level | ||
| Bedroom | 11.50 Ft x 8.00 Ft | Upper Level | ||
| Eat in kitchen | 19.00 Ft x 11.00 Ft | Upper Level | ||
| Family room | 19.67 Ft x 15.42 Ft | Basement | ||
| Living room | 19.67 Ft x 15.50 Ft | Main level | ||
| Other | 7.00 Ft x 6.00 Ft | Main level | ||
| Primary Bedroom | 11.00 Ft x 13.33 Ft | Upper Level |
Amenities
- Views
- New Construction
- Adult 55+
- Lease To Own
- No Strata Fees
- Furnished
- Primary On Main
- Air Conditioning
- Seller Finance
- Green
- Fixer Upper
- Horse
- Golf
- Fireplace
- Deck
- Garage
- Basement
- Pool

Property vs Single Family Average in T0C 2S0
Price
Year Built
