
Address
192 Martin Crossing Crescent Ne, Calgary, AB
Price
$ 519,900
Property Attributes
- ID#A2337725
- TypeSingle Family
- Listing Status Active
- MunicipalityCalgary
- CityCalgary
- AreaMartindale
- NeighbourhoodMartindale
- Postal CodeT3J 3T1
- Style
- Year Built1998
- Price$ 519,900
- Bedrooms3+1
- Bathrooms2
- Half Bathrooms1
- Sqr Footage1325
Data Source:
Canadian Real Estate Association (CREA)
Property Description
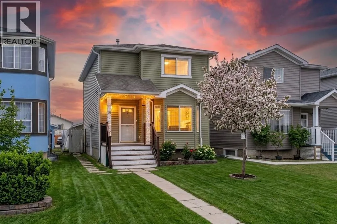
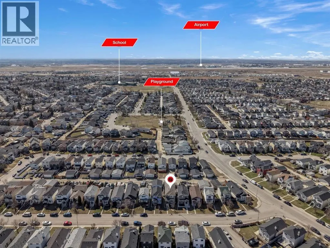
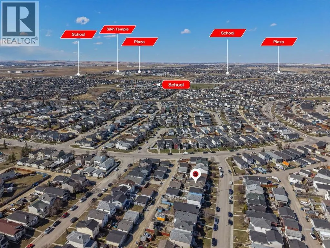
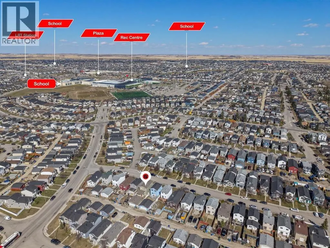
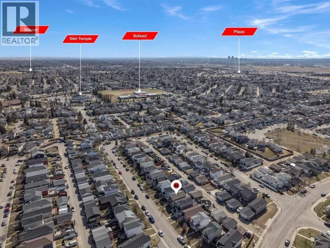
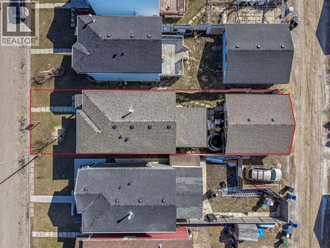
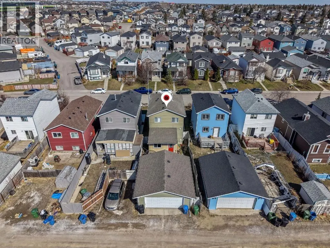
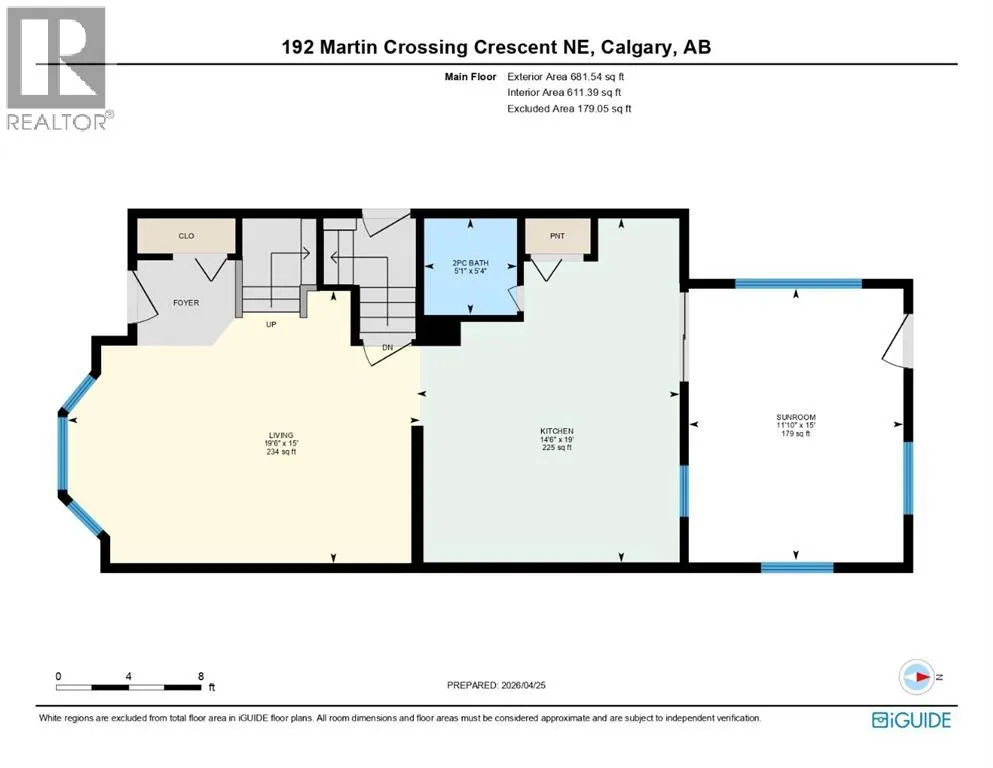
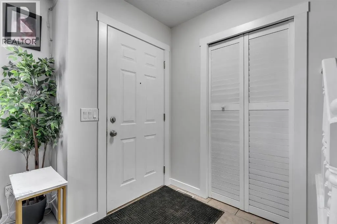
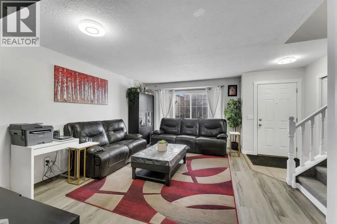
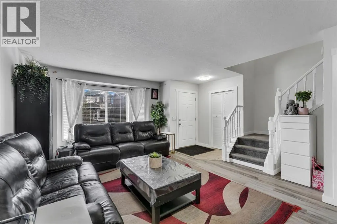
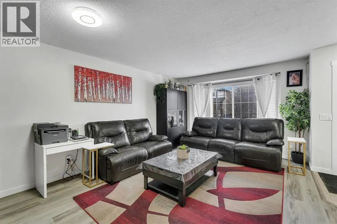
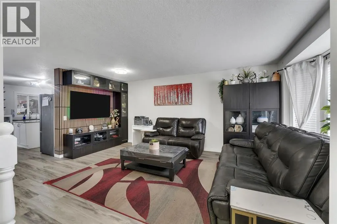
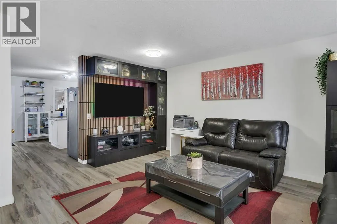
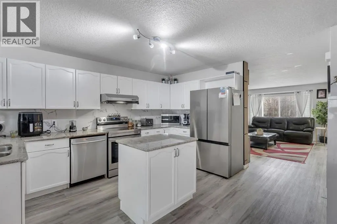
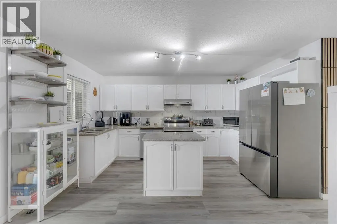
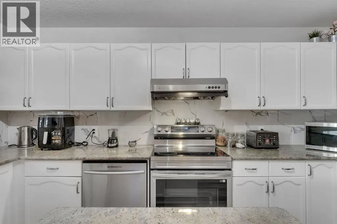
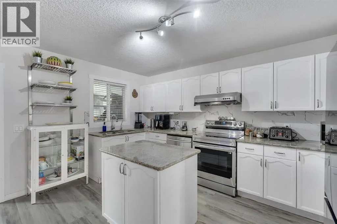
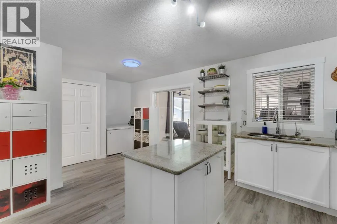
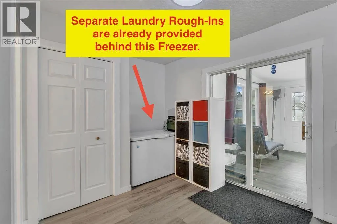
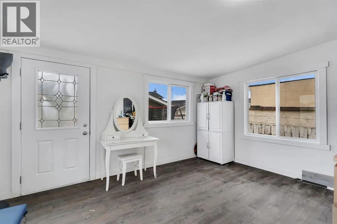
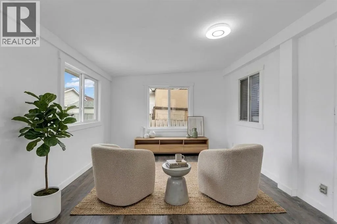
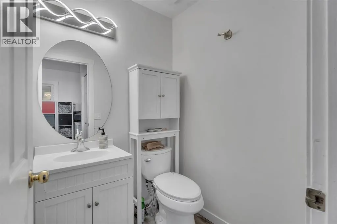
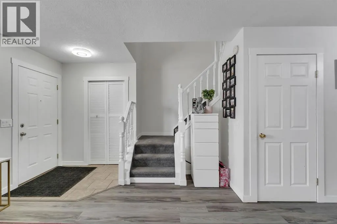
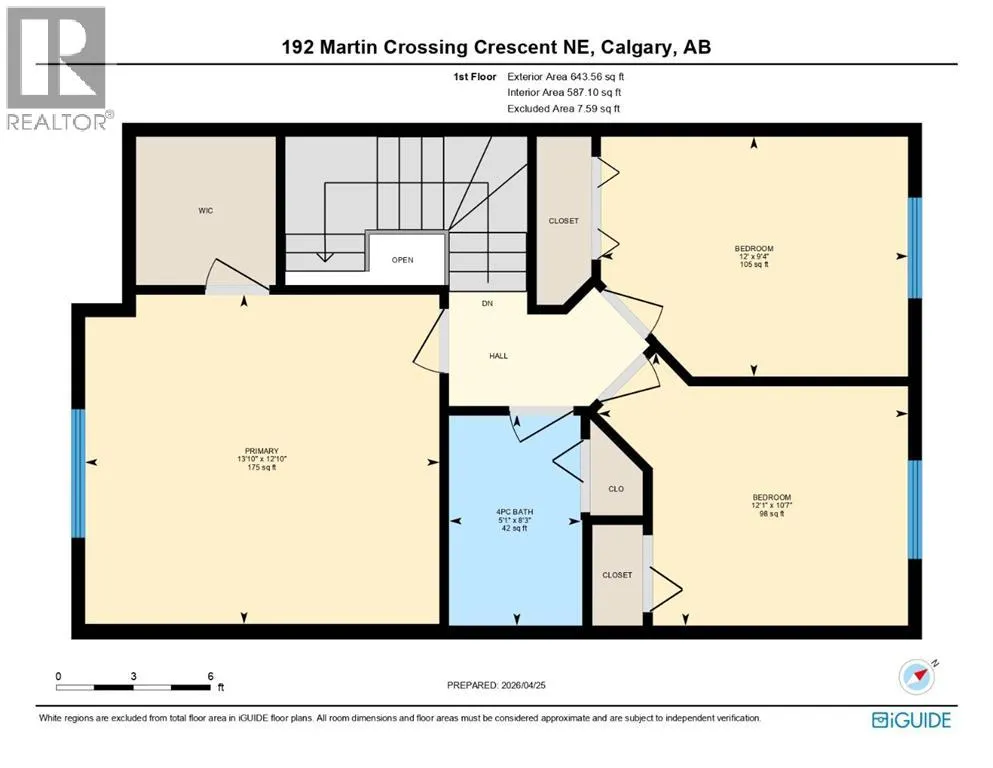
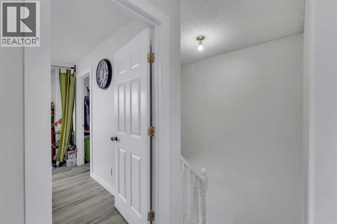
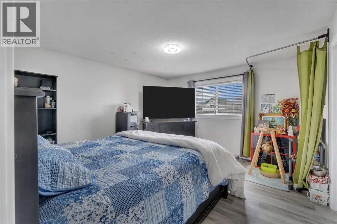
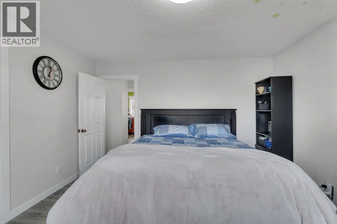
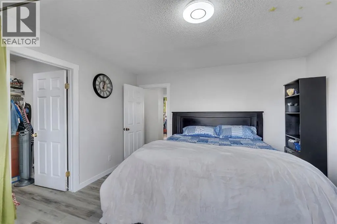
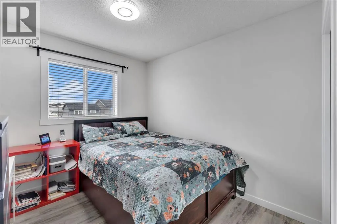
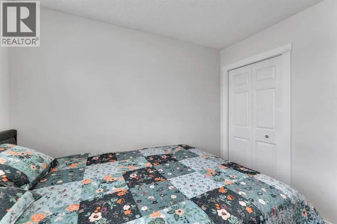
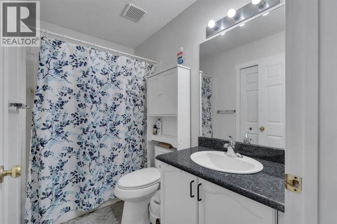
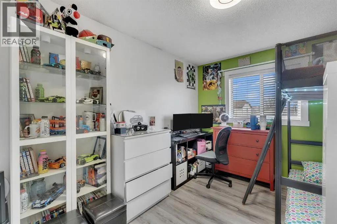
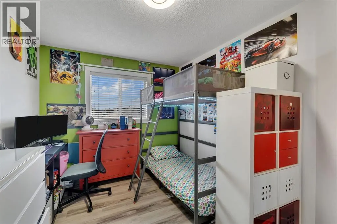
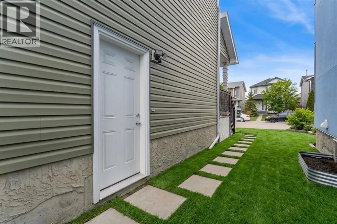
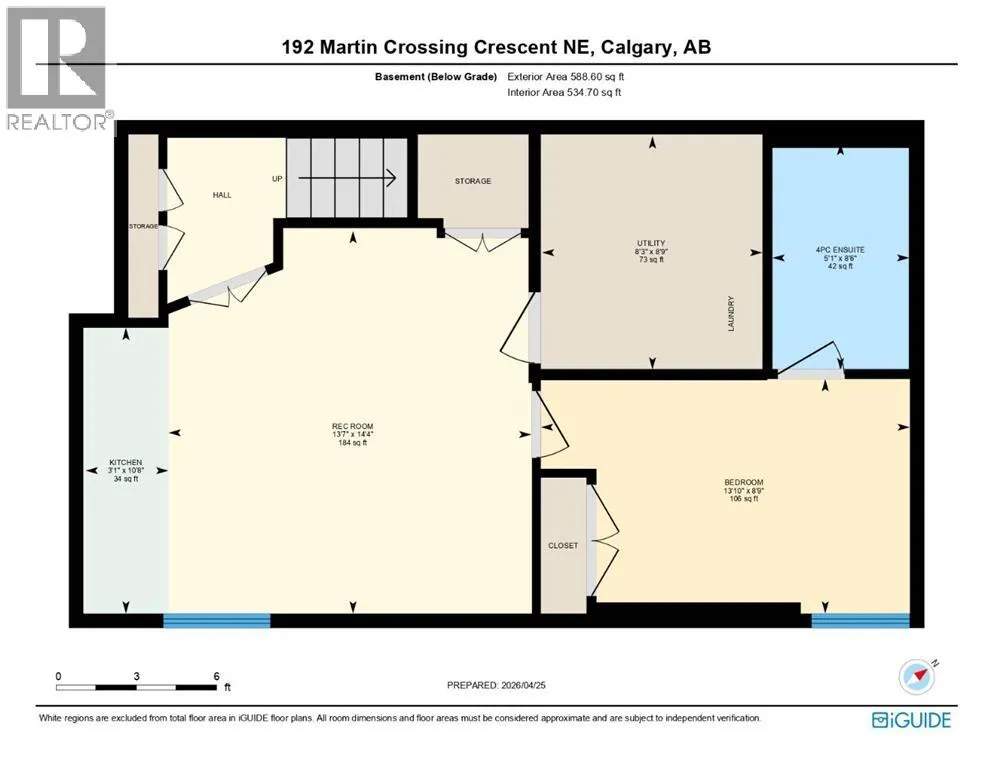
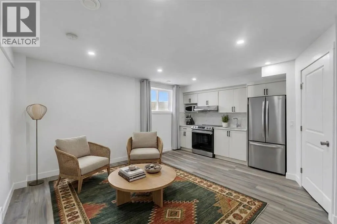
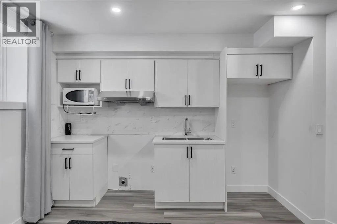
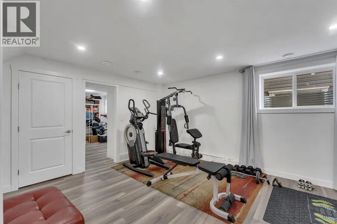
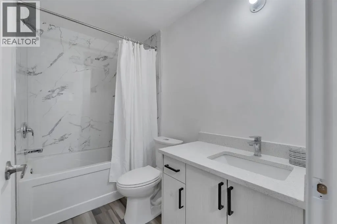
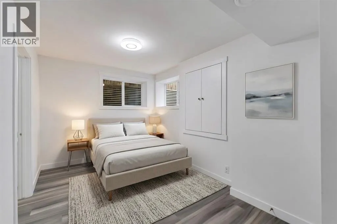
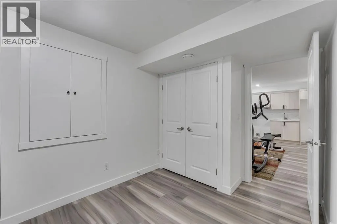
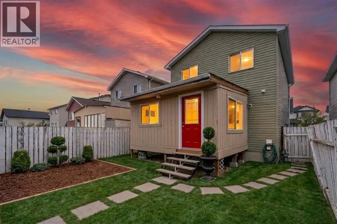
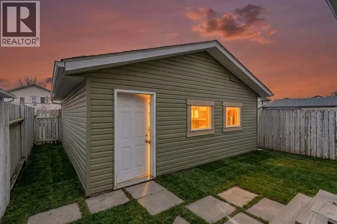
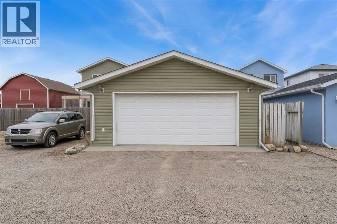
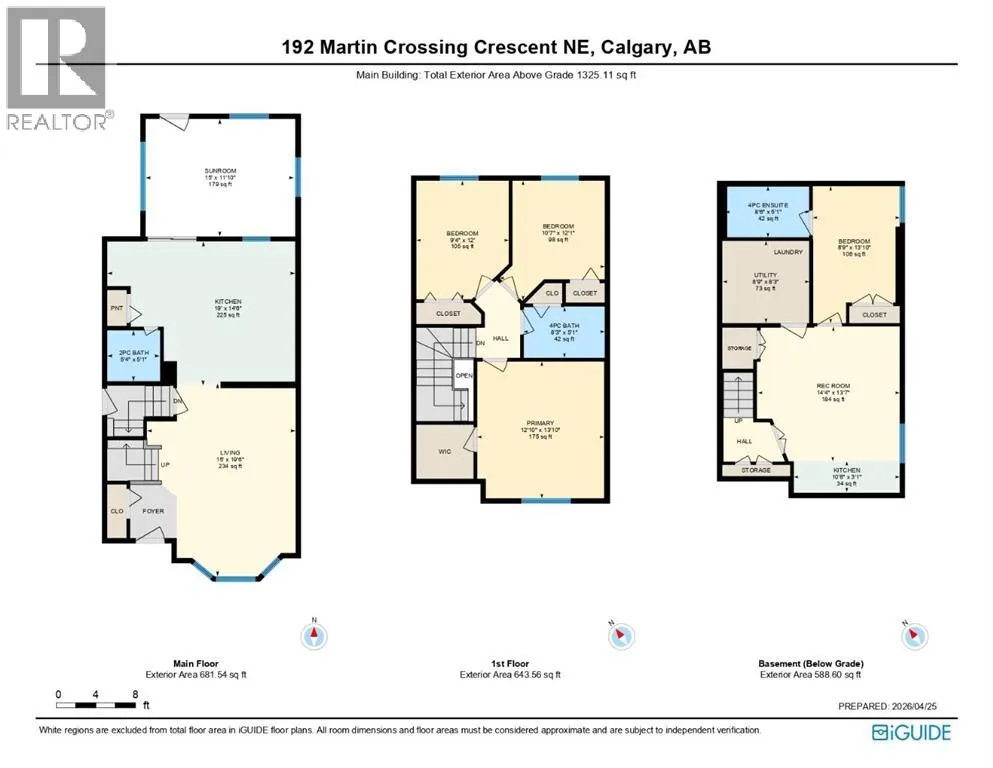
Newly Renovated 4 Bedroom Home with Illegal Basement Suite | Double Garage | Sunroom | Prime Martindale Location |Welcome to 192 Martin Crossing Crescent NE-a beautifully updated and well-maintained home offering over 1,900 sq. ft. of developed living space in the heart of Martindale, one of Northeast Calgary’s most vibrant and family-oriented communities.Step inside to a bright and inviting main floor featuring a spacious front living room, perfect for relaxing or entertaining guests. The layout is both functional and convenient, complete with a half bathroom and provision for separate laundry.The renovated kitchen (2026) is a standout feature, showcasing freshly painted white cabinetry, elegant stone countertops, a modern backsplash, and new Stainless Steel appliances. A pantry provides additional storage, while the kitchen seamlessly connects to the newly constructed rear sunroom-an ideal space for family gatherings, entertaining, or simply enjoying quiet moments year-round.The sunroom, completed in 2026, adds exceptional value and charm, offering a bright and versatile extension of the living space.Upstairs, you’ll find three generously sized bedrooms and a full bathroom. The entire upper level features updated flooring (2025) with no carpet throughout the house except stairs, creating a clean and modern feel throughout.This home has seen numerous upgrades, including luxury vinyl plank flooring throughout and energy-efficient LED lighting installed in 2026.The illegal basement suite offers excellent additional living space with a separate side entrance, one bedroom, full bathroom,two new egress windows, a kitchen, and a comfortable living area-ideal for extended family or added flexibility.Outside, enjoy a private backyard perfect for kids, pets, and gatherings, along with the convenience of a rear double detached garage.Location is unbeatable — within walking distance to schools, parks, shopping, the Genesis Centre, and the nearby Gurudwara Sahib (a Si kh place of Worship). With easy access to public transit and two LRT stations, commuting across the city is effortless.Move-in ready and thoughtfully upgraded, this home is perfect for families or investors alike.Don’t miss this incredible opportunity, book your private showing today! (id:7434)
General Features
| Features | Back lane, No Animal Home, No Smoking Home |
|---|---|
| Property Type | Single Family |
| Zoning Description | R-CG |
| CommunityName | Martindale |
| Amenities | Park, Playground, Schools, Shopping |
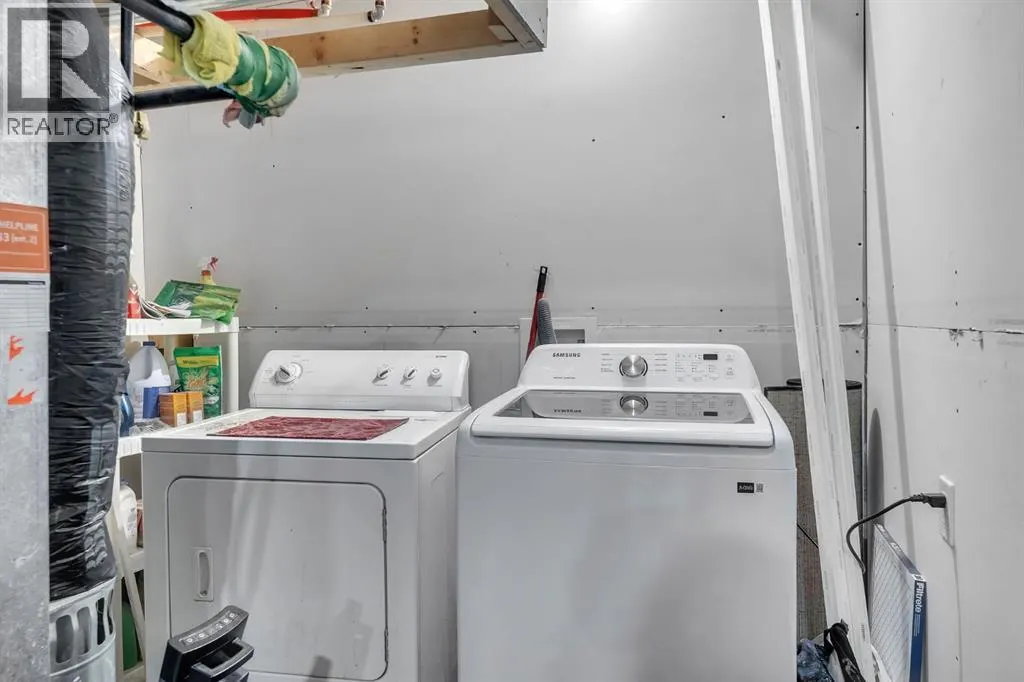
| Building Appliances | Refrigerator, Dishwasher, Stove, Window Coverings, Washer & Dryer |
| Building Basement Features | Separate entrance, Suite |
| Building Cooling Type | None |
| Parking Space Total | 2 |
| Foundation Type | Poured Concrete |
| Building Type | House |
| Ownership Type | Freehold |
| Building.StoriesTotal | 2 |
Interior Features
| Building Fireplace Present | False |
|---|---|
| Building Heating Type | Forced air |
| Basement Development | Finished |
| Basement Type | Full (Finished) |
| Construction Material | Wood frame |
| Construction Style Attachment | Detached |
| Flooring Type | Carpeted, Vinyl Plank |
| Living Area Range | 1325 |
| Bedrooms | 3+1 |
Exterior Features
| Structure | None |
|---|---|
| Land Amenities | Park, Playground, Schools, Shopping |
| Exterior Finish | Vinyl siding |
| Fence Type | Fence |
Room Details
| Room | Dimensions | Level | Flooring | Details |
|---|---|---|---|---|
| 2pc Bathroom | Measurements not available | Main level | ||
| 4pc Bathroom | Measurements not available | Upper Level | ||
| Bedroom | 9.33 Ft x 12.00 Ft | Upper Level | ||
| Furnace | Measurements not available | Basement | ||
| Kitchen | 19.00 Ft x 14.50 Ft | Main level | ||
| Living room | 15.00 Ft x 19.50 Ft | Main level | ||
| Primary Bedroom | 12.83 Ft x 13.83 Ft | Upper Level | ||
| Recreational, Games room | 14.33 Ft x 13.58 Ft | Basement | ||
| Sunroom | 15.00 Ft x 11.83 Ft | Main level |
Amenities
- Views
- New Construction
- Adult 55+
- Lease To Own
- No Strata Fees
- Furnished
- Primary On Main
- Air Conditioning
- Seller Finance
- Green
- Fixer Upper
- Horse
- Golf
- Fireplace
- Deck
- Garage
- Basement
- Pool

Property vs Single Family Average in T3J 3T1
Price
Year Built
In The Neighbourhood
Just Listed
Calgary
$ 539,999
- Type
- Single Family
- Size
- 1,197 SqFt
- Rooms
- 4 Beds + 2.5 Baths
eXp Realty
Just Listed
Calgary
$ 549,000
- Type
- Single Family
- Size
- 1,237 SqFt
- Rooms
- 3 Beds + 2.5 Baths
URBAN-REALTY.ca
Calgary
$ 459,900
- Type
- Single Family
- Size
- 908 SqFt
- Rooms
- 4 Beds + 2 Baths
Real Estate Professionals Inc.
Primary On Main
Calgary
$ 559,000
- Type
- Single Family
- Size
- 1,508 SqFt
- Rooms
- 4 Beds + 3.5 Baths
URBAN-REALTY.ca
Calgary
$ 499,900
- Type
- Single Family
- Size
- 1,187 SqFt
- Rooms
- 4 Beds + 2.5 Baths
Century 21 Bravo Realty
Primary On Main
Calgary
$ 489,900
- Type
- Single Family
- Size
- 898 SqFt
- Rooms
- 5 Beds + 2 Baths
TREC The Real Estate Company
Calgary
$ 2,000
- Type
- Single Family
- Size
- 1,200 SqFt
- Rooms
- 0 Beds + 0 Baths
RE/MAX Real Estate (Mountain View)
Primary On Main
Calgary
$ 575,000
- Type
- Single Family
- Size
- 1,068 SqFt
- Rooms
- 5 Beds + 3 Baths
URBAN-REALTY.ca
