
Golf Course - Primary on Main
Address
5115 48 Avenue, Sylvan Lake, AB
Price
$ 469,900
Property Attributes
- ID#A2336822
- TypeSingle Family
- Listing Status Active
- MunicipalitySylvan Lake
- CitySylvan Lake
- AreaDowntown
- NeighbourhoodDowntown
- Postal CodeT4S 1G6
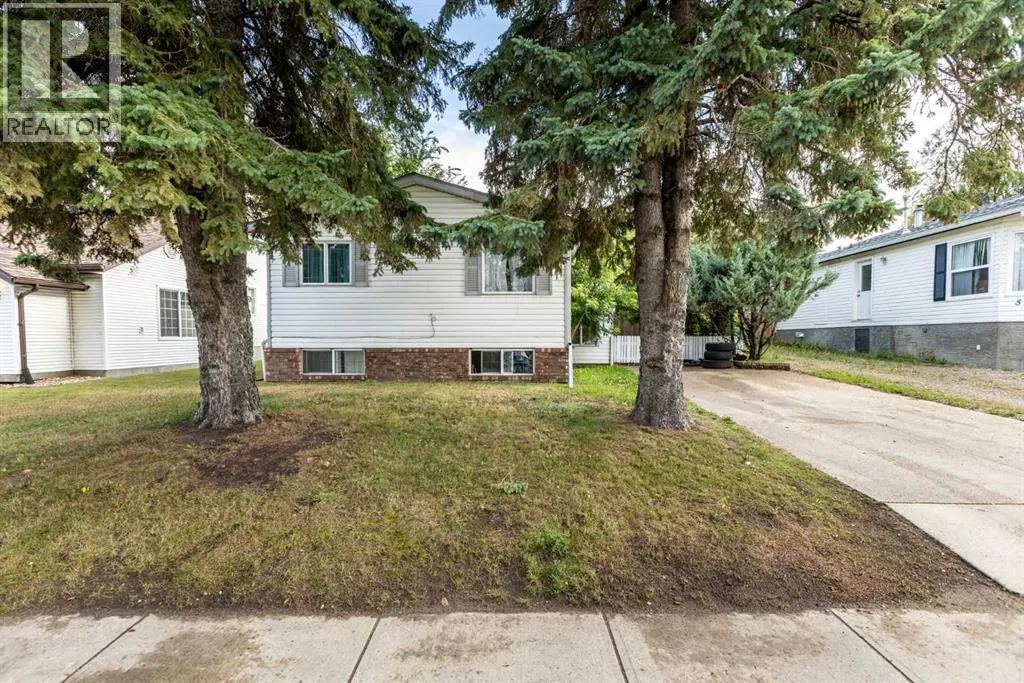
- StyleBi-level
- Year Built1990
- Price$ 469,900
- Bedrooms2+2
- Bathrooms2
- Half Bathrooms0
- Sqr Footage1053
Data Source:
Canadian Real Estate Association (CREA)
Property Description
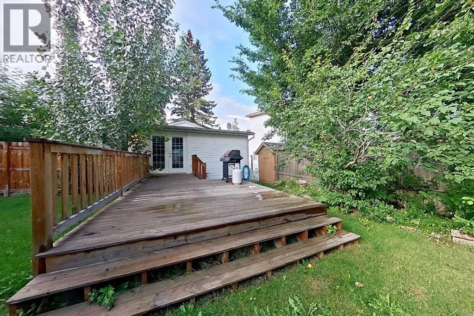
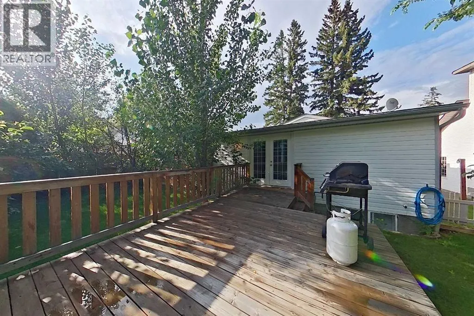
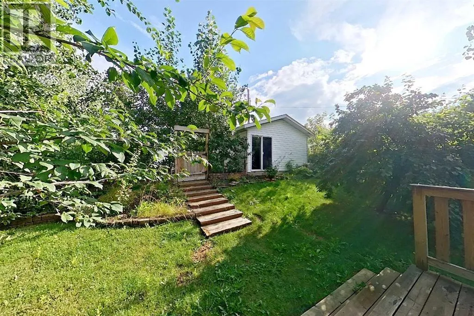
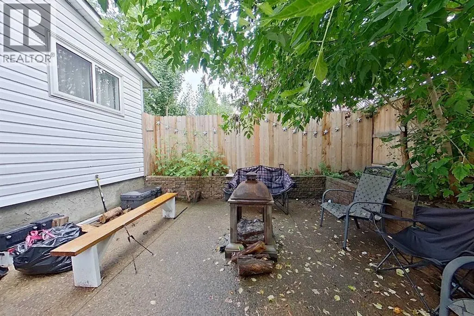
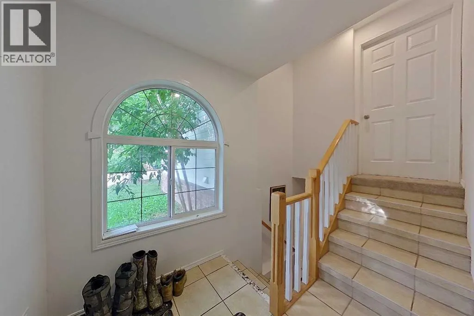
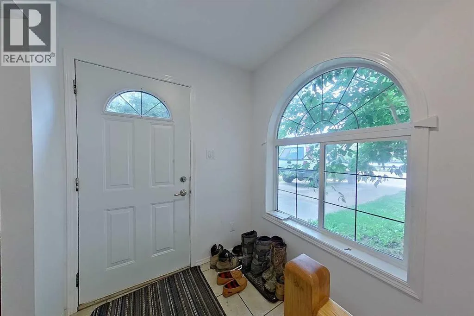
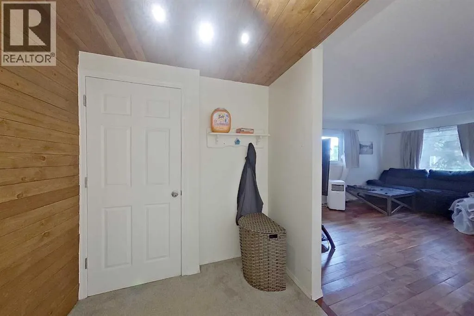
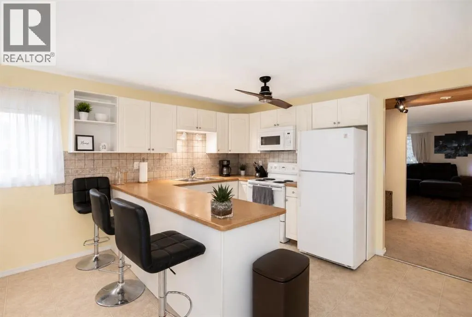
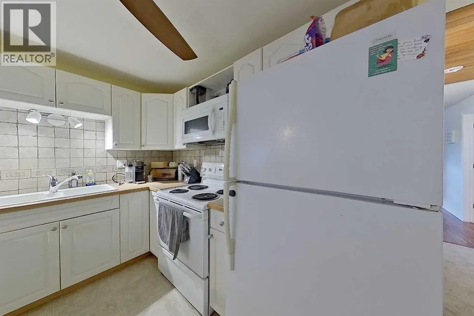
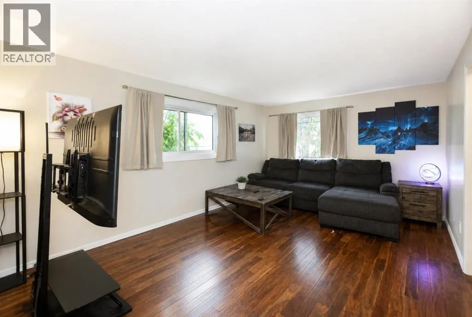
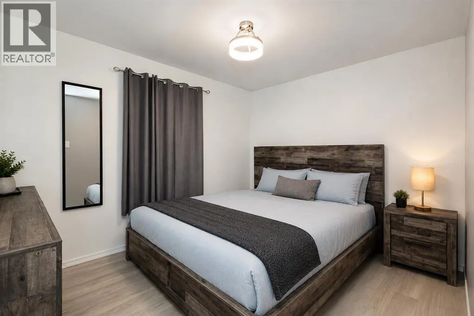
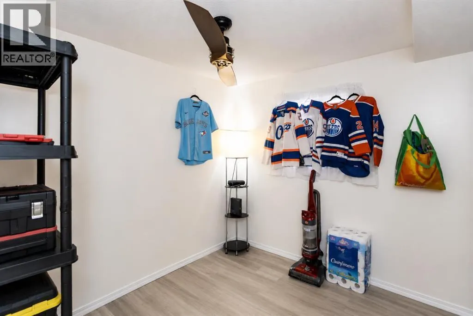
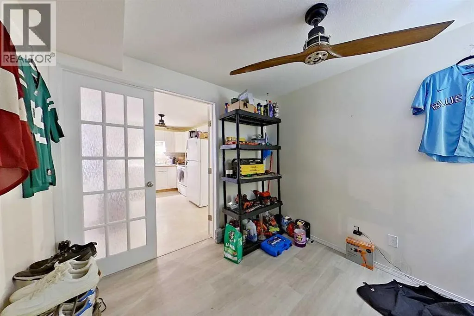
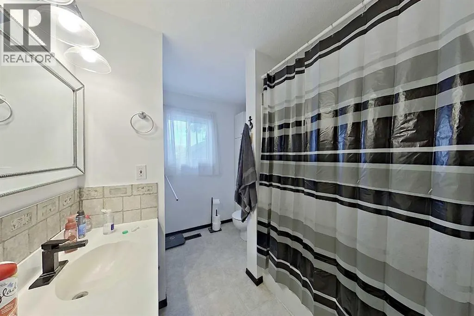
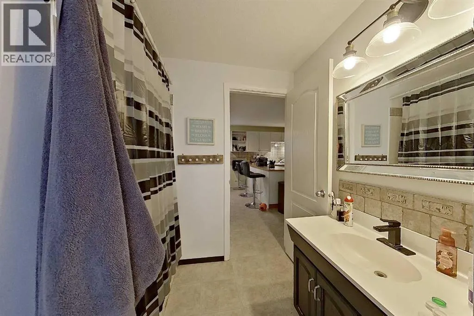
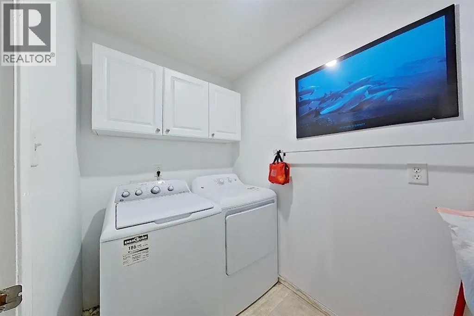
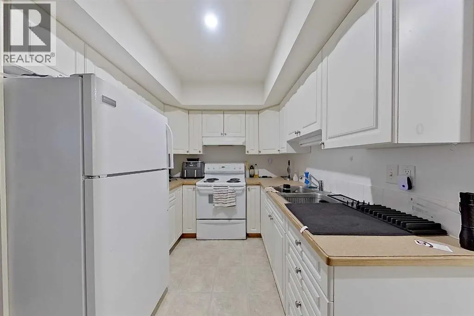
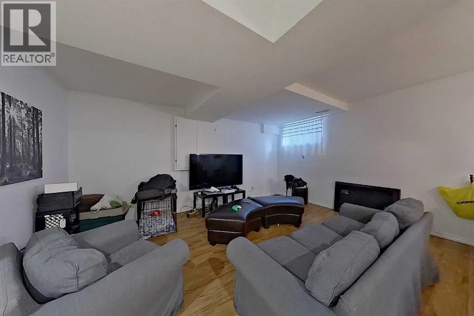
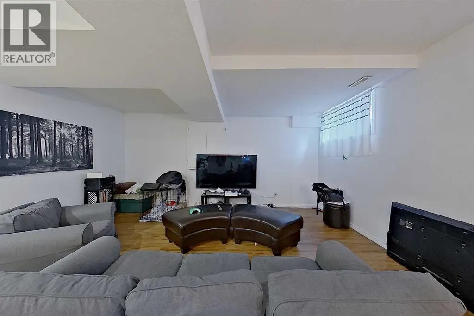
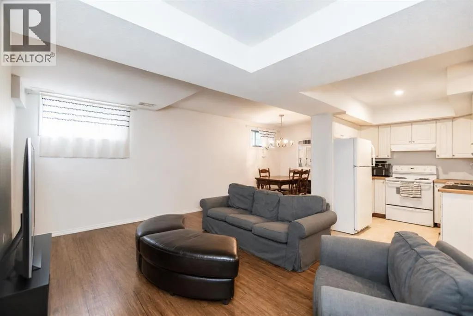
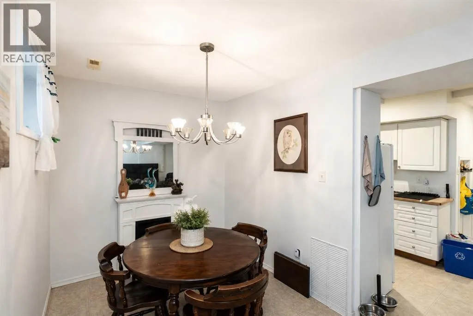
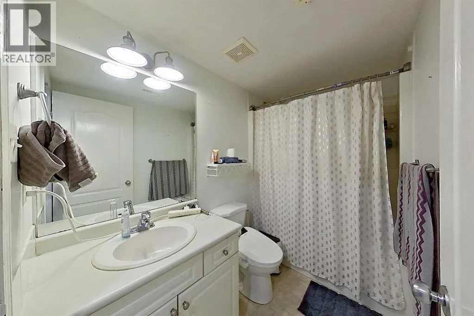
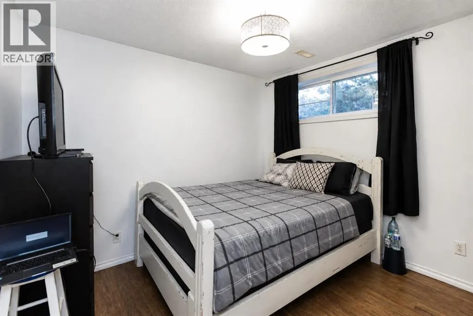
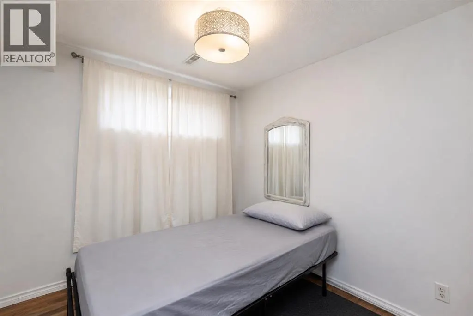
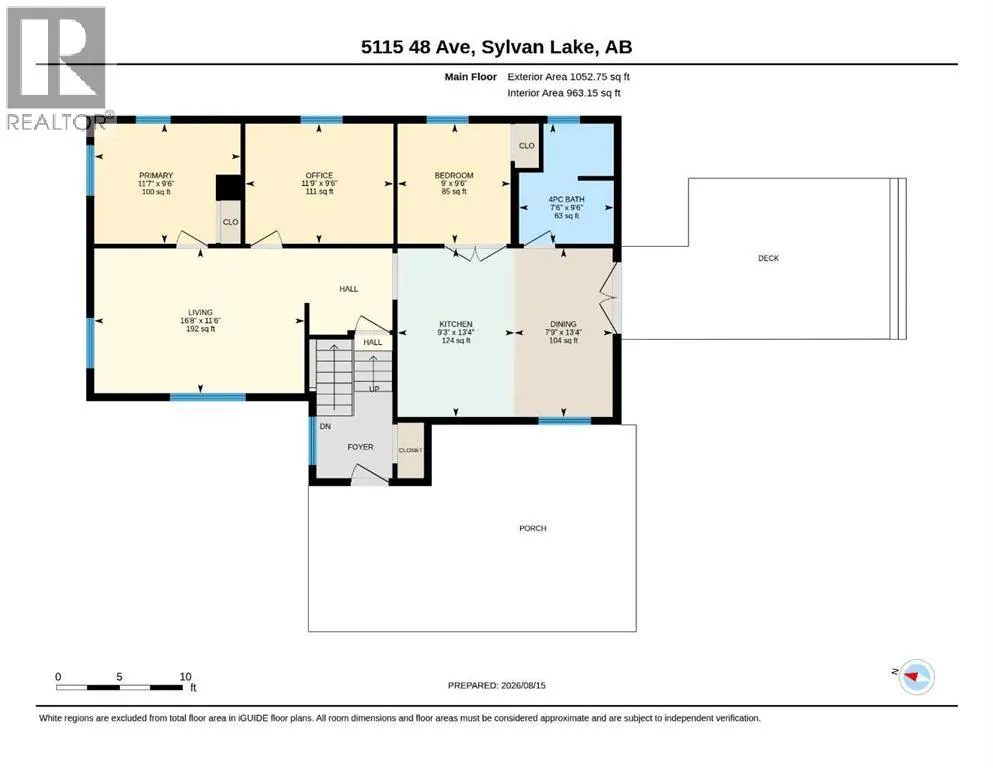
Welcome to this well-maintained property in one of Sylvan Lake’s most convenient locations! Situated on a quiet street just minutes from downtown and the popular Sylvan Lake boardwalk, you’ll be close to restaurants, shopping, the lake and all the amenities this vibrant community has to offer. The home offers a versatile layout with generous living space throughout. The main level features a functional kitchen and dining area overlooking the large backyard, a spacious living room, two bedrooms, a full bathroom and a versatile office/flex room. The lower level provides additional living space with a full kitchen, living room, two bedrooms and a full bathroom, along with a separate laundry room conveniently located off the shared entrance. Outside, you’ll appreciate two separately fenced yard areas, offering privacy and flexibility for a variety of needs. The rear yard also features a 16' x 24' powered garage, providing excellent space for parking, storage, hobbies or a workshop. With a flexible layout, generous living space, two fenced yard areas, a powered garage and an excellent location close to the lake and downtown, this property offers a great opportunity for buyers seeking a versatile home with plenty of space and functionality. (id:7434)
General Features
| Features | Back lane, French door |
|---|---|
| Community Features | Golf Course Development, Lake Privileges |
| Property Type | Single Family |
| Zoning Description | R2 |
| CommunityName | Downtown |
| Amenities | Golf Course, Park, Playground, Shopping, Water Nearby |
| Building Appliances | Washer, Refrigerator, Dishwasher, Stove, Dryer, Microwave, Hood Fan, Garage door opener |
| Building Architectural Style | Bi-level |
| Building Basement Features | Separate entrance, Suite |
| Building Cooling Type | None |
| Parking Space Total | 4 |
| Foundation Type | Poured Concrete |
| Building Type | House |
| Ownership Type | Freehold |
Interior Features
| Building Fireplace Present | False |
|---|---|
| Building Heating Type | Forced air |
| Building Heating Fuel | Natural gas |
| Basement Development | Finished |
| Basement Type | Full (Finished) |
| Construction Material | Wood frame |
| Construction Style Attachment | Detached |
| Flooring Type | Ceramic Tile, Laminate, Linoleum |
| Living Area Range | 1053 |
| Bedrooms | 2+2 |
Exterior Features
| Structure | Deck |
|---|---|
| Land Amenities | Golf Course, Park, Playground, Shopping, Water Nearby |
| Landscape Features | Lawn |
| Exterior Finish | Vinyl siding |
| Fence Type | Fence |
Room Details
| Room | Dimensions | Level | Flooring | Details |
|---|---|---|---|---|
| 4pc Bathroom | 9.50 Ft x 7.50 Ft | Main level | ||
| Bedroom | 9.50 Ft x 9.00 Ft | Main level | ||
| Dining room | 13.33 Ft x 7.75 Ft | Main level | ||
| Furnace | 5.92 Ft x 6.50 Ft | Basement | ||
| Kitchen | 13.33 Ft x 9.25 Ft | Main level | ||
| Laundry room | 7.25 Ft x 5.08 Ft | Basement | ||
| Living room | 11.50 Ft x 16.67 Ft | Main level | ||
| Office | 9.50 Ft x 11.75 Ft | Main level | ||
| Primary Bedroom | 9.50 Ft x 11.58 Ft | Main level | ||
| Recreational, Games room | 11.83 Ft x 16.33 Ft | Basement |
Amenities
- Views
- New Construction
- Adult 55+
- Lease To Own
- No Strata Fees
- Furnished
- Primary On Main
- Air Conditioning
- Seller Finance
- Green
- Fixer Upper
- Horse
- Golf
- Fireplace
- Deck
- Garage
- Basement
- Pool

Property vs Single Family Average in T4S 1G6
Price
Year Built
In The Neighbourhood
Just Listed
Fort McMurray
$ 375,000
- Type
- Single Family
- Size
- 1,084 SqFt
- Rooms
- 4 Beds + 2 Baths
RE/MAX Connect
Golf Course
Fort McMurray
$ 420,000
- Type
- Single Family
- Size
- 1,366 SqFt
- Rooms
- 5 Beds + 2 Baths
RE/MAX Connect
Primary On Main
Fort McMurray
$ 419,900
- Type
- Single Family
- Size
- 1,094 SqFt
- Rooms
- 3 Beds + 2 Baths
EXP REALTY
Primary On Main
Blackfalds
$ 235,900
- Type
- Single Family
- Size
- 804 SqFt
- Rooms
- 2 Beds + 1 Baths
Coldwell Banker OnTrack Realty
Primary On Main
Fort McMurray
$ 369,900
- Type
- Single Family
- Size
- 1,098 SqFt
- Rooms
- 4 Beds + 3 Baths
EXP REALTY
Waterfront
Victoria
$ 479,900
- Type
- Single Family
- Size
- 1,543 SqFt
- Rooms
- 3 Beds + 2 Baths
Coldwell Banker Oceanside Real Estate
Guelph (Downtown)
$ 1,450,000
- Type
- Single Family
- Rooms
- 4 Beds + 3.5 Baths
Keller Williams Home Group Realty
Views
Guelph (Downtown)
$ 979,900
- Type
- Single Family
- Rooms
- 4 Beds + 4 Baths
Royal LePage Royal City Realty
Victoria
$ 1,680,000
- Type
- Single Family
- Size
- 5,267 SqFt
- Rooms
- 7 Beds + 7 Baths
Coldwell Banker Oceanside Real Estate
Primary On Main
Fort McMurray
$ 349,900
- Type
- Single Family
- Size
- 1,030 SqFt
- Rooms
- 3 Beds + 2 Baths
EXP REALTY
Primary On Main
Brooks
$ 399,000
- Type
- Single Family
- Size
- 1,036 SqFt
- Rooms
- 4 Beds + 2 Baths
Real Estate Centre
Primary On Main
Drumheller
$ 192,500
- Type
- Single Family
- Size
- 920 SqFt
- Rooms
- 2 Beds + 1 Baths
RE/MAX Now
Primary On Main
Fort McMurray
$ 429,900
- Type
- Single Family
- Size
- 1,220 SqFt
- Rooms
- 4 Beds + 2.5 Baths
RE/MAX Connect
