
Primary on Main
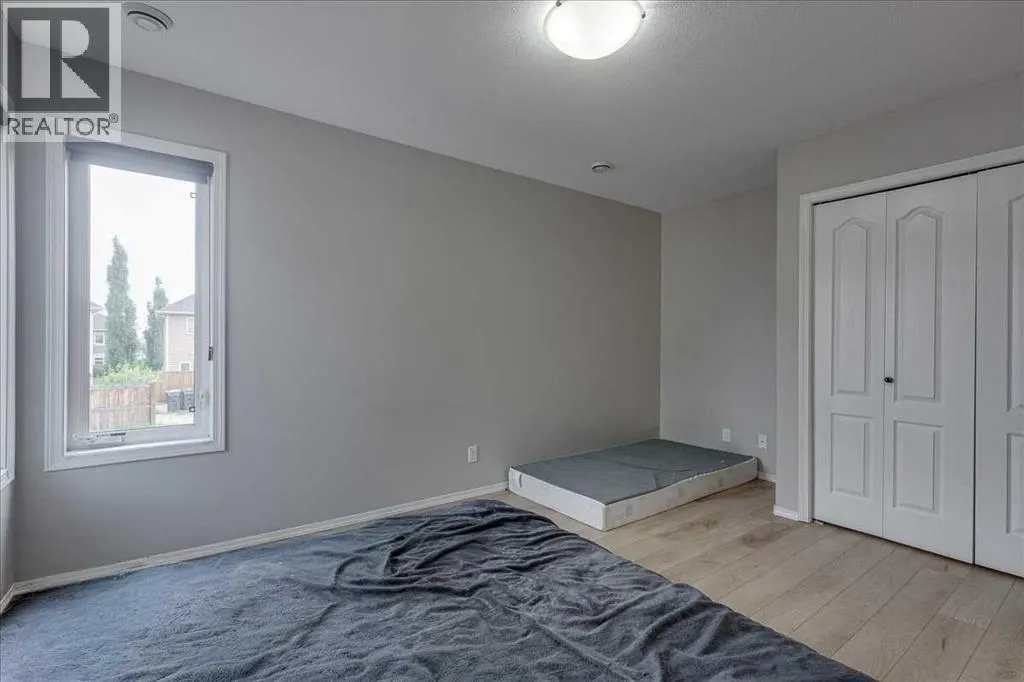
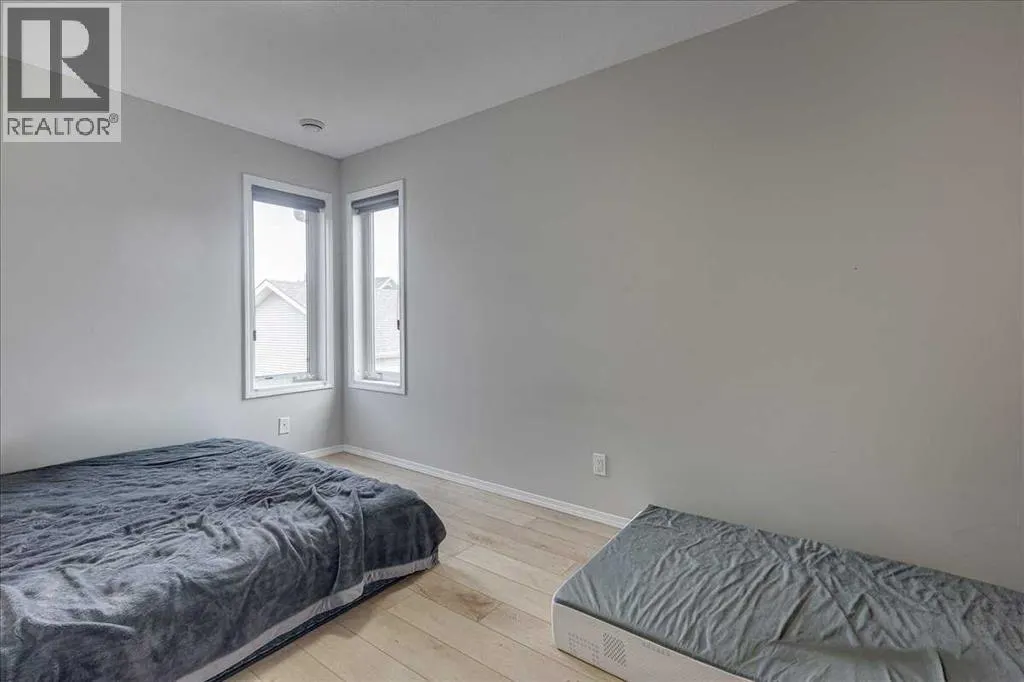
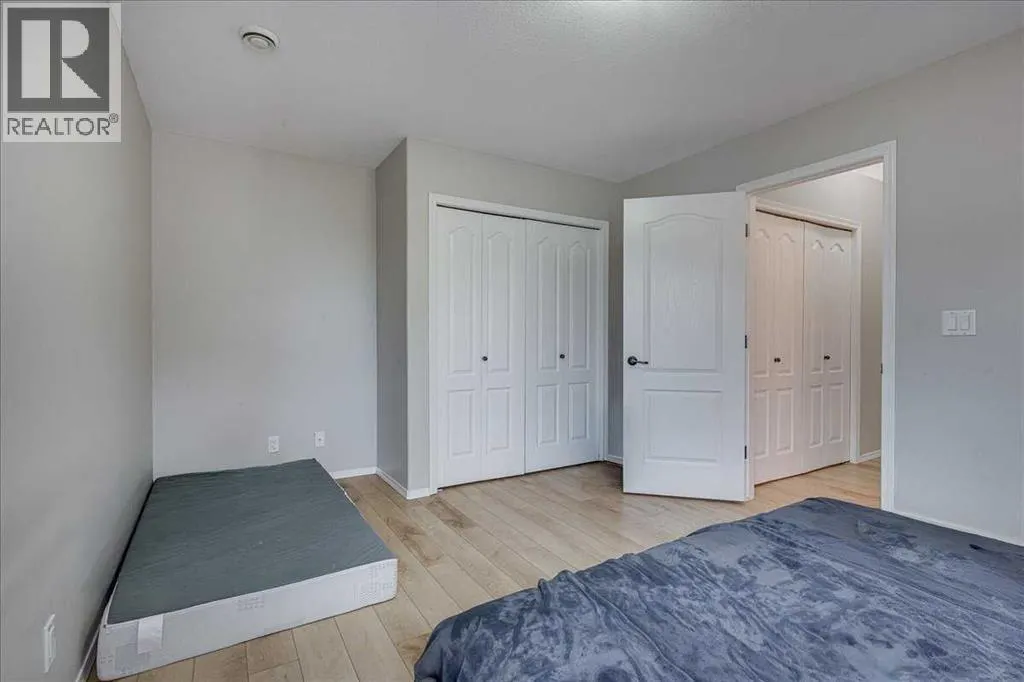
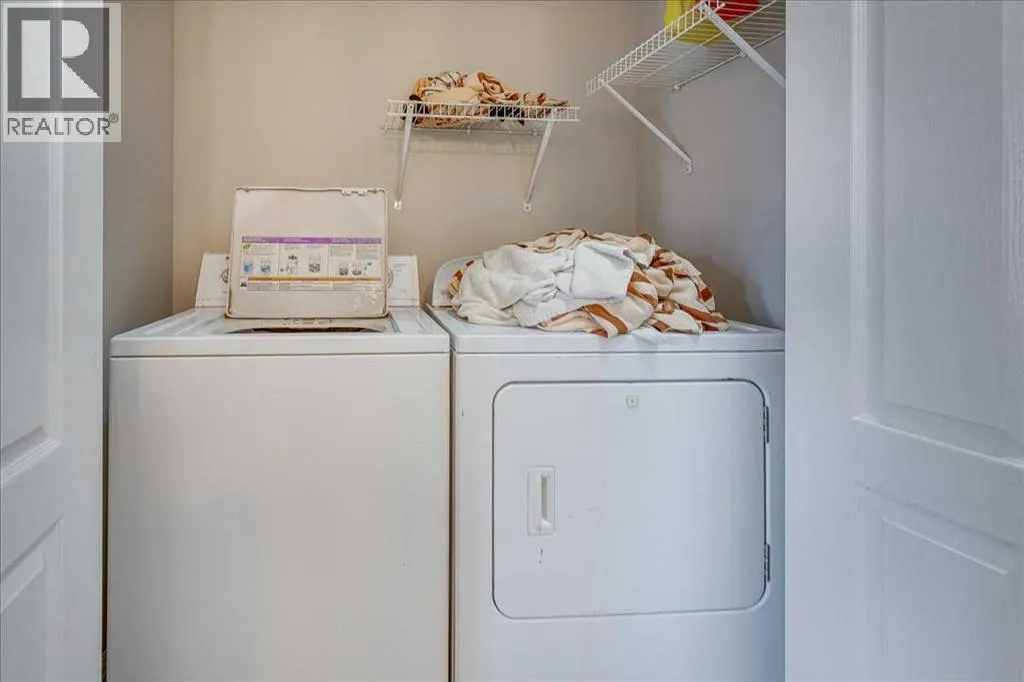
Address
13 Rogers Road, Sylvan Lake, AB
Price
$ 489,900
Property Attributes
- ID#A2331886
- TypeSingle Family
- Listing Status Active
- MunicipalitySylvan Lake
- CitySylvan Lake
- AreaRyders Ridge
- NeighbourhoodRyders Ridge
- Postal CodeT4S 0J8
- StyleBi-level
- Year Built2012
- Price$ 489,900
- Bedrooms2+2
- Bathrooms2
- Half Bathrooms0
- Sqr Footage1000
Data Source:
Canadian Real Estate Association (CREA)
Property Description
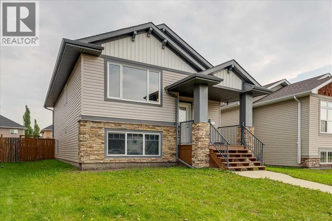
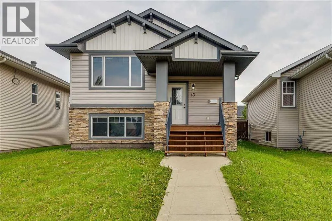
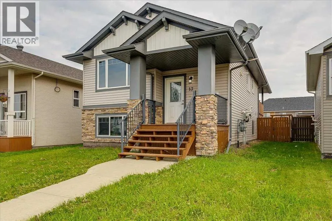
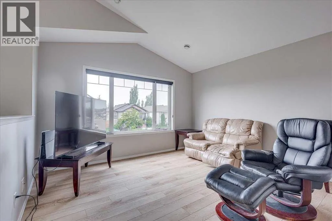
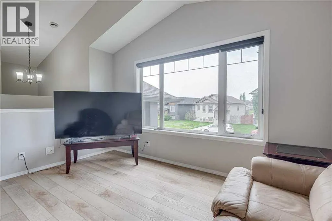
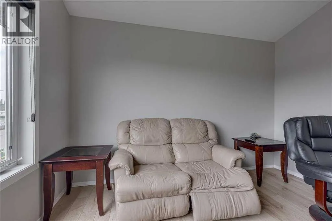
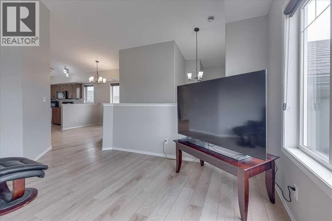
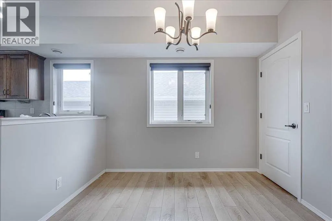
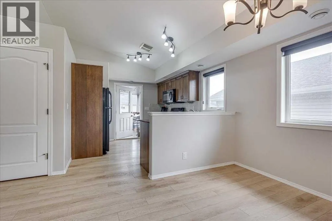
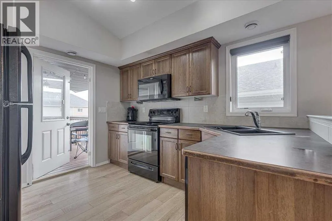
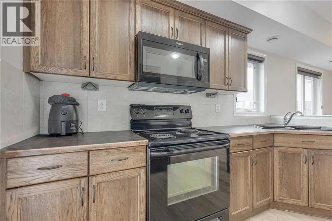
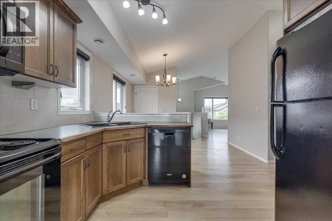
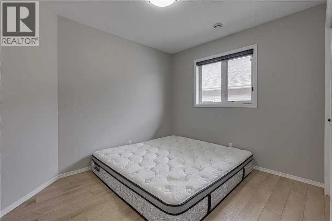
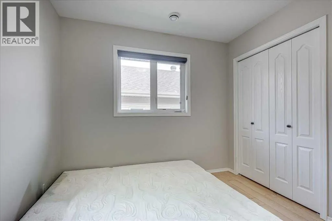
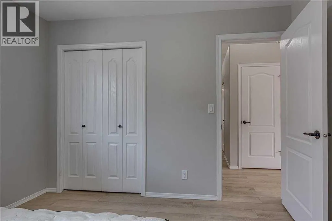
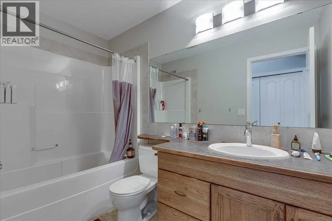
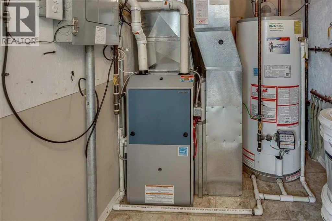
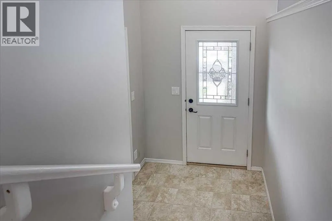
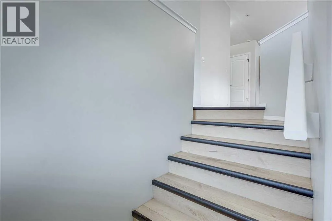
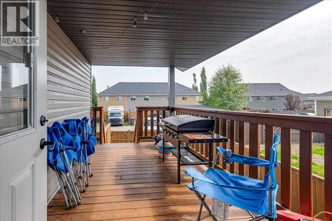
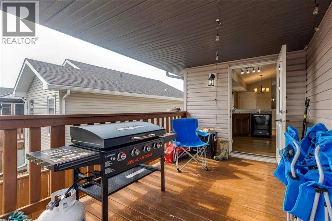
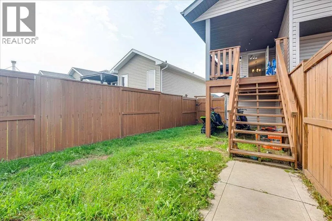
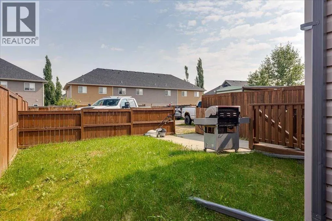
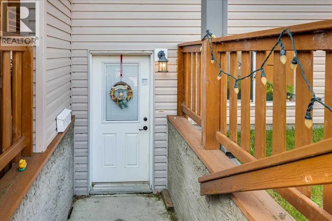
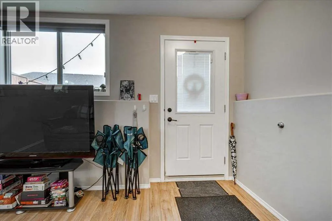
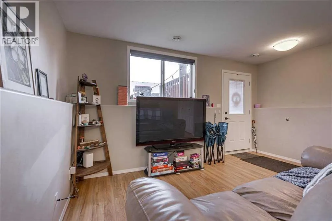
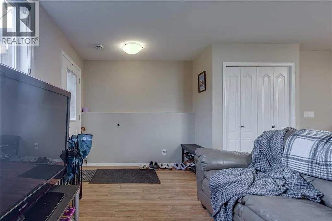
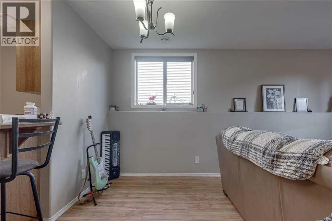
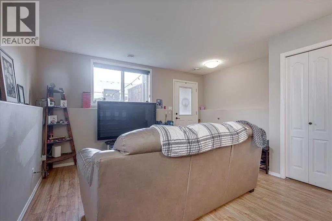
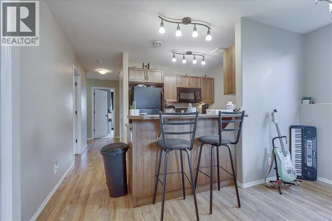
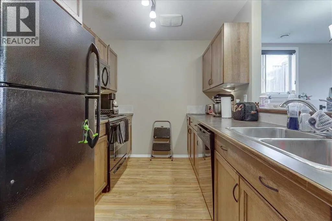
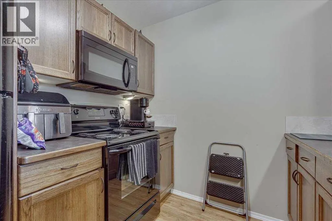
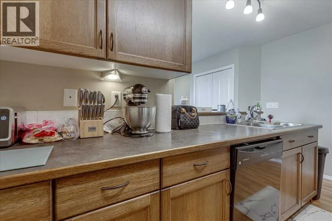
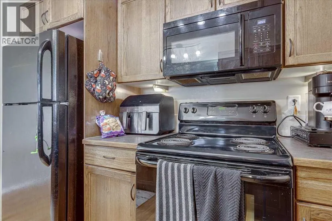
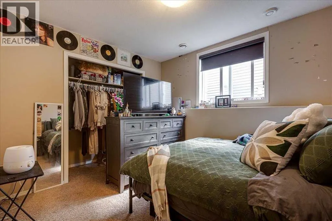
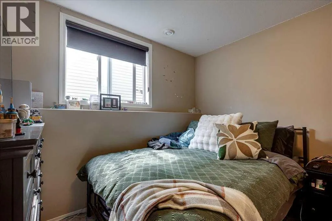
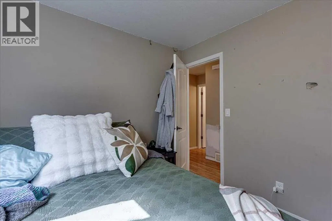
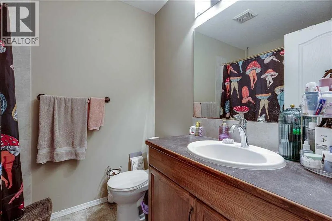
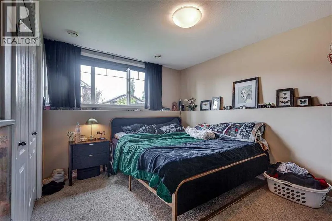
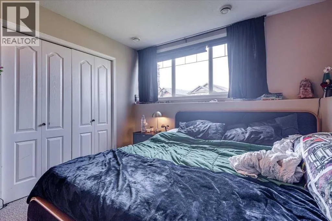
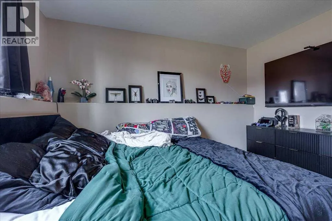
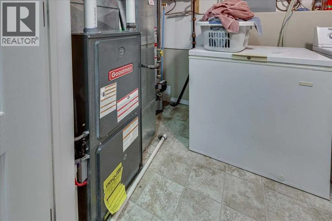
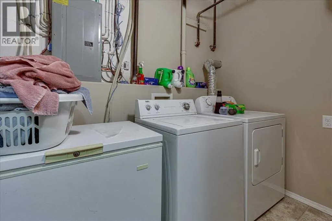
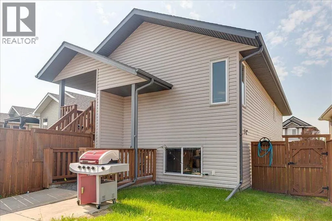
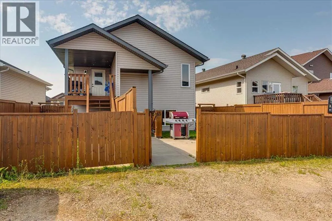
SMART BUYERS LOVE THIS IDEA! Fantastic legally suited home in Ryders Ridge with 2 completely separate living spaces, complete with their own high efficient furnaces, HWT's, laundry areas+ utilities are separately metered. . Each suite has 6 appliances each(Fridge, Stove, OTR Microwave, BI Dishwasher, Side BY Side W&D), 2 bedrooms & 1 bath on each floor, w/beautiful darker hickory cabinets, large windows, & more. Upstairs features vaulted ceilings, laminate flooring throughout main area, great open kitchen, & a 8x15 covered deck. Plus it has 1.5" concrete floor on the main to reduce sound travel. Downstairs is super bright also, features laminate flooring, carpet & lino, w/a private entrance from the back, large storage space, + rough in for underfloor heat. Large gravel parking pad @ back. Yards are separated with divider fence. ADD THIS TO YOUR PORTFOLIO (id:7434)
General Features
| Property Type | Single Family |
|---|---|
| Zoning Description | R5 |
| CommunityName | Ryders Ridge |
| Amenities | Park, Playground, Schools, Shopping |
| Building Amenities | Laundry Facility |
| Building Appliances | Washer, Refrigerator, Dishwasher, Stove, Dryer, Microwave Range Hood Combo, Window Coverings, Washer & Dryer |
| Building Architectural Style | Bi-level |
| Building Basement Features | Separate entrance, Walk-up, Suite |
| Building Cooling Type | None |
| Foundation Type | Poured Concrete |
| Building Type | House |
| Ownership Type | Freehold |
Interior Features
| Building Fireplace Present | False |
|---|---|
| Building Heating Type | Forced air, In Floor Heating |
| Basement Development | Finished |
| Basement Type | Full (Finished) |
| Construction Material | Poured concrete |
| Construction Style Attachment | Detached |
| Flooring Type | Carpeted, Laminate, Linoleum |
| Living Area Range | 1000 |
| Bedrooms | 2+2 |
Exterior Features
| Structure | Deck |
|---|---|
| Land Amenities | Park, Playground, Schools, Shopping |
| Landscape Features | Landscaped |
| Exterior Finish | Concrete, Stone, Vinyl siding, Wood siding |
| Fence Type | Cross fenced, Fence |
Room Details
| Room | Dimensions | Level | Flooring | Details |
|---|---|---|---|---|
| 4pc Bathroom | 5.33 Ft x 9.33 Ft | Main level | ||
| Bedroom | 10.92 Ft x 9.08 Ft | Main level | ||
| Dining room | 11.67 Ft x 9.50 Ft | Main level | ||
| Furnace | 5.33 Ft x 5.83 Ft | Main level | ||
| Kitchen | 9.83 Ft x 10.83 Ft | Main level | ||
| Living room | 12.92 Ft x 11.92 Ft | Main level | ||
| Other | 9.00 Ft x 4.75 Ft | Main level | ||
| Primary Bedroom | 14.92 Ft x 10.92 Ft | Main level |
Amenities
- Views
- New Construction
- Adult 55+
- Lease To Own
- No Strata Fees
- Furnished
- Primary On Main
- Air Conditioning
- Seller Finance
- Green
- Fixer Upper
- Horse
- Golf
- Fireplace
- Deck
- Garage
- Basement
- Pool

Property vs Single Family Average in T4S 0J8
Price
Year Built
In The Neighbourhood
Primary On Main
Sylvan Lake
$ 669,900
- Type
- Single Family
- Size
- 1,354 SqFt
- Rooms
- 5 Beds + 3 Baths
CIR Realty
Primary On Main
Sylvan Lake
$ 438,500
- Type
- Single Family
- Size
- 956 SqFt
- Rooms
- 2 Beds + 1 Baths
eXp Realty
Sylvan Lake
$ 659,000
- Type
- Single Family
- Size
- 1,959 SqFt
- Rooms
- 4 Beds + 3.5 Baths
Century 21 Maximum
Golf Course
Sylvan Lake
$ 869,000
- Type
- Single Family
- Size
- 2,368 SqFt
- Rooms
- 4 Beds + 3.5 Baths
Royal LePage Network Realty Corp.
