
Primary on Main
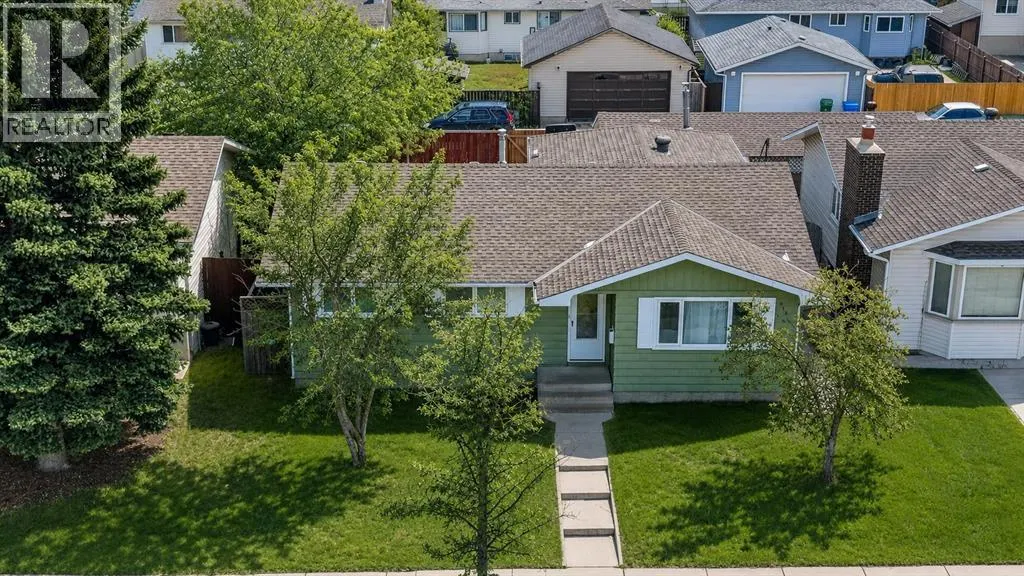
Address
5835 28 Avenue Ne, Calgary, AB
Price
$ 619,000
Property Attributes
- ID#A2330063
- TypeSingle Family
- Listing Status Active
- MunicipalityCalgary
- CityCalgary
- AreaPineridge
- NeighbourhoodPineridge
- Postal CodeT1Y 2E4
- StyleBungalow
- Year Built1975
- Price$ 619,000
- Bedrooms3+2
- Bathrooms2
- Half Bathrooms1
- Sqr Footage1498
Data Source:
Canadian Real Estate Association (CREA)
Property Description
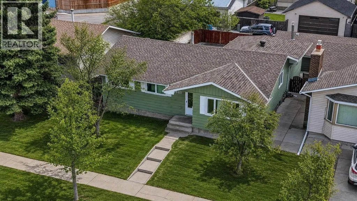
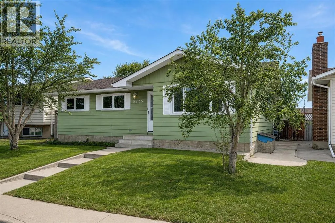
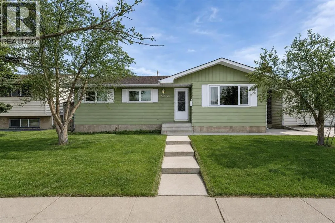
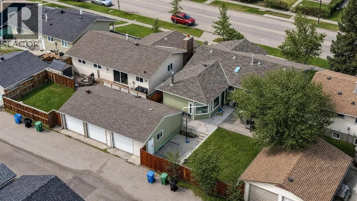
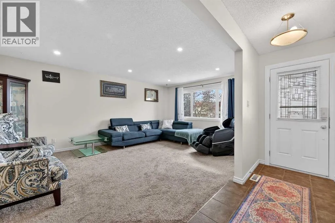
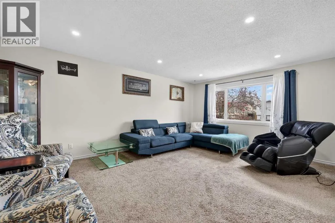
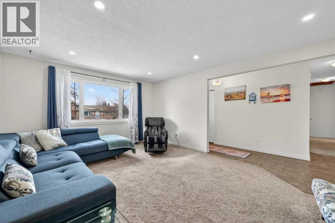
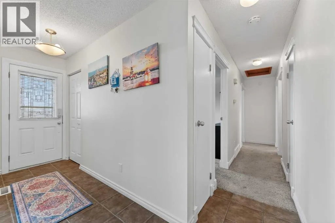
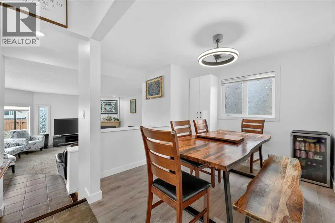
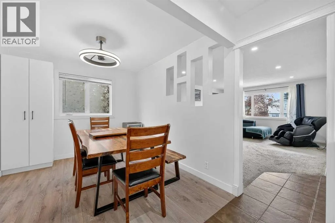
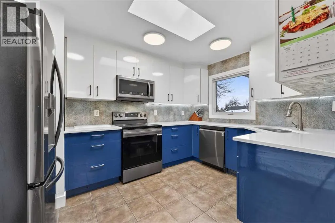
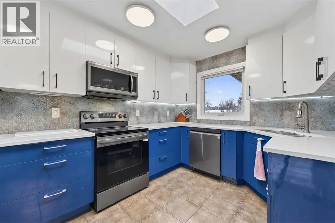
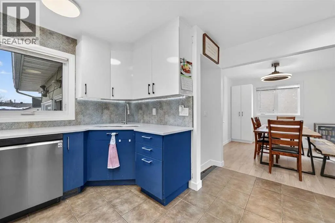
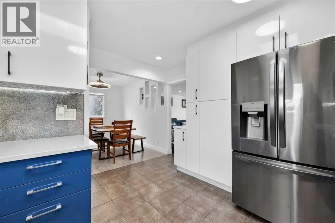
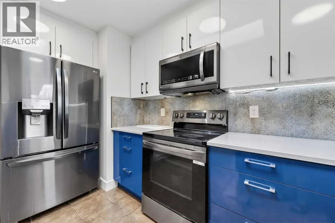
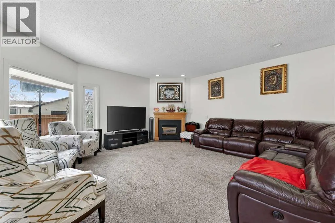
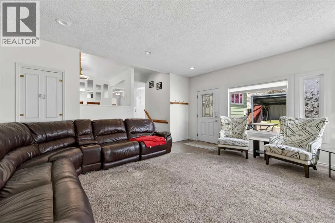
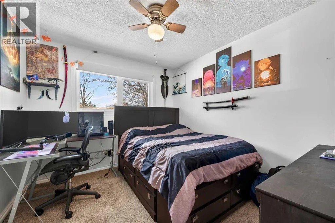
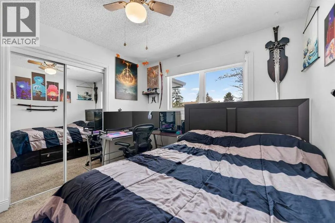
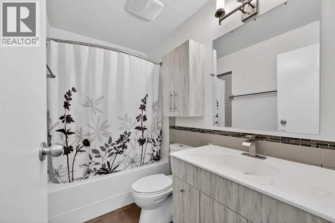
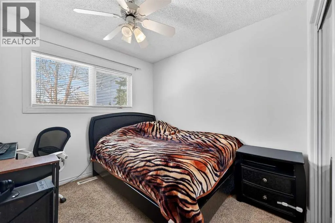
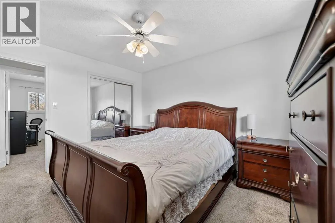
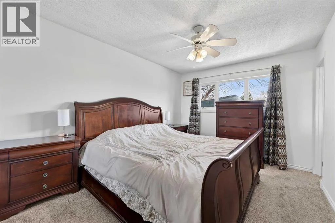
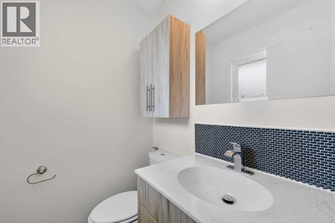
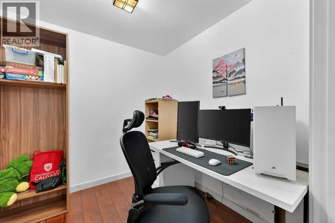
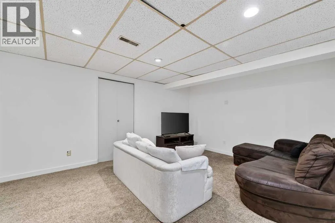
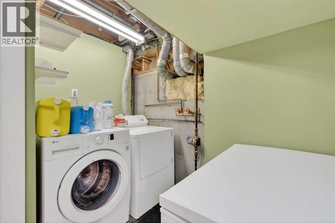
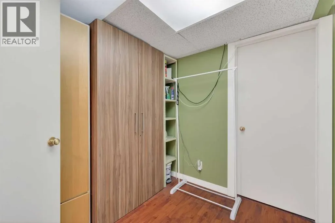
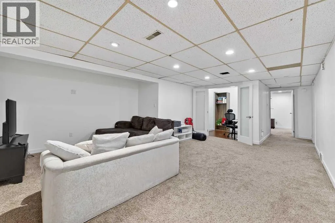
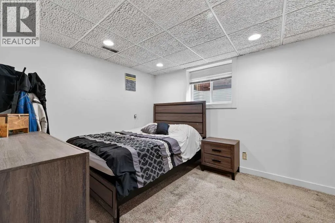
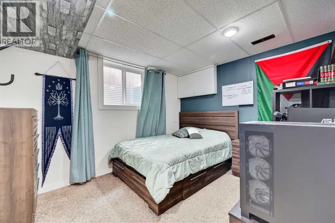
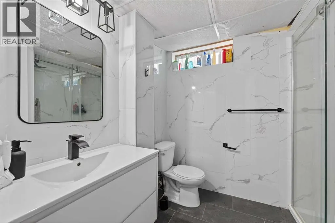
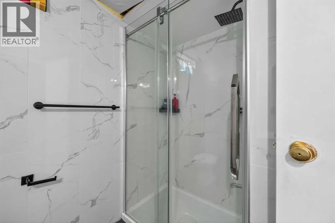
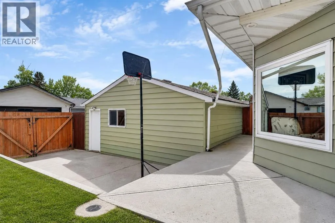
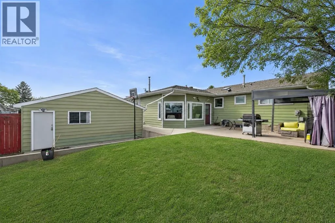
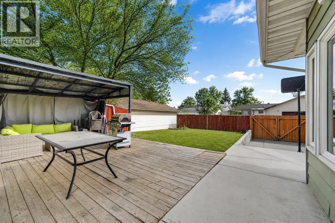
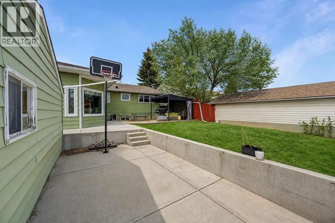
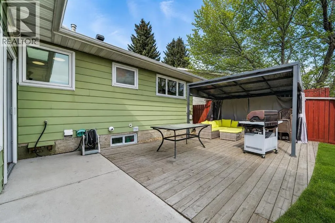
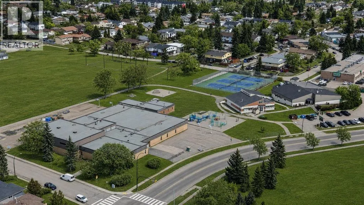
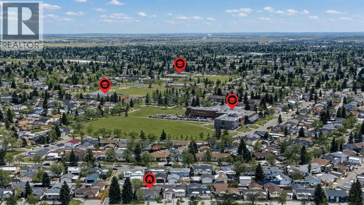
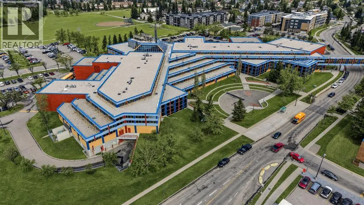
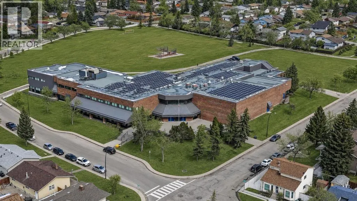
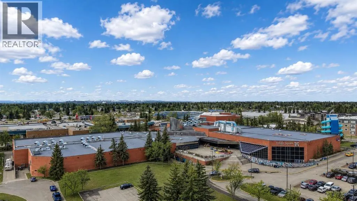
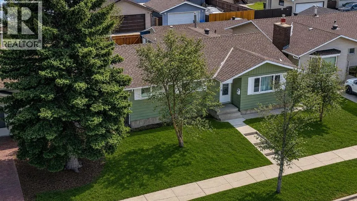
A fantastic opportunity in the heart of Pineridge — this spacious 1500+sq. ft. bungalow and 5,000 square foot lot is truly a rare find! Perfectly situated within walking distance to schools, shopping, parks, and transit. Conveniently located near 16 Avenue, Stony Trail and the Village Square leisure center, this home offers unbeatable convenience in a family friendly community. Step inside and discover over 2500 sq. ft. of beautifully finished living space, extensively updated so you can simply move in and enjoy. Major upgrades include newer windows and doors, updated shingles on both the house and garage and a high efficiency furnace. The pride of ownership is clear throughout. A stunning rear addition creates an impressive family room with soaring 10ft ceilings and a cozy gas fireplace — the perfect place to unwind or entertain. The bright kitchen features a skylightand newer cabinetry, while the spacious living and dining rooms offer plenty of room for gatherings. The main floor includes a generous primary bedroom with ensuite, two additional bedrooms, and a refreshed full bathroom. All bathrooms have been upgraded with modern vanities, sinks, toilets, and countertops. The fully developed lower level adds even more versatility with a fourth and fifth bedroom, office area, large rec room, full bath, and an oversized laundry space. Updated flooring throughout thehome adds a fresh, modern feel. Outside, enjoy a large deck and private yard, along with an oversized single garage for extrastorage or workspace and a parking pad contained in the yard for extra parking. Homes of this size, condition, and location don’t come up often. Don’t miss your chance to own this exceptional bungalow in one of Pineridge’s most convenient pockets. Book your private showing today! (id:7434)
General Features
| Features | Back lane |
|---|---|
| Property Type | Single Family |
| Zoning Description | R-CG |
| CommunityName | Pineridge |
| Amenities | Park, Playground, Schools, Shopping |
| Building Appliances | Washer, Dishwasher, Stove, Dryer, Hood Fan, Garage door opener |
| Building Architectural Style | Bungalow |
| Building Cooling Type | None |
| Parking Space Total | 1 |
| Foundation Type | Poured Concrete |
| Building Type | House |
| Ownership Type | Freehold |
| Building.StoriesTotal | 1 |
Interior Features
| Building Fireplace Present | True |
|---|---|
| Building Fireplace Total | 1 |
| Building Heating Type | Forced air |
| Basement Development | Finished |
| Basement Type | Full (Finished) |
| Construction Material | Wood frame |
| Construction Style Attachment | Detached |
| Flooring Type | Carpeted, Hardwood, Tile |
| Living Area Range | 1498 |
| Bedrooms | 3+2 |
Exterior Features
| Land Amenities | Park, Playground, Schools, Shopping |
|---|---|
| Landscape Features | Landscaped |
| Exterior Finish | Metal |
| Fence Type | Fence |
Room Details
| Room | Dimensions | Level | Flooring | Details |
|---|---|---|---|---|
| 2pc Bathroom | 4.92 Ft x 4.33 Ft | Main level | ||
| 3pc Bathroom | 8.00 Ft x 6.50 Ft | Basement | ||
| 4pc Bathroom | 8.08 Ft x 4.92 Ft | Main level | ||
| Bedroom | 10.50 Ft x 9.58 Ft | Main level | ||
| Dining room | 10.33 Ft x 9.17 Ft | Main level | ||
| Family room | 17.50 Ft x 17.33 Ft | Main level | ||
| Foyer | 10.83 Ft x 3.58 Ft | Main level | ||
| Furnace | 8.00 Ft x 5.58 Ft | Basement | ||
| Kitchen | 13.00 Ft x 9.17 Ft | Main level | ||
| Laundry room | 13.17 Ft x 8.33 Ft | Basement | ||
| Living room | 18.00 Ft x 13.33 Ft | Main level | ||
| Other | 7.50 Ft x 7.33 Ft | Basement | ||
| Primary Bedroom | 13.00 Ft x 10.25 Ft | Main level |
Amenities
- Views
- New Construction
- Adult 55+
- Lease To Own
- No Strata Fees
- Furnished
- Primary On Main
- Air Conditioning
- Seller Finance
- Green
- Fixer Upper
- Horse
- Golf
- Fireplace
- Deck
- Garage
- Basement
- Pool

Property vs Single Family Average in T1Y 2E4
Price
Year Built
In The Neighbourhood
Primary On Main
Calgary
$ 525,000
- Type
- Single Family
- Size
- 1,149 SqFt
- Rooms
- 4 Beds + 2.5 Baths
Real Broker
Primary On Main
Calgary
$ 485,000
- Type
- Single Family
- Size
- 816 SqFt
- Rooms
- 3 Beds + 2 Baths
RE/MAX Real Estate (Mountain View)
Primary On Main
Calgary
$ 549,900
- Type
- Single Family
- Size
- 1,177 SqFt
- Rooms
- 4 Beds + 1.5 Baths
First Place Realty
Primary On Main
Calgary
$ 470,000
- Type
- Single Family
- Size
- 1,182 SqFt
- Rooms
- 5 Beds + 2.5 Baths
Royal LePage Benchmark
Primary On Main
Calgary
$ 577,000
- Type
- Single Family
- Size
- 1,095 SqFt
- Rooms
- 5 Beds + 2.5 Baths
First Place Realty
Calgary
$ 399,000
- Type
- Single Family
- Size
- 1,119 SqFt
- Rooms
- 4 Beds + 1.5 Baths
Royal LePage Benchmark
Primary On Main
Calgary
$ 629,888
- Type
- Single Family
- Size
- 1,538 SqFt
- Rooms
- 5 Beds + 4 Baths
Century 21 Bravo Realty
Primary On Main
Calgary
$ 599,800
- Type
- Single Family
- Size
- 1,177 SqFt
- Rooms
- 5 Beds + 3 Baths
RE/MAX Realty Professionals
Primary On Main
Calgary
$ 574,900
- Type
- Single Family
- Size
- 1,031 SqFt
- Rooms
- 4 Beds + 2 Baths
LPT Realty
