
Primary on Main
Address
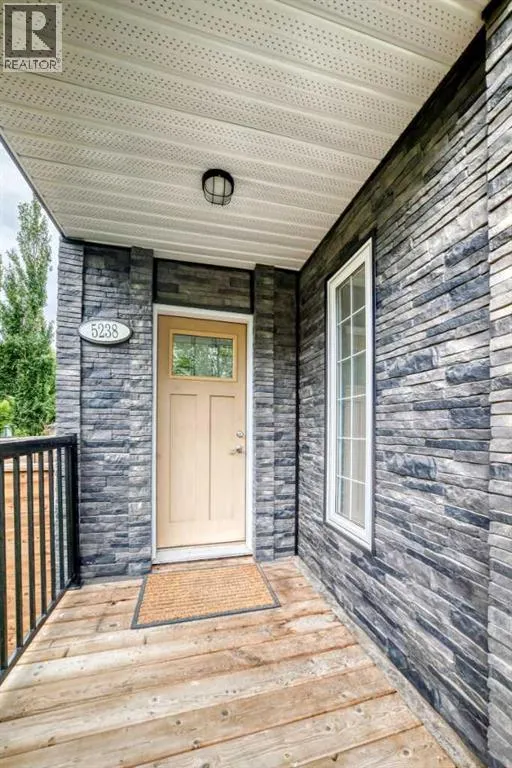
5238 52 Street, Lacombe, AB
Price
$ 439,900
Property Attributes
- ID#A2321760
- TypeSingle Family
- Listing Status Active
- MunicipalityLacombe
- CityLacombe
- AreaDowntown Lacombe
- NeighbourhoodDowntown Lacombe
- Postal CodeT4L 1B8
- Style4 Level
- Year Built1949
- Price$ 439,900
- Bedrooms3+1
- Bathrooms2
- Half Bathrooms0
- Sqr Footage1344
Data Source:
Canadian Real Estate Association (CREA)
Property Description
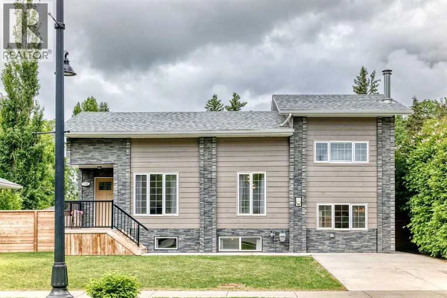
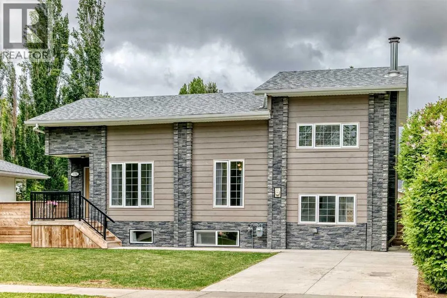
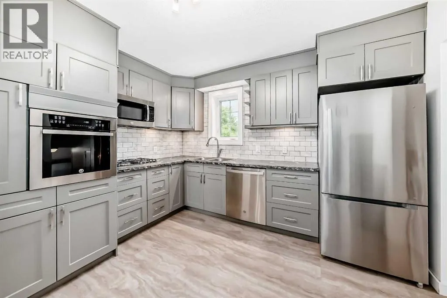
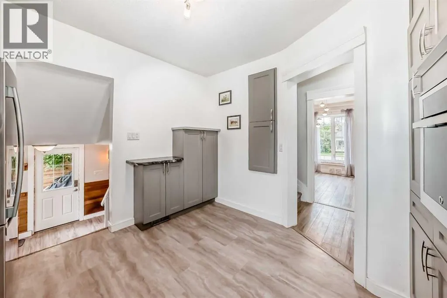
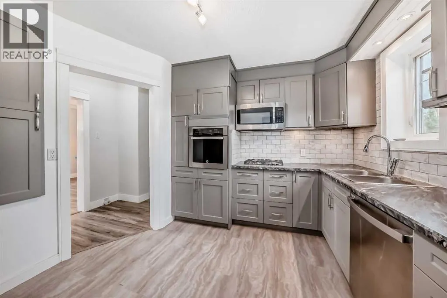
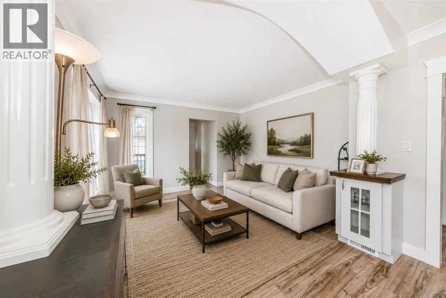
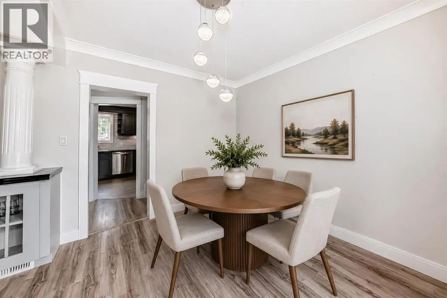
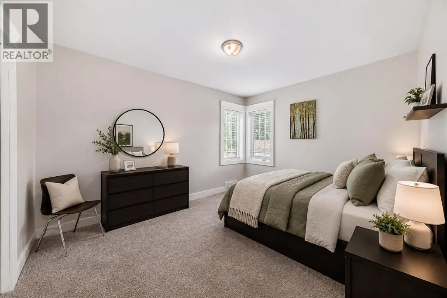
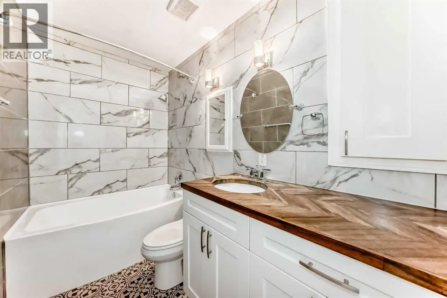
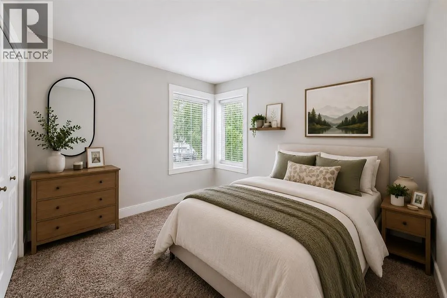
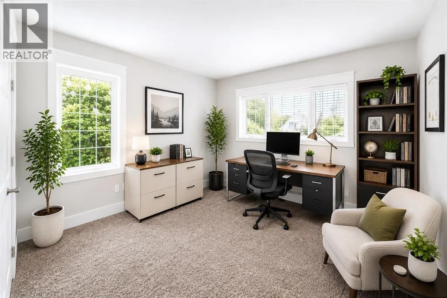
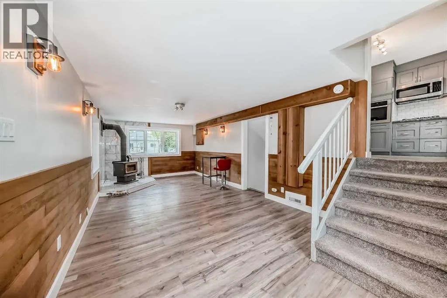
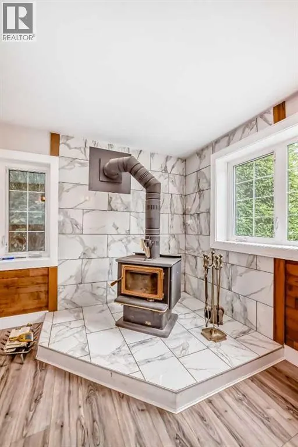
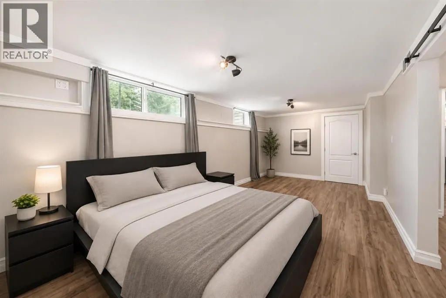
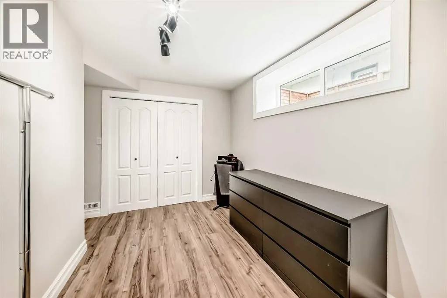
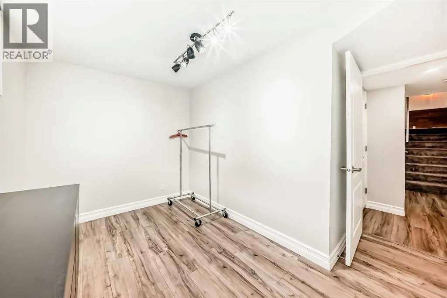
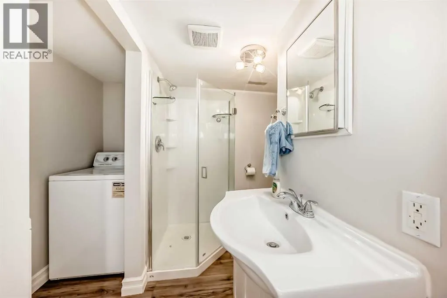
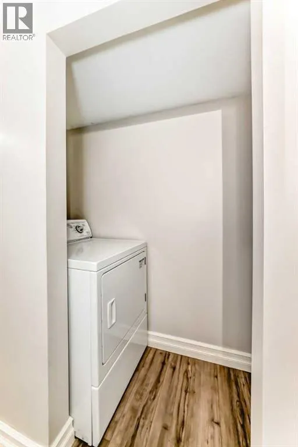
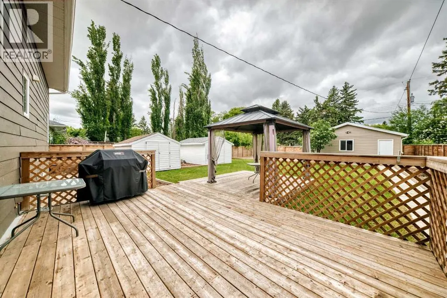
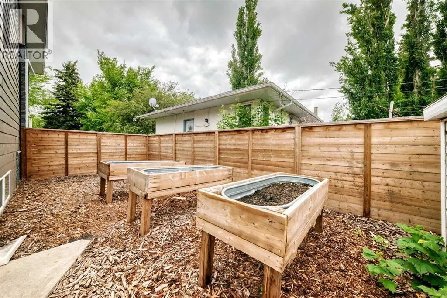
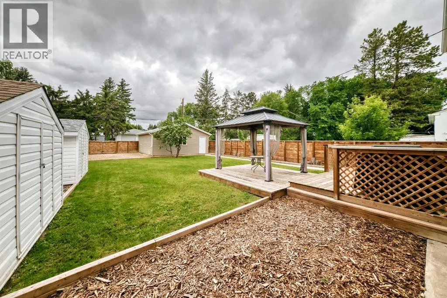
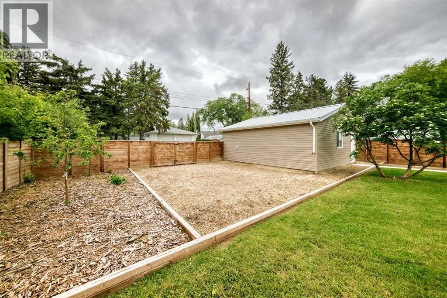
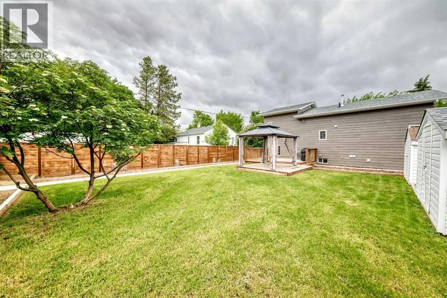
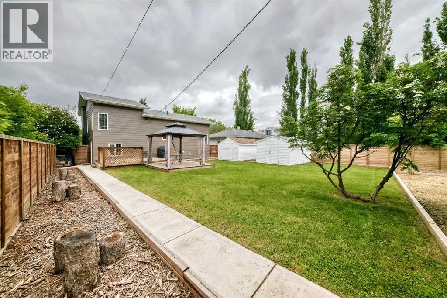
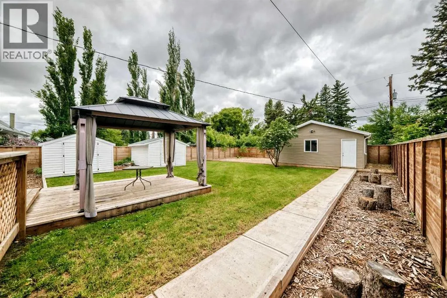
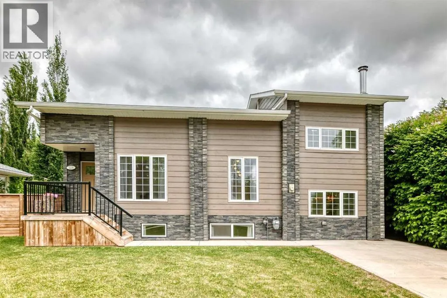
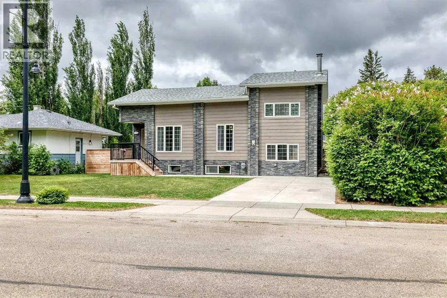
If you are looking for a tun key property that is beautifully maintained, with an extensively renovated home, AND situated on a huge .23-acre lot; this property is the one that will check off all the boxes on the “must haves”! The modern style and everyday comfort will catch your eye from the moment you step inside. You'll appreciate the warm and inviting ambiance of this extensively renovated contemporary home, enhanced by an abundance of natural light from the replaced windows, and a thoughtfully designed layout. The kitchen is both functional and welcoming, featuring ample cabinetry, and generous counter space. The appliances were replaced in 2022. The open living and dining areas create an ideal setting for entertaining, with large windows that fill the space with natural light and durable vinyl plank floors. The primary bedroom offers a comfortable retreat with plenty of space to personalize and make your own, while a conveniently located 4-piece bathroom completes the main level. Upstairs, you'll find two additional bedrooms. The lower level expands your living options with a large family room with wood stove that is perfect for movie nights, hobbies, or entertaining. A versatile flex room offers endless possibilities, while an additional bedroom and 3-piece bathroom provide added convenience. The basement also features a dedicated laundry area. The plumbing lines were replaced with PEX in 2023. Furnace, hot water tank have ben replaced within the past 9 years. Step outside to enjoy the amazing landscaped and fenced backyard, complete with a large deck that's perfect for summer barbecues, outdoor gatherings, or simply relaxing. The generous yard provides plenty of room for children, RV Parking, and plenty of extra parking, while several mature trees add charm and character to the outdoor space. There have been many exterior improvements including new siding, decorative stone accents, front and back decks, a newer garage, updated sidewalks, and raised garden b eds. This is a wonderful opportunity to own a home located in an ideal location close to recreational amenities, Cranna Lake, schools, and shopping! This property is a pleasure to show and move in ready. (id:7434)
General Features
| Features | See remarks |
|---|---|
| Property Type | Single Family |
| Zoning Description | R4 |
| CommunityName | Downtown Lacombe |
| Amenities | Playground, Schools |
| Building Appliances | Washer, Refrigerator, Dishwasher, Stove, Dryer, Microwave |
| Building Architectural Style | 4 Level |
| Building Cooling Type | None |
| Parking Space Total | 5 |
| Foundation Type | Poured Concrete |
| Building Type | House |
| Ownership Type | Freehold |
Interior Features
| Building Fireplace Present | True |
|---|---|
| Building Fireplace Total | 1 |
| Building Heating Type | Forced air |
| Basement Development | Finished |
| Basement Type | Full (Finished) |
| Construction Material | Poured concrete, Wood frame |
| Construction Style Attachment | Detached |
| Flooring Type | Carpeted, Concrete, Laminate, Vinyl |
| Living Area Range | 1344 |
| Bedrooms | 3+1 |
Exterior Features
| Structure | Deck |
|---|---|
| Land Amenities | Playground, Schools |
| Landscape Features | Landscaped |
| Exterior Finish | Concrete |
| Fence Type | Fence |
Room Details
| Room | Dimensions | Level | Flooring | Details |
|---|---|---|---|---|
| 3pc Bathroom | .00 Ft x .00 Ft | Basement | ||
| 4pc Bathroom | .00 Ft x .00 Ft | Main level | ||
| Bedroom | 11.17 Ft x 10.75 Ft | Upper Level | ||
| Dining room | 10.67 Ft x 10.58 Ft | Main level | ||
| Family room | 22.75 Ft x 11.00 Ft | Lower level | ||
| Kitchen | 11.50 Ft x 10.58 Ft | Main level | ||
| Laundry room | 8.42 Ft x 2.42 Ft | Basement | ||
| Living room | 12.42 Ft x 10.92 Ft | Main level | ||
| Other | 9.75 Ft x 5.83 Ft | Main level | ||
| Primary Bedroom | 12.58 Ft x 10.25 Ft | Main level | ||
| Storage | 11.92 Ft x 10.08 Ft | Basement |
Amenities
- Views
- New Construction
- Adult 55+
- Lease To Own
- No Strata Fees
- Furnished
- Primary On Main
- Air Conditioning
- Seller Finance
- Green
- Fixer Upper
- Horse
- Golf
- Fireplace
- Deck
- Garage
- Basement
- Pool

Property vs Single Family Average in T4L 1B8
Price
Year Built
In The Neighbourhood
Primary On Main
Lacombe
$ 285,000
- Type
- Single Family
- Size
- 747 SqFt
- Rooms
- 2 Beds + 2 Baths
Royal LePage Lifestyles Realty
Primary On Main
Lacombe
$ 489,500
- Type
- Single Family
- Size
- 1,075 SqFt
- Rooms
- 3 Beds + 2 Baths
Royal LePage Lifestyles Realty
Golf Course
Lacombe
$ 329,900
- Type
- Single Family
- Size
- 1,340 SqFt
- Rooms
- 3 Beds + 2.5 Baths
Realty Executives Alberta Elite
Primary On Main
Lacombe
$ 320,000
- Type
- Single Family
- Size
- 1,153 SqFt
- Rooms
- 4 Beds + 2.5 Baths
Royal LePage Lifestyles Realty
