





Address
931 Shawnee Drive Sw, Calgary, AB
Price
$ 1,330,000
Property Attributes
- ID#A2317217
- TypeSingle Family
- Listing Status Active
- MunicipalityCalgary
- CityCalgary
- AreaShawnee Slopes
- NeighbourhoodShawnee Slopes
- Postal CodeT2Y 2G8
- Style
- Year Built1990
- Price$ 1,330,000
- Bedrooms4+1
- Bathrooms3
- Half Bathrooms1
- Sqr Footage3154
Data Source:
Canadian Real Estate Association (CREA)
Property Description
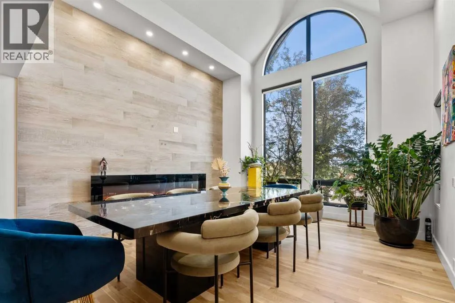
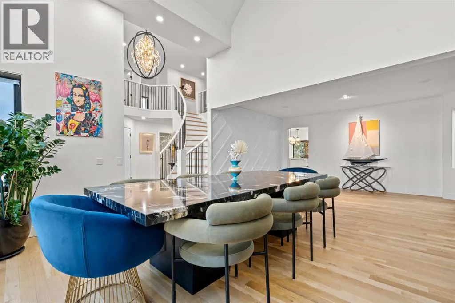
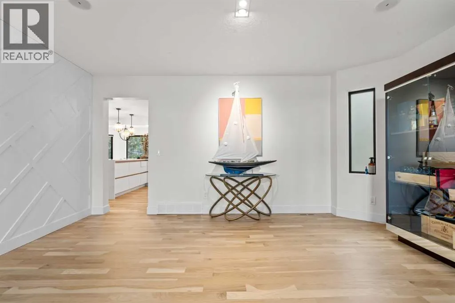
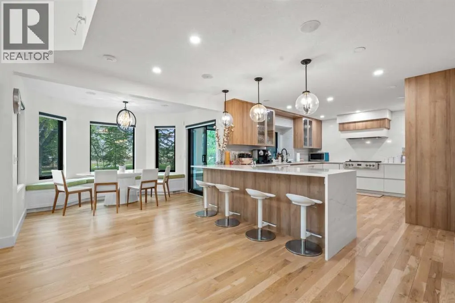
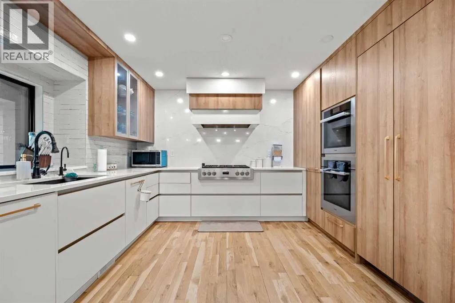
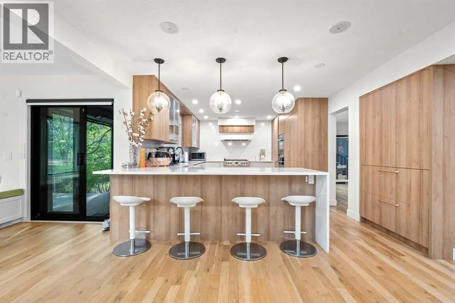
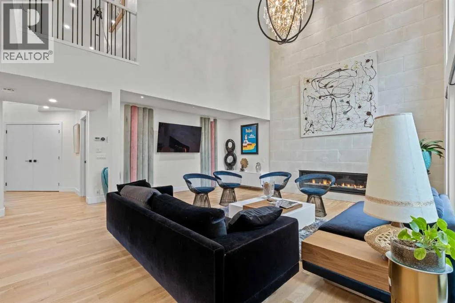
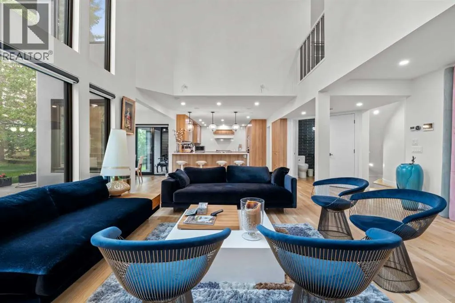
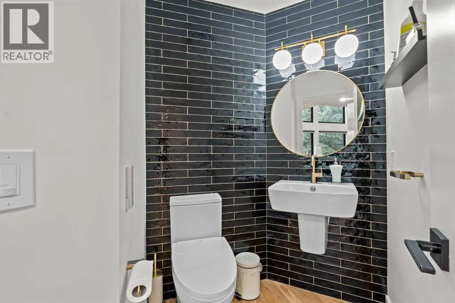
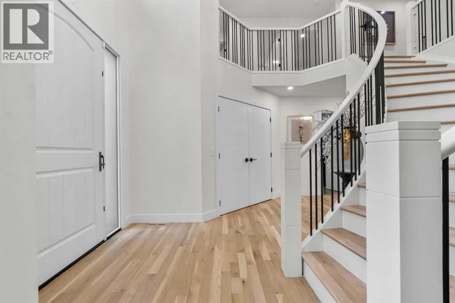
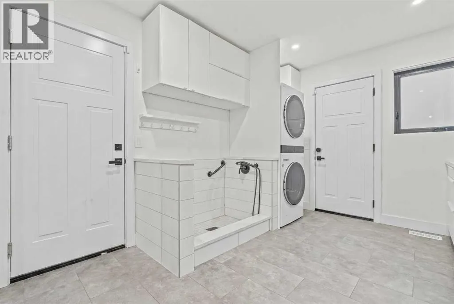
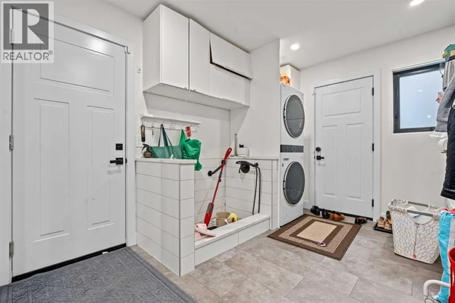
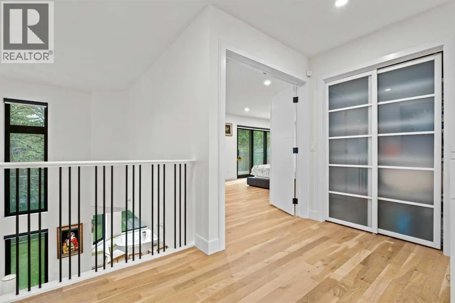
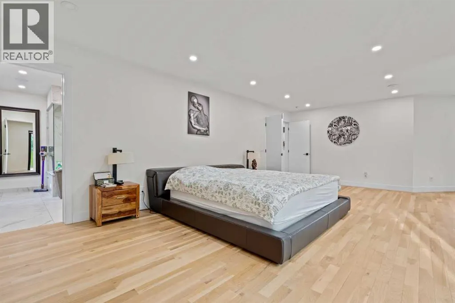
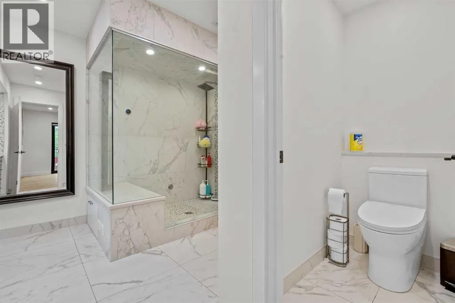
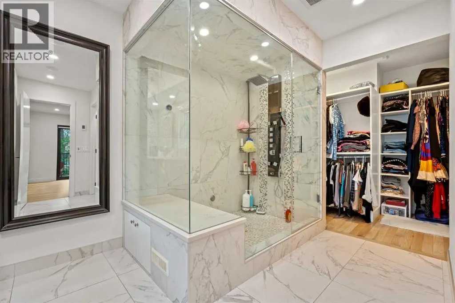
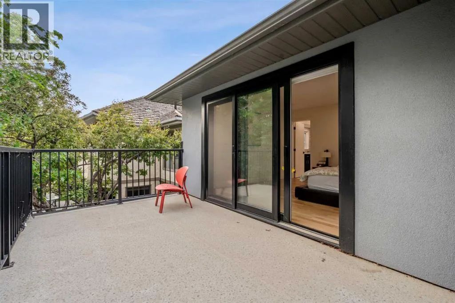
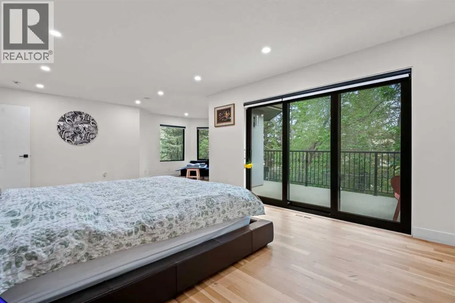
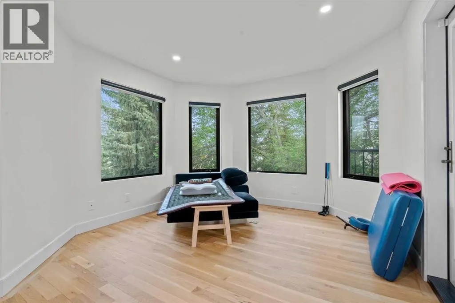
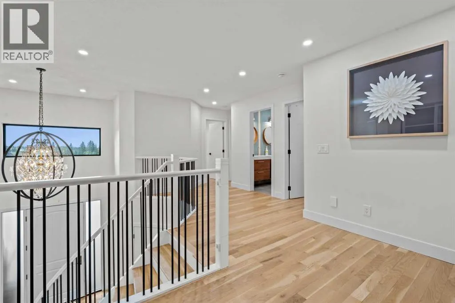
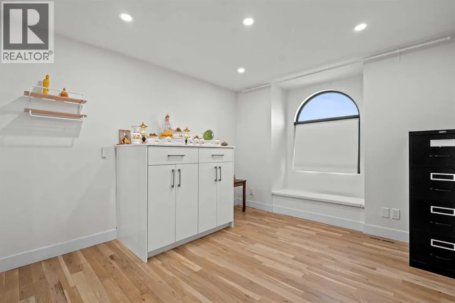
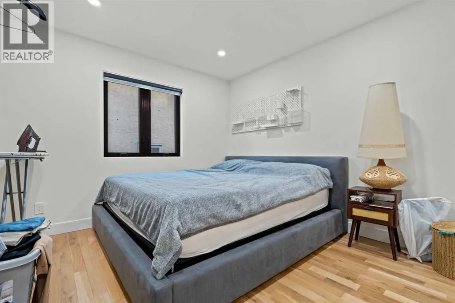
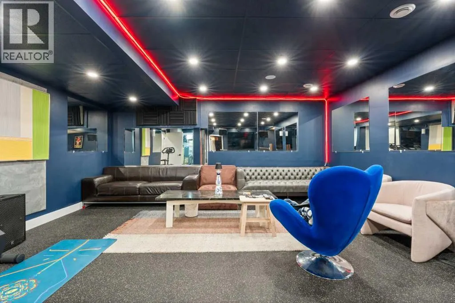
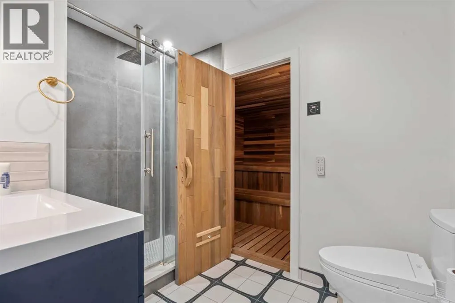
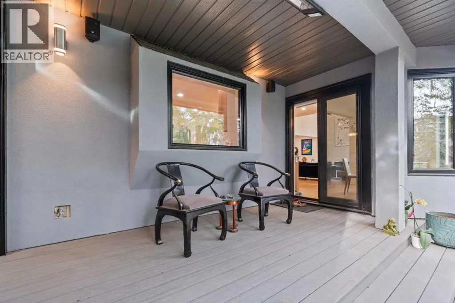
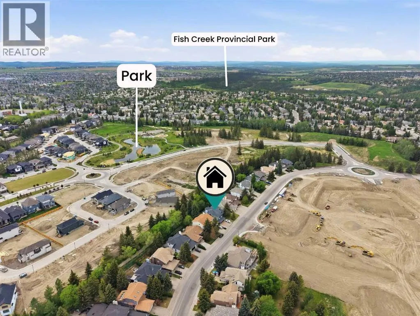
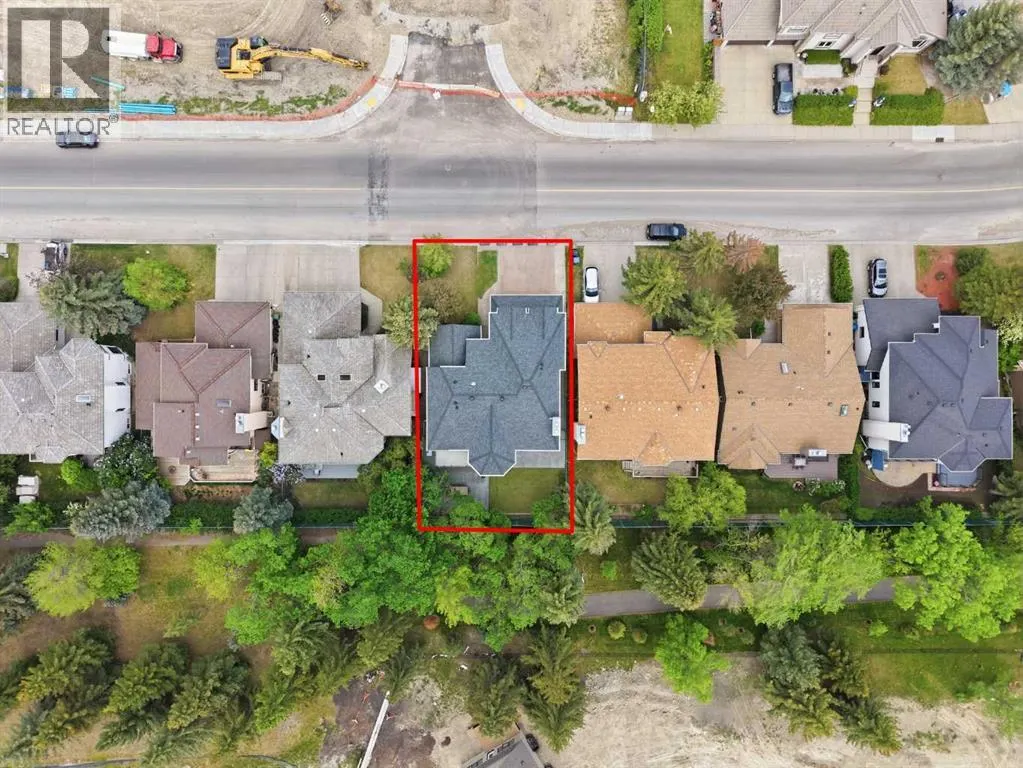
Welcome to this extensively renovated custom luxury home backing directly onto green space with a sunny south-facing backyard. Offering over 4,300 sq. ft. of developed living space, this exceptional property combines high-end finishes, thoughtful design, and an outstanding location near Fish Creek Park, community ponds, and walking pathways. The main floor features white oak hardwood flooring, expansive triple-pane windows, and an impressive open-to-above living room anchored by a dramatic fireplace feature wall. A second front living room with its own fireplace provides flexible space for entertaining or formal dining. The chef-inspired kitchen showcases a quartz waterfall island, full-height cabinetry, full-slab backsplash, custom hood fan, and premium appliances, including a 6-burner gas cooktop, Thermador refrigerator, Miele dishwasher, built-in oven, steam oven, and warming drawer. The bright breakfast nook with built-in seating overlooks the backyard and green space beyond. A stylish powder room and spacious mudroom with built-in laundry and dog wash complete the main level. The upper floor is highlighted by a spacious primary retreat featuring a sitting area, private balcony, walk-in closet, and a spa-inspired ensuite with heated floors, dual vanities, and an oversized steam shower. Three additional bedrooms are located on the opposite side of the upper level, along with a well-appointed 5-piece bathroom with dual sinks. The fully developed basement is designed for both relaxation and entertaining, offering a large recreation room, a wet bar with a beverage fridge, two additional bedrooms, a 3-piece bathroom, and a private sauna. Outside, the south-facing backyard provides exceptional privacy and outdoor living with a covered deck featuring motorized screens, multiple patio areas, a large lawn, and a unique enclosed garden shed with skylights. The mature setting and direct green space access create a peaceful extension of the home. Extensive upgrades include hardwired motorized blinds, custom millwork, updated plumbing and electrical, new roof, exterior foam insulation and stucco, driveway extension, EV charger, heated garage with epoxy floors, water filtration system, Gemstone exterior lighting, and more. This rare offering combines luxury, functionality, and an exceptional location, creating an outstanding opportunity for families seeking premium living in one of Calgary's most desirable settings. (id:7434)
General Features
| Features | See remarks, Wet bar, No neighbours behind, Closet Organizers, Sauna |
|---|---|
| Property Type | Single Family |
| Zoning Description | R-CG |
| CommunityName | Shawnee Slopes |
| Amenities | Park, Playground, Schools, Shopping |
| Building Appliances | Refrigerator, Cooktop - Gas, Dishwasher, Oven, Microwave, Freezer, Garburator, Oven - Built-In, Humidifier, Hood Fan, Garage door opener, Washer/Dryer Stack-Up, Water Heater - Tankless |
| Building Cooling Type | Central air conditioning |
| Parking Space Total | 2 |
| Foundation Type | Poured Concrete |
| Building Type | House |
| Ownership Type | Freehold |
| Building.StoriesTotal | 2 |
Interior Features
| Building Fireplace Present | True |
|---|---|
| Building Fireplace Total | 2 |
| Building Heating Type | Forced air |
| Basement Development | Finished |
| Basement Type | Full (Finished) |
| Construction Material | Wood frame |
| Construction Style Attachment | Detached |
| Flooring Type | Hardwood, Tile, Vinyl |
| Living Area Range | 3154 |
| Bedrooms | 4+1 |
Exterior Features
| Structure | Deck |
|---|---|
| Land Amenities | Park, Playground, Schools, Shopping |
| Landscape Features | Landscaped, Lawn |
| Exterior Finish | Brick, Stucco |
| Fence Type | Fence |
Room Details
| Room | Dimensions | Level | Flooring | Details |
|---|---|---|---|---|
| 2pc Bathroom | 5.17 Ft x 6.00 Ft | Main level | ||
| 3pc Bathroom | 6.83 Ft x 9.08 Ft | Basement | ||
| 4pc Bathroom | 11.58 Ft x 11.00 Ft | Second level | ||
| 5pc Bathroom | 10.67 Ft x 4.92 Ft | Second level | ||
| Bedroom | 13.17 Ft x 12.42 Ft | Basement | ||
| Dining room | 11.33 Ft x 9.00 Ft | Main level | ||
| Foyer | 13.92 Ft x 12.17 Ft | Main level | ||
| Furnace | 22.42 Ft x 11.92 Ft | Basement | ||
| Kitchen | 18.25 Ft x 14.33 Ft | Main level | ||
| Laundry room | 14.33 Ft x 9.75 Ft | Main level | ||
| Living room | 24.00 Ft x 18.25 Ft | Main level | ||
| Media | 13.83 Ft x 11.50 Ft | Basement | ||
| Other | 5.67 Ft x 11.00 Ft | Second level | ||
| Primary Bedroom | 23.92 Ft x 22.00 Ft | Second level | ||
| Recreational, Games room | 27.00 Ft x 17.83 Ft | Basement | ||
| Storage | 5.08 Ft x 9.58 Ft | Main level |
Amenities
- Views
- New Construction
- Adult 55+
- Lease To Own
- No Strata Fees
- Furnished
- Primary On Main
- Air Conditioning
- Seller Finance
- Green
- Fixer Upper
- Horse
- Golf
- Fireplace
- Deck
- Garage
- Basement
- Pool

Property vs Single Family Average in T2Y 2G8
Price
Year Built
In The Neighbourhood
Calgary
$ 650,000
- Type
- Single Family
- Size
- 1,904 SqFt
- Rooms
- 4 Beds + 3.5 Baths
RE/MAX Landan Real Estate
Primary On Main
Calgary
$ 920,000
- Type
- Single Family
- Size
- 2,445 SqFt
- Rooms
- 4 Beds + 3 Baths
RE/MAX Real Estate (Mountain View)
