
Waterfront - Golf Course - Primary on Main
Address
2987 Calling Lake Drive, Calling Lake, AB
Price
$ 975,000
Property Attributes
- ID#A2308943
- TypeSingle Family
- Listing Status Active
- MunicipalityCalling Lake
- CityCalling Lake
- AreaCalling Lake
- Postal CodeT9S 0A8
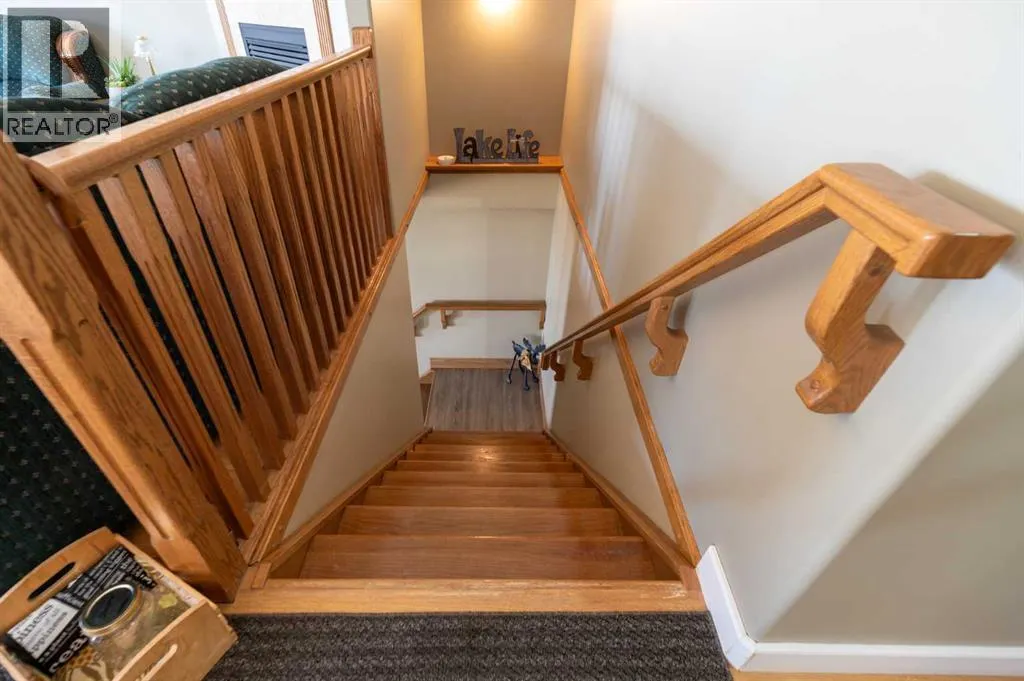
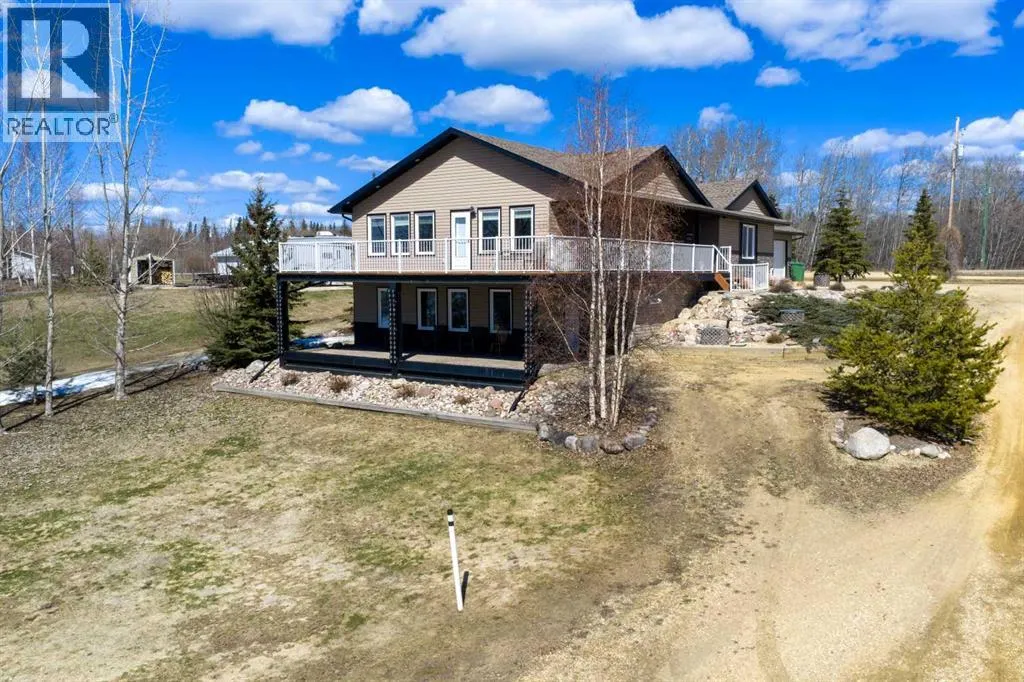
- StyleBi-level
- Year Built2010
- Price$ 975,000
- Bedrooms3+2
- Bathrooms3
- Half Bathrooms1
- Sqr Footage1714
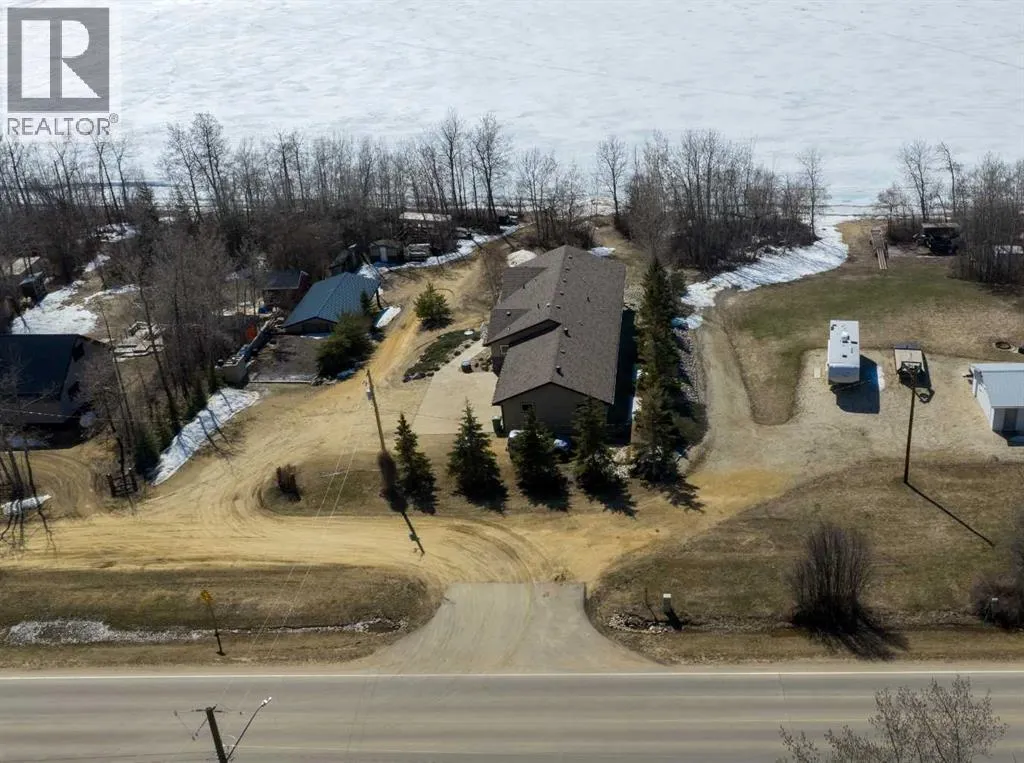
- Lot Size0.47 Acres
Data Source:
Canadian Real Estate Association (CREA)
Property Description
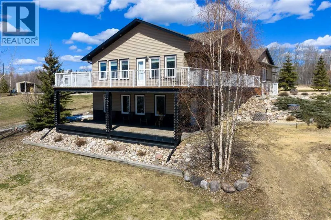
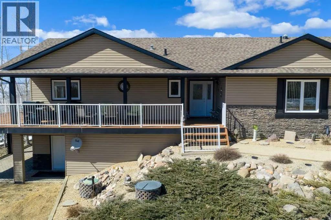
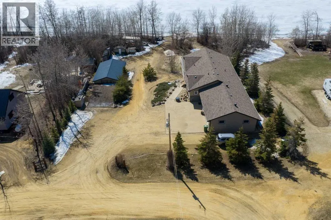
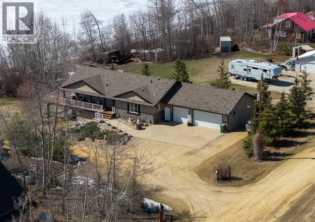
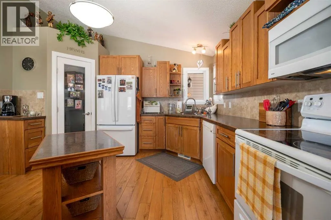
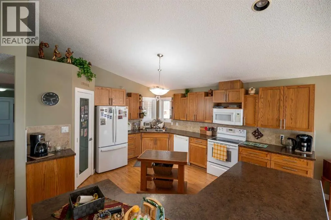
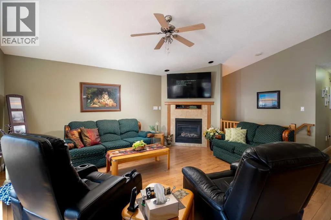
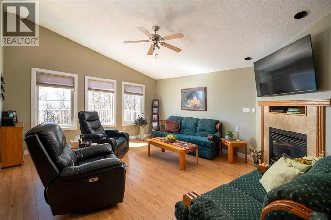
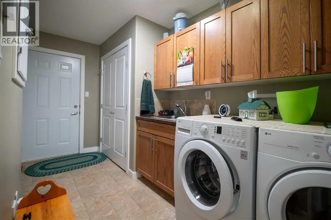
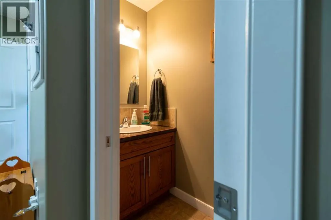
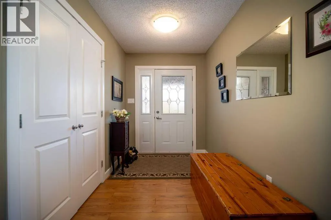
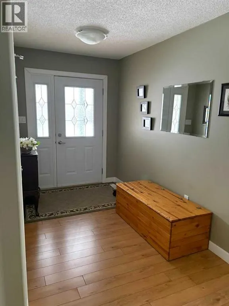
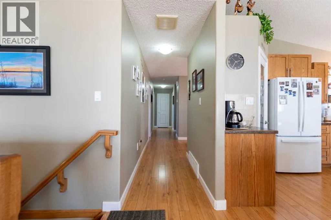
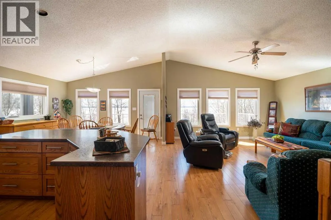
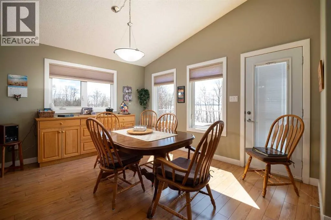
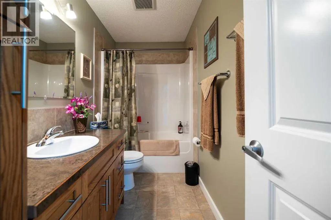
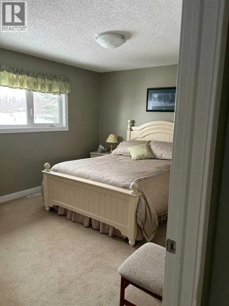
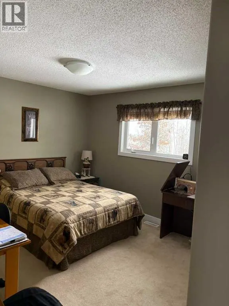
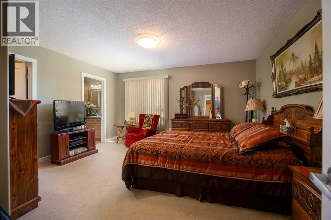
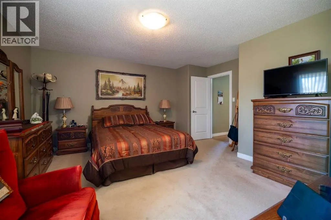
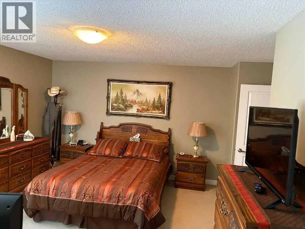
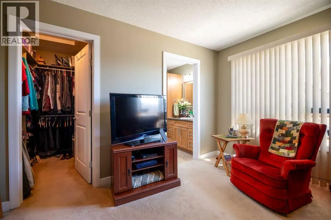
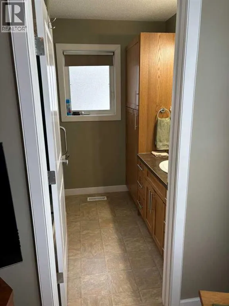
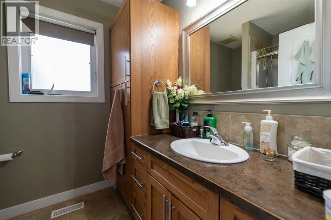
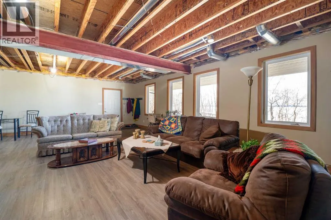
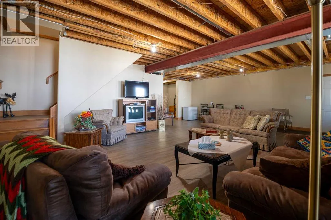
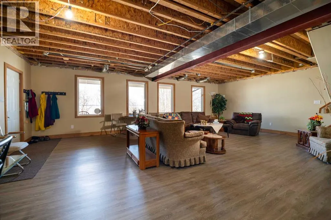
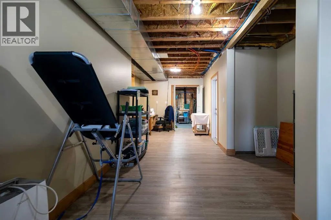
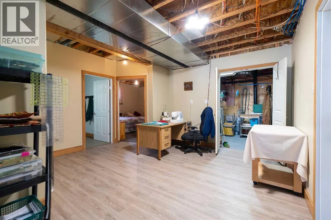
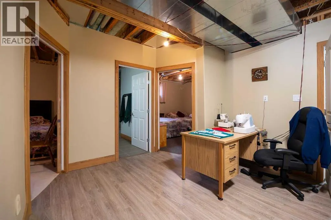
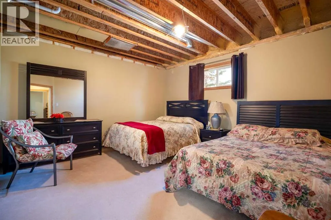
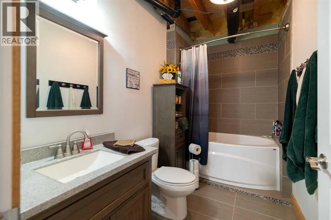
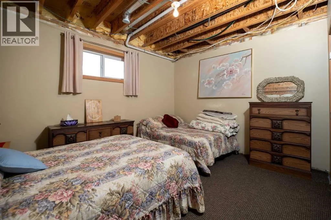
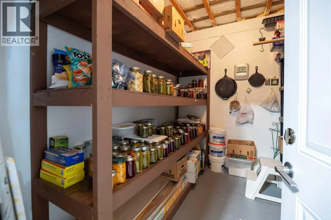
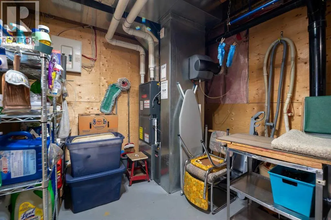
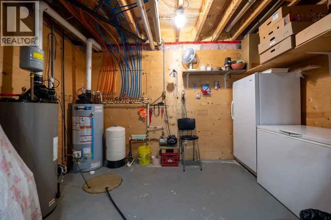
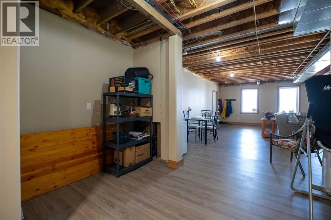
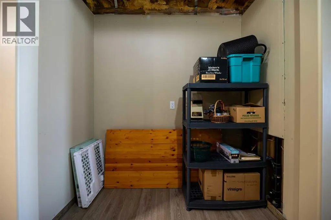
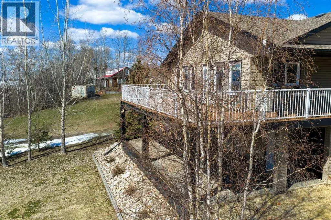
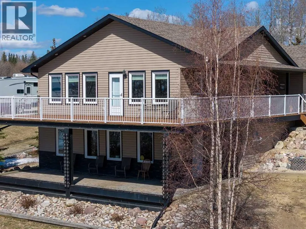
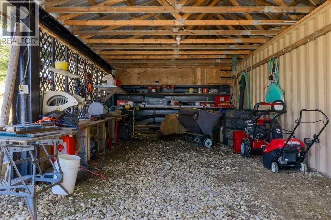
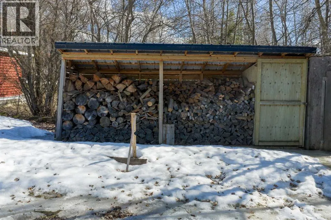
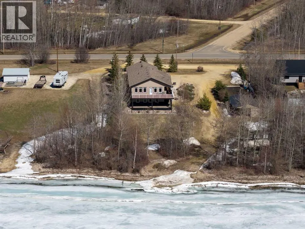
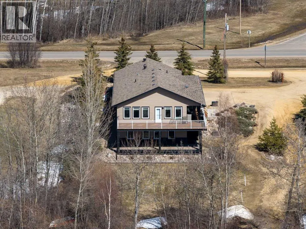
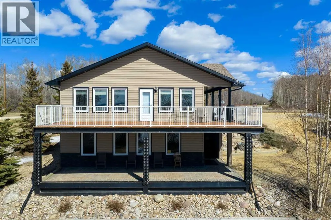
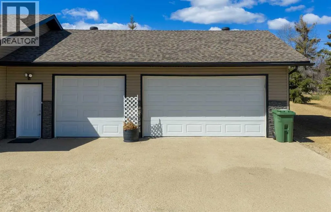
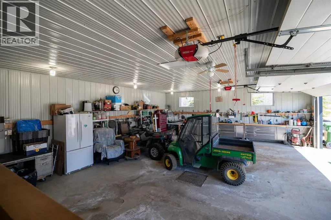
This isn’t just a property—it’s a lifestyle. Welcome to this stunning impressive lakefront retreat, where thoughtful design and elevated living come together seamlessly. From the moment you step inside, the quality is unmistakable. A spacious foyer with a large closet welcomes you into a home beautifully finished with laminate flooring throughout.Designed with both convenience and functionality in mind, the main floor features a laundry room complete with a sink, cabinetry, a large storage closet, and a 2-piece bathroom with direct access from the garage. The main floor also offers a peaceful primary suite, complete with plush carpeting, a walk-in closet, and a private 3-piece ensuite.Upstairs, you’ll find two generously sized bedrooms and a full bathroom. The bright, open-concept living space is truly the heart of the home, where the kitchen, dining, and living areas flow effortlessly together. Vaulted ceilings and expansive windows flood the space with natural light, while a cozy gas fireplace adds warmth and charm. The dining area opens onto the deck—perfect for embracing indoor-outdoor living.The kitchen is a chef’s dream, offering ample workspace, thoughtful design, and a movable island/table that provides flexibility for entertaining.Step outside to the wraparound deck, complete with a gas BBQ—an inviting space to relax and take in endless sunset views over the water.The fully developed walkout basement offers over 1,700 sq ft of additional living space with durable rubber backing vinyl planking featuring two more bedrooms, a full bathroom with a large tub, a spacious recreation room, utility area, and plenty of storage—including a cold room. It’s also roughed-in availability for a wet bar, making it ideal for entertaining. From here, step out onto a covered patio with easy access to the fire pit area and a scenic pathway leading directly to the lake.The beautifully landscaped yard is designed for hosting and creating lasting memories. Completing the pro perty is an impressive 36' x 27' triple garage, equipped with shelving, a fridge, stove, and extensive storage. There’s also a secure 24' x 40' boathouse/covered Sea-Can with 10-foot ceilings.Additional highlights include two separate 1,350-gallon water and sewage systems. This meticulously owner-built home reflects true pride of ownership, with exceptional attention to detail throughout.Located in the sought-after Calling Lake community, known for its year-round recreation and exceptional fishing, you’ll enjoy boating, paddleboarding, waterskiing, kayaking, and more—right at your doorstep. (id:7434)
General Features
| Features | Treed, No Animal Home, No Smoking Home, Gas BBQ Hookup |
|---|---|
| Community Features | Golf Course Development, Lake Privileges, Fishing |
| Property Type | Single Family |
| Zoning Description | R1 |
| Amenities | Golf Course, Park, Playground, Schools, Shopping, Water Nearby |
| Building Appliances | Refrigerator, Dishwasher, Stove, Washer & Dryer |
| Building Architectural Style | Bi-level |
| Building Basement Features | Separate entrance, Walk out |
| Building Cooling Type | None |
| Parking Space Total | 3 |
| Foundation Type | Piled, Pillars & Posts, Poured Concrete, Slab |
| Building Type | House |
| Ownership Type | Freehold |
Interior Features
| Building Fireplace Present | True |
|---|---|
| Building Fireplace Total | 1 |
| Building Heating Type | Other, Forced air, In Floor Heating |
| Building Heating Fuel | Natural gas |
| Basement Development | Partially finished |
| Basement Type | Full (Partially finished) |
| Construction Style Attachment | Detached |
| Flooring Type | Carpeted, Laminate, Vinyl Plank |
| Living Area Range | 1714 |
| Bedrooms | 3+2 |
Exterior Features
| Structure | Deck |
|---|---|
| Water Front Type | Waterfront on lake |
| Land Amenities | Golf Course, Park, Playground, Schools, Shopping, Water Nearby |
| Landscape Features | Garden Area |
| Exterior Finish | Metal, Vinyl siding |
| Fence Type | Not fenced |
Room Details
| Room | Dimensions | Level | Flooring | Details |
|---|---|---|---|---|
| 2pc Bathroom | 2.92 Ft x 8.00 Ft | Main level | ||
| 3pc Bathroom | 7.67 Ft x 6.58 Ft | Main level | ||
| 4pc Bathroom | 11.00 Ft x 4.83 Ft | Main level | ||
| Bedroom | 10.92 Ft x 14.25 Ft | Main level | ||
| Dining room | 13.92 Ft x 11.00 Ft | Main level | ||
| Foyer | 9.92 Ft x 6.25 Ft | Main level | ||
| Furnace | 20.08 Ft x 13.17 Ft | Basement | ||
| Kitchen | 13.92 Ft x 15.92 Ft | Main level | ||
| Laundry room | 6.75 Ft x 13.42 Ft | Main level | ||
| Living room | 14.92 Ft x 17.33 Ft | Main level | ||
| Primary Bedroom | 15.42 Ft x 14.83 Ft | Main level | ||
| Recreational, Games room | 28.42 Ft x 25.67 Ft | Basement | ||
| Storage | 9.25 Ft x 7.67 Ft | Basement |
Amenities
- Views
- New Construction
- Adult 55+
- Lease To Own
- No Strata Fees
- Furnished
- Primary On Main
- Air Conditioning
- Seller Finance
- Green
- Fixer Upper
- Horse
- Golf
- Fireplace
- Deck
- Garage
- Basement
- Pool

Property vs Single Family Average in T9S 0A8
Price
Year Built
