
Primary on Main
Address
1013 Osprey Drive, Livelong, SK
Price
$ 374,900
Property Attributes
- ID#A2281656
- TypeSingle Family
- Listing Status Active
- MunicipalityLivelong
- CityLivelong
- AreaLivelong
- Postal CodeS0M 1J0
- StyleCottage
- Price$ 374,900
- Bedrooms3
- Bathrooms1
- Half Bathrooms0
- Sqr Footage1558
Data Source:
Canadian Real Estate Association (CREA)
Property Description
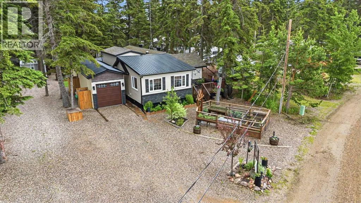
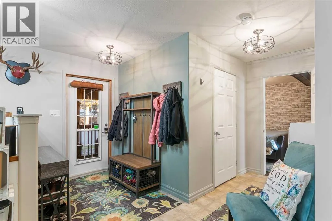
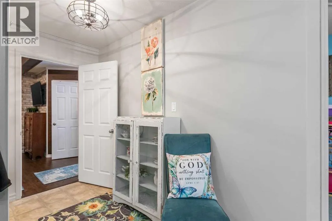
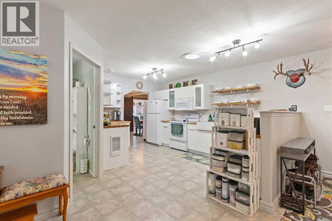
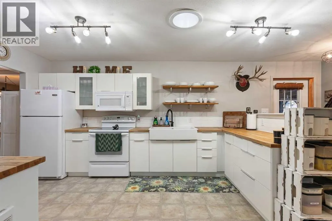
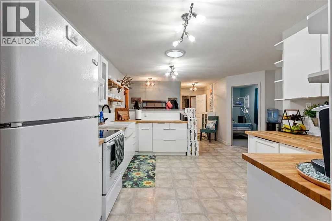
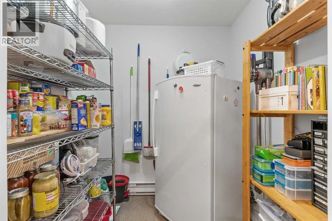
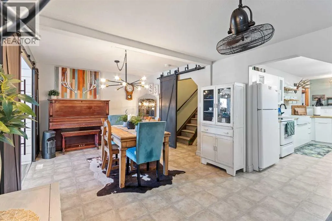
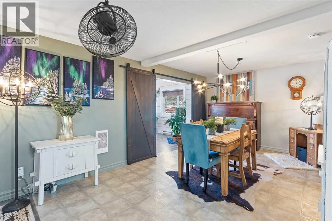
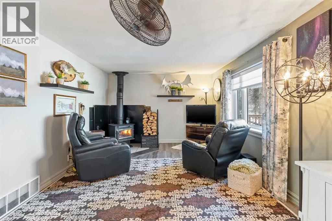
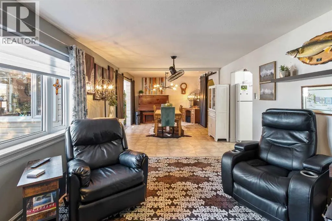
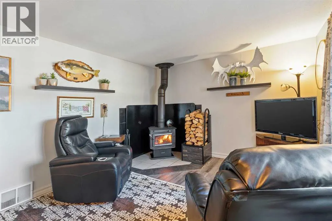
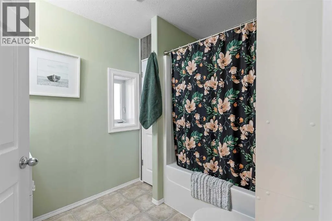
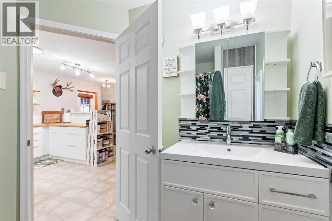
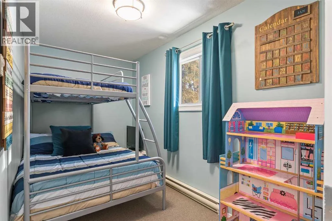
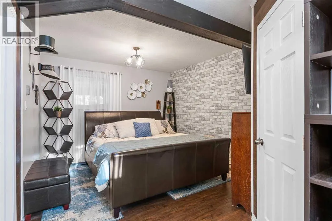
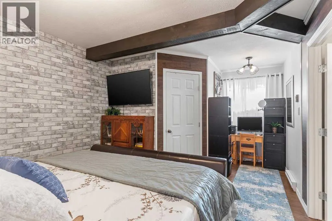
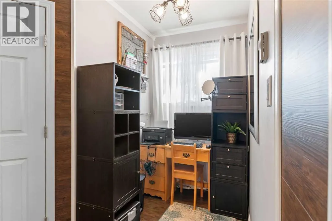
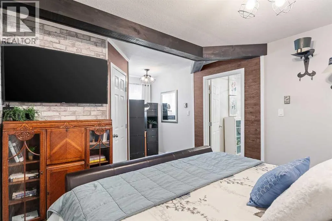
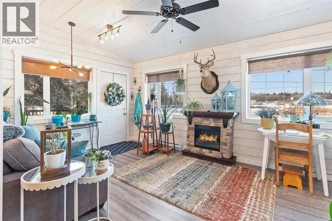
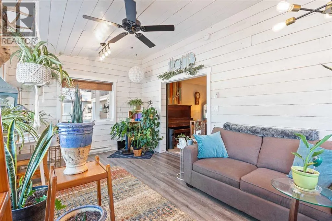
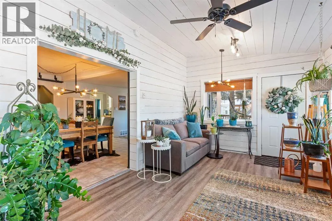
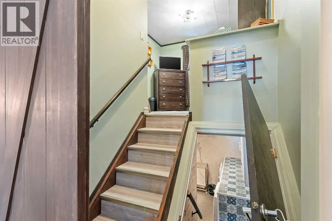
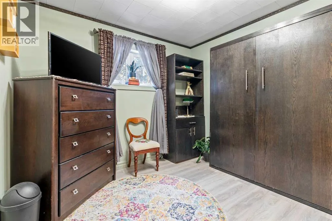
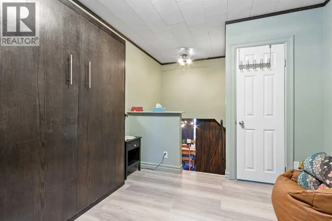
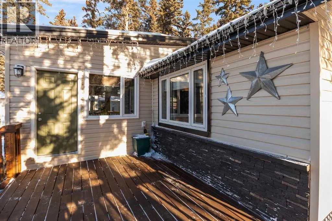
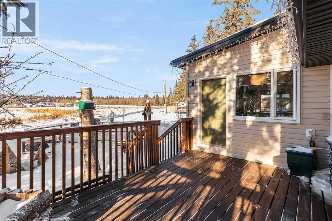
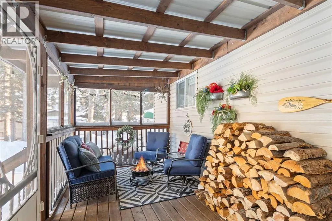
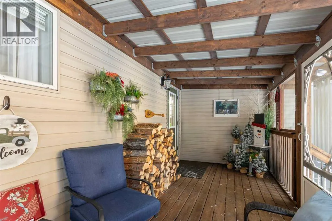
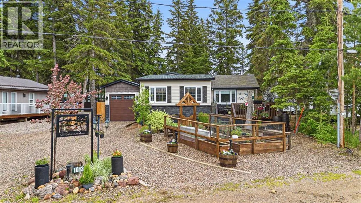
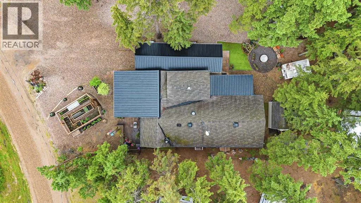
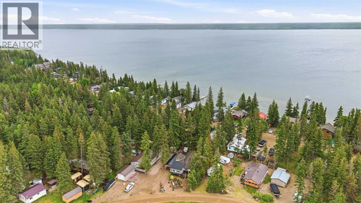
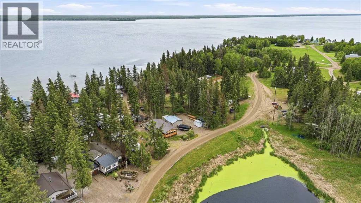
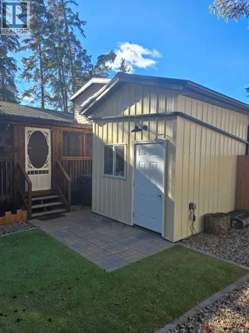
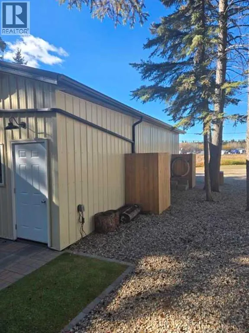
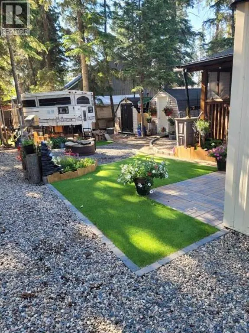
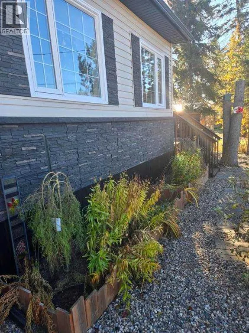
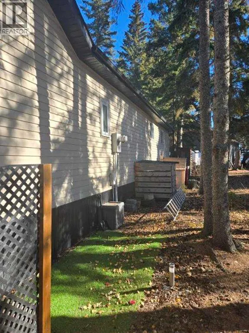
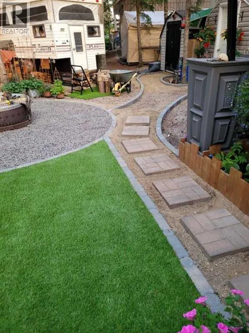
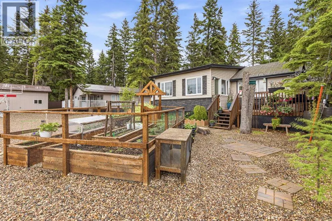
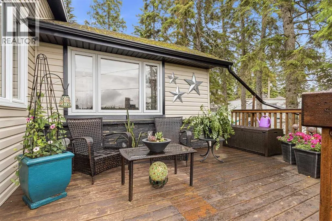
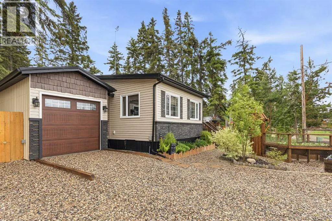
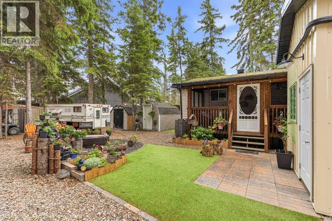
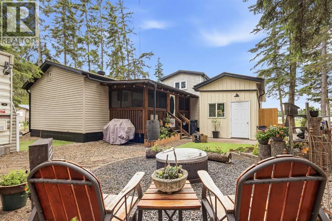
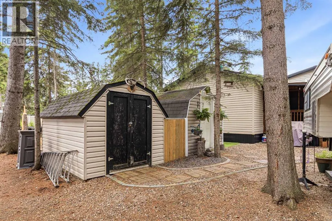
Welcome to this immaculate 4-season cabin located in the highly desirable Horseshoe Bay area of Turtle Lake, just one block from the lake and situated on an owned lot. This well-cared-for property offers 3 bedrooms and 1 bathroom, making it perfect for year-round living or a relaxing lake retreat.Inside, you’ll find a good-sized kitchen and a bright open-concept living and dining area, warmed by a cozy wood stove. The home is equipped with electric and wood heat and has seen many updates, including lots of fresh paint throughout. A charming sunroom addition completed in 2019 is truly cute as a button and adds extra space to relax and unwind.The primary bedroom features a walk-in closet, while the upper loft bedroom offers flexible sleeping space. The cement floor is plumbed for in-floor heat, requiring only an additional water tank to complete the system.Outdoor living is a highlight with a covered side porch and a front deck, perfect for enjoying morning coffee or evening gatherings. The property also features a 10’ x 36’ insulated garage added in 2021, complete with a heater.Additional features include:1000-gallon septic tank300-gallon water tankPower meter plumbed for a 5000-watt generator (included)Two storage sheds (12’ x 8’ each)Front raised gardenLow-maintenance landscapingThis turn-key property offers comfort, functionality, and an unbeatable location near the lake. A fantastic opportunity in Turtle Lake that’s ready to be enjoyed. (id:7434)
General Features
| Features | See remarks |
|---|---|
| Community Features | Lake Privileges, Fishing |
| Property Type | Single Family |
| Zoning Description | Rec |
| Amenities | Water Nearby |
| Building Age | Age is unknown |
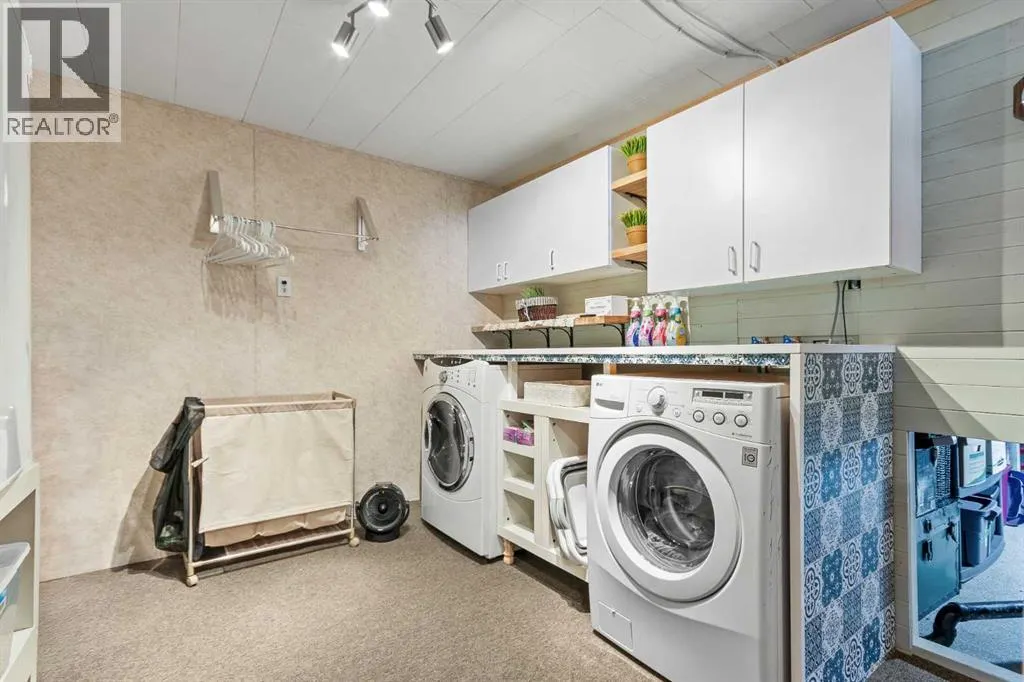
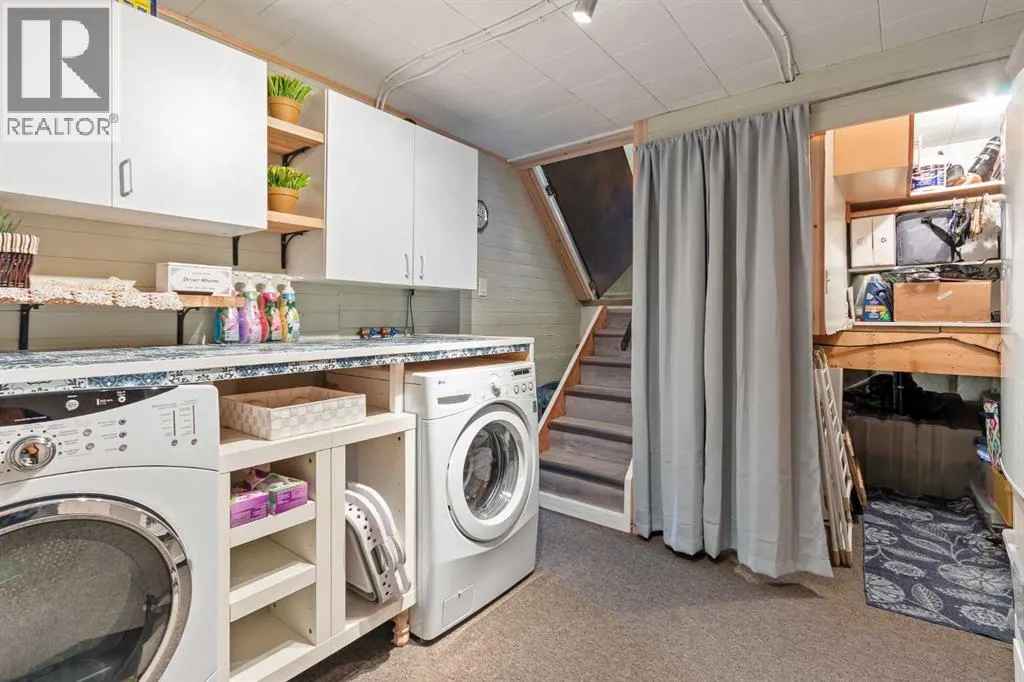
| Building Appliances | Refrigerator, Stove, Microwave Range Hood Combo, Washer & Dryer |
| Building Architectural Style | Cottage |
| Building Cooling Type | None |
| Parking Space Total | 2 |
| Building Type | House |
| Ownership Type | Freehold |
| Building.StoriesTotal | 1 |
Interior Features
| Building Fireplace Present | True |
|---|---|
| Building Fireplace Total | 1 |
| Building Heating Type | Baseboard heaters, Other |
| Building Heating Fuel | Electric, Wood |
| Basement Type | None |
| Construction Material | Wood frame |
| Construction Style Attachment | Detached |
| Flooring Type | Carpeted, Linoleum, Vinyl |
| Living Area Range | 1558 |
| Bedrooms | 3 |
Exterior Features
| Structure | Shed, See Remarks, Deck |
|---|---|
| Land Amenities | Water Nearby |
| Landscape Features | Garden Area |
| Fence Type | Not fenced |
Room Details
| Room | Dimensions | Level | Flooring | Details |
|---|---|---|---|---|
| 4pc Bathroom | Measurements not available | Main level | ||
| Bedroom | 6.58 Ft x 12.67 Ft | Main level | ||
| Dining room | 14.58 Ft x 11.33 Ft | Main level | ||
| Kitchen | 10.42 Ft x 14.50 Ft | Main level | ||
| Laundry room | 13.92 Ft x 9.67 Ft | Lower level | ||
| Living room | 14.58 Ft x 11.33 Ft | Main level | ||
| Primary Bedroom | 19.00 Ft x 11.00 Ft | Main level | ||
| Storage | 29.92 Ft x 50.67 Ft | Lower level | ||
| Sunroom | 17.00 Ft x 10.75 Ft | Main level |
Amenities
- Views
- New Construction
- Adult 55+
- Lease To Own
- No Strata Fees
- Furnished
- Primary On Main
- Air Conditioning
- Seller Finance
- Green
- Fixer Upper
- Horse
- Golf
- Fireplace
- Deck
- Garage
- Basement
- Pool

Property vs Single Family Average in S0M 1J0
Price
