
Views - Primary on Main
Address
240046 284, Rural Kneehill County, AB
Price
$ 15,000,000
Property Attributes
- ID#A2229731
- TypeSingle Family
- Listing Status Active
- MunicipalityRural Kneehill County
- CityRural Kneehill County
- AreaRural Kneehill County
- Postal CodeT3R 0K4
- Style
- Year Built2013
- Price$ 15,000,000
- Bedrooms5+2
- Bathrooms11
- Half Bathrooms3
- Sqr Footage7349
- Lot Size160 Acres
Data Source:
Canadian Real Estate Association (CREA)
Property Description
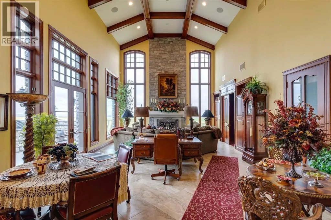
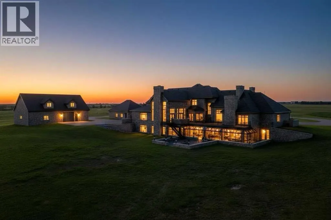
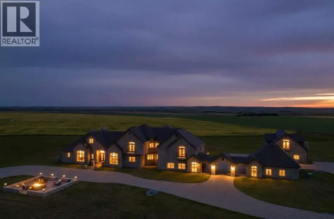
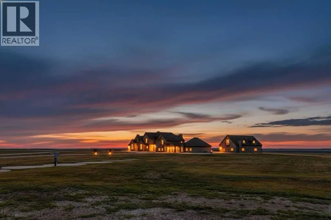
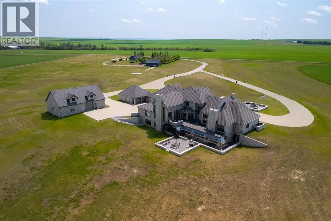
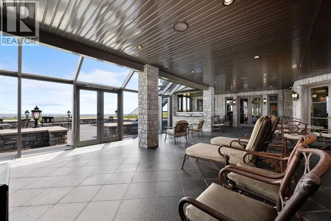
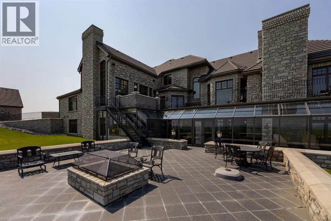
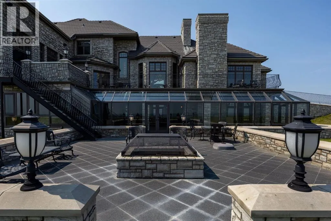
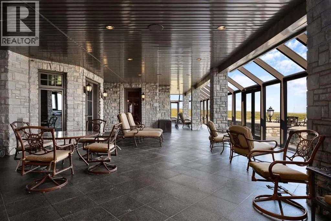
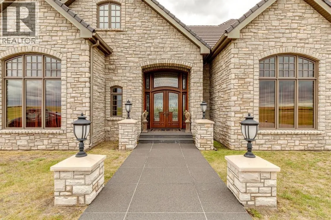
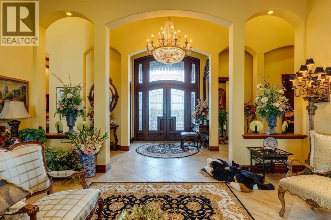
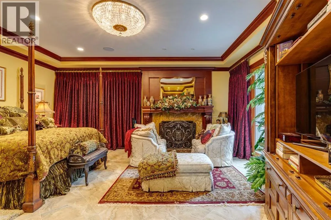
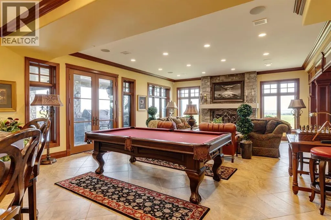
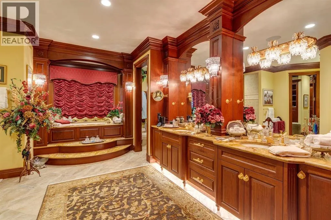
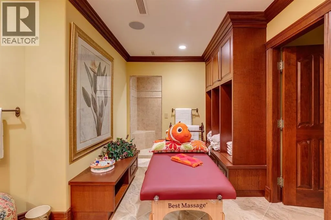
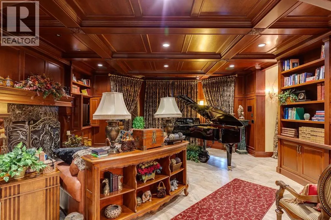
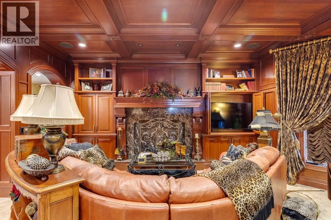
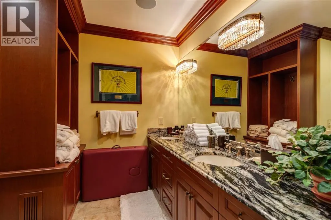
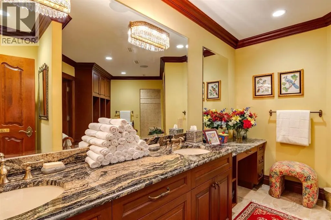
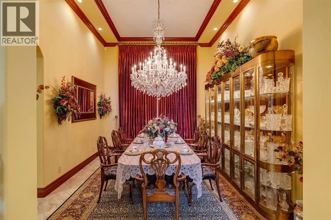
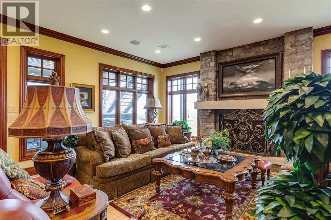
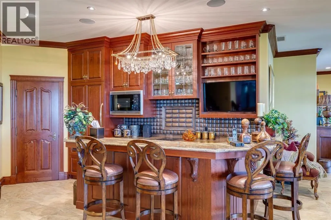
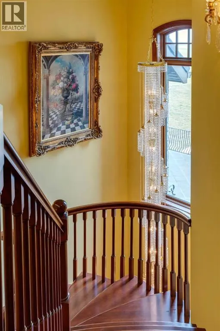
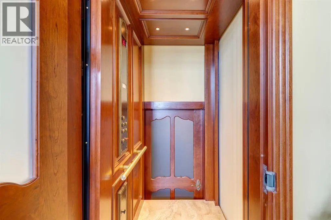
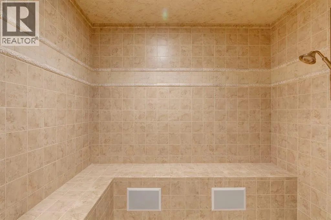
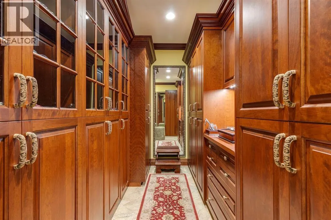
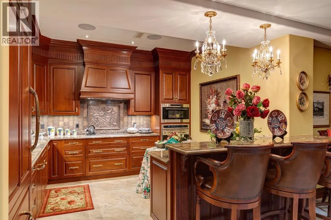
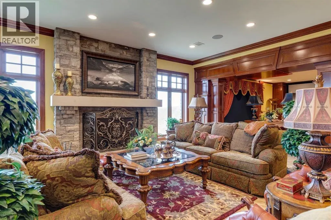
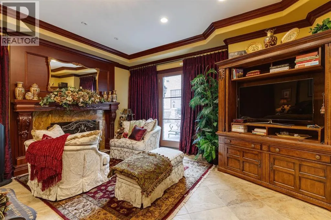
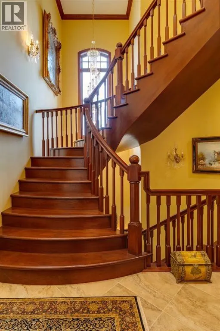
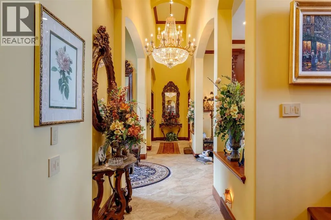
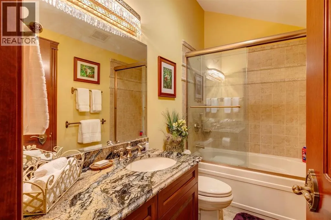
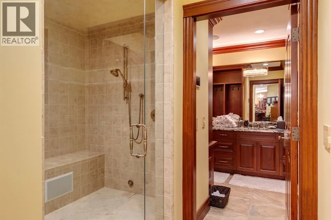
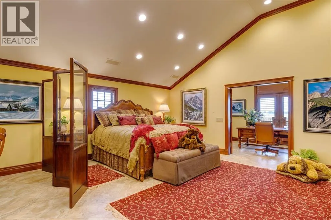
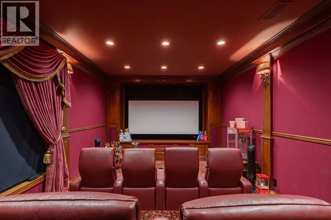
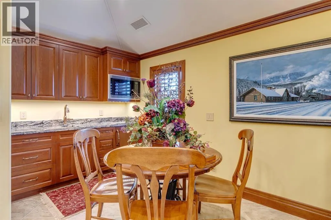
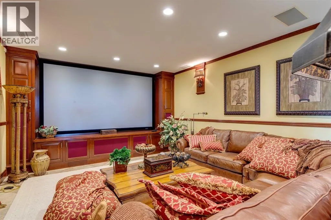
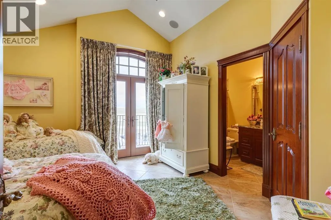
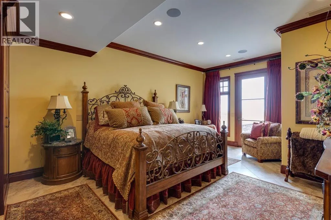
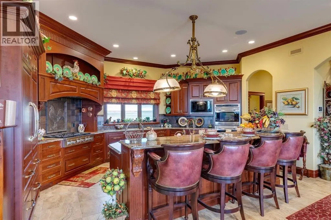
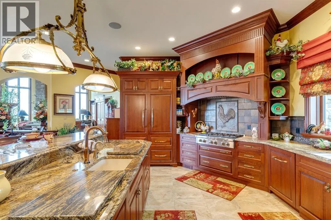
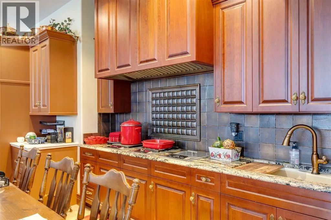
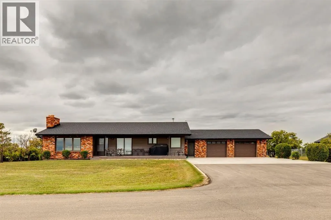
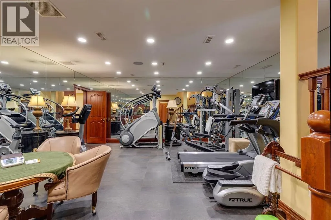
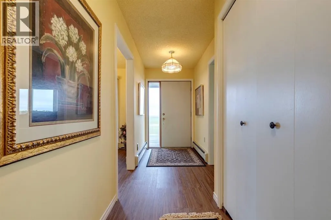
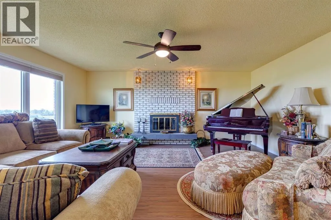
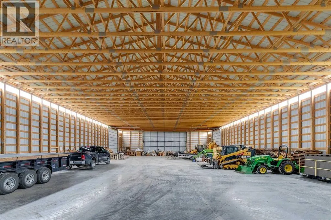
For the discerning luxury buyer seeking a legacy-calibre landholding beyond the confines of the city, this extraordinary 160-acre estate in Alberta’s Kneehill County offers a rare convergence of privacy, scale, luxury, and long-term vision. Located less than an hour from Calgary and YYC International Airport, the property is ideally suited for multigenerational living, a private family retreat, luxury rural hospitality venture, wellness destination, or significant investment holding. Encompassing over 13,000 sq. ft., the custom stone-clad manor was built with uncompromising craftsmanship and a “custom everything” philosophy, featuring rich cherry oak millwork, bespoke cabinetry, Cheryl Wagner gold fixtures and hardware, soaring ceilings, statement chandeliers, seven gas-lit wood-burning fireplaces, and integrated Crestron smart-home technology throughout. Designed for elevated entertaining and large-scale family living alike, the residence offers seven bedrooms, fourteen bathrooms, an elevator servicing all levels, a showpiece chef’s kitchen with premium appliances and butler’s pantry, secondary preparation kitchen, nanny/in-law suite, two theatres, wine room, library, gym, steam room, spa, and an additional full kitchen on the lower level. Expansive terraces, an outdoor kitchen, private courtyard spaces, and a newly constructed year-round enclosed solarium create a seamless connection to Alberta’s dramatic prairie landscape. Purposefully designed for resilience and self-sufficiency, the estate includes a 3,000 sq. ft. guest residence, private helicopter landing pad, 22,000 gallons of water storage, CAT D80-2S backup generator, attached triple garage, and detached collector’s garage connected via underground tunnel. A substantial 180x80 machine shop presents exceptional flexibility for equestrian infrastructure, luxury event use, wellness expansion, or private collector purposes. Rarely does a property emerge that so completely answers the growing demand for experie ntial luxury, privacy, and meaningful generational ownership in Western Canada. (id:7434)
General Features
| Features | Other, Elevator, French door, Closet Organizers, No Animal Home, No Smoking Home, Gas BBQ Hookup |
|---|---|
| Property Type | Single Family |
| Zoning Description | Agricultural |
| Building Appliances | Refrigerator, Range - Gas, Dishwasher, Oven, Dryer, Microwave, Oven - Built-In, Hood Fan, Garage door opener, Washer & Dryer |
| Building Cooling Type | Central air conditioning |
| Parking Space Total | 7 |
| Foundation Type | Poured Concrete |
| Building Type | House |
| Ownership Type | Freehold |
| Building.StoriesTotal | 2 |
Interior Features
| Building Fireplace Present | True |
|---|---|
| Building Fireplace Total | 7 |
| Building Heating Type | Forced air, In Floor Heating |
| Building Heating Fuel | Natural gas |
| Basement Development | Finished |
| Basement Type | Full (Finished) |
| Construction Material | Poured concrete |
| Construction Style Attachment | Detached |
| Flooring Type | Ceramic Tile |
| Living Area Range | 7349 |
| Bedrooms | 5+2 |
Exterior Features
| Structure | Deck |
|---|---|
| ViewType | View |
| Landscape Features | Lawn |
| Sewer | Septic Field, Holding Tank |
| Exterior Finish | Concrete, Stone |
| Fence Type | Not fenced |
Room Details
| Room | Dimensions | Level | Flooring | Details |
|---|---|---|---|---|
| 2pc Bathroom | 7.00 Ft x 6.00 Ft | Main level | ||
| 3pc Bathroom | 12.33 Ft x 7.00 Ft | Main level | ||
| 4pc Bathroom | 9.83 Ft x 4.92 Ft | Upper Level | ||
| 5pc Bathroom | 13.00 Ft x 4.92 Ft | Upper Level | ||
| 6pc Bathroom | 20.42 Ft x 15.00 Ft | Main level | ||
| Bedroom | 13.75 Ft x 11.67 Ft | Upper Level | ||
| Breakfast | 18.25 Ft x 16.00 Ft | Main level | ||
| Dining room | 15.17 Ft x 13.00 Ft | Main level | ||
| Exercise room | 21.67 Ft x 18.75 Ft | Basement | ||
| Family room | 30.50 Ft x 19.00 Ft | Main level | ||
| Foyer | 10.58 Ft x 10.00 Ft | Main level | ||
| Kitchen | 22.50 Ft x 18.33 Ft | Main level | ||
| Laundry room | 8.17 Ft x 5.08 Ft | Main level | ||
| Living room | 19.42 Ft x 19.00 Ft | Main level | ||
| Media | 25.42 Ft x 14.00 Ft | Main level | ||
| Office | 18.83 Ft x 9.00 Ft | Upper Level | ||
| Other | 22.50 Ft x 12.25 Ft | Main level | ||
| Primary Bedroom | 20.33 Ft x 17.00 Ft | Main level | ||
| Steam room | 8.00 Ft x 6.00 Ft | Basement | ||
| Storage | 17.17 Ft x 10.00 Ft | Basement | ||
| Study | 16.08 Ft x 10.08 Ft | Basement |
Amenities
- Views
- New Construction
- Adult 55+
- Lease To Own
- No Strata Fees
- Furnished
- Primary On Main
- Air Conditioning
- Seller Finance
- Green
- Fixer Upper
- Horse
- Golf
- Fireplace
- Deck
- Garage
- Basement
- Pool

Property vs Single Family Average in T3R 0K4
Price
Year Built
