
Views
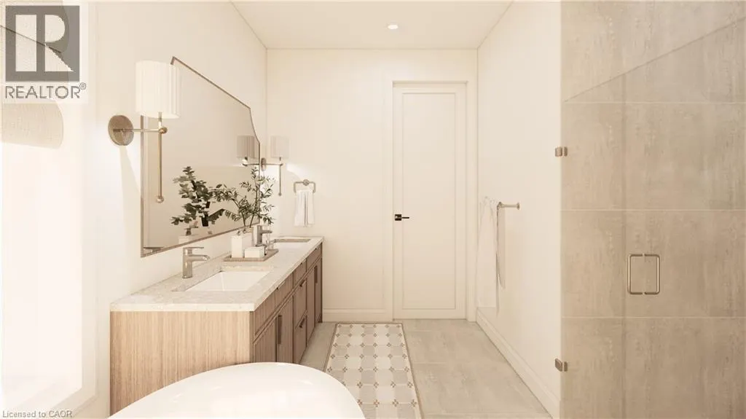
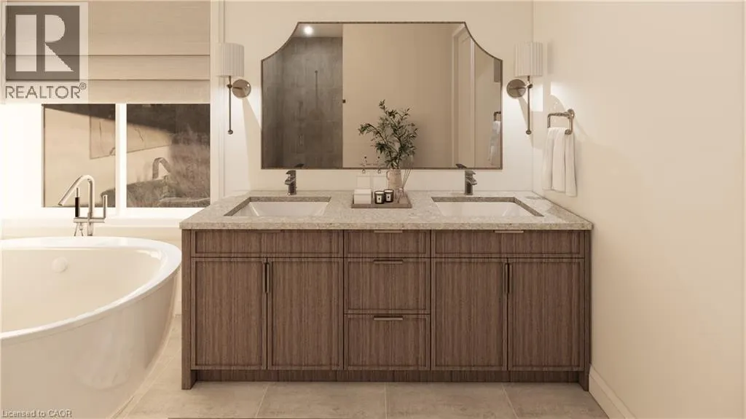
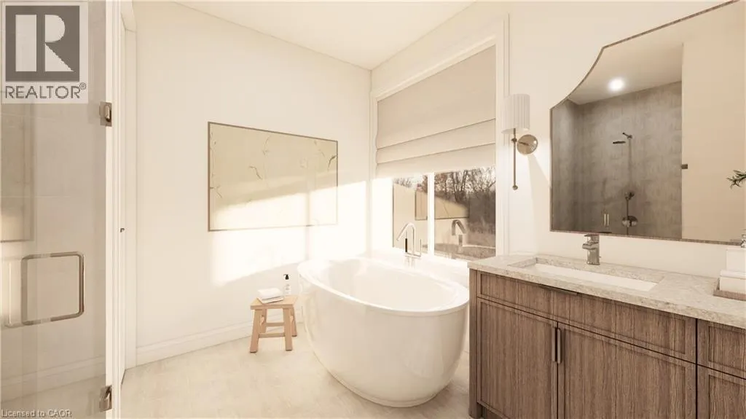
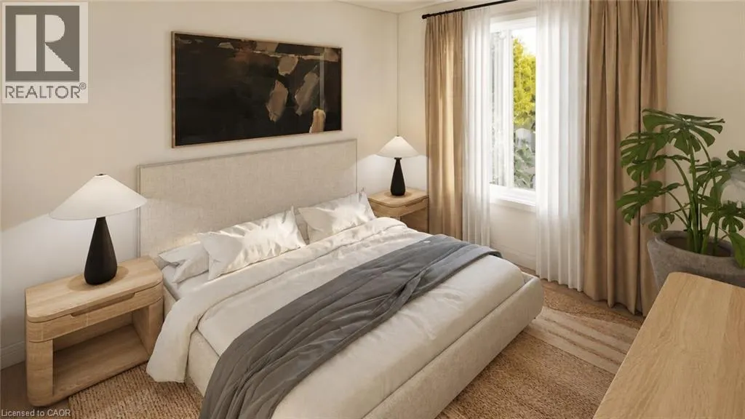
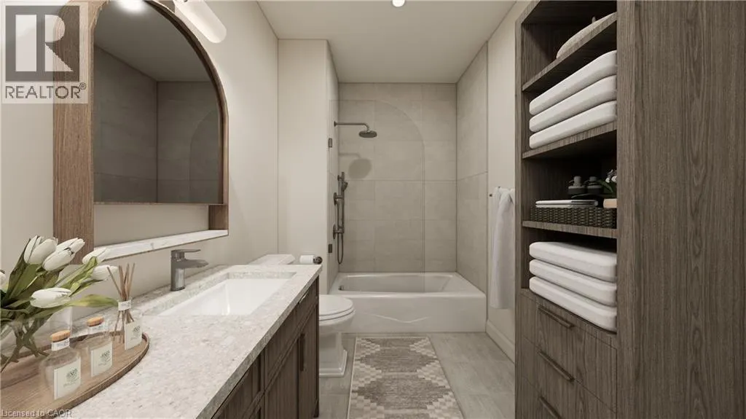
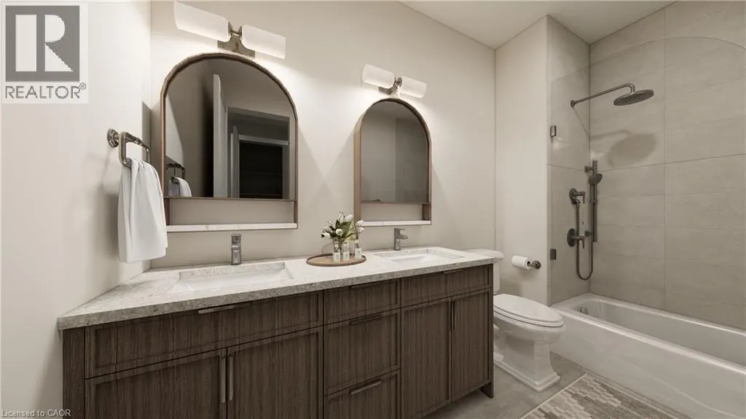
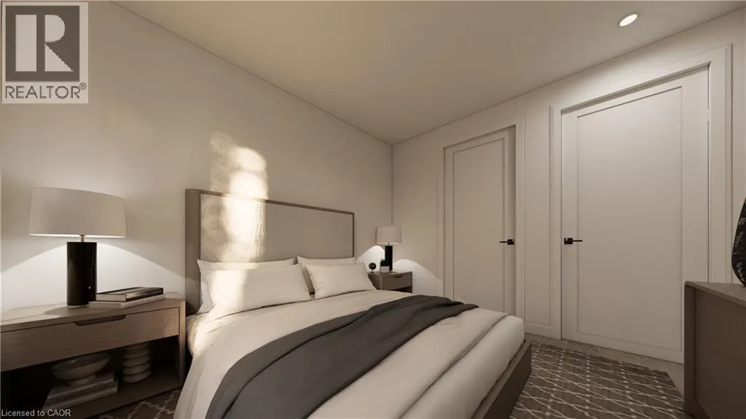
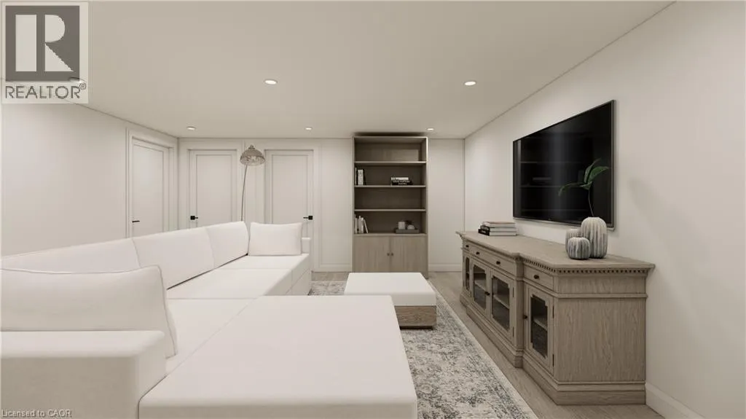
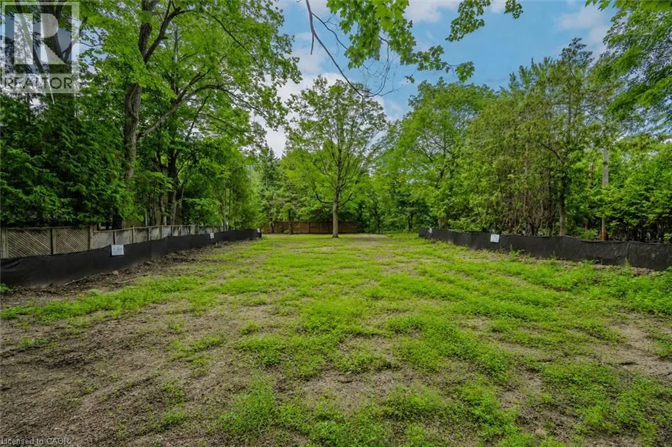
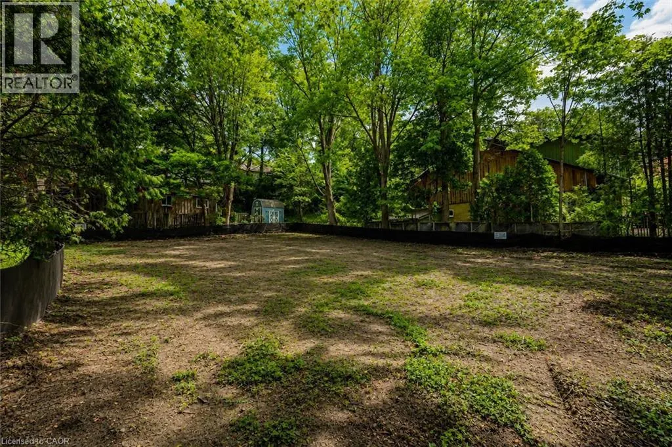
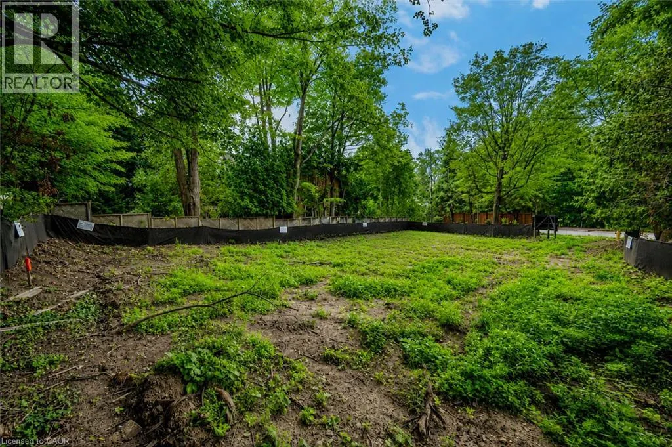
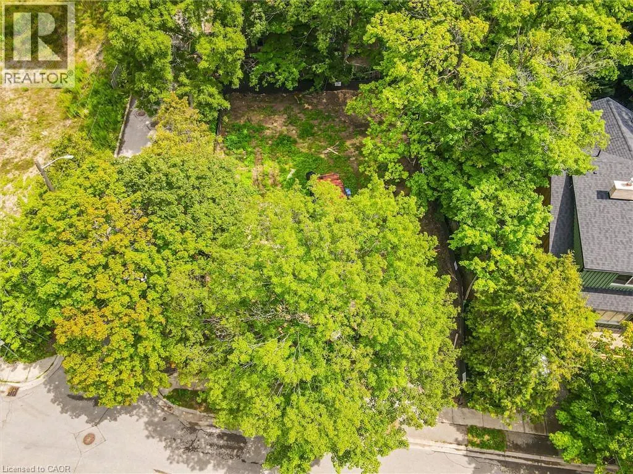
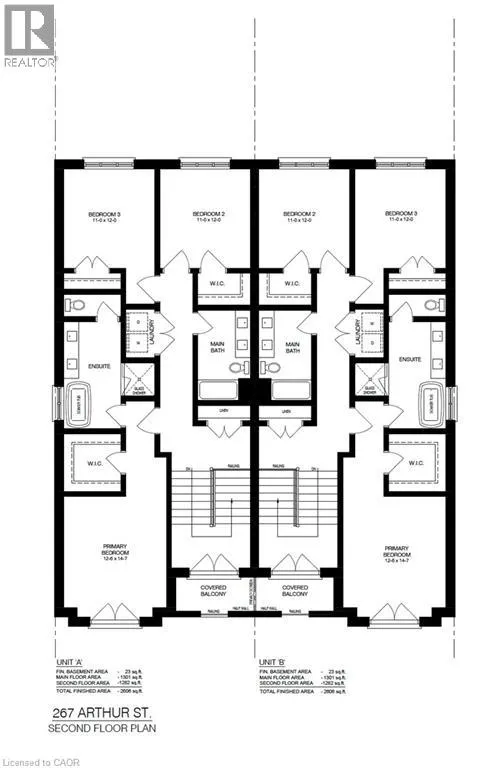
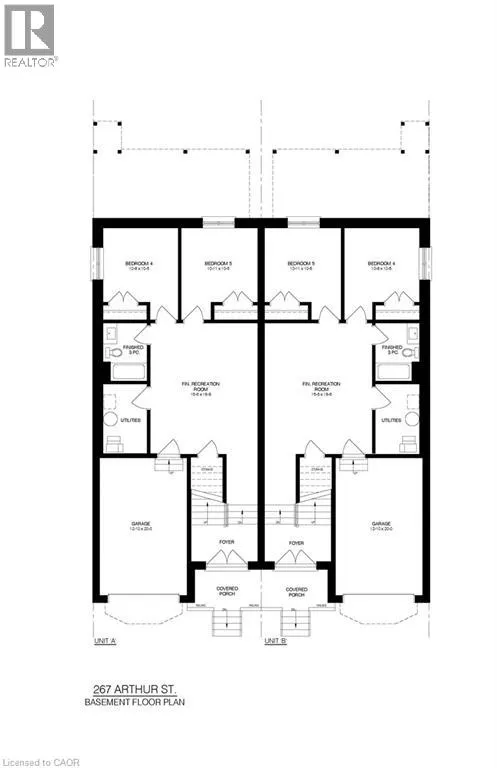
Address
267 Arthur Street N Unit# Part 1, Guelph, ON
Price
$ 1,249,900
Property Attributes
- ID#40861063
- TypeSingle Family
- Listing Status Active
- MunicipalityGuelph
- CityGuelph
- AreaGuelph
- Neighbourhood3 - General Hospital
- Postal CodeN1E 4W1
- StyleOther
- Year Built2027
- Price$ 1,249,900
- Bedrooms3+2
- Bathrooms3
- Half Bathrooms1
- Sqr Footage3354
Data Source:
Canadian Real Estate Association (CREA)
Property Description
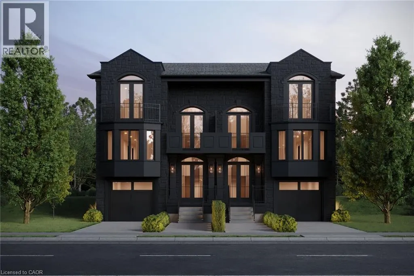
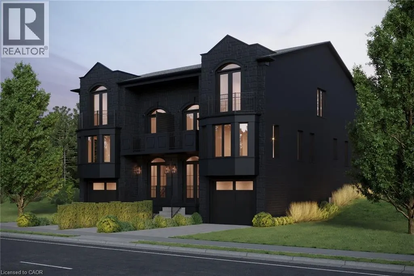
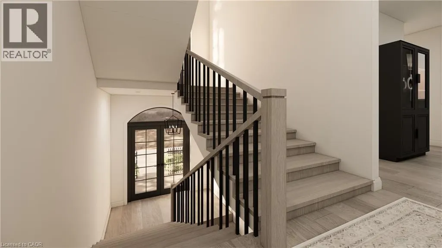
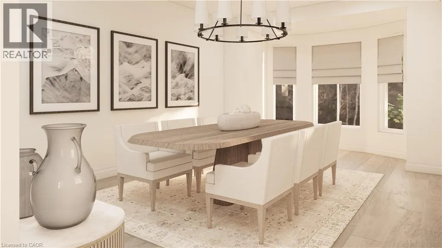
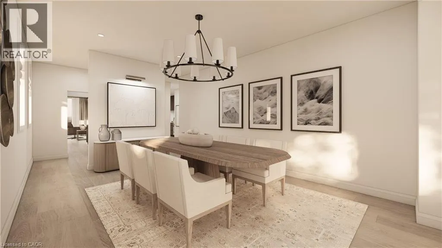
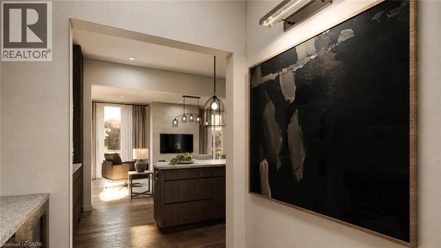
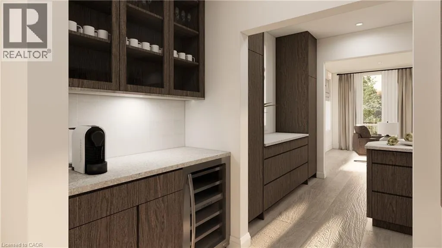
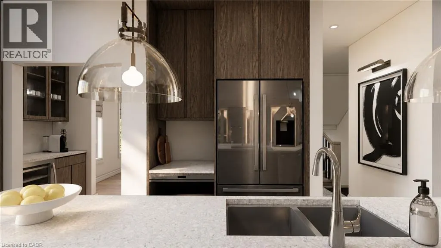
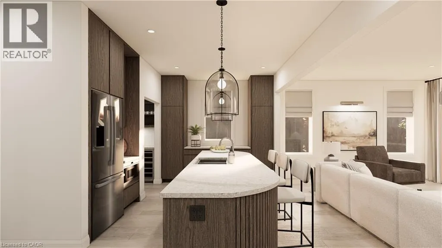
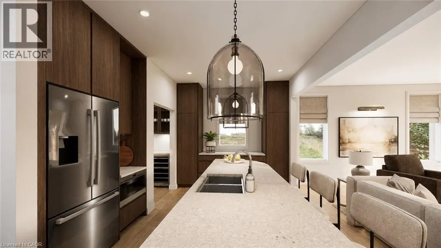
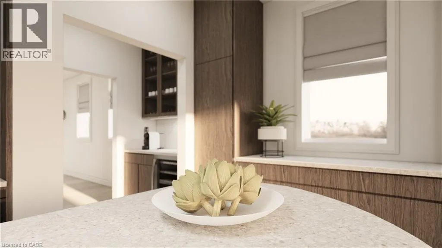
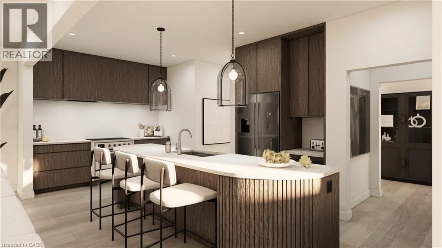
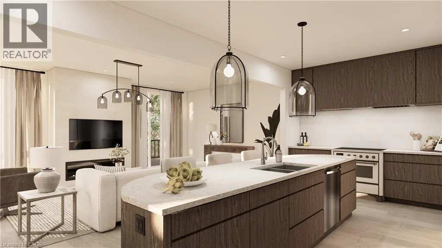
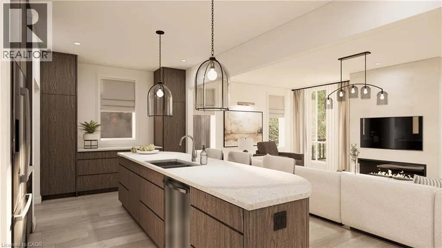
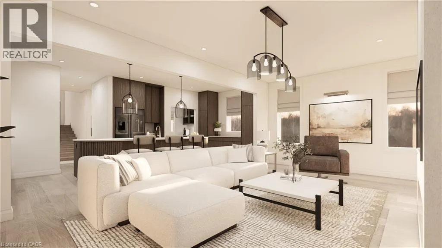
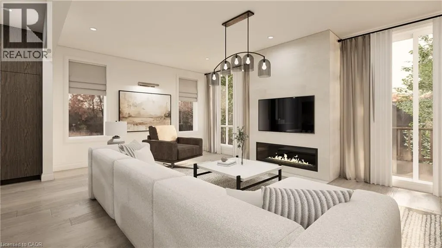
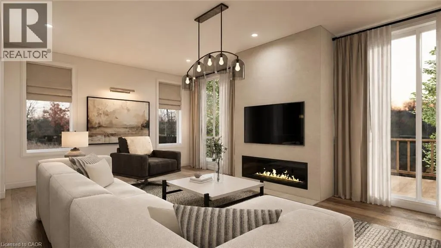
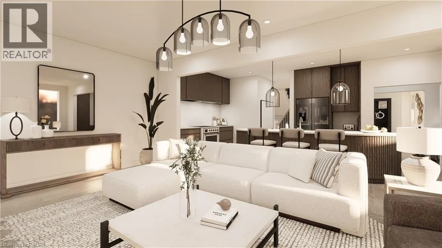
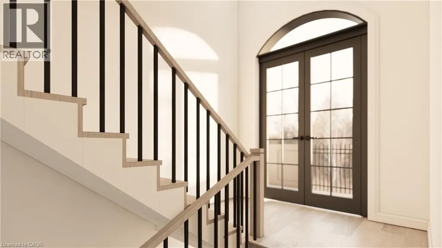
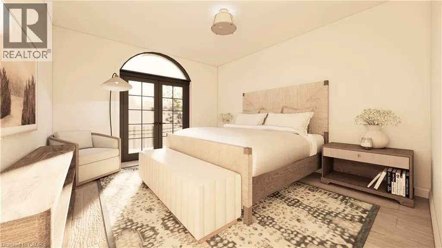
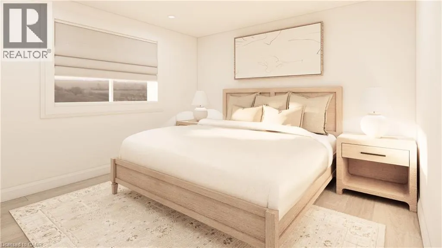
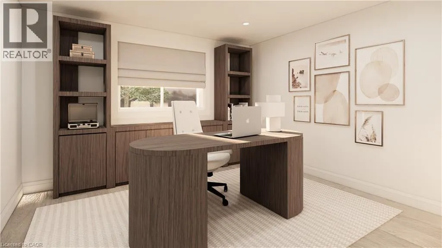
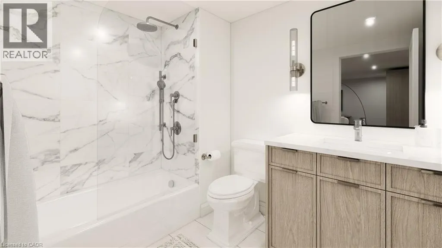
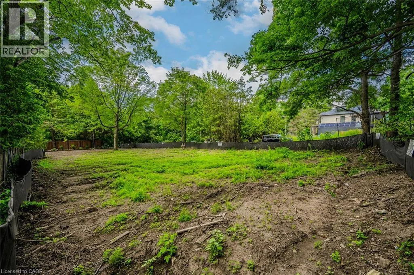
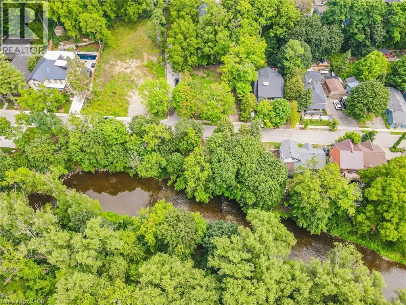
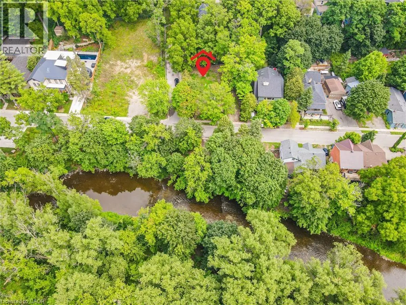
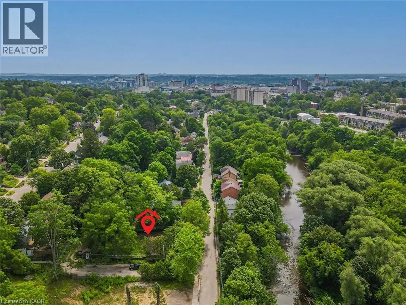
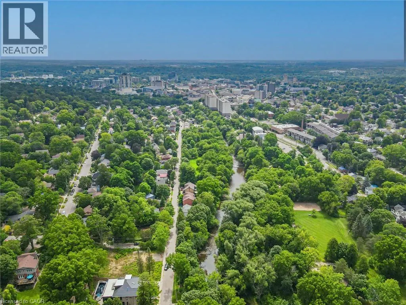
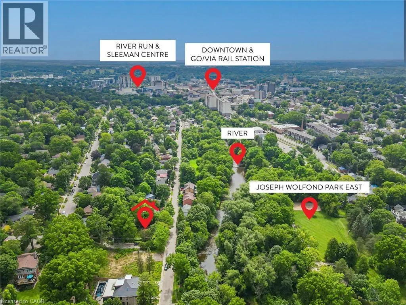
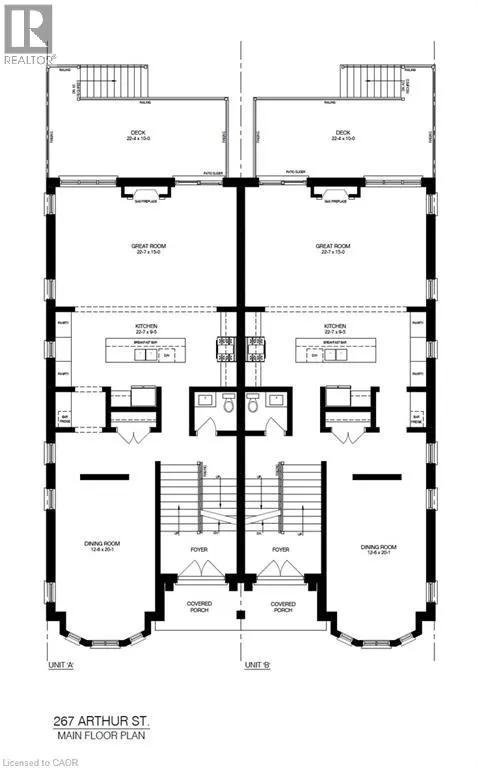
A Statement of Architecture. A Masterpiece of Lifestyle.Rising with commanding presence on a quiet dead-end street across from the Speed River, this exceptional five-bedroom, three-and-a-half-bath semi-detached residence offers 3322 sq ft of living space. A striking fusion of historic elegance and modern design - ideally located just moments from Downtown Guelph, Guelph General Hospital and the Guelph GO Station, with restaurants, shops, trails and everyday amenities all within easy reach.Step inside to 9-foot ceilings and an atmosphere of refined drama. The formal dining room sets the stage for unforgettable gatherings, while the grand great room, anchored by a gas fireplace, flows effortlessly to a private deck, creating a seamless connection between interior luxury and outdoor serenity.At the heart of the home, the show-stopping kitchen features a large statement island and an exclusive opportunity to select your own finishes from curated builder samples, allowing you to create a space that reflects your personal style and vision.The primary suite is a true sanctuary, complete with a walkout to a private balcony, walk-in closet and luxurious ensuite. The upper landing offers an additional balcony walkout, further enhancing the home's sense of openness, natural light and architectural character.The fully finished lower level extends the living space beautifully, featuring two additional bedrooms, a full bathroom and a spacious recreation room. Thoughtfully designed as a natural continuation of the home, this versatile level provides exceptional flexibility for guests, older children, a home office, fitness space or additional everyday living.Rarely does a home deliver this combination of architectural presence, customization and beautifully finished living space - where thoughtful design, exceptional functionality and a picturesque riverside setting come together in one truly unforgettable address. (id:7434)
General Features
| Features | Cul-de-sac, Conservation/green belt, Sump Pump, Automatic Garage Door Opener |
|---|---|
| Community Features | Quiet Area, School Bus |
| Property Type | Single Family |
| Zoning Description | R1B |
| Amenities | Hospital, Park, Place of Worship, Public Transit, Schools, Shopping |
| Building Appliances | Central Vacuum - Roughed In, Garage door opener |
| Building Architectural Style | Other |
| Building Cooling Type | Central air conditioning |
| Location Description | North on Arthur St. N. from Eramosa Rd. |
| Parking Space Total | 2 |
| Foundation Type | Poured Concrete |
| Building Type | House |
| Ownership Type | Freehold |
| Building.StoriesTotal | 2 |
Interior Features
| Building Fireplace Present | True |
|---|---|
| Building Fireplace Total | 1 |
| Building Heating Type | Forced air |
| Building Heating Fuel | Natural gas |
| Basement Development | Finished |
| Basement Type | Full (Finished) |
| Construction Style Attachment | Semi-detached |
| Living Area Range | 3354 |
| Bedrooms | 3+2 |
Exterior Features
| ViewType | View (panoramic) |
|---|---|
| Land Amenities | Hospital, Park, Place of Worship, Public Transit, Schools, Shopping |
| Sewer | Municipal sewage system |
| Exterior Finish | Brick, Stone |
Room Details
| Room | Dimensions | Level | Flooring | Details |
|---|---|---|---|---|
| 2pc Bathroom | 5'5'' x 4'11'' | Main level | ||
| 3pc Bathroom | 8'3'' x 5'0'' | Lower level | ||
| 5pc Bathroom | 11'2'' x 6'6'' | Second level | ||
| 5pc Ensuite bath | 15'3'' x 7'2'' | Second level | ||
| Bedroom | 10'8'' x 10'5'' | Lower level | ||
| Dining room | 16'1'' x 12'4'' | Main level | ||
| Foyer | 9'7'' x 5'4'' | Main level | ||
| Great room | 22'5'' x 15'0'' | Main level | ||
| Kitchen | 22'5'' x 14'6'' | Main level | ||
| Laundry room | 5'11'' x 3'6'' | Second level | ||
| Primary Bedroom | 12'4'' x 13'6'' | Second level | ||
| Recreation room | 18'8'' x 15'6'' | Lower level |
Amenities
- Views
- New Construction
- Adult 55+
- Lease To Own
- No Strata Fees
- Furnished
- Primary On Main
- Air Conditioning
- Seller Finance
- Green
- Fixer Upper
- Horse
- Golf
- Fireplace
- Deck
- Garage
- Basement
- Pool

Property vs Single Family Average in N1E 4W1
Price
Year Built
