
Waterfront
Address
1537 Gregory Road, St. Catharines, ON
Price
$ 1,648,800
Property Attributes
- ID#40860036
- TypeSingle Family
- Listing Status Active
- MunicipalitySt. Catharines
- CitySt. Catharines
- AreaSt. Catharines
- Neighbourhood454 - Rural Fourth
- Postal CodeL2R 6P9
- StyleCape Cod
- Price$ 1,648,800
- Bedrooms3
- Bathrooms2
- Half Bathrooms1
- Sqr Footage1946
Data Source:
Canadian Real Estate Association (CREA)
Property Description
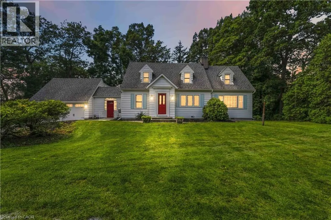
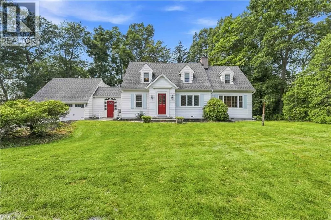
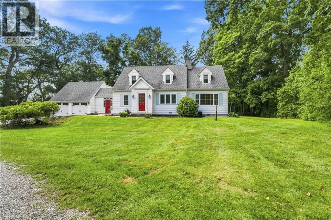
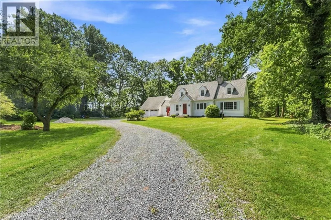
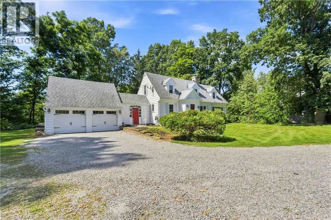
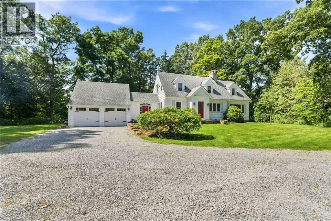
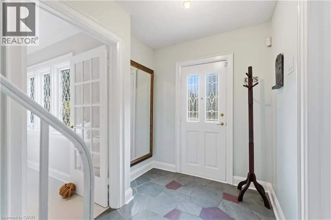
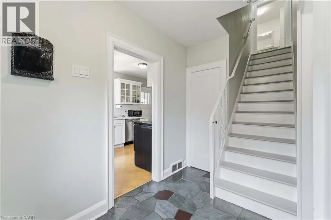
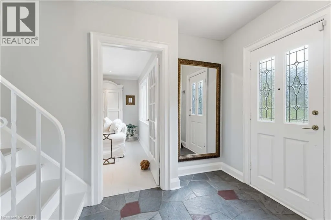
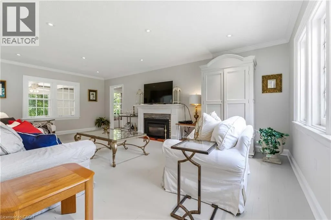
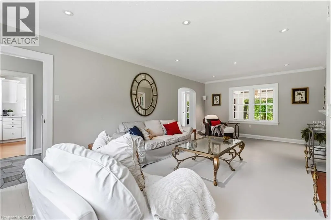
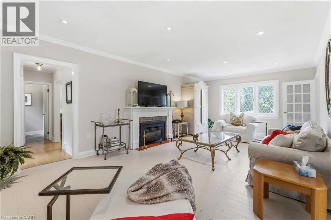
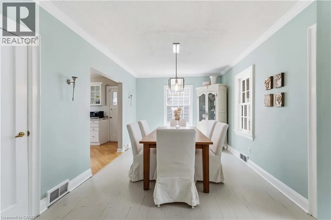
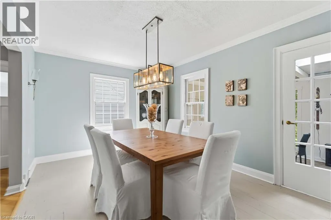
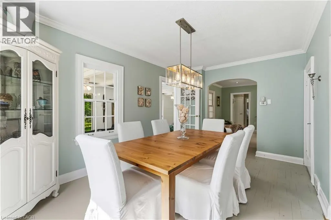
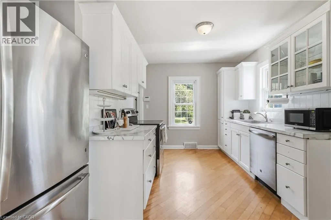
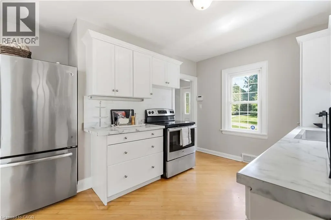
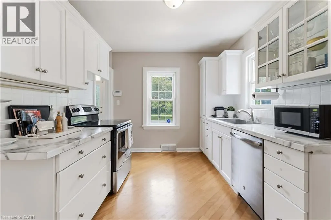
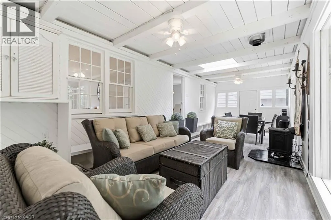
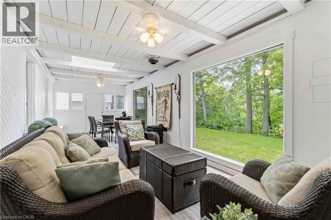
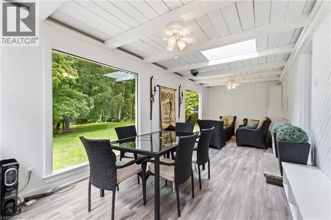
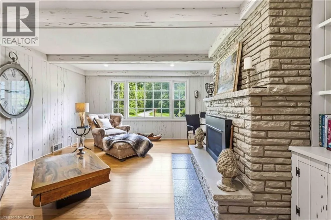
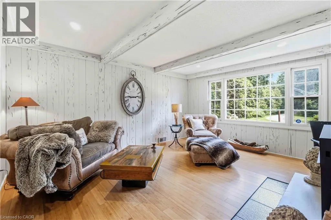
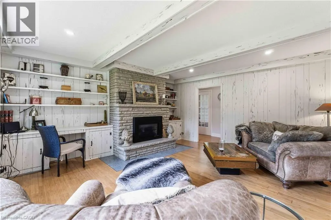
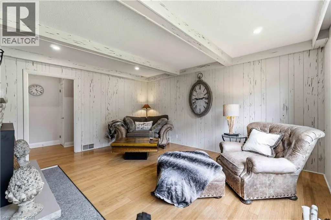
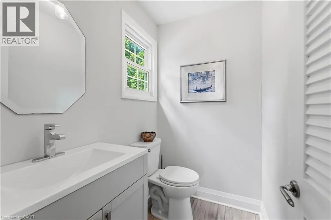
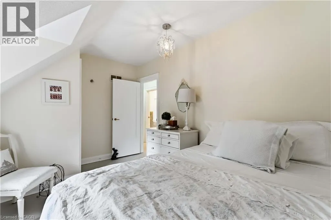
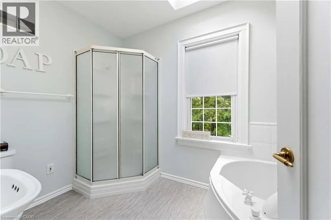
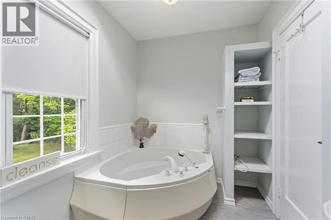
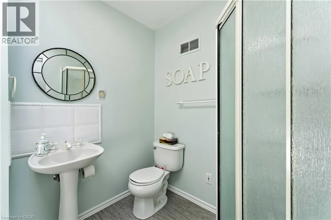
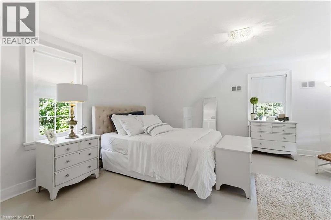
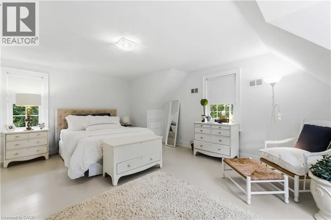
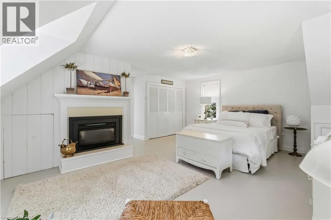
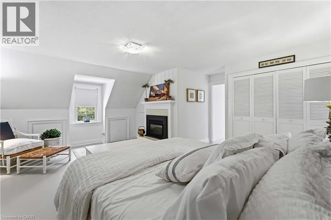
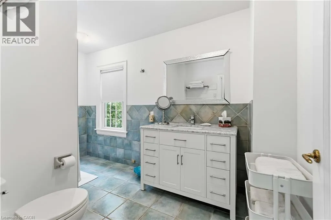
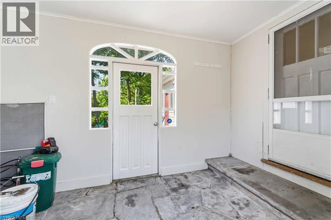
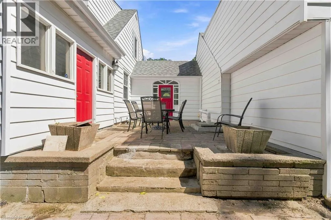
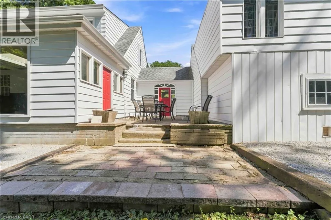
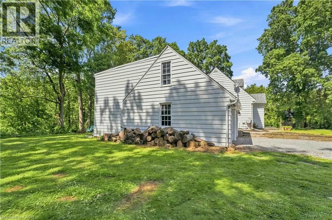
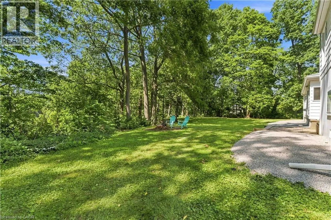
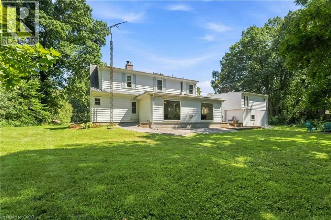
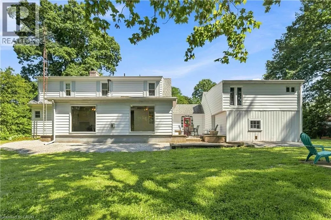
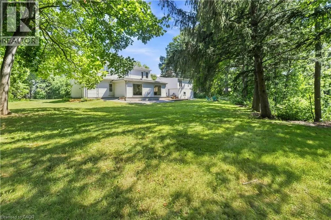
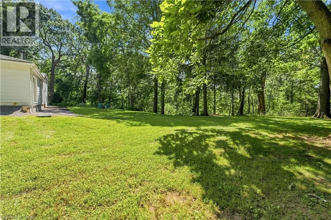
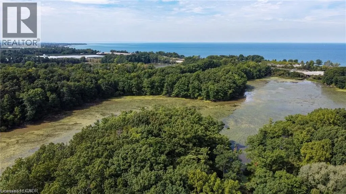
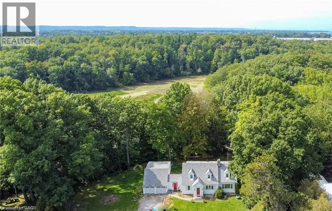
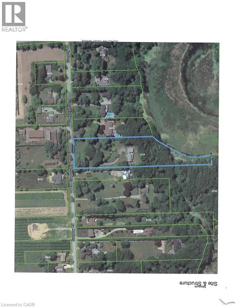
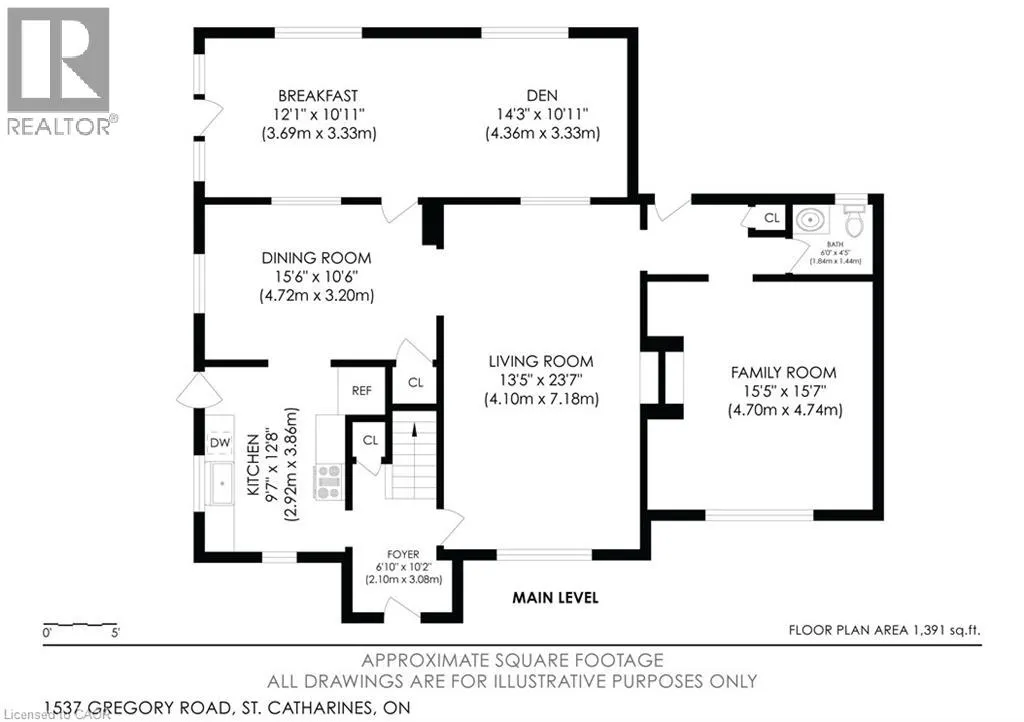
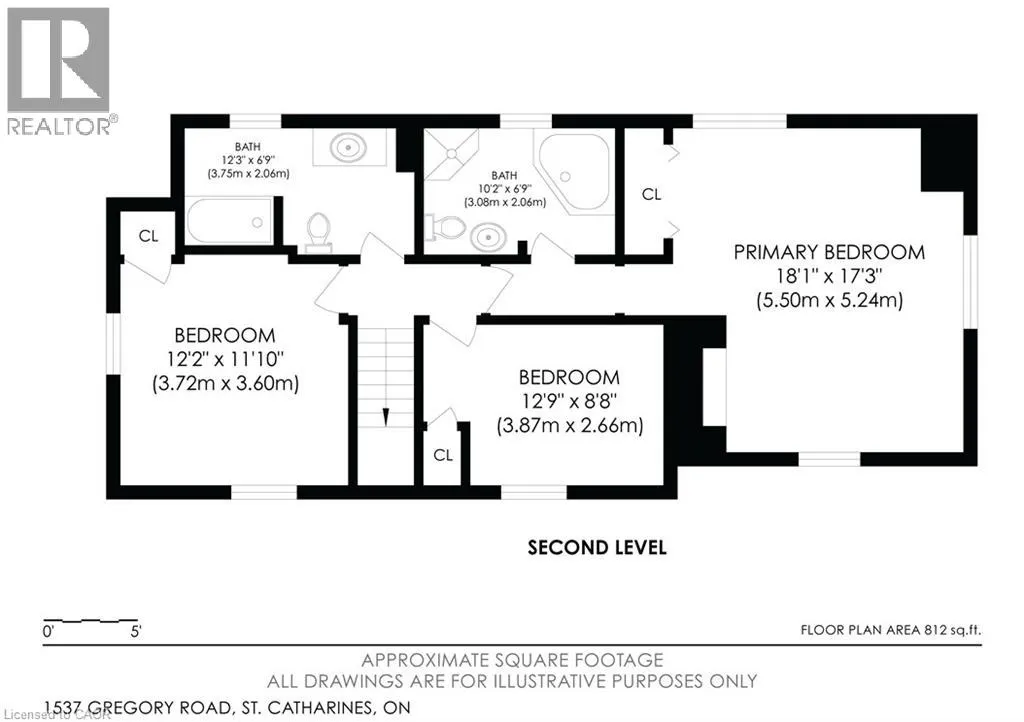
This country retreat in the City is situated on nearly 3 acres of land that backs onto a 15 Mile Pond. Towering Pines, Oaks and other exotic species of trees surround this property, the home is nicely set back at the end of a long driveway, for optimal privacy. The ravine at the rear, leads down to a 300 foot shoreline on the 15-Mile Pond, with an outward point, that allows for paddle access to Lake Ontario. This popular Cape Cod design, is nearly 2,000 square feet. It features spacious formal living and dining rooms with a gas fireplace, a rustic family room with a gas fireplace, exotic paneling and a beamed ceiling, the three-season sunroom has a gas stove and two large picture windows overlooking the ravine. The galley-style updated kitchen has four appliances, a walk-out to an atrium between the two-car garage with ample loft and rear storage. The upper level features a large primary bedroom suite with a gas fireplace and double closet, plus a four-piece bathroom. There are also two additional bedrooms with a common separate four-piece bathroom. This peaceful retreat offers easy access to the QEW and the 4th Avenue commercial district and hospital. It is sold fully furnished and makes for an ideal short or long-term rental. It is totally turnkey and ready for occupancy with designer furniture. The potential is unlimited you can: add an addition, renovate the exiting home, build a new house, while you live in the existing home, or just call it your home it’s your call. (id:7434)
General Features
| Features | Ravine, Conservation/green belt, Crushed stone driveway, Country residential |
|---|---|
| Community Features | Quiet Area |
| Property Type | Single Family |
| Zoning Description | A1-G1 |
| Amenities | Hospital, Schools |
| Building Appliances | Central Vacuum, Dishwasher, Dryer, Microwave, Refrigerator, Stove, Washer, Hood Fan, Window Coverings, Wine Fridge, Garage door opener |
| Building Architectural Style | Cape Cod |
| Building Cooling Type | Central air conditioning |
| Location Description | South Service Rd. to Gregory Rd (Between South Service Rd. and Second Ave) or 4th Ave., to 9th Ave right on Glass to Gregory RD |
| Parking Space Total | 6 |
| Building Type | House |
| Ownership Type | Freehold |
| Building.StoriesTotal | 1.5 |
Interior Features
| Building Fireplace Present | False |
|---|---|
| Building Heating Type | Forced air |
| Building Heating Fuel | Natural gas |
| Basement Development | Unfinished |
| Basement Type | Full (Unfinished) |
| Construction Material | Wood frame |
| Construction Style Attachment | Detached |
| Living Area Range | 1946 |
| Bedrooms | 3 |
Exterior Features
| Water Front Name | Fifteen Mile Pond |
|---|---|
| Water Front Type | Waterfront |
| ViewType | Direct Water View |
| Land Amenities | Hospital, Schools |
| Sewer | Septic System |
| Exterior Finish | Aluminum siding, Wood |
Room Details
| Room | Dimensions | Level | Flooring | Details |
|---|---|---|---|---|
| 2pc Bathroom | Measurements not available | Main level | ||
| 4pc Bathroom | Measurements not available | Second level | ||
| Bedroom | 12'0'' x 12'0'' | Second level | ||
| Bonus Room | 30'0'' x 13'0'' | Main level | ||
| Dining room | 15'0'' x 10'0'' | Main level | ||
| Family room | 16'5'' x 15'5'' | Main level | ||
| Kitchen | 12'5'' x 9'5'' | Main level | ||
| Living room | 23'0'' x 13'0'' | Main level | ||
| Primary Bedroom | 17'8'' x 16'0'' | Second level |
Amenities
- Views
- New Construction
- Adult 55+
- Lease To Own
- No Strata Fees
- Furnished
- Primary On Main
- Air Conditioning
- Seller Finance
- Green
- Fixer Upper
- Horse
- Golf
- Fireplace
- Deck
- Garage
- Basement
- Pool

Property vs Single Family Average in L2R 6P9
Price
In The Neighbourhood
Views
St. Catharines (Rural Fourth)
$ 724,999
- Type
- Single Family
- Rooms
- 4 Beds + 2.5 Baths
RE/MAX NIAGARA REALTY LTD, BROKERAGE
Waterfront
St. Catharines
$ 1,099,000
- Type
- Single Family
- Size
- 2,304 SqFt
- Rooms
- 4 Beds + 1.5 Baths
Royal LePage NRC Realty Inc.
Primary On Main
St. Catharines (Rural Fourth)
$ 1,388,800
- Type
- Single Family
- Rooms
- 3 Beds + 2 Baths
EXP REALTY
