
Open House Sat, Sep 19th 01:00 PM - 04:00 PM - Golf Course
Address
164 Applewood Street, Plattsville, ON
Price
$ 941,504
Open House Sat, Sep 19th 01:00 PM - 04:00 PM
Property Attributes
- ID#40853039
- TypeSingle Family
- Listing Status Active
- MunicipalityPlattsville
- CityPlattsville
- AreaPlattsville
- NeighbourhoodPlattsville
- Postal CodeN3C 2V4
- Style
- Price$ 941,504
- Bedrooms4
- Bathrooms2
- Half Bathrooms1
- Sqr Footage2390
Data Source:
Canadian Real Estate Association (CREA)
Property Description
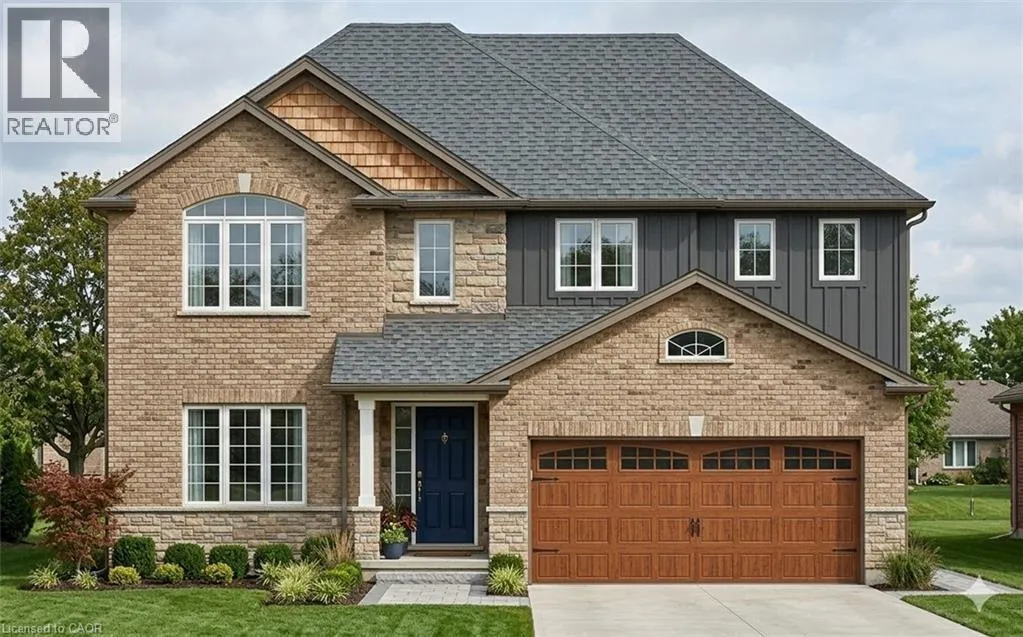
HST REBATE APPLIED - To be built! This spectacular 2 storey family home offers 4 bedrooms and a nearly 2400 sqft of thoughtful layout. With 50 feet of frontage, this home stands boldly on approach. Beautiful brick on entire 1st floor. The covered front porch is grand and inviting. Step inside to a carpet free main floor featuring a large bright office on your right for those who work from home. The kitchen, dining and great room blend nicely for keeping an eye on little ones or maintaining conversations with your guests. The upper floor has it all! Spacious bedrooms and bathrooms. The basement is open and ready for your personal touch. Opportunities are endless on a property of this caliber. Stainless steel kitchen appliance package included! (id:7434)
General Features
| Features | Country residential, Sump Pump |
|---|---|
| Community Features | Quiet Area, Community Centre, School Bus |
| Property Type | Single Family |
| Zoning Description | R1 |
| Amenities | Golf Nearby, Playground, Schools |
| Building Appliances | Dishwasher, Refrigerator, Stove, Hood Fan |
| Building Cooling Type | Central air conditioning |
| Location Description | TURN LEFT/RIGHT OFF OF TODD'S WAY ONTO APPLEWOOD ST. |
| Parking Space Total | 4 |
| Foundation Type | Poured Concrete |
| Building Type | House |
| Ownership Type | Freehold |
| Building.StoriesTotal | 2 |
Interior Features
| Building Fireplace Present | False |
|---|---|
| Building Heating Type | Forced air |
| Building Heating Fuel | Natural gas |
| Basement Development | Unfinished |
| Basement Type | Full (Unfinished) |
| Construction Material | Wood frame |
| Construction Style Attachment | Detached |
| Living Area Range | 2390 |
| Bedrooms | 4 |
Exterior Features
| Land Amenities | Golf Nearby, Playground, Schools |
|---|---|
| Sewer | Municipal sewage system |
| Exterior Finish | Brick, Concrete, Vinyl siding, Wood, Shingles, Steel |
Room Details
| Room | Dimensions | Level | Flooring | Details |
|---|---|---|---|---|
| 2pc Bathroom | 8'0'' x 4'0'' | Main level | ||
| 3pc Bathroom | 8'0'' x 8'0'' | Second level | ||
| 5pc Ensuite bath | 10'0'' x 5'0'' | Second level | ||
| Bedroom | 12'1'' x 13'7'' | Second level | ||
| Breakfast | 11'0'' x 13'0'' | Main level | ||
| Ensuite | 10'0'' x 5'0'' | Second level | ||
| Full bathroom | 10'0'' x 5'0'' | Second level | ||
| Great room | 17'6'' x 13'0'' | Main level | ||
| Kitchen | 8'0'' x 13'0'' | Main level | ||
| Laundry room | 10'0'' x 5'0'' | Main level | ||
| Living room/Dining room | 11'4'' x 14'9'' | Main level | ||
| Primary Bedroom | 14'0'' x 16'8'' | Second level |
Amenities
- Views
- New Construction
- Adult 55+
- Lease To Own
- No Strata Fees
- Furnished
- Primary On Main
- Air Conditioning
- Seller Finance
- Green
- Fixer Upper
- Horse
- Golf
- Fireplace
- Deck
- Garage
- Basement
- Pool

Property vs Single Family Average in N3C 2V4
Price
In The Neighbourhood
Open House
Plattsville
$ 959,786
- Type
- Single Family
- Size
- 2,333 SqFt
- Rooms
- 4 Beds + 2.5 Baths
eXp Realty, Brokerage
Golf Course
Blandford-Blenheim (Plattsville)
$ 959,786
- Type
- Single Family
- Rooms
- 4 Beds + 2.5 Baths
EXP REALTY
Primary On Main
Plattsville
$ 1,051,000
- Type
- Single Family
- Size
- 2,946 SqFt
- Rooms
- 4 Beds + 3 Baths
ONE PERCENT REALTY LTD.
Plattsville
$ 829,999
- Type
- Single Family
- Size
- 2,526 SqFt
- Rooms
- 5 Beds + 3 Baths
Hewitt Jancsar Realty Ltd.
Blandford-Blenheim
$ 850,000
- Type
- Single Family
- Size
- 2,303 SqFt
- Rooms
- 3 Beds + 1.5 Baths
Royal LePage Wolle Realty
Open House
Plattsville
$ 1,016,725
- Type
- Single Family
- Size
- 2,934 SqFt
- Rooms
- 4 Beds + 2.5 Baths
eXp Realty, Brokerage
Primary On Main
Plattsville
$ 999,800
- Type
- Single Family
- Size
- 2,956 SqFt
- Rooms
- 4 Beds + 3 Baths
SMART FROM HOME REALTY LIMITED
Open House
Plattsville
$ 1,105,221
- Type
- Single Family
- Size
- 3,321 SqFt
- Rooms
- 4 Beds + 2.5 Baths
eXp Realty, Brokerage
Open House
Plattsville
$ 822,035
- Type
- Single Family
- Size
- 1,836 SqFt
- Rooms
- 3 Beds + 2.5 Baths
eXp Realty, Brokerage
Open House
Plattsville
$ 786,637
- Type
- Single Family
- Size
- 1,436 SqFt
- Rooms
- 2 Beds + 2 Baths
eXp Realty, Brokerage
Primary On Main
Plattsville
$ 988,900
- Type
- Single Family
- Size
- 1,410 SqFt
- Rooms
- 3 Beds + 2 Baths
HOMELIFE MIRACLE REALTY MISSISSAUGA
Primary On Main
Plattsville
$ 1,768,573
- Type
- Single Family
- Size
- 3,470 SqFt
- Rooms
- 4 Beds + 3.5 Baths
HOMELIFE MIRACLE REALTY MISSISSAUGA
Primary On Main
Plattsville
$ 1,324,591
- Type
- Single Family
- Size
- 1,800 SqFt
- Rooms
- 3 Beds + 2.5 Baths
HOMELIFE MIRACLE REALTY MISSISSAUGA
Primary On Main
Plattsville
$ 1,559,888
- Type
- Single Family
- Size
- 2,310 SqFt
- Rooms
- 4 Beds + 2.5 Baths
HOMELIFE MIRACLE REALTY MISSISSAUGA
