
Address
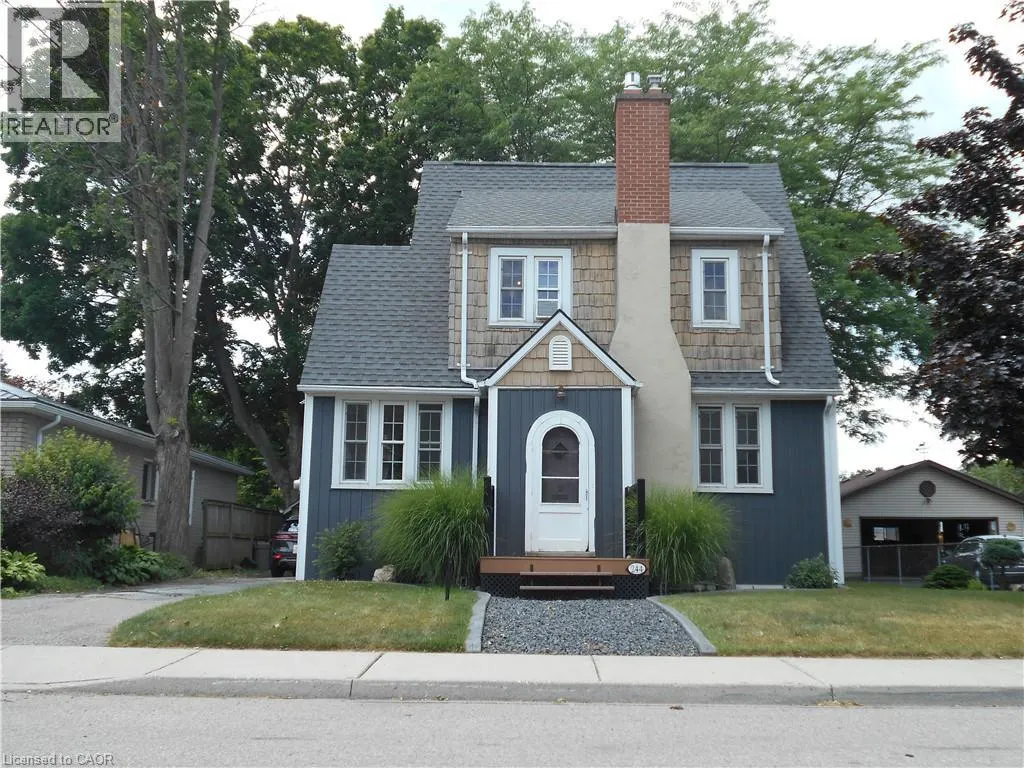
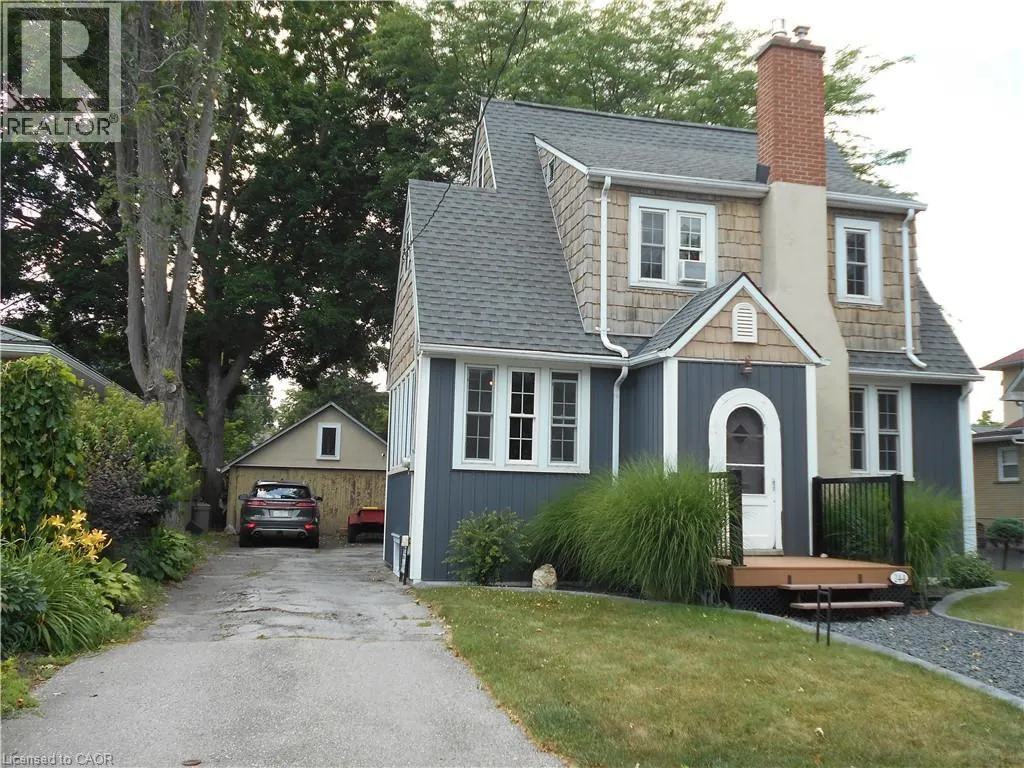
244 Kent Street S, Simcoe, ON
Price
$ 549,000
Property Attributes
- ID#40852306
- TypeSingle Family
- Listing Status Active
- MunicipalitySimcoe
- CitySimcoe
- AreaSimcoe
- NeighbourhoodTown of Simcoe
- Postal CodeN3Y 2Y4
- StyleCape Cod
- Year Built1939
- Price$ 549,000
- Bedrooms3
- Bathrooms1
- Half Bathrooms1
- Sqr Footage1350
Data Source:
Canadian Real Estate Association (CREA)
Property Description
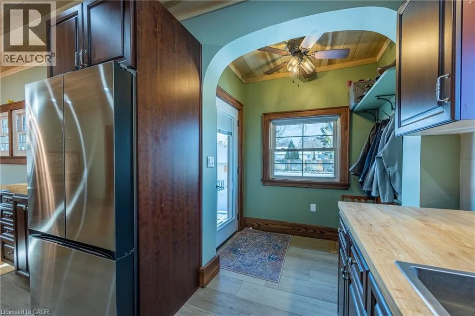
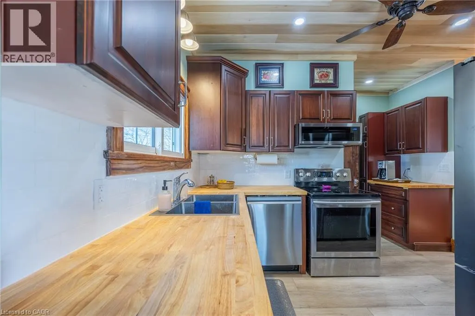
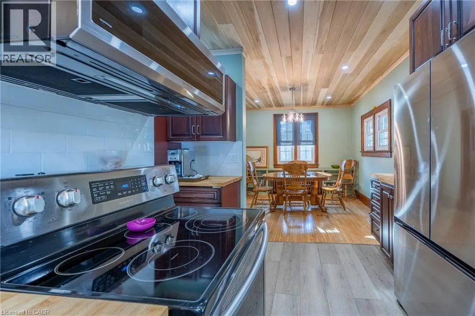
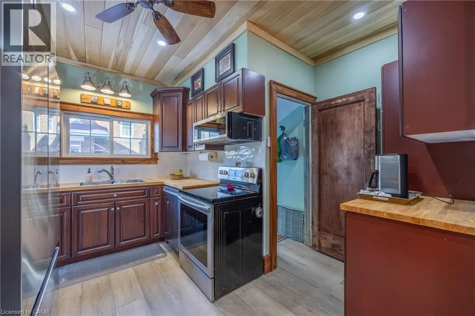
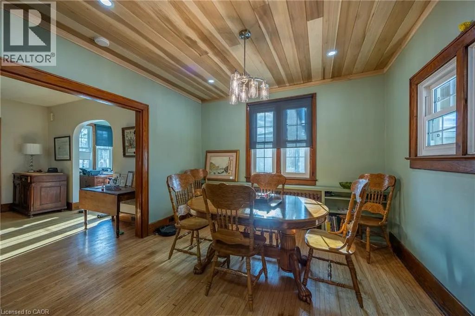
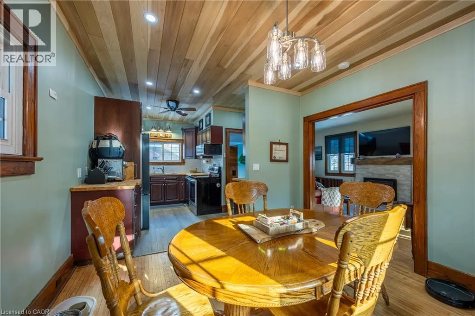
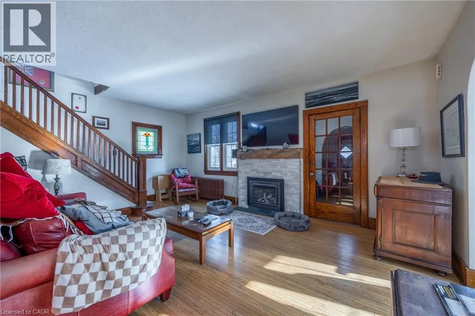
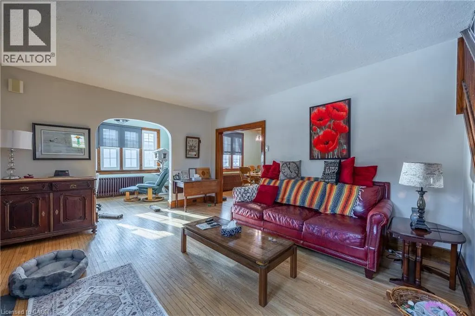
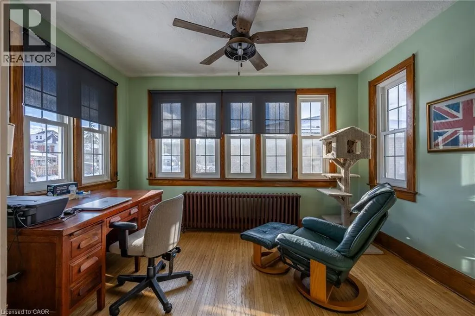
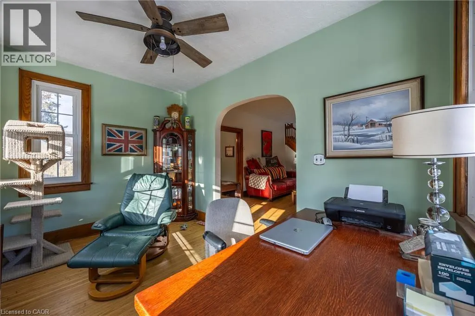
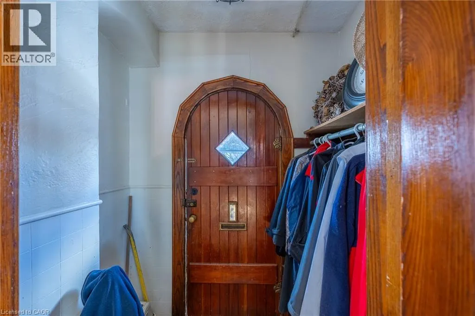
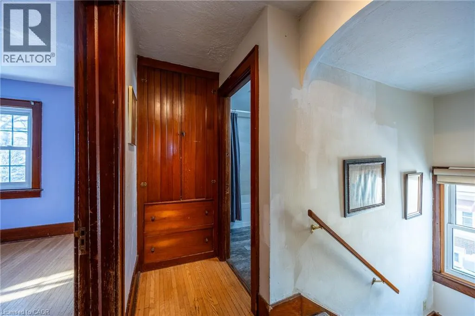
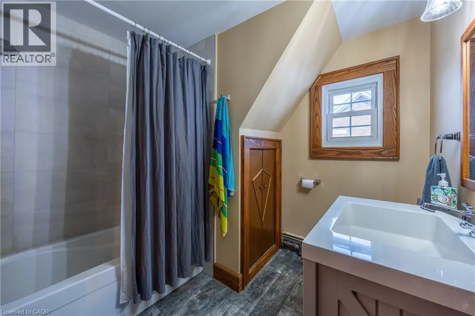
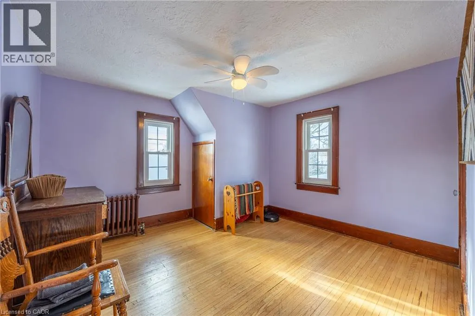
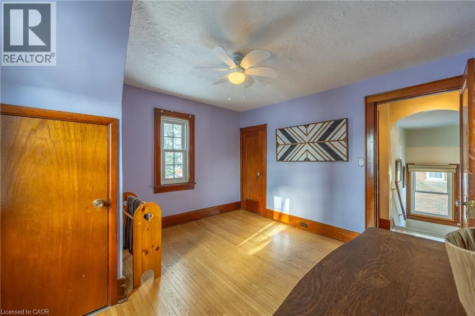
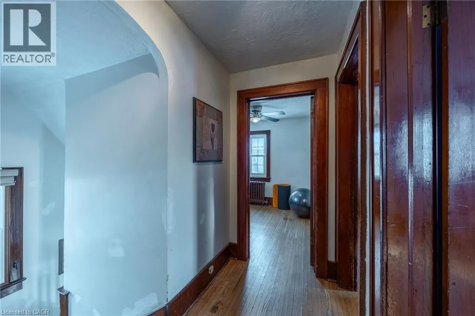
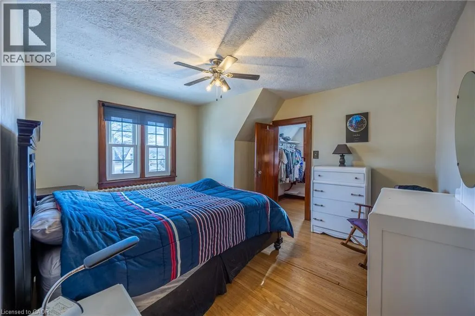
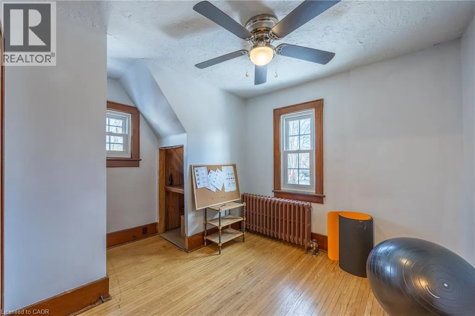
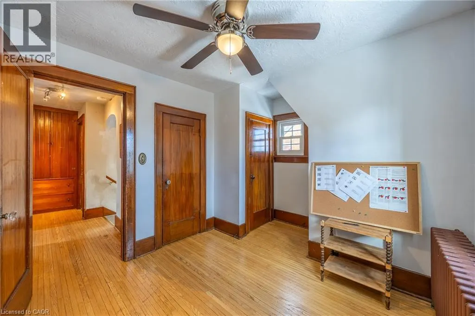
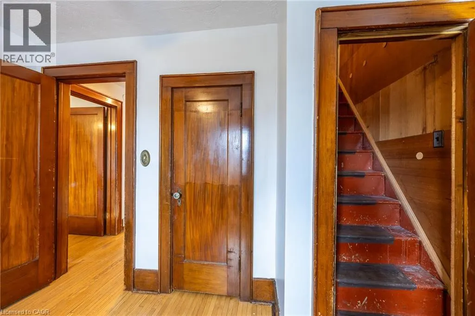
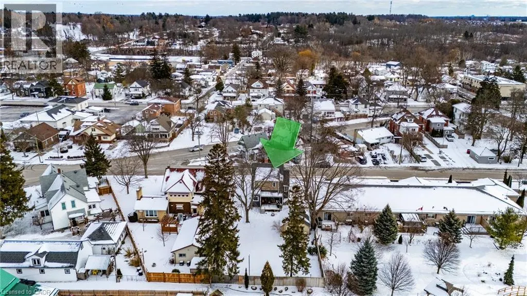
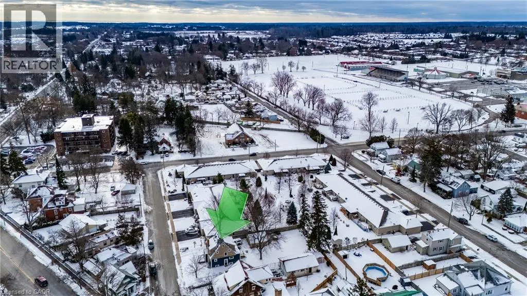
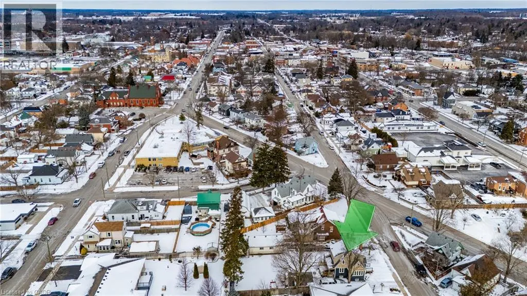
244 Kent Street South offers the perfect mix of location, lifestyle, and lasting charm. Whether you’re a young family, an active professional, or someone who simply values being close to everything.The home blends classic character with thoughtful modern updates. Original details, such as chestnut wood trim and hardwood floors, nod to its heritage, while a renovated kitchen (2025) adjacent to the dining room is ideal for gatherings. Plenty of windows allow natural light to pour in. Upstairs, you’ll find three bright bedrooms and a refreshed three-piece bathroom (2016). Enjoy your peaceful backyard on a large deck—ideal for relaxing or entertaining. Set in a mature neighbourhood, this home puts you at the centre of it all. Stroll to local cafes, restaurants, and shops. Outdoor enthusiasts will love being close to parks and trails, while community-minded residents will appreciate proximity to the fairgrounds and the recreation centre. This home is a gem that delivers on charm, location, and modern value. (id:7434)
General Features
| Features | Paved driveway |
|---|---|
| Community Features | Community Centre |
| Property Type | Single Family |
| Zoning Description | R2 |
| Amenities | Schools, Shopping |
| Building Appliances | Central Vacuum, Dishwasher, Dryer, Refrigerator, Stove, Washer, Microwave Built-in |
| Building Architectural Style | Cape Cod |
| Building Cooling Type | Window air conditioner |
| Location Description | Norfolk Street South to South Drive to Kent Street South |
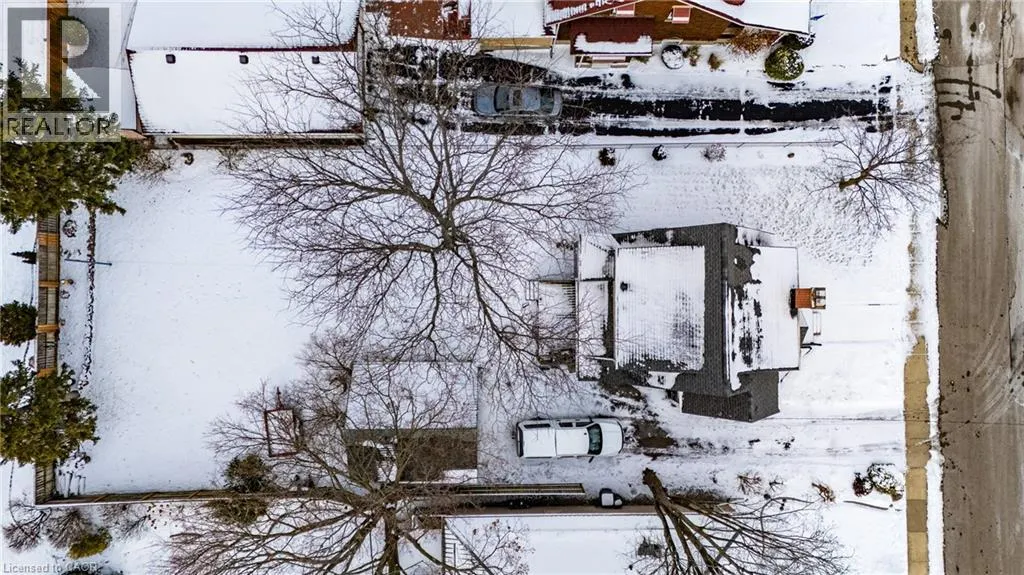
| Parking Space Total | 4 |
| Foundation Type | Poured Concrete |
| Building Type | House |
| Ownership Type | Freehold |
| Building.StoriesTotal | 2 |
Interior Features
| Building Fireplace Present | False |
|---|---|
| Building Heating Type | Hot water radiator heat |
| Building Heating Fuel | Natural gas |
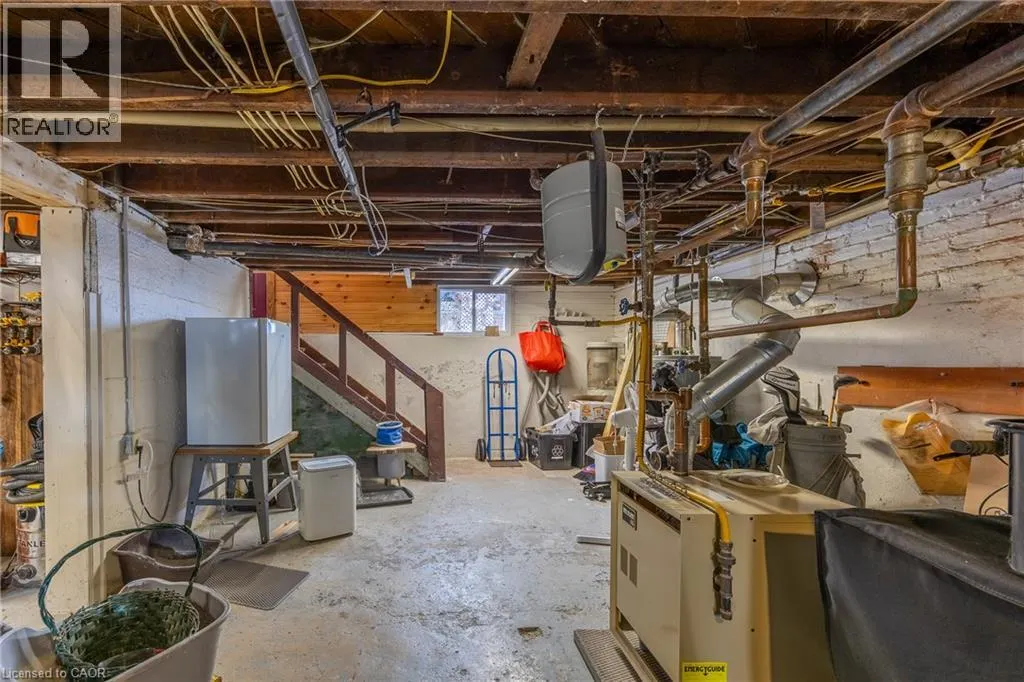
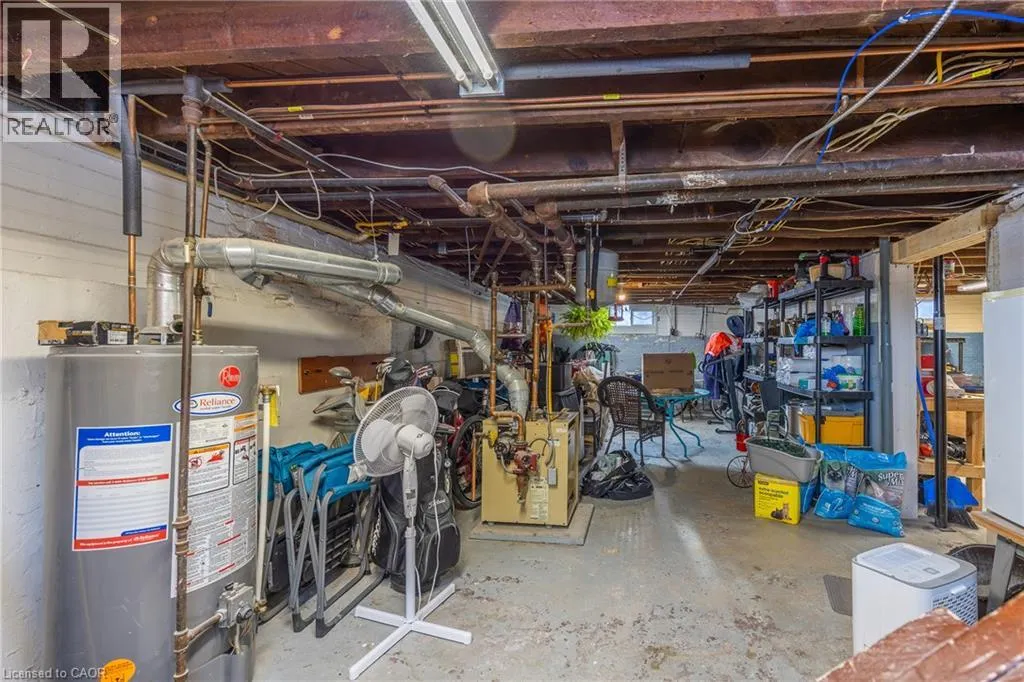
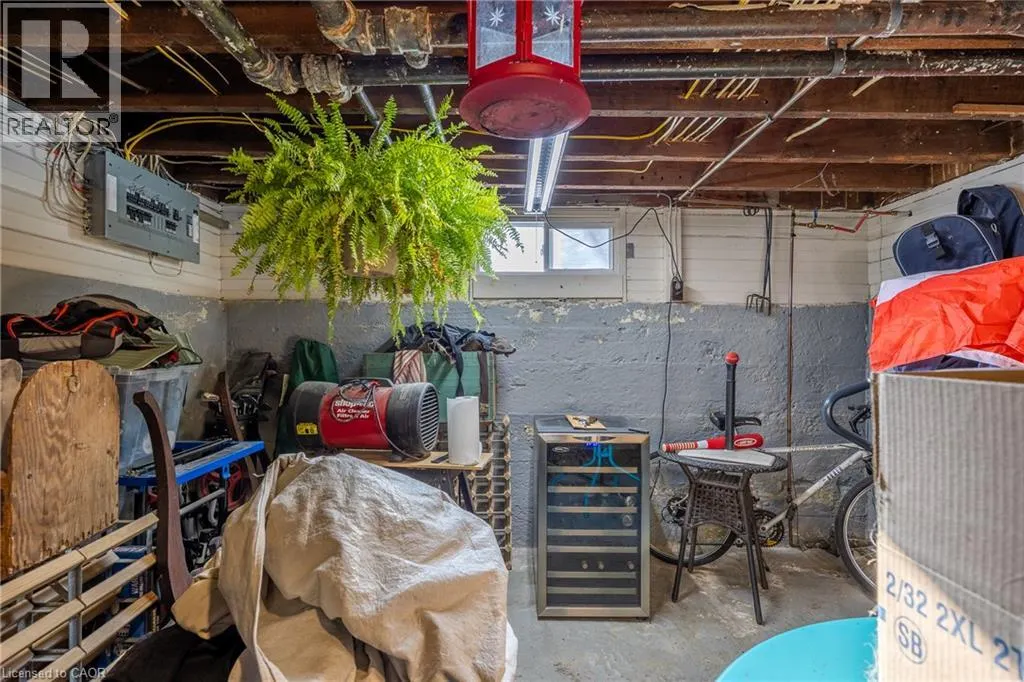
| Basement Development | Unfinished |
| Basement Type | Full (Unfinished) |
| Construction Style Attachment | Detached |
| Living Area Range | 1350 |
| Bedrooms | 3 |
Exterior Features
| Land Amenities | Schools, Shopping |
|---|---|
| Sewer | Municipal sewage system |
| Exterior Finish | Vinyl siding, See Remarks |
Room Details
| Room | Dimensions | Level | Flooring | Details |
|---|---|---|---|---|
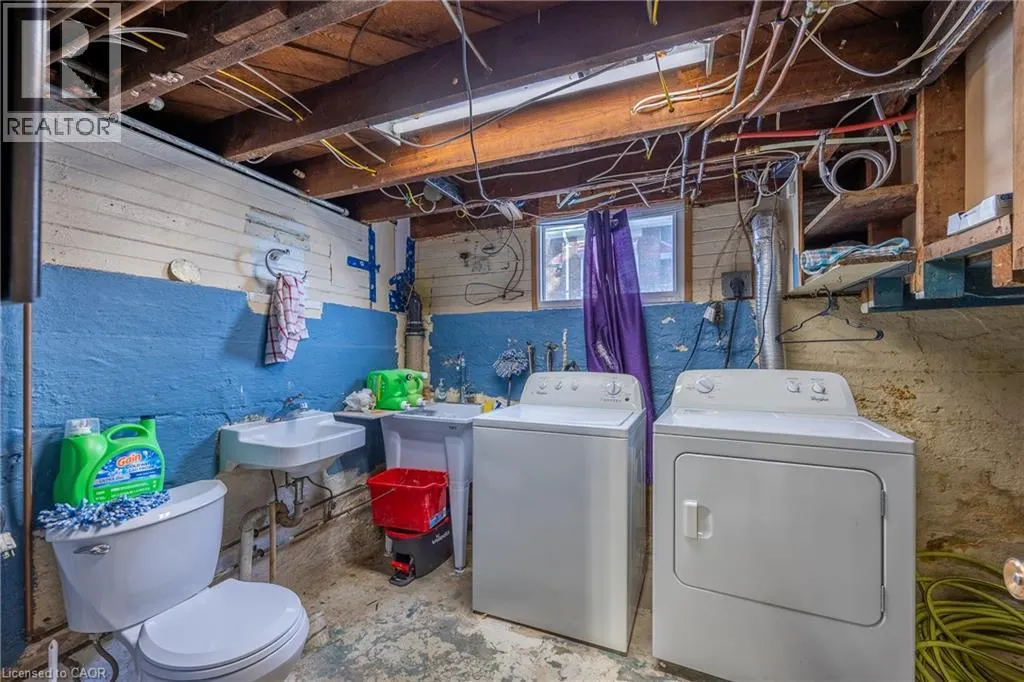
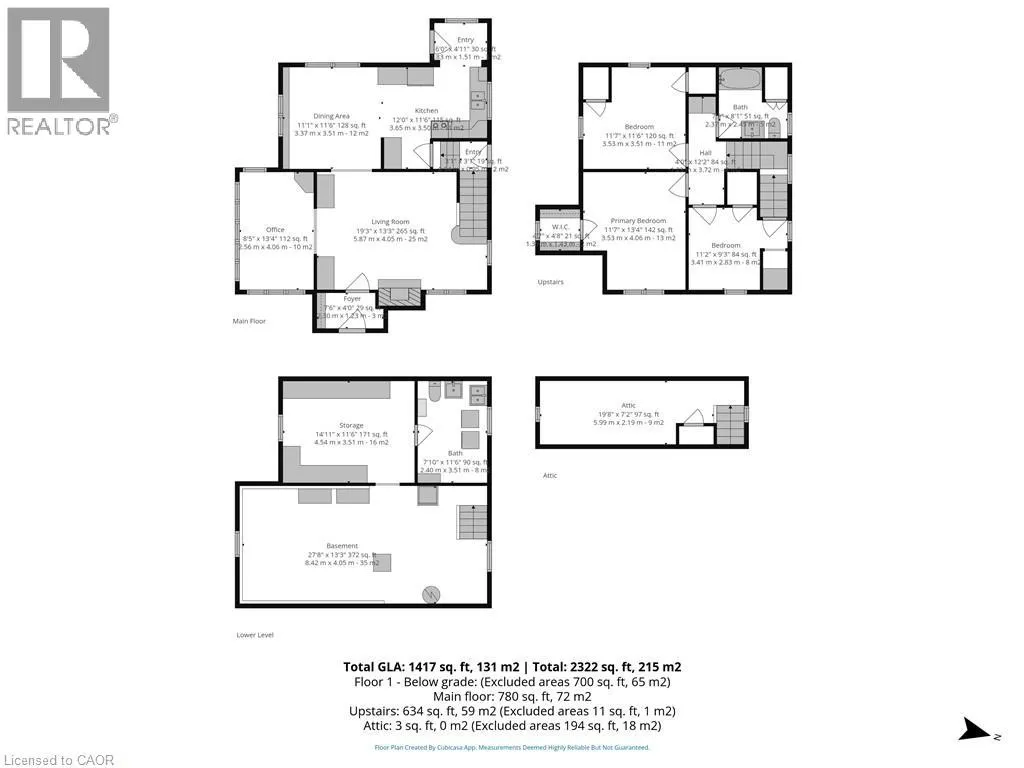
| 2pc Bathroom | Measurements not available | Basement | ||
| 3pc Bathroom | 8'1'' x 7'9'' | Second level | ||
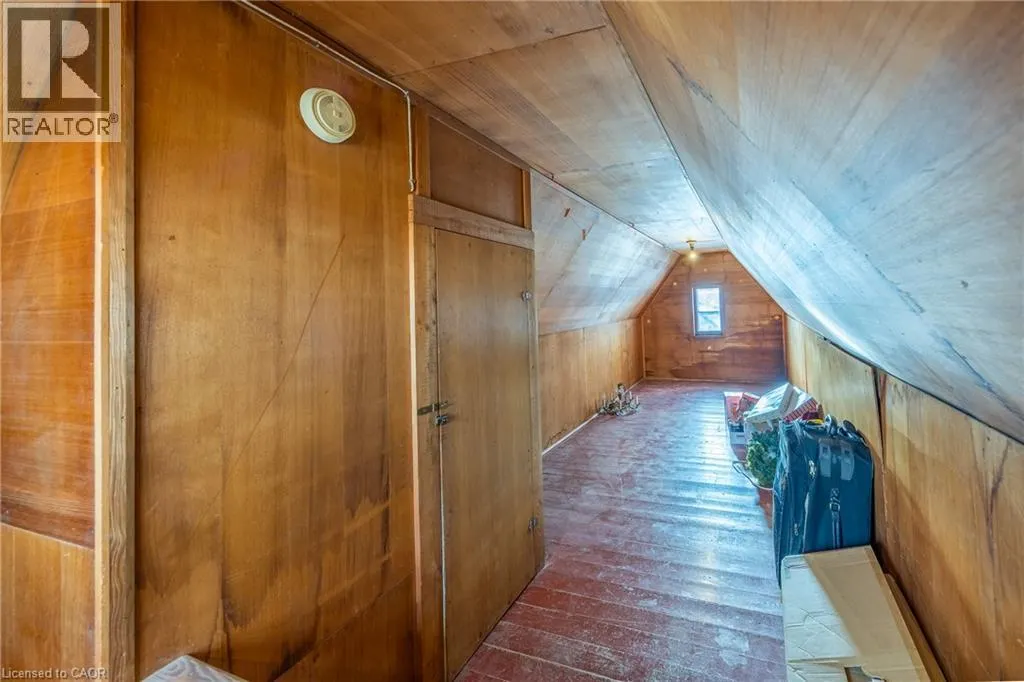
| Attic | 19'8'' x 7'2'' | Third level | ||
| Bedroom | 11'7'' x 11'6'' | Second level | ||
| Dining room | 11'6'' x 11'1'' | Main level | ||
| Kitchen | 12'0'' x 11'6'' | Main level | ||
| Living room | 19'3'' x 13'0'' | Main level | ||
| Office | 13'4'' x 8'5'' | Main level | ||
| Primary Bedroom | 13'4'' x 11'7'' | Second level | ||
| Utility room | 27'8'' x 13'0'' | Basement | ||
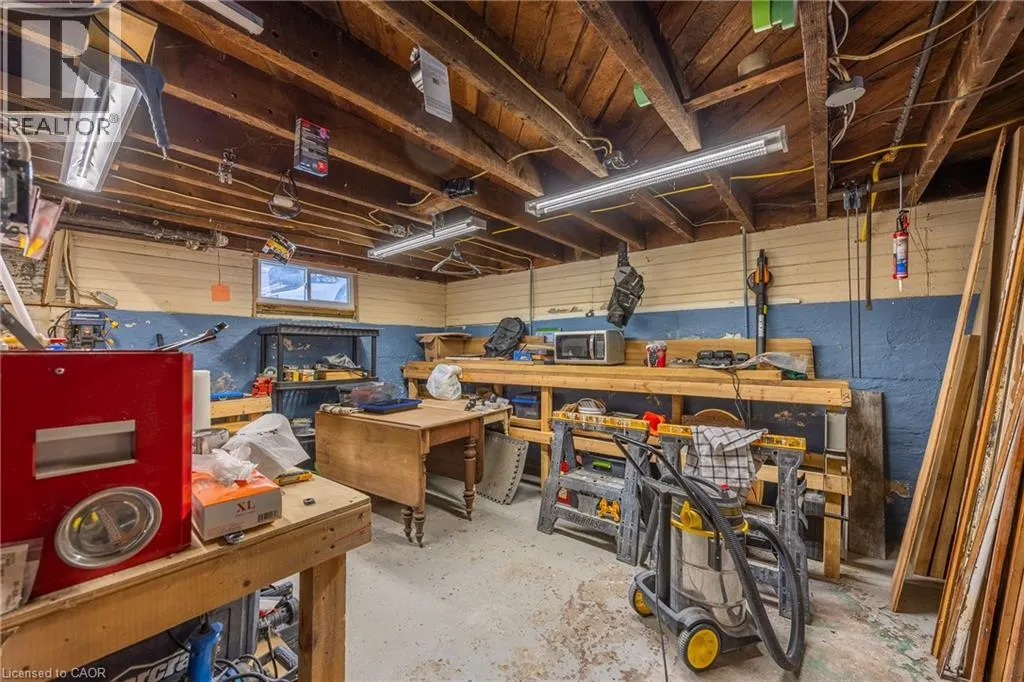
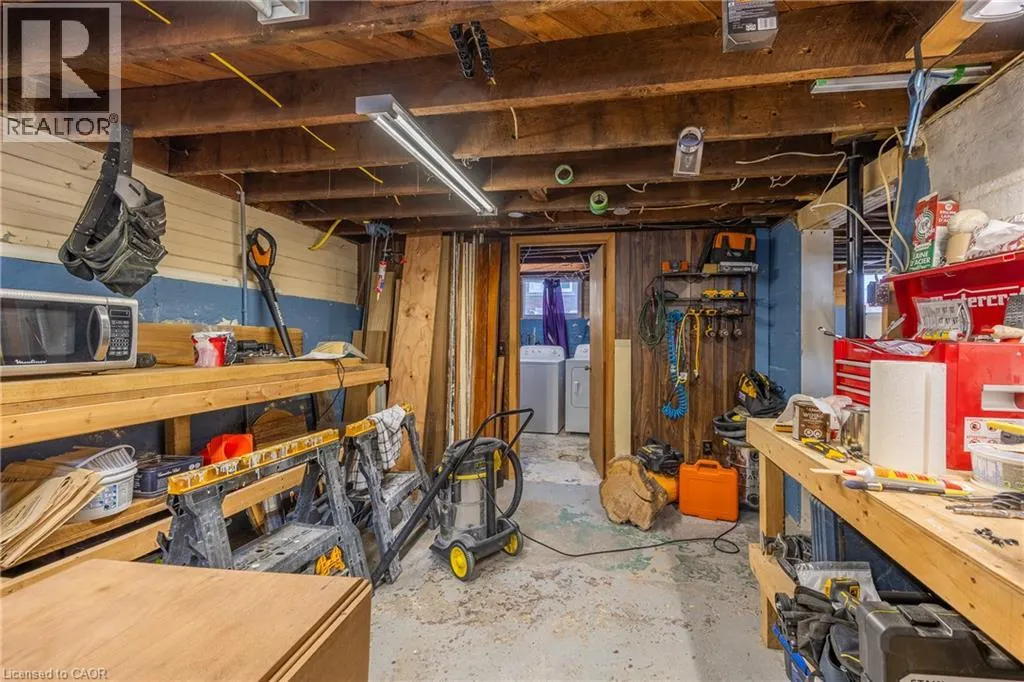
| Workshop | 14'11'' x 11'6'' | Basement |
Amenities
- Views
- New Construction
- Adult 55+
- Lease To Own
- No Strata Fees
- Furnished
- Primary On Main
- Air Conditioning
- Seller Finance
- Green
- Fixer Upper
- Horse
- Golf
- Fireplace
- Deck
- Garage
- Basement
- Pool

Property vs Single Family Average in N3Y 2Y4
Price
Year Built
In The Neighbourhood
Just Listed
Simcoe
$ 639,000
- Type
- Single Family
- Size
- 1,906 SqFt
- Rooms
- 3 Beds + 3.5 Baths
Royal LePage State Realty Inc.
Just Listed
Simcoe
$ 529,900
- Type
- Single Family
- Size
- 1,790 SqFt
- Rooms
- 3 Beds + 2 Baths
RE/MAX Erie Shores Realty Inc. Brokerage
Just Listed
Simcoe
$ 355,000
- Type
- Single Family
- Size
- 1,153 SqFt
- Rooms
- 3 Beds + 1 Baths
RE/MAX Erie Shores Realty Inc. Brokerage
Open House
Simcoe
$ 664,900
- Type
- Single Family
- Size
- 2,461 SqFt
- Rooms
- 4 Beds + 2.5 Baths
Progressive Realty Group Inc.
Primary On Main
Simcoe
$ 684,900
- Type
- Single Family
- Size
- 2,333 SqFt
- Rooms
- 3 Beds + 2.5 Baths
Revel Realty Inc
Golf Course
Simcoe
$ 699,900
- Type
- Single Family
- Size
- 1,360 SqFt
- Rooms
- 2 Beds + 2 Baths
RE/MAX Escarpment Realty Inc.
Open House
Simcoe
$ 989,900
- Type
- Single Family
- Size
- 2,722 SqFt
- Rooms
- 3 Beds + 3 Baths
RE/MAX Escarpment Realty Inc.
Primary On Main
Simcoe
$ 490,000
- Type
- Single Family
- Size
- 1,536 SqFt
- Rooms
- 4 Beds + 2.5 Baths
Coldwell Banker Momentum Realty
Golf Course
Simcoe
$ 559,900
- Type
- Single Family
- Size
- 1,951 SqFt
- Rooms
- 3 Beds + 2 Baths
Coldwell Banker Momentum Realty
Primary On Main
Simcoe
$ 1,800
- Type
- Single Family
- Rooms
- 1 Beds + 1 Baths
Keller Williams Edge Realty
Golf Course
Simcoe
$ 2,450
- Type
- Single Family
- Size
- 980 SqFt
- Rooms
- 2 Beds + 1.5 Baths
Real Broker Ontario Ltd.
Golf Course
Simcoe
$ 849,900
- Type
- Single Family
- Size
- 2,811 SqFt
- Rooms
- 2 Beds + 2.5 Baths
RE/MAX Erie Shores Realty Inc. Brokerage
