
Primary on Main
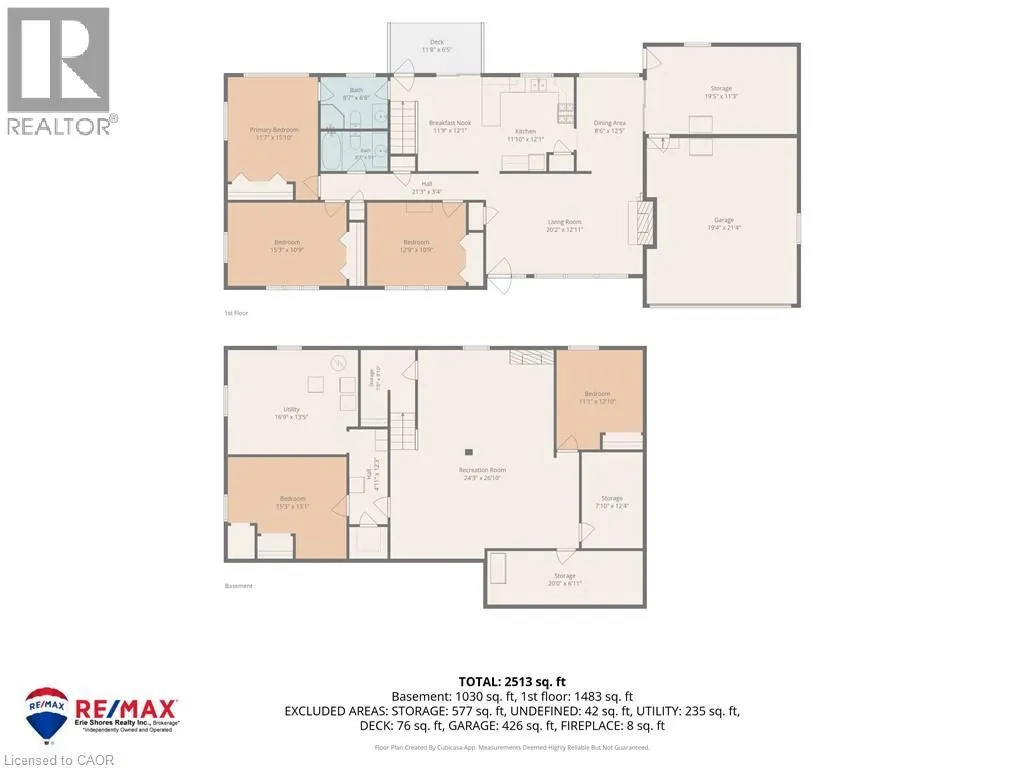
Address
4710 #59 Highway, Courtland, ON
Price
$ 610,000
Property Attributes
- ID#40850845
- TypeSingle Family
- Listing Status Active
- MunicipalityCourtland
- CityCourtland
- AreaCourtland
- NeighbourhoodRural Middleton
- Postal CodeN0J 1E0
- Style
- Year Built1972
- Price$ 610,000
- Bedrooms3+2
- Bathrooms2
- Half Bathrooms0
- Sqr Footage1483
- Lot Size0.953 Acres
Data Source:
Canadian Real Estate Association (CREA)
Property Description
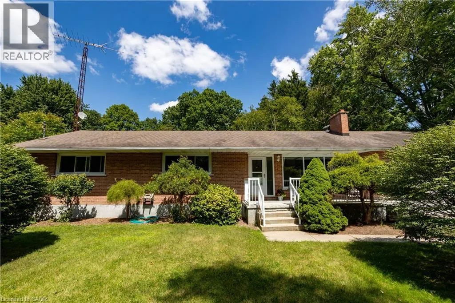
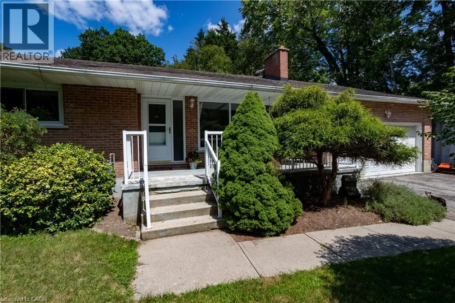
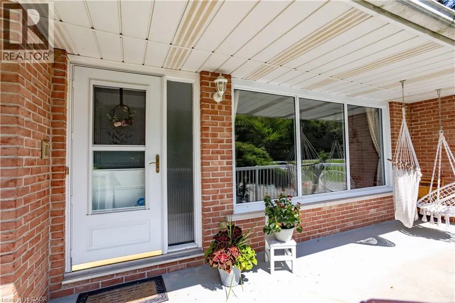
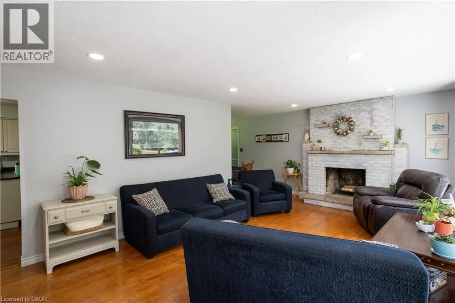

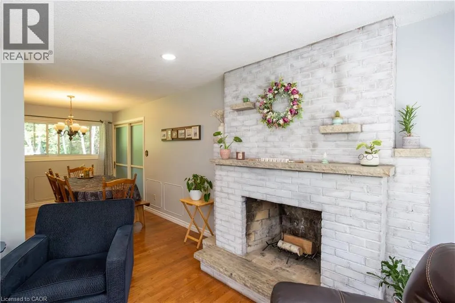
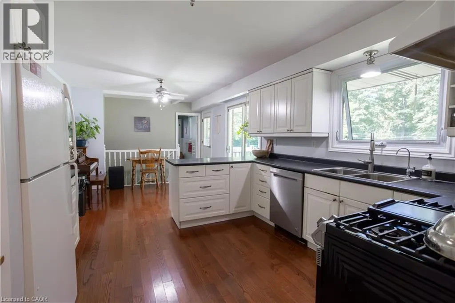
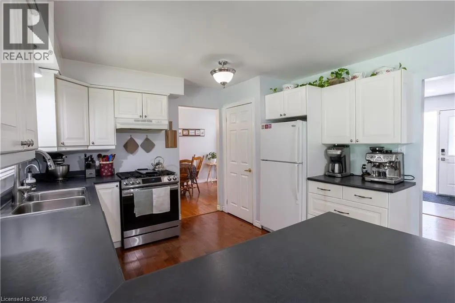
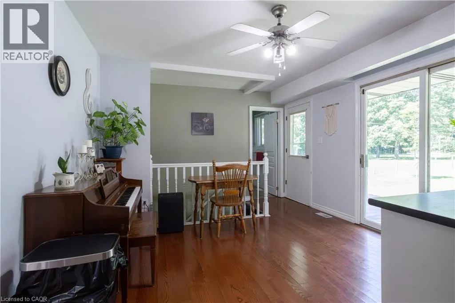
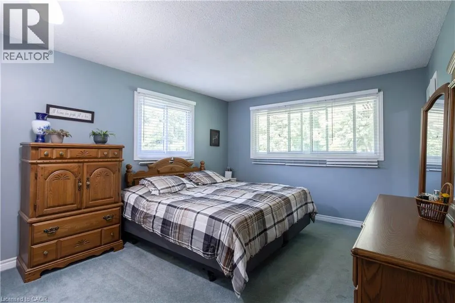
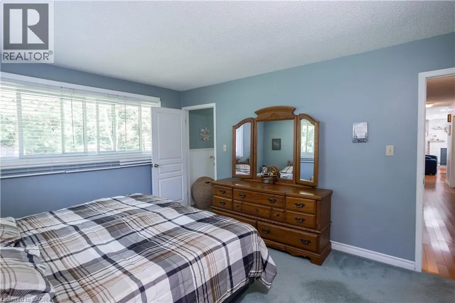
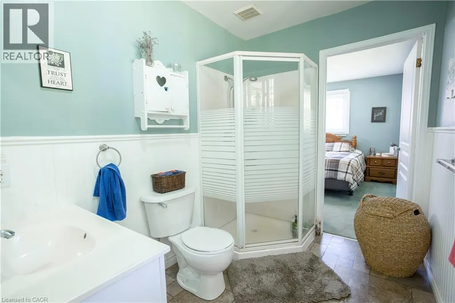
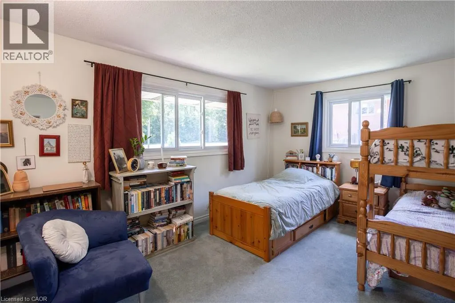
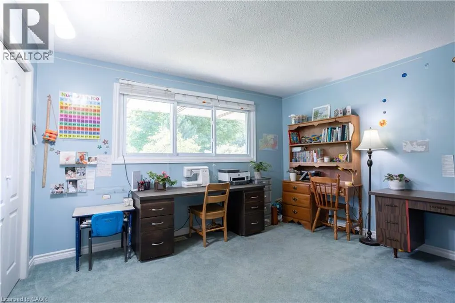
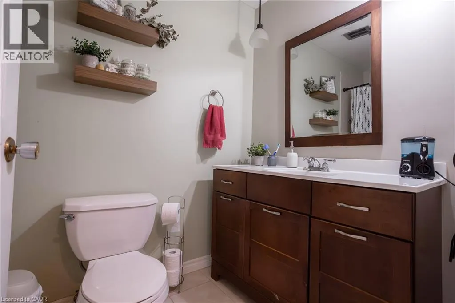
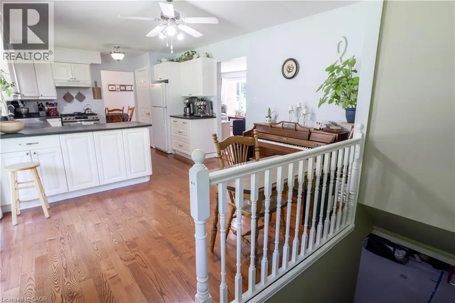
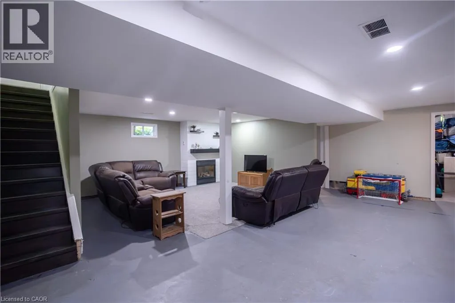
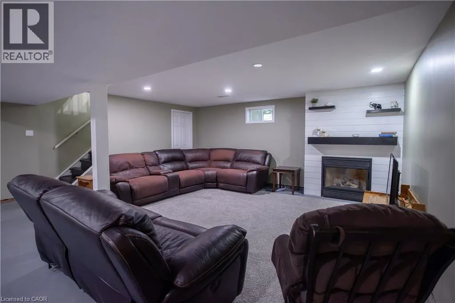
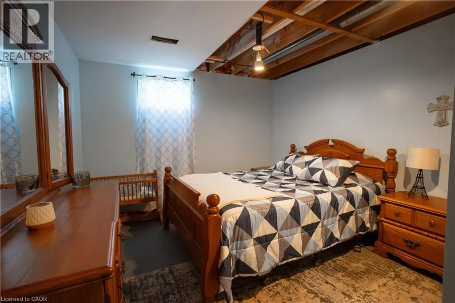
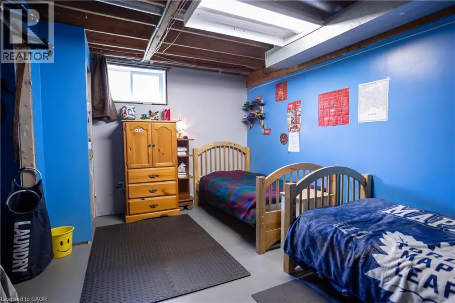
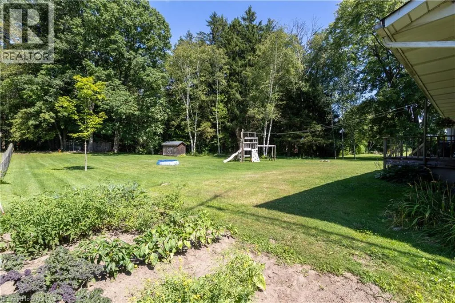
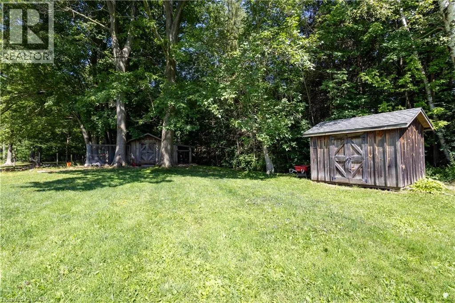
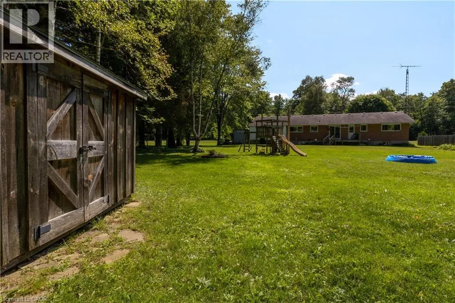
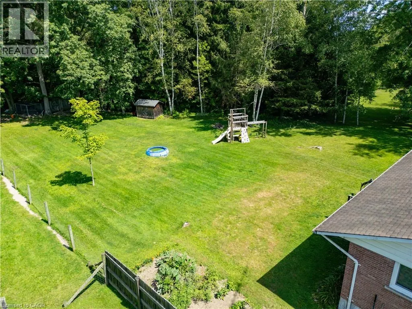
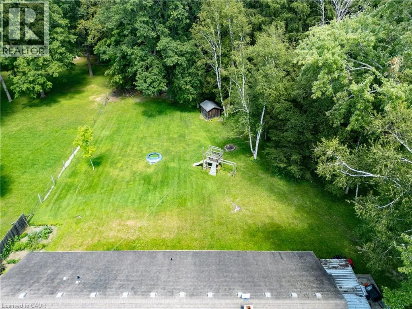
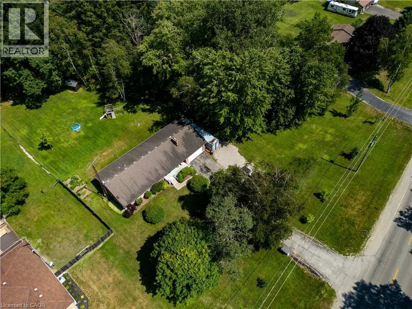
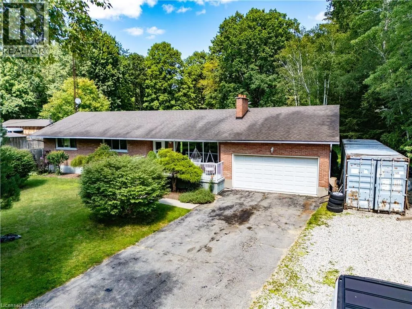
This brick ranch bungalow sits on a 1-acre lot backing onto mature trees, offering convenient access on Hwy 59 minutes from Courtland and Tillsonburg. The main floor offers three bedrooms and two full bathrooms, including a primary suite with an ensuite that opens onto the kitchen, giving the space an easy, connected flow that's ideal for entertaining or everyday family life. The lower level adds two more bedrooms bringing this home to five bedrooms in total — perfect for a growing family, guests, or a home office setup with room to spare. Outside, the backyard is a real highlight: a generous, private space backing onto the woods, perfect for kids, pets, gardens, or a quiet morning coffee. The attached garage and long driveway offer plenty of parking for family and friends. Book your private showing today. (id:7434)
General Features
| Features | Country residential, Sump Pump |
|---|---|
| Property Type | Single Family |
| Zoning Description | A |
| Building Appliances | Dishwasher, Dryer, Refrigerator, Satellite Dish, Stove, Water softener, Washer, Window Coverings |
| Building Cooling Type | Central air conditioning |
| Location Description | From Tillsonburg take HWY#3 east to HWY#59. Take HWY#59 south to property 4710 fronting on the east side. |
| Parking Space Total | 7 |
| Foundation Type | Poured Concrete |
| Building Type | House |
| Ownership Type | Freehold |
| Building.StoriesTotal | 1 |
Interior Features
| Building Fireplace Present | False |
|---|---|
| Building Heating Type | Forced air |
| Building Heating Fuel | Natural gas |
| Basement Development | Partially finished |
| Basement Type | Full (Partially finished) |
| Construction Style Attachment | Detached |
| Living Area Range | 1483 |
| Bedrooms | 3+2 |
Exterior Features
| Structure | Shed |
|---|---|
| Sewer | Septic System |
| Exterior Finish | Brick |
Room Details
| Room | Dimensions | Level | Flooring | Details |
|---|---|---|---|---|
| 3pc Bathroom | Measurements not available | Main level | ||
| 4pc Bathroom | Measurements not available | Main level | ||
| Bedroom | 11'3'' x 15'3'' | Main level | ||
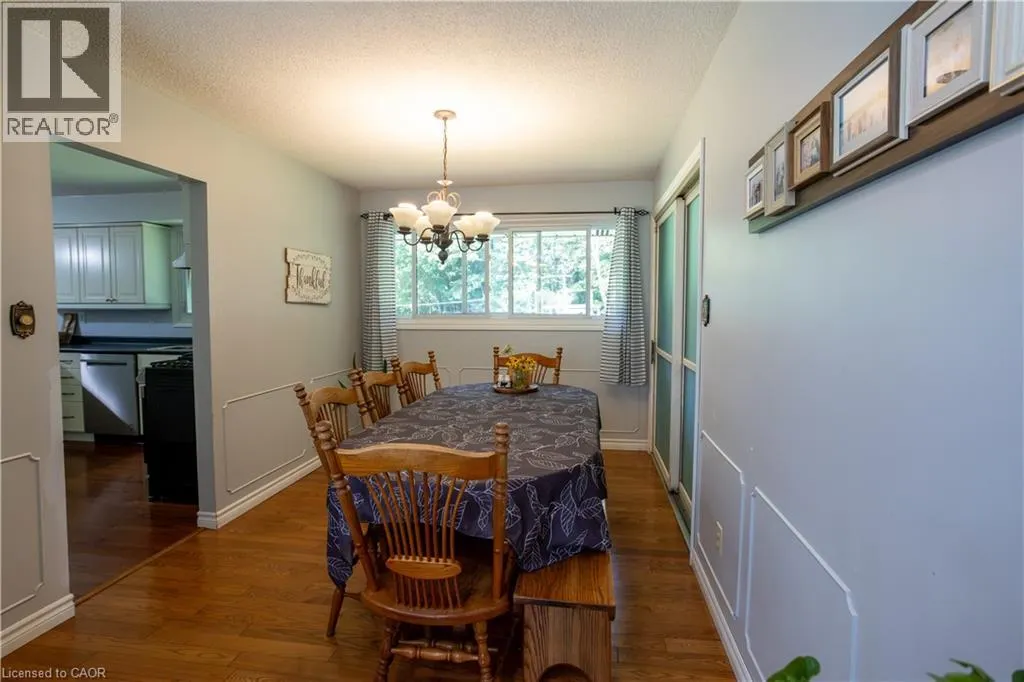
| Dining room | 11'11'' x 9'0'' | Main level | ||
| Eat in kitchen | 20'1'' x 11'10'' | Main level | ||
| Laundry room | 7'4'' x 7'6'' | Basement | ||
| Living room | 13'1'' x 20'6'' | Main level | ||
| Primary Bedroom | 11'7'' x 13'4'' | Main level | ||
| Recreation room | 20'10'' x 24'1'' | Basement |
Amenities
- Views
- New Construction
- Adult 55+
- Lease To Own
- No Strata Fees
- Furnished
- Primary On Main
- Air Conditioning
- Seller Finance
- Green
- Fixer Upper
- Horse
- Golf
- Fireplace
- Deck
- Garage
- Basement
- Pool

Property vs Single Family Average in N0J 1E0
Price
Year Built
In The Neighbourhood
Primary On Main
Norfolk
$ 1,199,000
- Type
- Single Family
- Rooms
- 5 Beds + 2.5 Baths
REAL BROKER ONTARIO LTD.
Primary On Main
Tillsonburg
$ 1,199,000
- Type
- Single Family
- Size
- 3,370 SqFt
- Rooms
- 5 Beds + 2.5 Baths
Real Broker Ontario Ltd.
Primary On Main
Norfolk
$ 2,000,000
- Type
- Single Family
- Rooms
- 3 Beds + 3 Baths
Century 21 Heritage House Ltd Brokerage
Water Views
Norfolk
$ 769,900
- Type
- Single Family
- Rooms
- 4 Beds + 2 Baths
Century 21 Heritage House Ltd Brokerage
