
Address
264 Vincent Drive, Ayr, ON
Price
$ 799,900
Property Attributes
- ID#40850289
- TypeSingle Family
- Listing Status Active
- MunicipalityAyr
- CityAyr
- AreaAyr
- Neighbourhood60 - Ayr
- Postal CodeN0B 1E0
- Style
- Year Built2018
- Price$ 799,900
- Bedrooms3
- Bathrooms2
- Half Bathrooms1
- Sqr Footage2602
Data Source:
Canadian Real Estate Association (CREA)
Property Description
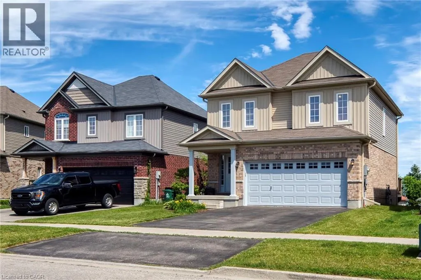
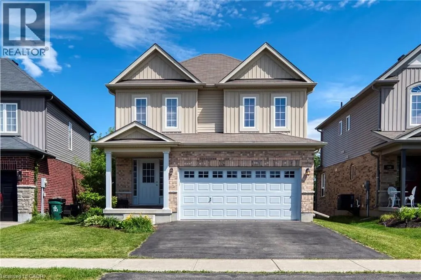
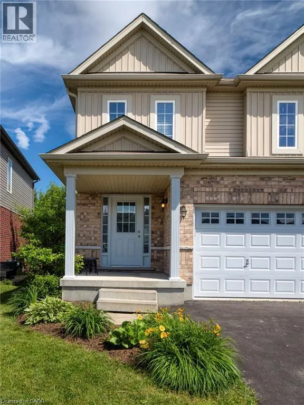
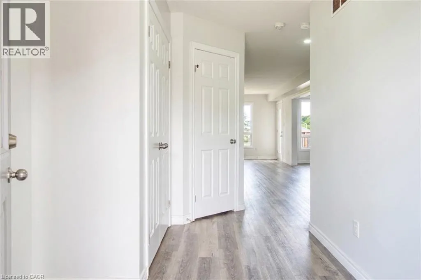
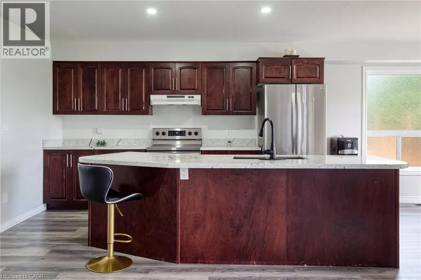
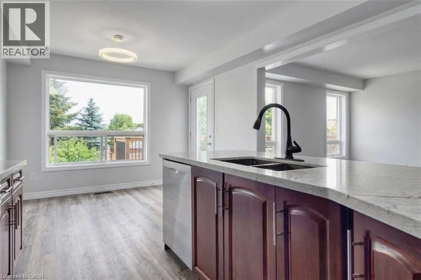
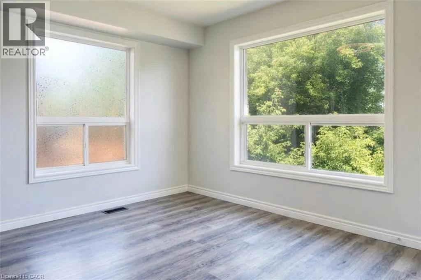
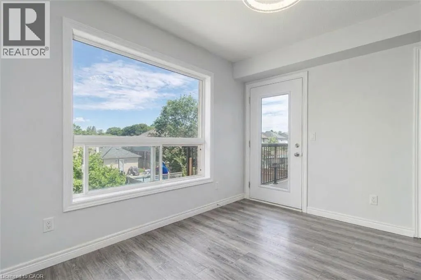
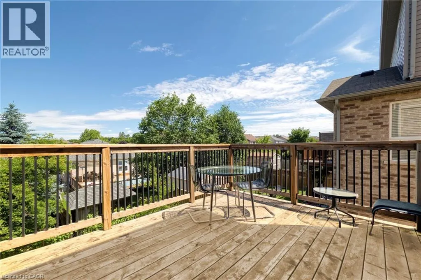
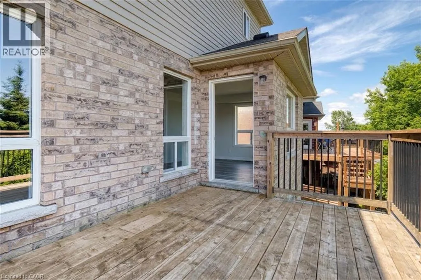
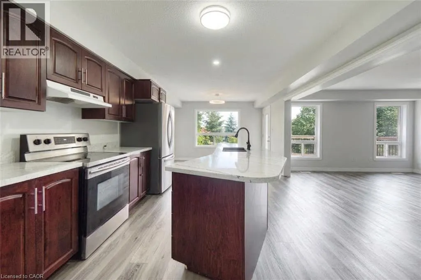
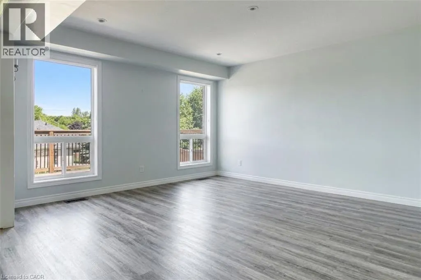
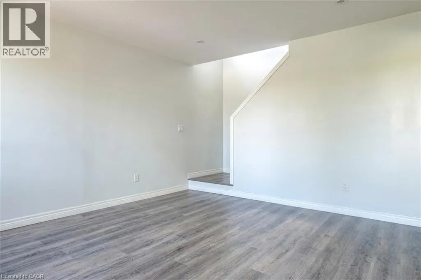
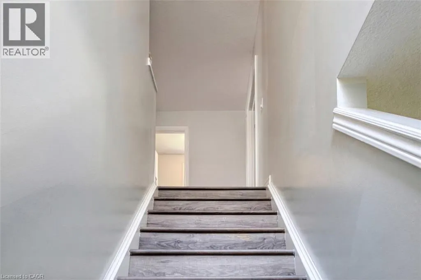
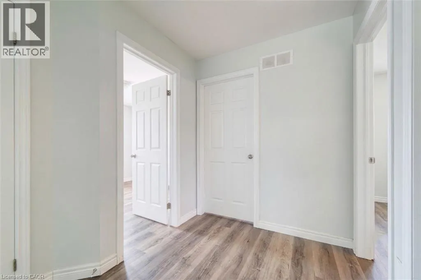
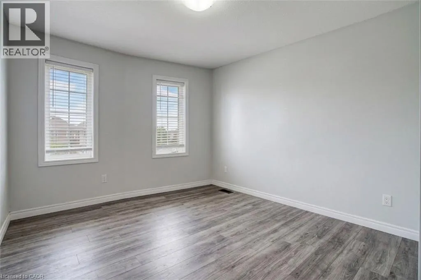
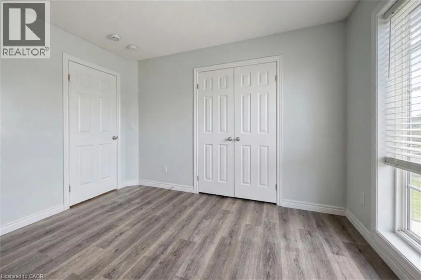
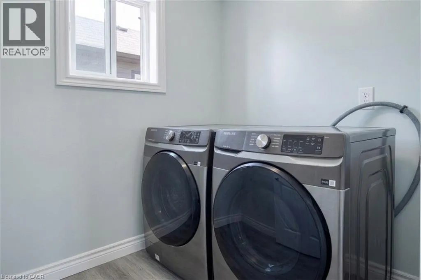
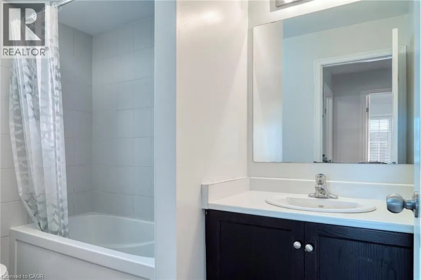
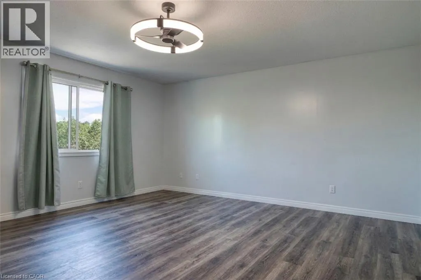
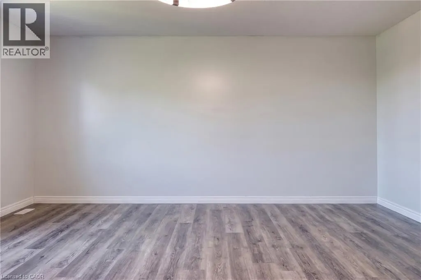
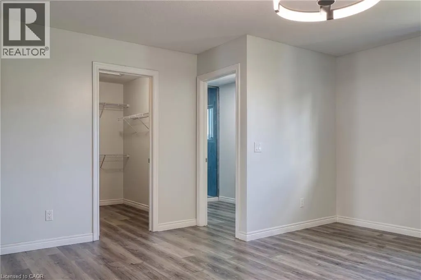
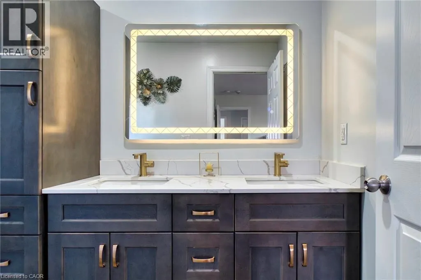
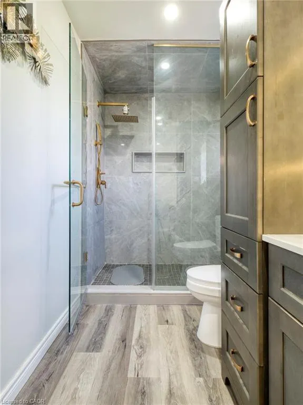
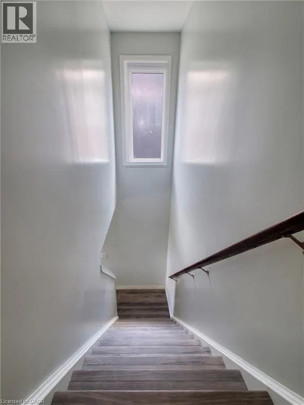
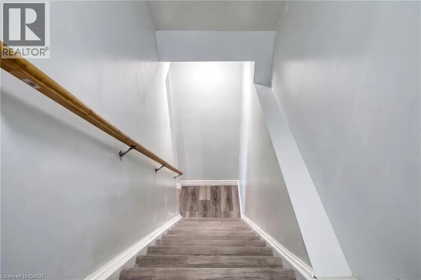
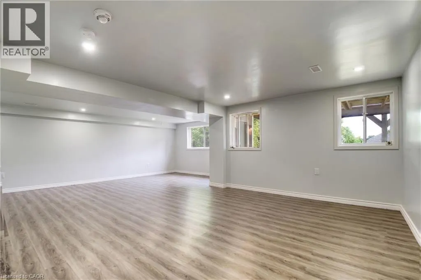
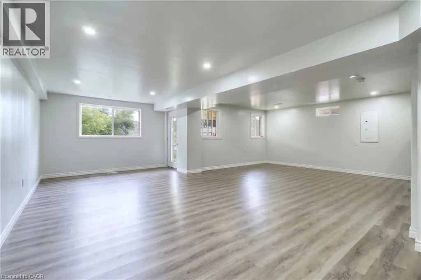
A family home on a quiet street, near an unbeatable park with splashpad and playground, in the pleasant town of Ayr is the one worth seeing today! You will feel right at home at this spacious 1814 square foot home with 3x bedrooms, walkout basement, double garage, back deck, and so much more. With so much to offer, this home is sure to delight. Enjoy the tree and sky views from the open-concept main floor. Notice forest at the horizon, trees surrounding the lot, and the theatre of the sky through day and night. An oversized kitchen island with new granite counters allows for breakfast seating, plenty of preparation space, and a central point to the home during family gatherings. Find a stainless-steel appliance package, new double sink and faucet, plenty of storage, and custom wood cabinetry. Enjoy space where it is needed most with a large main-floor living room, expansive primary bedroom with ensuite and walk-in closet, and finished basement space for additional living, recreation, hobby, work from home, or future in-law space. With ample sized bedrooms, an upper laundry room, and 4-piece guest bath, there is room for the growing family and conveniences for everyday life, here. The primary bedroom suite is sure to impress. It is spacious, delivers a large walkin closet, and is home to a newly renovated 4-piece ensuite with dual sinks, custom hardwood, linen cabinetry, and a stunning walk-in glass shower with rain-head shower head and custom tiling. Nestled on a quiet street, this home allows for peace and quiet to be had at home. Just 2 blocks from Sken:nen Park, enjoy splashpad, playground, basketball courts, volleyball nets, ball diamond, trail, shade structures, benches, all just a short walk away. This home is the full package and its location is just right. See it today! (id:7434)
General Features
| Features | Sump Pump, Automatic Garage Door Opener |
|---|---|
| Community Features | Industrial Park, Quiet Area, Community Centre |
| Property Type | Single Family |
| Zoning Description | 4d - Urban Residential |
| Amenities | Park, Place of Worship, Playground, Schools |
| Building Appliances | Dishwasher, Dryer, Refrigerator, Stove, Washer, Garage door opener |
| Building Cooling Type | Central air conditioning |
| Location Description | From Swan Street, turn east onto Hilltop Drive, then turn south onto Howard Marshall Street, then turn west onto Vincent Drive. |
| Parking Space Total | 4 |
| Foundation Type | Poured Concrete |
| Building Type | House |
| Ownership Type | Freehold |
| Building.StoriesTotal | 2 |
Interior Features
| Building Fireplace Present | False |
|---|---|
| Building Heating Type | Forced air |
| Building Heating Fuel | Natural gas |
| Basement Development | Finished |
| Basement Type | Full (Finished) |
| Construction Style Attachment | Detached |
| Living Area Range | 2602 |
| Bedrooms | 3 |
Exterior Features
| Structure | Porch |
|---|---|
| Land Amenities | Park, Place of Worship, Playground, Schools |
| Sewer | Municipal sewage system |
| Exterior Finish | Brick, Vinyl siding |
Room Details
| Room | Dimensions | Level | Flooring | Details |
|---|---|---|---|---|
| 2pc Bathroom | 5'0'' x 4'11'' | Main level | ||
| 3pc Ensuite bath | 12'1'' x 5'5'' | Second level | ||
| 4pc Bathroom | 8'7'' x 5'3'' | Second level | ||
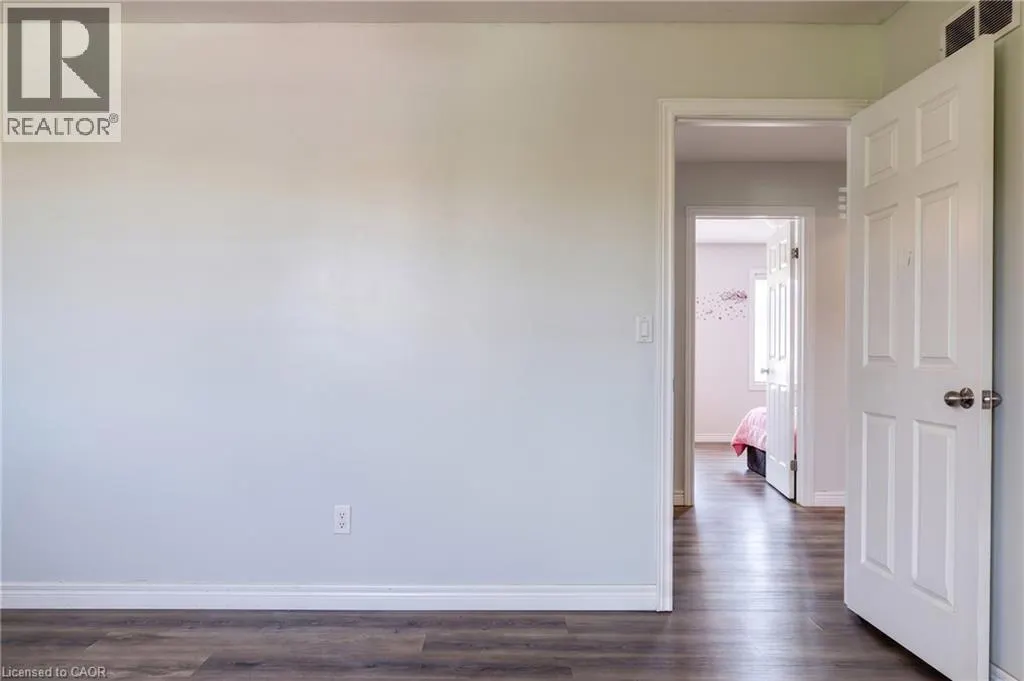
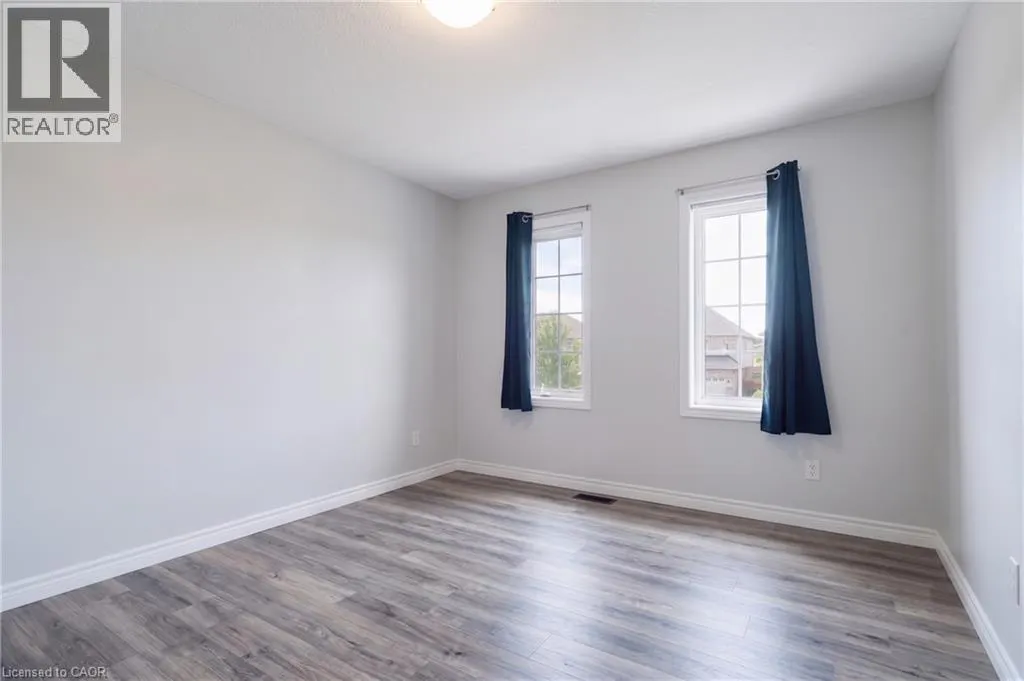
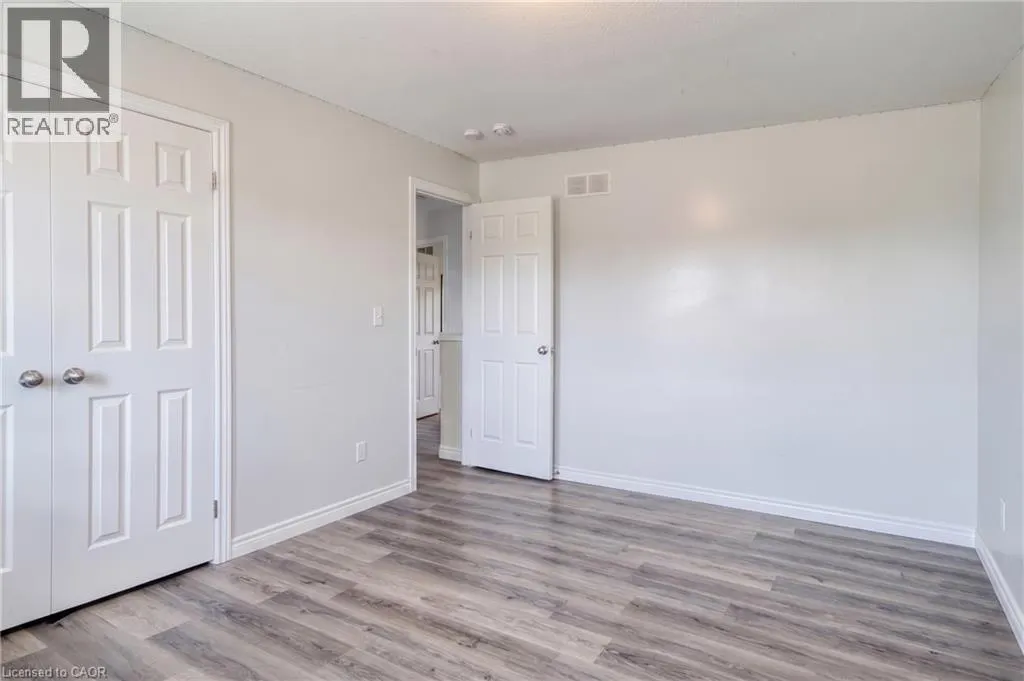
| Bedroom | 14'4'' x 10'7'' | Second level | ||
| Dining room | 12'10'' x 12'1'' | Main level | ||
| Ensuite | 12'1'' x 5'5'' | Second level | ||
| Full bathroom | 12'1'' x 5'5'' | Second level | ||
| Kitchen | 12'1'' x 9'3'' | Main level | ||
| Laundry room | 6'3'' x 5'1'' | Second level | ||
| Living room | 16'0'' x 13'1'' | Main level | ||
| Primary Bedroom | 17'6'' x 16'4'' | Second level | ||
| Recreation room | 25'0'' x 24'5'' | Basement |
Amenities
- Views
- New Construction
- Adult 55+
- Lease To Own
- No Strata Fees
- Furnished
- Primary On Main
- Air Conditioning
- Seller Finance
- Green
- Fixer Upper
- Horse
- Golf
- Fireplace
- Deck
- Garage
- Basement
- Pool

Property vs Single Family Average in N0B 1E0
Price
Year Built
In The Neighbourhood
Primary On Main
Ayr
$ 859,900
- Type
- Single Family
- Size
- 2,497 SqFt
- Rooms
- 3 Beds + 2.5 Baths
RE/MAX REAL ESTATE CENTRE INC.
Waterfront
Ayr
$ 999,900
- Type
- Single Family
- Size
- 2,000 SqFt
- Rooms
- 3 Beds + 2.5 Baths
Chestnut Park Realty Southwestern Ontario Limited
Ayr
$ 899,000
- Type
- Single Family
- Size
- 1,995 SqFt
- Rooms
- 3 Beds + 2.5 Baths
RE/MAX REAL ESTATE CENTRE INC., BROKERAGE
Ayr
$ 799,900
- Type
- Single Family
- Size
- 2,152 SqFt
- Rooms
- 4 Beds + 2.5 Baths
RE/MAX TWIN CITY FAISAL SUSIWALA REALTY
Primary On Main
Ayr
$ 799,000
- Type
- Single Family
- Size
- 2,739 SqFt
- Rooms
- 4 Beds + 3 Baths
Re/Max Icon Realty
Golf Course
Ayr
$ 1,275,000
- Type
- Single Family
- Size
- 3,902 SqFt
- Rooms
- 4 Beds + 4.5 Baths
PEAK REALTY LTD.
Primary On Main
Ayr
$ 759,900
- Type
- Single Family
- Size
- 1,000 SqFt
- Rooms
- 2 Beds + 2 Baths
Re/Max Twin City Realty Inc.
Golf Course
Ayr
$ 1,200,000
- Type
- Single Family
- Size
- 2,643 SqFt
- Rooms
- 3 Beds + 3 Baths
Royal LePage Wolle Realty
