
Address
100 Dawson Street, Waterloo, ON
Price
$ 989,900
Property Attributes
- ID#40849902
- TypeSingle Family
- Listing Status Active
- MunicipalityWaterloo
- CityWaterloo
- AreaWaterloo
- Neighbourhood415 - Uptown Waterloo/Westmount
- Postal CodeN2L 1R4
- StyleOther
- Price$ 989,900
- Bedrooms3
- Bathrooms1
- Half Bathrooms1
- Sqr Footage1720
Data Source:
Canadian Real Estate Association (CREA)
Property Description
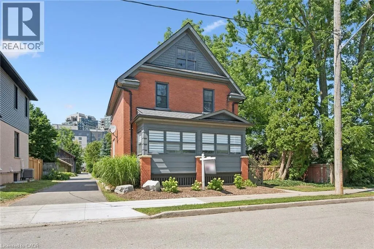
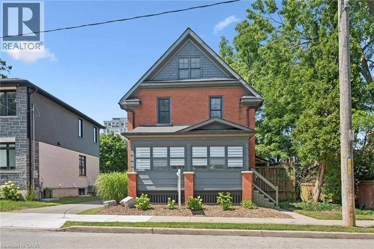
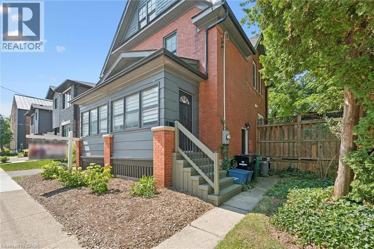
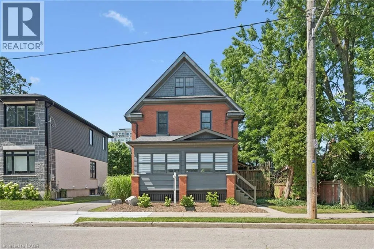
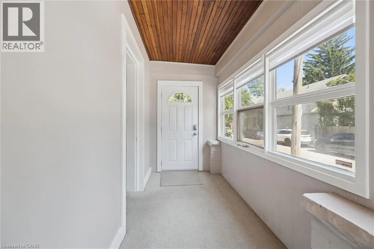
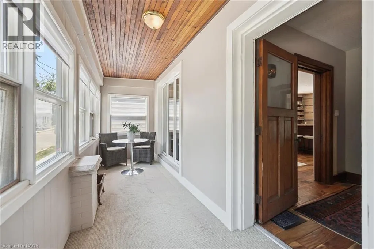
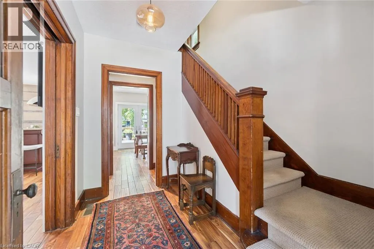
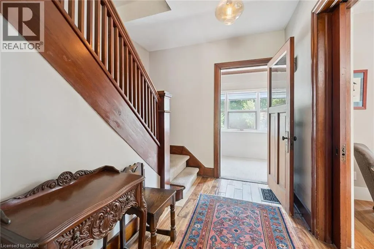
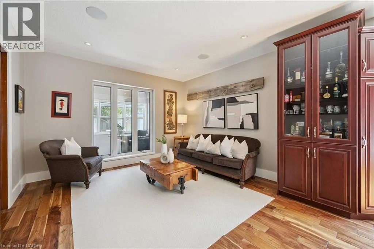
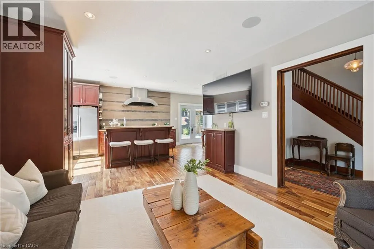
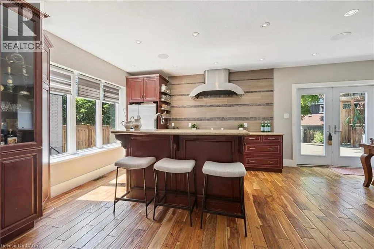
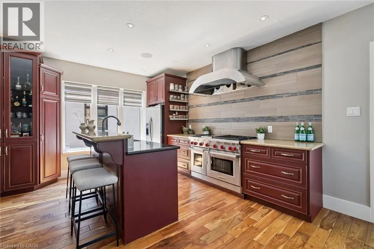
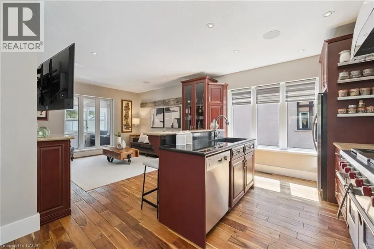
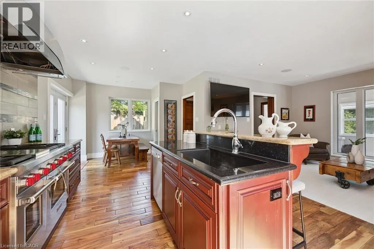
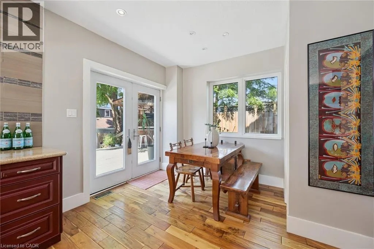
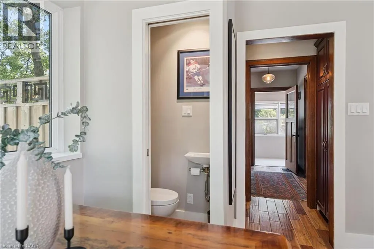
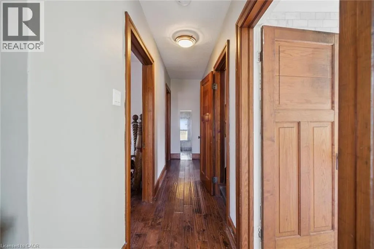
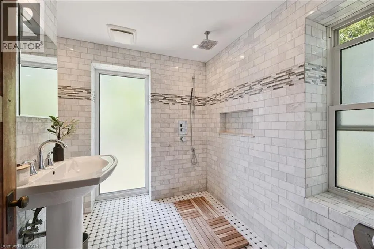
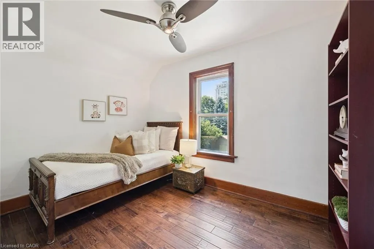
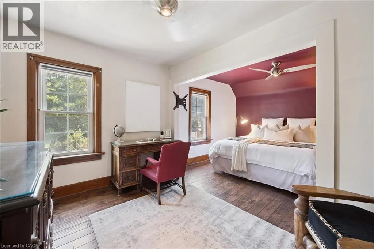
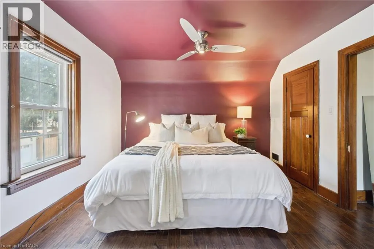
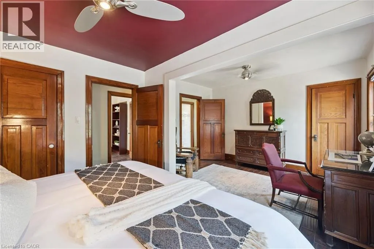
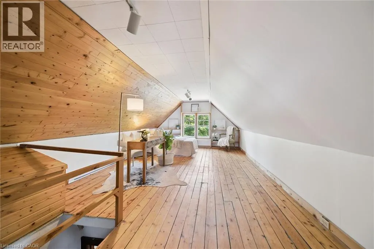
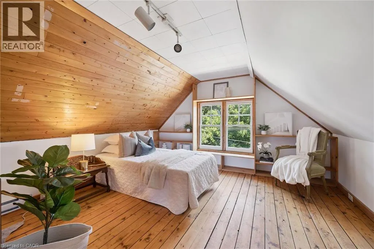
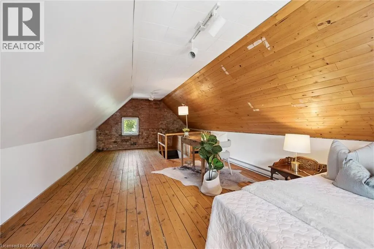
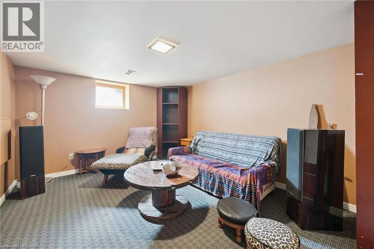
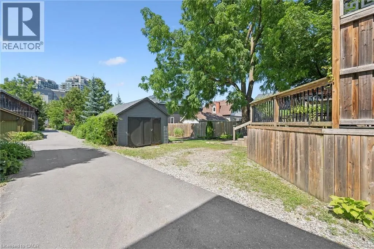
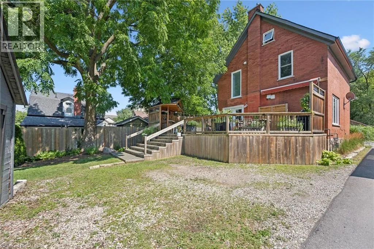
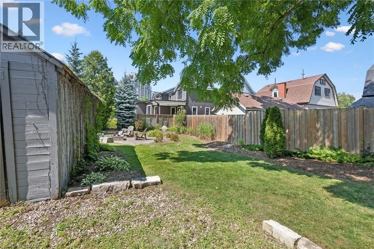
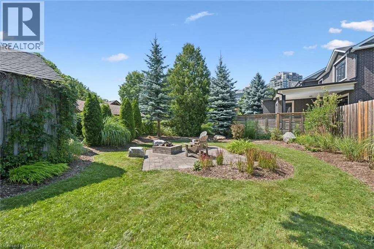
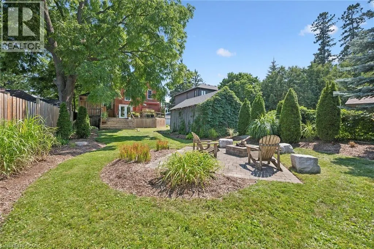
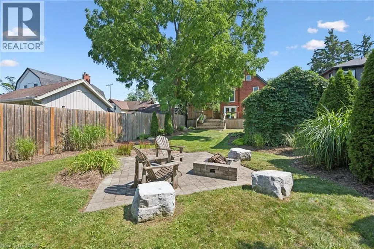
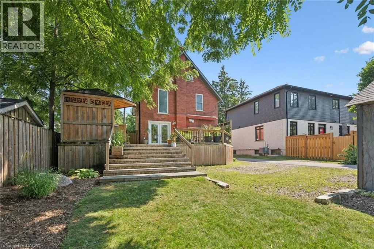
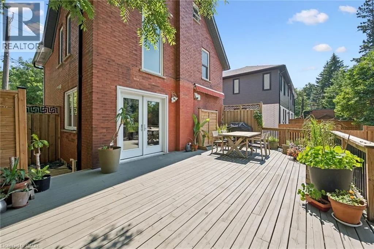
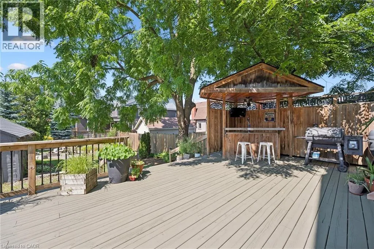
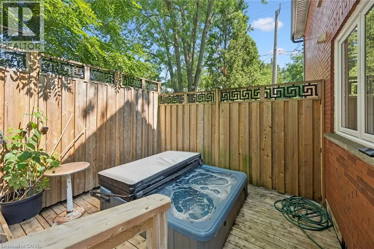
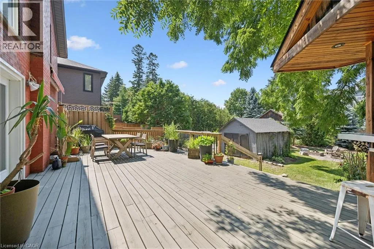
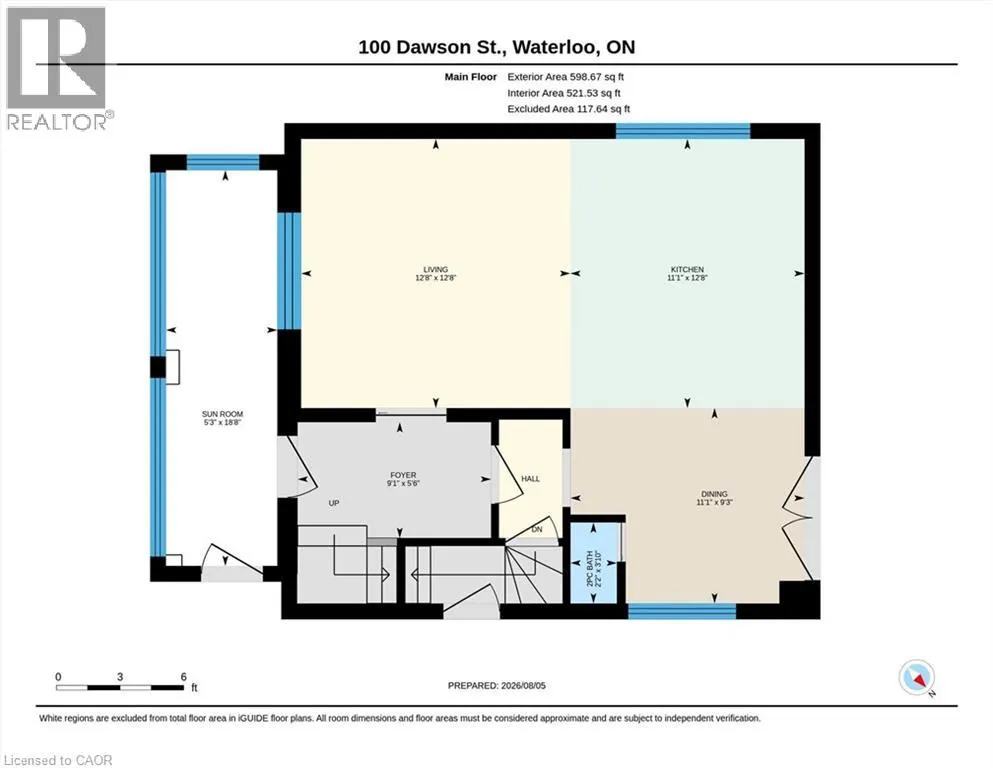
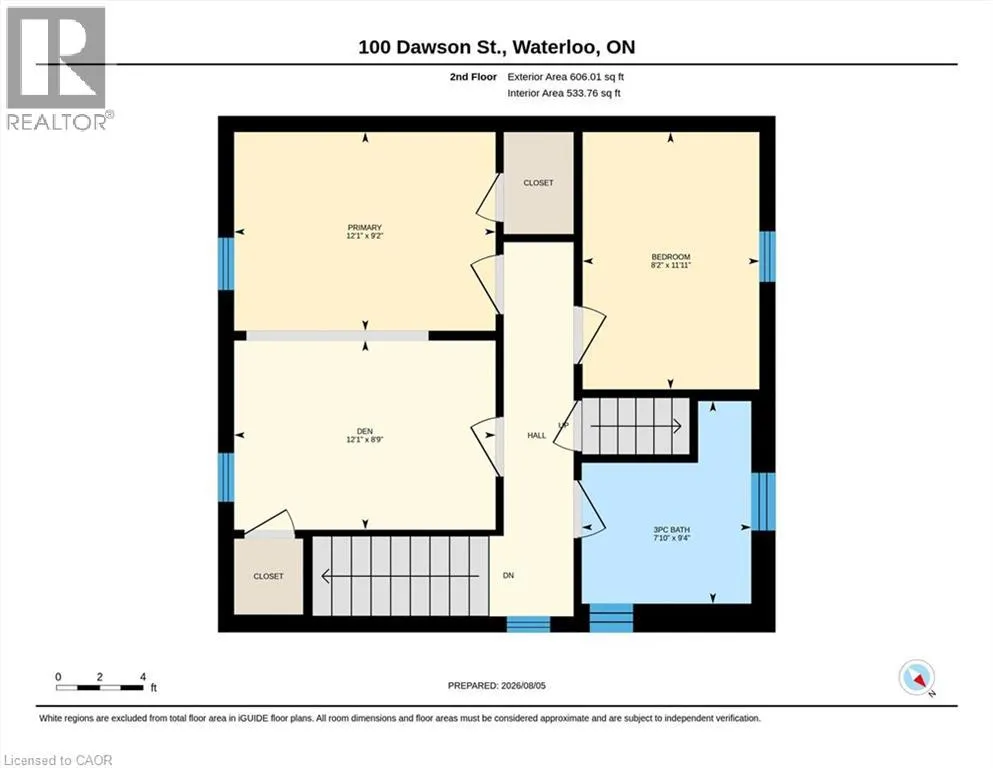
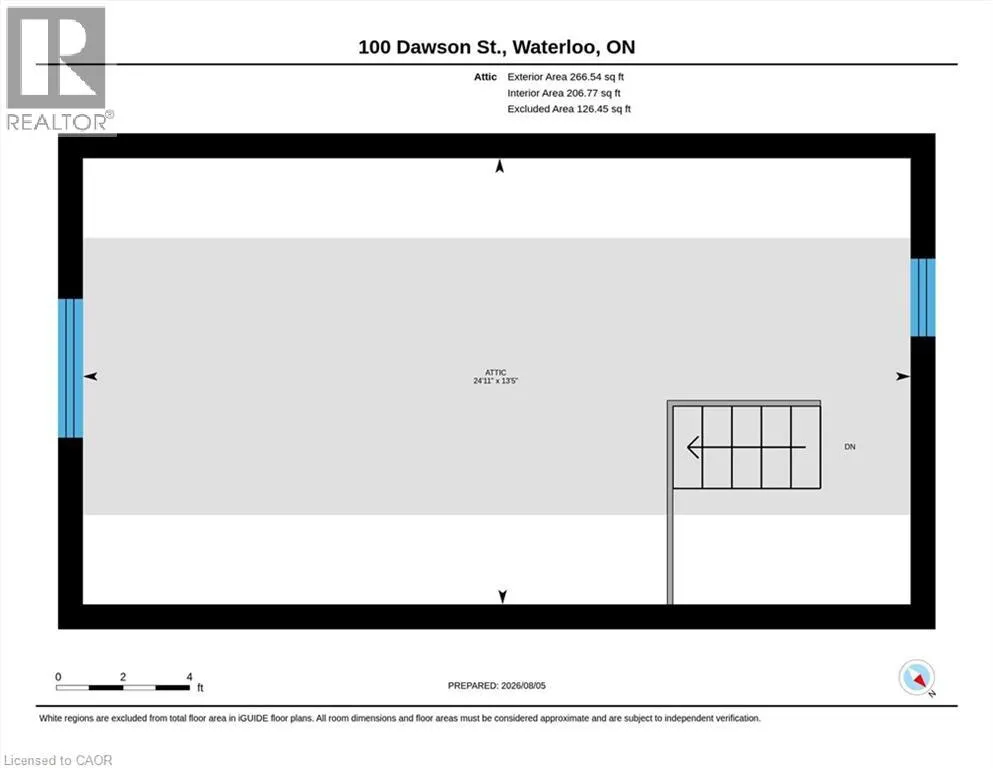
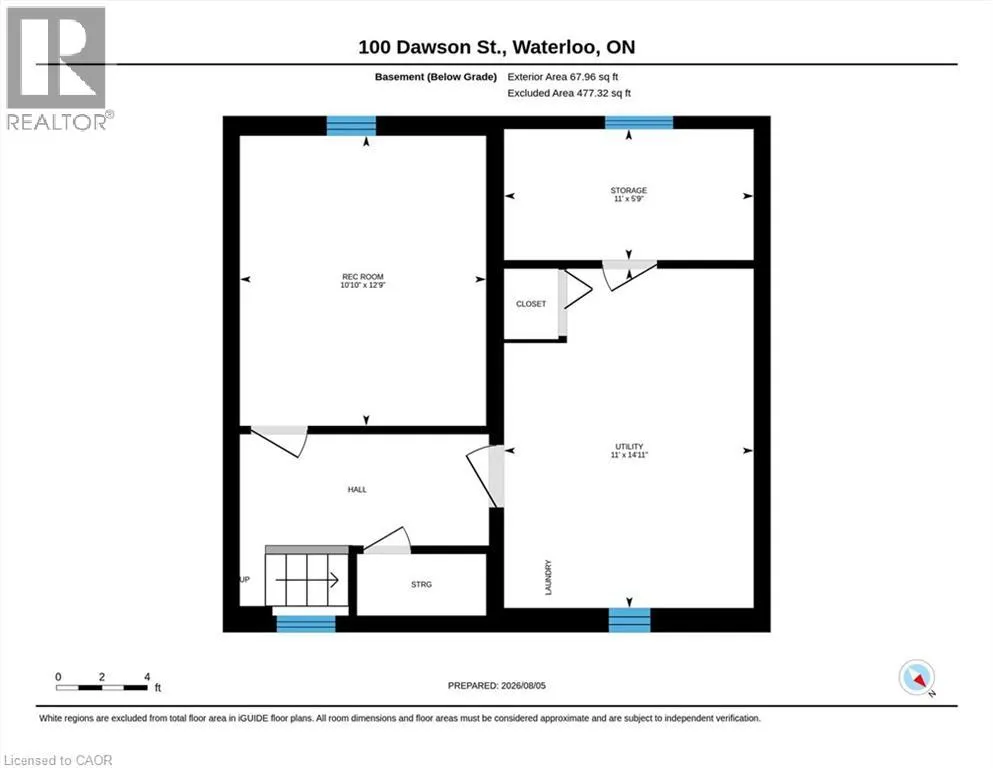
Welcome to the heart of Uptown Waterloo, where vibrant city living meets timeless charm. Just steps from boutique shopping, cafes, restaurants, parks, and everything this sought-after neighbourhood has to offer, this beautifully maintained 2 1/2-storey double-brick home is the perfect blend of character and modern comfort. The open-concept main floor is designed for both everyday living and entertaining, featuring rich Brazilian cherry hardwood floors, a spacious kitchen with a centre island, an inviting dining area, and a bright living room, all complemented by a convenient two-piece powder room. A sunroom off the main level provides the perfect spot to relax with your morning coffee or unwind at the end of the day. Upstairs, the generously sized primary bedroom was thoughtfully created by combining two bedrooms and can easily be converted back to a three-bedroom layout if desired. A full main bathroom with heated floors and second bedroom complete the second floor, while the finished attic offers exceptional versatility as an additional bedroom, home office, yoga studio, creative space, or the ultimate teenage retreat. The finished lower-level recreation room creates a cozy hideaway for movie nights, gaming, or quiet relaxation. Step outside to your own private backyard oasis. A sprawling deck with a built-in tiki bar and draft beer hookup is made for entertaining, while the secluded hot tub offers a peaceful escape. The beautifully landscaped, oversized yard also features natural gas connected to the fire pit for effortless evenings under the stars, along with a detached garage/shed providing excellent storage and flexibility. This is a rare opportunity to enjoy a character-filled home on an impressive lot in one of Waterloo's most desirable neighbourhoods—where you can leave the car behind and walk to everything Uptown has to offer. (id:7434)
General Features
| Community Features | Quiet Area, Community Centre |
|---|---|
| Property Type | Single Family |
| Zoning Description | GR |
| Amenities | Hospital, Park, Place of Worship, Playground, Public Transit, Schools, Shopping |
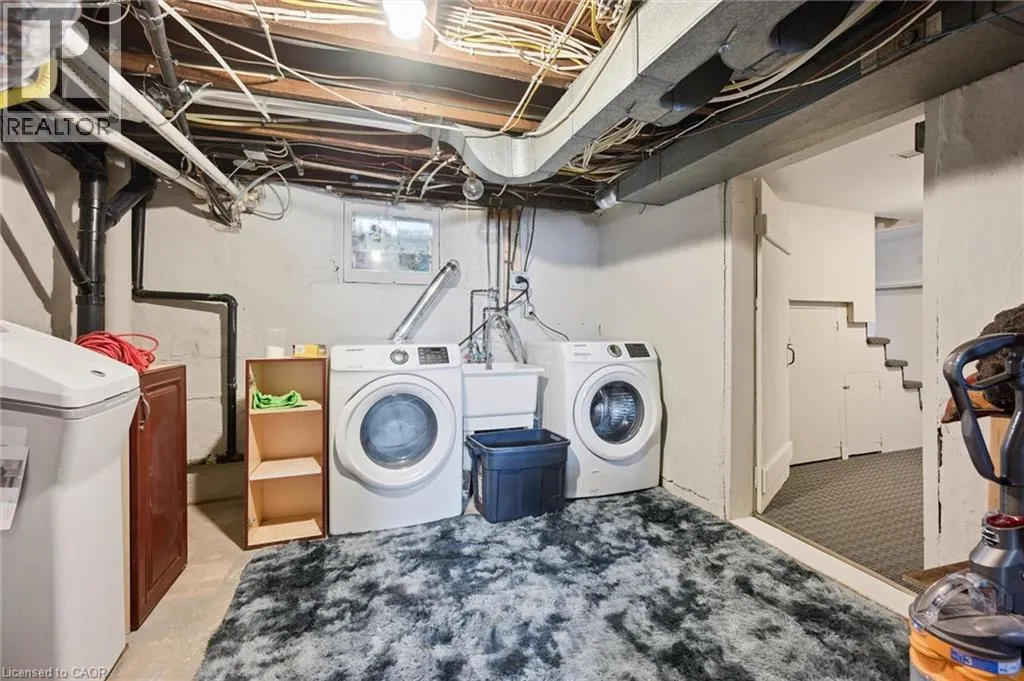
| Building Appliances | Dishwasher, Dryer, Refrigerator, Washer, Gas stove(s), Window Coverings, Hot Tub |
| Building Architectural Style | Other |
| Building Cooling Type | Central air conditioning |
| Parking Space Total | 3 |
| Foundation Type | Stone |
| Building Type | House |
| Ownership Type | Freehold |
| Building.StoriesTotal | 2.5 |
Interior Features
| Building Fireplace Present | False |
|---|---|
| Building Heating Type | Forced air |
| Building Heating Fuel | Natural gas |
| Basement Development | Partially finished |
| Basement Type | Full (Partially finished) |
| Construction Style Attachment | Detached |
| Living Area Range | 1720 |
| Bedrooms | 3 |
Exterior Features
| Land Amenities | Hospital, Park, Place of Worship, Playground, Public Transit, Schools, Shopping |
|---|---|
| Landscape Features | Landscaped |
| Sewer | Municipal sewage system |
| Exterior Finish | Brick |
Room Details
| Room | Dimensions | Level | Flooring | Details |
|---|---|---|---|---|
| 2pc Bathroom | Measurements not available | Main level | ||
| 3pc Bathroom | Measurements not available | Second level | ||
| Bedroom | 11'11'' x 8'2'' | Second level | ||
| Bonus Room | 24'11'' x 13'5'' | Third level | ||
| Kitchen | 12'8'' x 11'1'' | Main level | ||
| Living room | 12'8'' x 12'8'' | Main level | ||
| Primary Bedroom | 9'2'' x 12'1'' | Second level | ||
| Recreation room | 10'10'' x 12'9'' | Basement | ||
| Sunroom | 18'8'' x 5'3'' | Main level |
Amenities
- Views
- New Construction
- Adult 55+
- Lease To Own
- No Strata Fees
- Furnished
- Primary On Main
- Air Conditioning
- Seller Finance
- Green
- Fixer Upper
- Horse
- Golf
- Fireplace
- Deck
- Garage
- Basement
- Pool

Property vs Single Family Average in N2L 1R4
Price
In The Neighbourhood
Just Listed
Kitchener
$ 3,995,000
- Type
- Single Family
- Size
- 6,002 SqFt
- Rooms
- 5 Beds + 4.5 Baths
RE/MAX TWIN CITY REALTY INC.
Just Listed
Waterloo
$ 799,999
- Type
- Single Family
- Size
- 2,157 SqFt
- Rooms
- 5 Beds + 2.5 Baths
Royal LePage Wolle Realty
Golf Course
Waterloo
$ 1,329,000
- Type
- Single Family
- Size
- 2,745 SqFt
- Rooms
- 4 Beds + 2.5 Baths
Royal LePage Wolle Realty
Golf Course
Waterloo
$ 1,299,900
- Type
- Single Family
- Size
- 1,616 SqFt
- Rooms
- 3 Beds + 2 Baths
Chestnut Park Realty Southwestern Ontario Limited
Primary On Main
Kitchener
$ 1,395,000
- Type
- Single Family
- Size
- 2,742 SqFt
- Rooms
- 4 Beds + 2.5 Baths
RE/MAX REAL ESTATE CENTRE INC., BROKERAGE
Waterloo
$ 2,700
- Type
- Single Family
- Size
- 966 SqFt
- Rooms
- 2 Beds + 1.5 Baths
RE/MAX REAL ESTATE CENTRE INC., BROKERAGE
Golf Course
Waterloo
$ 949,000
- Type
- Single Family
- Size
- 1,773 SqFt
- Rooms
- 4 Beds + 2 Baths
Royal LePage Wolle Realty
Golf Course
Kitchener
$ 1,299,000
- Type
- Single Family
- Size
- 2,159 SqFt
- Rooms
- 3 Beds + 2.5 Baths
Royal LePage Wolle Realty
Kitchener
$ 599,900
- Type
- Single Family
- Size
- 1,472 SqFt
- Rooms
- 3 Beds + 2 Baths
RE/MAX TWIN CITY REALTY INC.
Golf Course
Kitchener
$ 2,350,000
- Type
- Single Family
- Size
- 6,113 SqFt
- Rooms
- 5 Beds + 4.5 Baths
RE/MAX TWIN CITY REALTY INC.
Golf Course
Waterloo
$ 1,289,000
- Type
- Single Family
- Size
- 3,892 SqFt
- Rooms
- 3 Beds + 3.5 Baths
Royal LePage Wolle Realty
Kitchener
$ 950,000
- Type
- Single Family
- Size
- 2,038 SqFt
- Rooms
- 3 Beds + 2 Baths
RE/MAX SOLID GOLD REALTY (II) LTD.
Kitchener
$ 609,999
- Type
- Single Family
- Size
- 1,615 SqFt
- Rooms
- 3 Beds + 1 Baths
RE/MAX TWIN CITY REALTY INC.
Golf Course
Kitchener
$ 3,995,000
- Type
- Single Family
- Size
- 6,002 SqFt
- Rooms
- 5 Beds + 4.5 Baths
RE/MAX TWIN CITY REALTY INC.
