
Primary on Main
Address
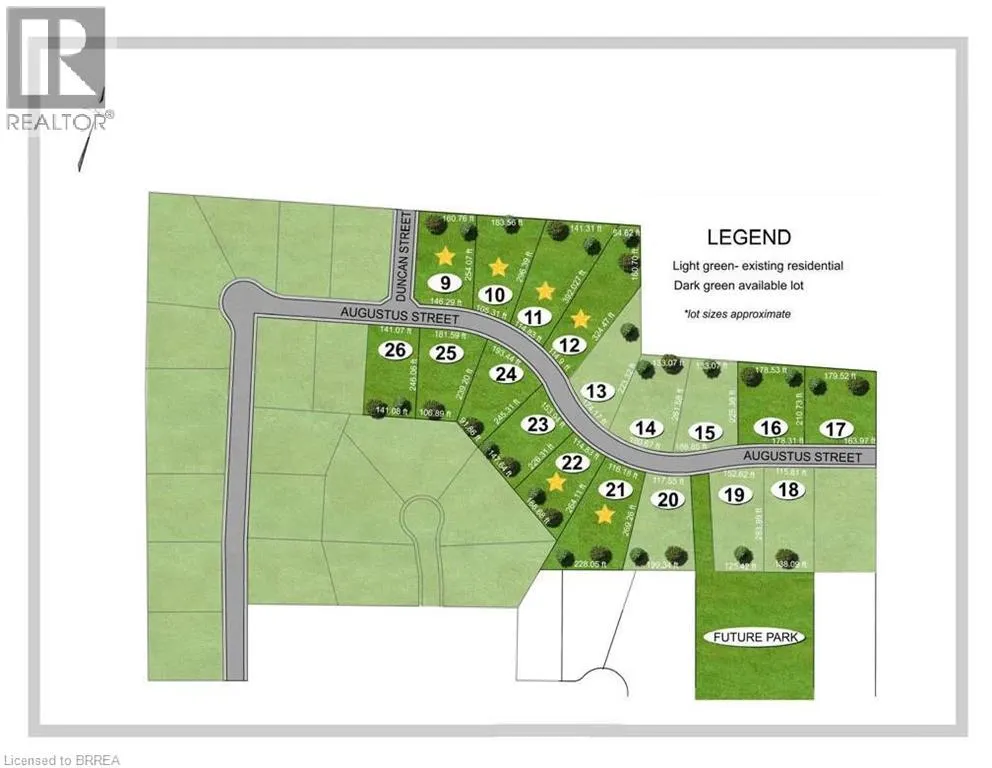
Lot 21 Augustus Street, Scotland, ON
Price
$ 1,635,000
Property Attributes
- ID#40838536
- TypeSingle Family
- Listing Status Active
- MunicipalityScotland
- CityScotland
- AreaScotland
- Neighbourhood2120 - Scotland
- Postal CodeN0E 1R0
- StyleBungalow
- Year Built2026
- Price$ 1,635,000
- Bedrooms3
- Bathrooms2
- Half Bathrooms1
- Sqr Footage3030
Data Source:
Canadian Real Estate Association (CREA)
Property Description
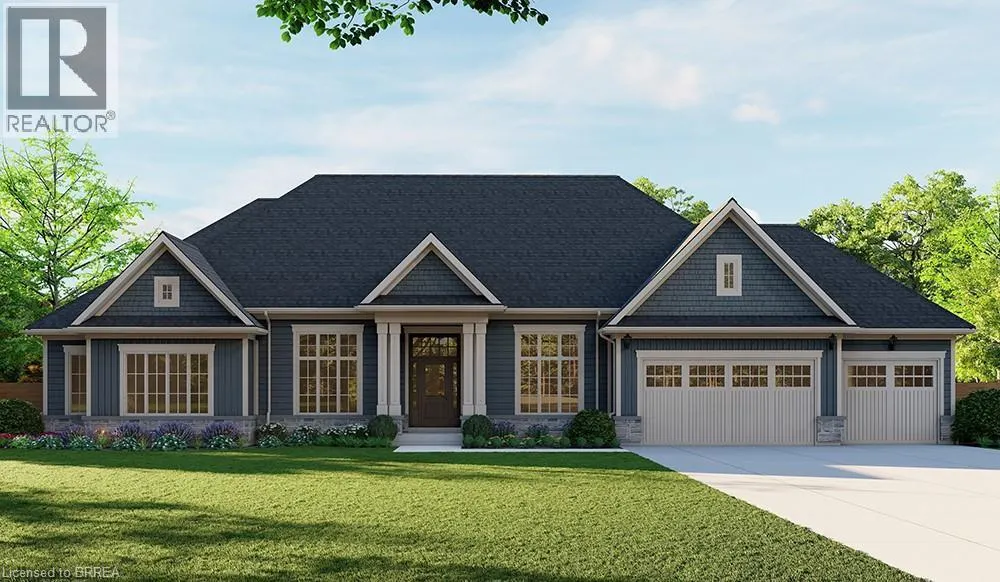
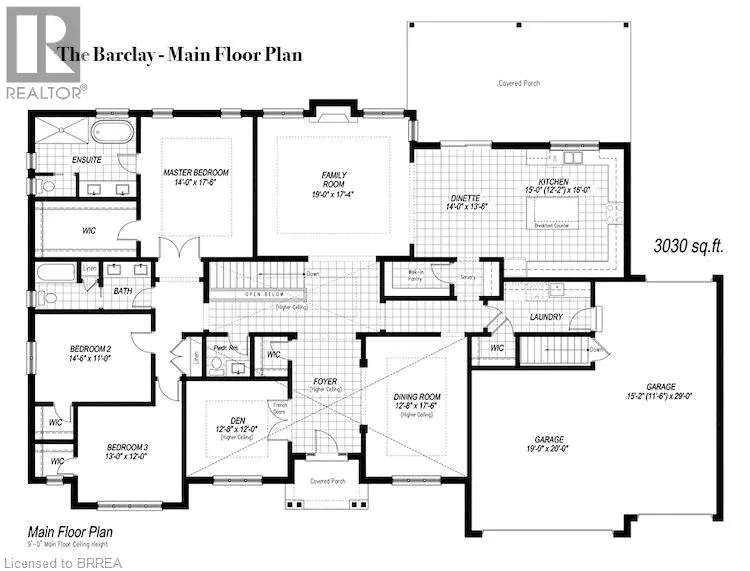
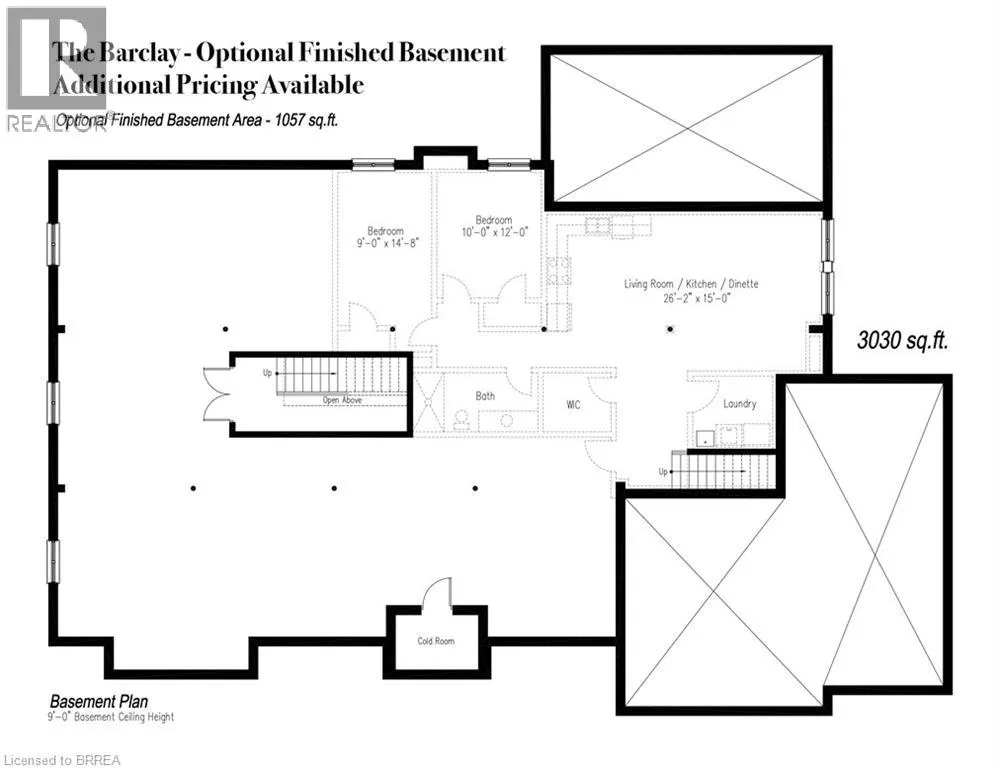
Introducing the Barclay, Elevation A – Cape Cod. A beautifully designed 3,030 sq ft new construction home featuring 3 bedrooms + den, 2.5 baths, and high-end finishes throughout with exceptional attention to detail. Optional basement floor plan available, with the option to have the basement finished (contact for pricing). Choose from curated exterior and interior finish packages to make it your own. Brick Manor elevation is also available at an additional cost. Floor plans can be changed to buyers liking. Enjoy the charm of rural living in the quaint town of Scotland, offering a peaceful setting while still being conveniently located just a short drive to the beaches of Lake Erie, Highway access, and the amenities of Brantford. This model may be available on alternate lots. Premium lot prices may apply. Multiple lots are currently available (10,11,12,16,24,25). For more information on the community, please visit the builder’s website. (id:7434)
General Features
| Features | Crushed stone driveway, Country residential, Sump Pump |
|---|---|
| Community Features | Quiet Area, Community Centre |
| Property Type | Single Family |
| Zoning Description | SR |
| Amenities | Park, Schools |
| Building Architectural Style | Bungalow |
| Building Cooling Type | Central air conditioning |
| Location Description | Simcoe Street to Augustus Street |
| Parking Space Total | 6 |
| Foundation Type | Poured Concrete |
| Building Type | House |
| Ownership Type | Freehold |
| Building.StoriesTotal | 1 |
Interior Features
| Building Fireplace Present | True |
|---|---|
| Building Fireplace Total | 1 |
| Building Heating Type | Forced air |
| Building Heating Fuel | Natural gas |
| Basement Development | Unfinished |
| Basement Type | Full (Unfinished) |
| Construction Style Attachment | Detached |
| Living Area Range | 3030 |
| Bedrooms | 3 |
Exterior Features
| Structure | Porch |
|---|---|
| Land Amenities | Park, Schools |
| Sewer | Septic System |
| Exterior Finish | Vinyl siding |
Room Details
| Room | Dimensions | Level | Flooring | Details |
|---|---|---|---|---|
| 2pc Bathroom | Measurements not available | Main level | ||
| 5pc Bathroom | Measurements not available | Main level | ||
| 5pc Ensuite bath | Measurements not available | Main level | ||
| Bedroom | 13'10'' x 12'0'' | Main level | ||
| Breakfast | 14'0'' x 13'6'' | Main level | ||
| Den | 12'8'' x 12'0'' | Main level | ||
| Dining room | 12'8'' x 17'6'' | Main level | ||
| Ensuite | Measurements not available | Main level | ||
| Family room | 19'0'' x 17'4'' | Main level | ||
| Full bathroom | Measurements not available | Main level | ||
| Kitchen | 15'0'' x 16'0'' | Main level | ||
| Primary Bedroom | 14'0'' x 17'6'' | Main level |
Amenities
- Views
- New Construction
- Adult 55+
- Lease To Own
- No Strata Fees
- Furnished
- Primary On Main
- Air Conditioning
- Seller Finance
- Green
- Fixer Upper
- Horse
- Golf
- Fireplace
- Deck
- Garage
- Basement
- Pool

Property vs Single Family Average in N0E 1R0
Price
Year Built
In The Neighbourhood
Open House
Scotland
$ 1,299,900
- Type
- Single Family
- Size
- 4,802 SqFt
- Rooms
- 5 Beds + 2.5 Baths
eXp Realty, Brokerage
Open House
Scotland
$ 549,999
- Type
- Single Family
- Size
- 1,236 SqFt
- Rooms
- 3 Beds + 1.5 Baths
Revel Realty Inc.
Primary On Main
Scotland
$ 799,900
- Type
- Single Family
- Size
- 1,427 SqFt
- Rooms
- 3 Beds + 2 Baths
Realty Network
Primary On Main
Scotland
$ 1,199,900
- Type
- Single Family
- Size
- 2,839 SqFt
- Rooms
- 4 Beds + 2.5 Baths
REVEL Realty Inc
Primary On Main
Scotland
$ 839,900
- Type
- Single Family
- Size
- 3,455 SqFt
- Rooms
- 6 Beds + 3 Baths
Re/Max Twin City Realty Inc
Primary On Main
Scotland
$ 1,166,000
- Type
- Single Family
- Size
- 1,780 SqFt
- Rooms
- 3 Beds + 2.5 Baths
Revel Realty Inc
Primary On Main
Scotland
$ 1,685,000
- Type
- Single Family
- Size
- 3,325 SqFt
- Rooms
- 4 Beds + 3.5 Baths
Revel Realty Inc
Scotland
$ 979,000
- Type
- Single Family
- Size
- 2,559 SqFt
- Rooms
- 4 Beds + 2.5 Baths
Royal LePage State Realty Inc.
Primary On Main
Scotland
$ 1,249,000
- Type
- Single Family
- Size
- 2,030 SqFt
- Rooms
- 3 Beds + 2.5 Baths
Revel Realty Inc
