
Golf Course - Primary on Main
Address
102 Concession 11 E, Hamilton, ON
Price
$ 3,998,000
Property Attributes
- ID#40834164
- TypeSingle Family
- Listing Status Active
- MunicipalityHamilton
- CityHamilton
- AreaHamilton
- Neighbourhood044 - Flamborough East
- Postal CodeL8B 1H8
- StyleBungalow
- Year Built1995
- Price$ 3,998,000
- Bedrooms4+1
- Bathrooms6
- Half Bathrooms1
- Sqr Footage7211
Data Source:
Canadian Real Estate Association (CREA)
Property Description
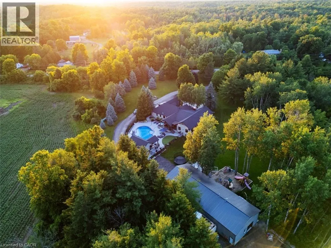
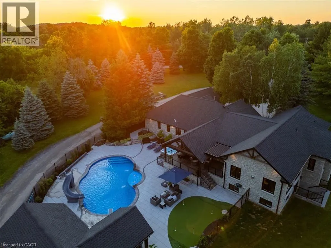
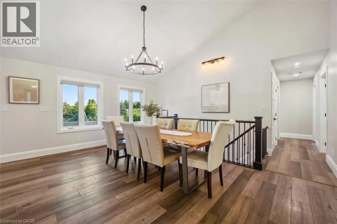
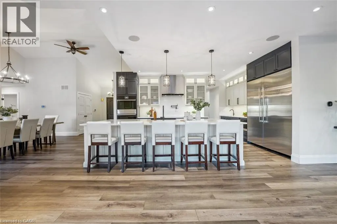
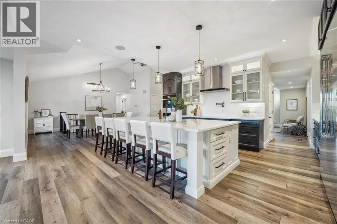
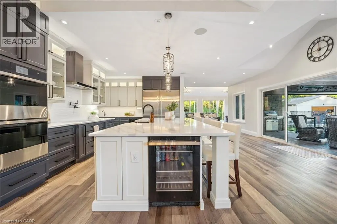
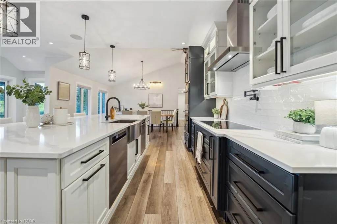
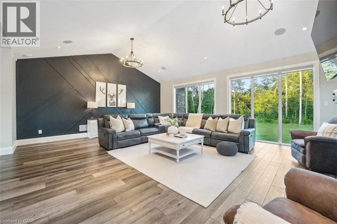
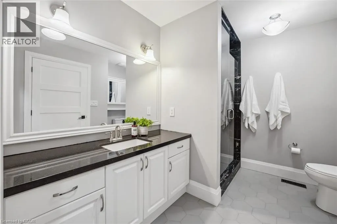
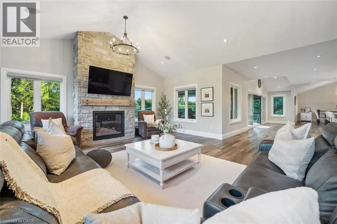
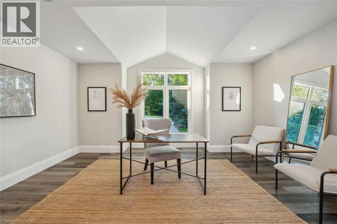
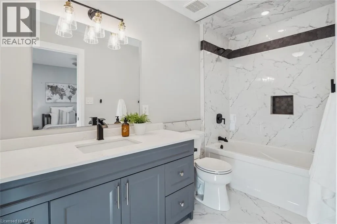
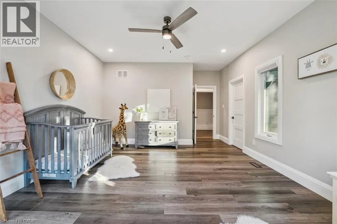
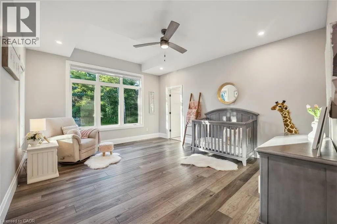
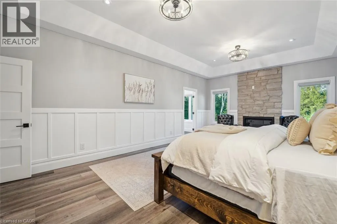
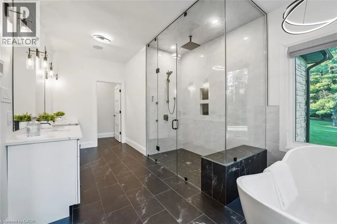
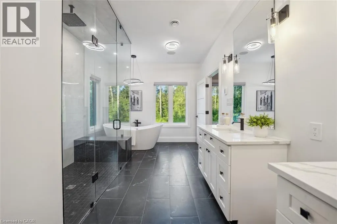
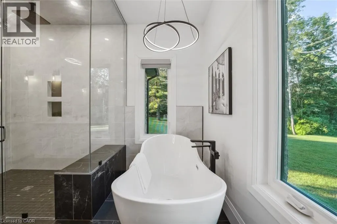
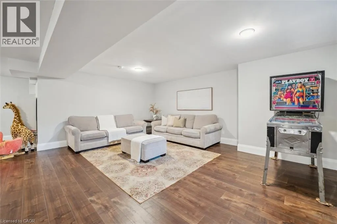
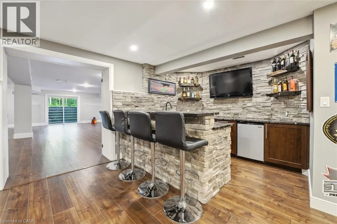
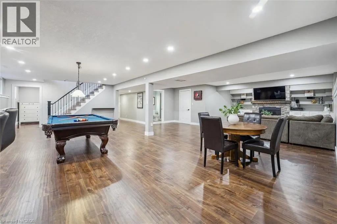
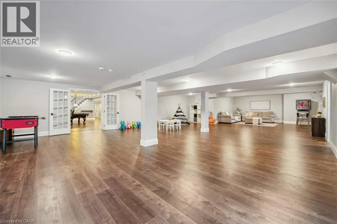
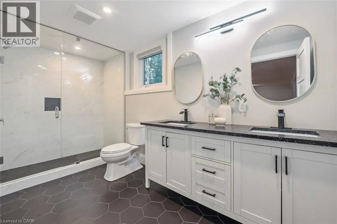
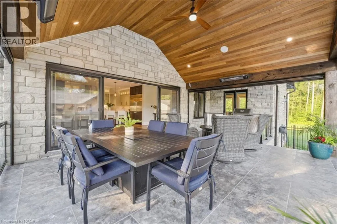
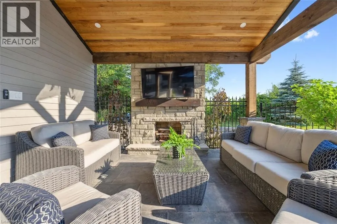
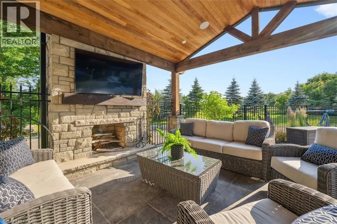
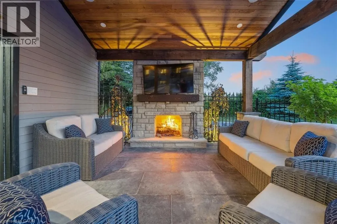
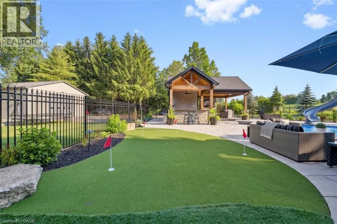
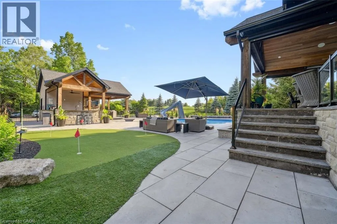
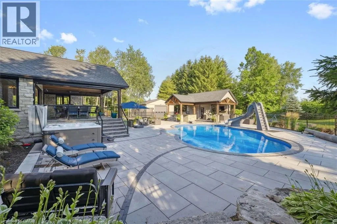
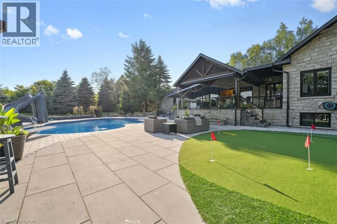
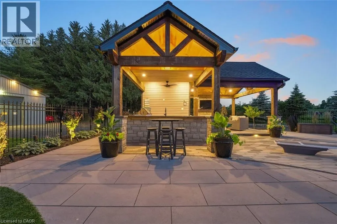
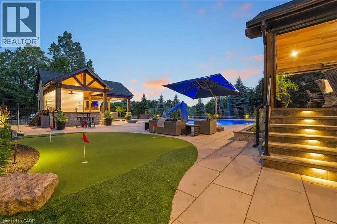
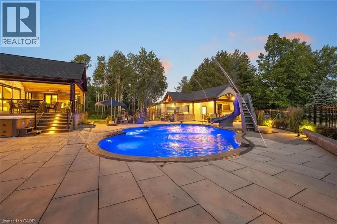
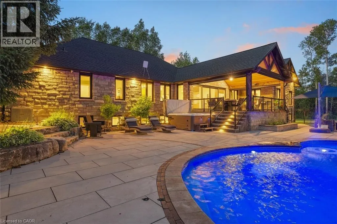
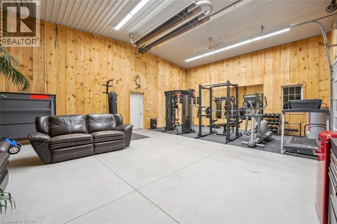
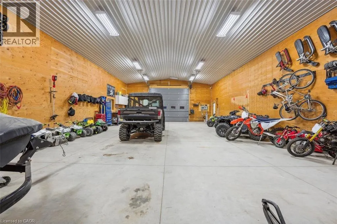
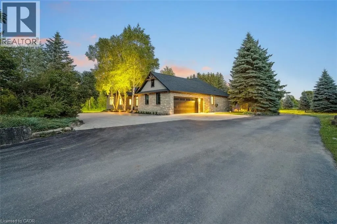
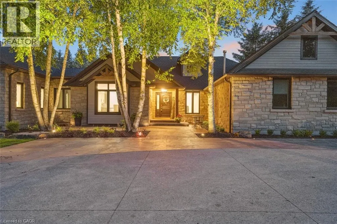
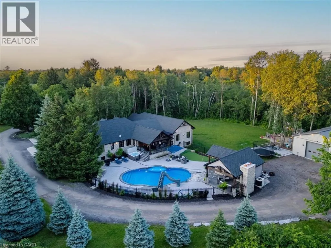
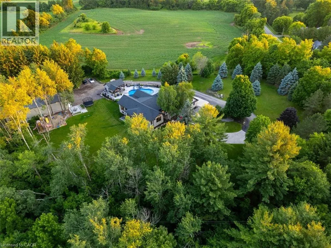
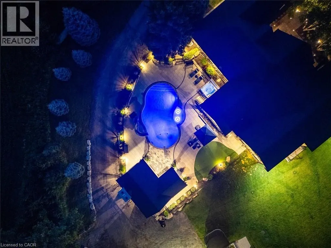
Renovated Bungalow W/ Walk-Out Basement Features 4+1 Beds & 7 Baths & Parking for 12+ Cars. TheGrandEntry Greets You W/ Vaulted 11ftCeilings, Premium Vinyl Flooring, & Pot Lights Throughout The MainLevel.The Open-Concept Dining Room & Chefs Kitchen Boast An OversizedSit-Up Island, Quartz Countertops, Top-Tier B/I S/S Appliances, A W/I Pantry, & A Coffee Bar. The Formal Living Room, Create A Cozy SpaceForFamily Gatherings. The Family Room Features Vaulted Ceilings, Floor-To-Ceiling Windows &A Gas Fireplace.The Primary Suite Offers A W/I Closet & A 5-Piece Ensuite, Dbl Vanity, & Glass Shower. 3 Well-Appointed Beds W/Their Own Ensuites. A Main Level Mudroom W/Laundry Area &Garage Access,Completes The Main Level. The Lower Level Featuring 8ft Ceilings, Above-Grade Windows, Pot Lights, & B/I Speakers. The Rec Room Provides Ample Space For Entertaining Friends & Family W/ A Wet Bar. AnAdditional Bedroom & Office Make A Great Space For Guests OrTh. An Oversized Flex Space Offers A GreatPlayroom W/ Ample Storage & A 4pc Bathroom. Head Outside To The Custom-Built Pergola W/ Wired-InHeaters, Pot Lights, B/I Speakers, &A Ceiling Fan, Perfect For Summer Dinners Overlooking The Resort-Style Backyard. It Is A TrueEntertainers Dream, Featuring An Inground Saltwater Pool W/ A Waterslide, A Putting Green, & A Custom-Built Cabana W/Outdoor Kitchen &Wood-Burning Fireplace. The Expansive2500 Sqft Detached Garage/Shop Features A Man Cave, 3-pc Bathroom, & Ample Storage. Ideal ForThoseWho Cherish Tranquility & A Slower Pace Of Life, ThisProperty Is Protected By Partial Conservation Land,Providing A Serene Setting AndUnparalleled Privacy. With Trails, Farms, And Conservation Areas, It's A Haven For Nature Lovers And Outdoor Enthusiasts. With Easy Access ToMajor Highways, This Is A TrueDream Home Within Close Proximity To All Necessities And Amenities A like. (id:7434)
General Features
| Features | Backs on greenbelt, Conservation/green belt, Country residential, Gazebo, Sump Pump, Automatic Garage Door Opener |
|---|---|
| Property Type | Single Family |
| Zoning Description | P6,P7 |
| Amenities | Golf Nearby, Park |
| Building Appliances | Central Vacuum, Dishwasher, Dryer, Refrigerator, Water softener, Washer, Microwave Built-in, Hood Fan, Window Coverings, Garage door opener, Hot Tub |
| Building Architectural Style | Bungalow |
| Building Cooling Type | Central air conditioning |
| Location Description | Hwy 6 To Concession 11 E |
| Parking Space Total | 14 |
| Fixture | Ceiling fans |
| Foundation Type | Unknown |
| Building Type | House |
| Ownership Type | Freehold |
| Building.StoriesTotal | 1 |
Interior Features
| Building Fireplace Present | True |
|---|---|
| Building Fireplace Total | 3 |
| Building Fireplace Type | Other - See remarks,Other - See remarks |
| Building Heating Type | Forced air |
| Building Heating Fuel | Propane |
| Basement Development | Finished |
| Basement Type | Full (Finished) |
| Construction Material | Wood frame |
| Construction Style Attachment | Detached |
| Fireplace Fuel | Propane |
| Living Area Range | 7211 |
| Bedrooms | 4+1 |
Exterior Features
| Pool Type | Inground pool |
|---|---|
| Structure | Workshop, Porch |
| Land Amenities | Golf Nearby, Park |
| Landscape Features | Landscaped |
| Sewer | Septic System |
| Exterior Finish | Stone, Wood |
Room Details
| Room | Dimensions | Level | Flooring | Details |
|---|---|---|---|---|
| 2pc Bathroom | Measurements not available | Main level | ||
| 3pc Bathroom | Measurements not available | Main level | ||
| 4pc Bathroom | Measurements not available | Main level | ||
| 5pc Bathroom | Measurements not available | Main level | ||
| Bedroom | 13'10'' x 19'6'' | Main level | ||
| Dining room | 14'7'' x 18'6'' | Main level | ||
| Family room | 19'2'' x 24'0'' | Main level | ||
| Kitchen | 18'2'' x 13'3'' | Main level | ||
| Living room | 16'5'' x 15'0'' | Main level | ||
| Mud room | 13'7'' x 10'10'' | Main level | ||
| Office | 12'8'' x 14'4'' | Basement | ||
| Other | 29'1'' x 62'5'' | Basement | ||
| Primary Bedroom | 28'0'' x 14'2'' | Main level | ||
| Recreation room | 30'10'' x 39'6'' | Basement |
Amenities
- Views
- New Construction
- Adult 55+
- Lease To Own
- No Strata Fees
- Furnished
- Primary On Main
- Air Conditioning
- Seller Finance
- Green
- Fixer Upper
- Horse
- Golf
- Fireplace
- Deck
- Garage
- Basement
- Pool

Property vs Single Family Average in L8B 1H8
Price
Year Built
In The Neighbourhood
Golf Course
Flamborough
$ 1,695,000
- Type
- Single Family
- Size
- 2,794 SqFt
- Rooms
- 4 Beds + 4 Baths
RE/MAX TWIN CITY FAISAL SUSIWALA REALTY
Primary On Main
Hamilton
$ 710,000
- Type
- Single Family
- Size
- 966 SqFt
- Rooms
- 2 Beds + 1 Baths
ROYAL LEPAGE SIGNATURE REALTY
Hamilton
$ 929,900
- Type
- Single Family
- Size
- 1,579 SqFt
- Rooms
- 3 Beds + 2 Baths
Re/Max Twin City Realty Inc
Golf Course
Freelton
$ 1,999,900
- Type
- Single Family
- Size
- 6,182 SqFt
- Rooms
- 4 Beds + 0 Baths
RE/MAX Escarpment Realty Inc.
Puslinch
$ 2,249,999
- Type
- Single Family
- Size
- 3,524 SqFt
- Rooms
- 6 Beds + 4.5 Baths
RE/MAX Escarpment Realty Inc.
Flamborough
$ 3,000
- Type
- Single Family
- Size
- 1,343 SqFt
- Rooms
- 3 Beds + 2 Baths
RE/MAX Escarpment Golfi Realty Inc.
Water Views
Carlisle
$ 1,999,900
- Type
- Single Family
- Size
- 3,496 SqFt
- Rooms
- 6 Beds + 5 Baths
RE/MAX Escarpment Realty Inc.
Primary On Main
Flamborough
$ 3,850,000
- Type
- Single Family
- Size
- 7,653 SqFt
- Rooms
- 6 Beds + 3.5 Baths
RE/MAX Escarpment Realty Inc.
Primary On Main
Flamborough
$ 3,149,000
- Type
- Single Family
- Size
- 3,072 SqFt
- Rooms
- 4 Beds + 3.5 Baths
RE/MAX Escarpment Realty Inc.
Primary On Main
Carlisle
$ 2,699,990
- Type
- Single Family
- Size
- 3,976 SqFt
- Rooms
- 5 Beds + 4.5 Baths
RE/MAX Escarpment Realty Inc.
Primary On Main
Waterdown
$ 1,699,999
- Type
- Single Family
- Size
- 2,556 SqFt
- Rooms
- 4 Beds + 3.5 Baths
RE/MAX Escarpment Realty Inc.
Golf Course
Freelton
$ 1,195,000
- Type
- Single Family
- Size
- 3,444 SqFt
- Rooms
- 5 Beds + 2.5 Baths
RE/MAX Escarpment Realty Inc.
Golf Course
Carlisle
$ 1,489,900
- Type
- Single Family
- Size
- 3,079 SqFt
- Rooms
- 4 Beds + 2.5 Baths
RE/MAX Escarpment Realty Inc.
Golf Course
Carlisle
$ 1,850,000
- Type
- Single Family
- Size
- 5,071 SqFt
- Rooms
- 4 Beds + 4.5 Baths
Right at Home Realty
