
Address
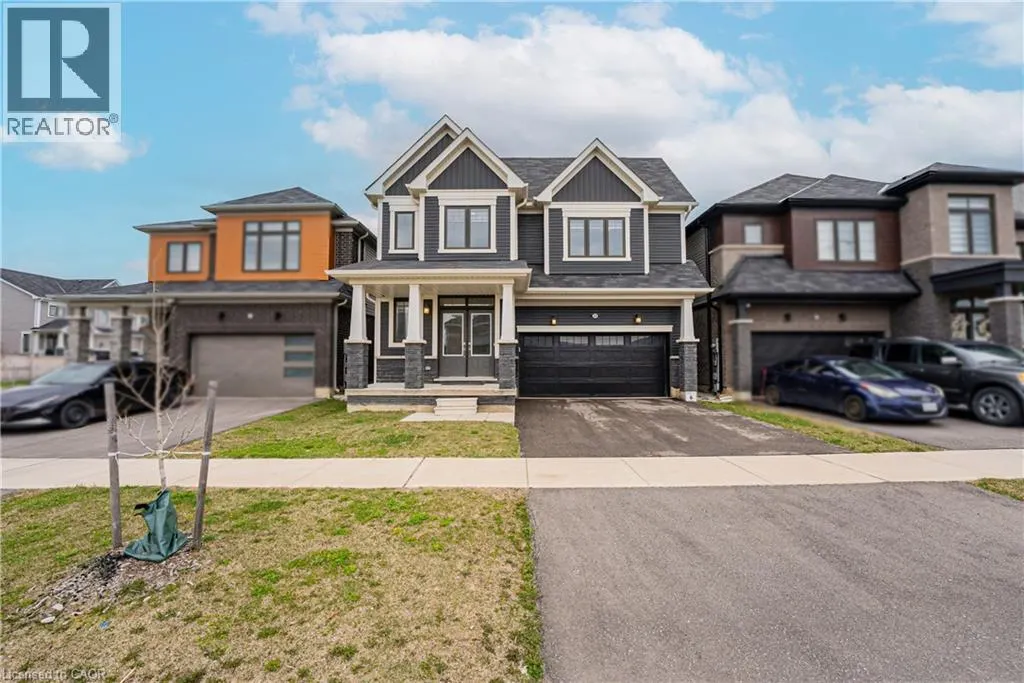
22 Oaktree Drive, Caledonia, ON
Price
$ 859,000
Property Attributes
- ID#40831251
- TypeSingle Family
- Listing Status Active
- MunicipalityCaledonia
- CityCaledonia
- AreaCaledonia
- Neighbourhood631 - Caledonia North East
- Postal CodeN3W 0E6
- Style
- Price$ 859,000
- Bedrooms4
- Bathrooms3
- Half Bathrooms1
- Sqr Footage2874
Data Source:
Canadian Real Estate Association (CREA)
Property Description
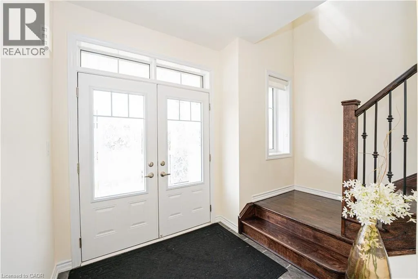
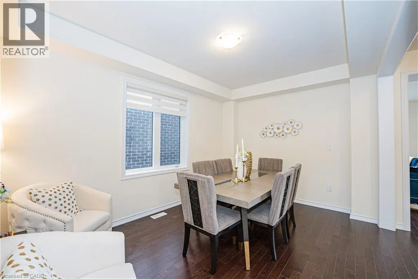
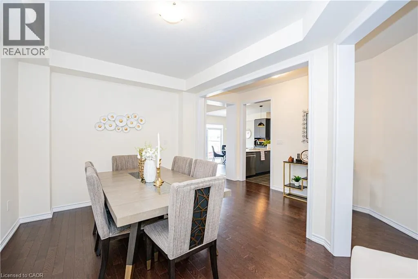
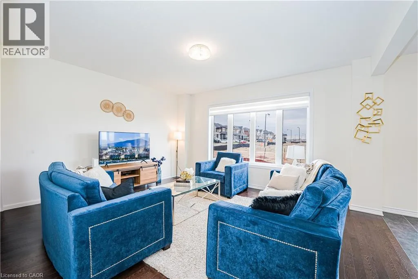
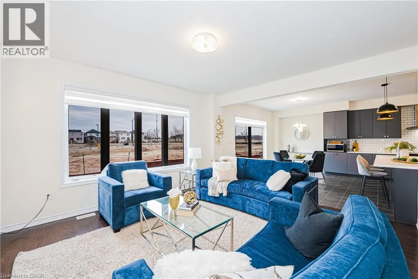
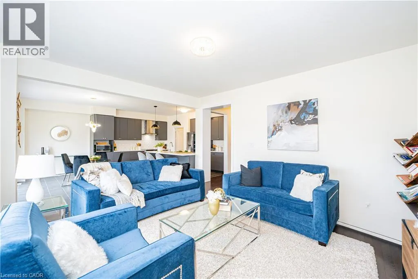
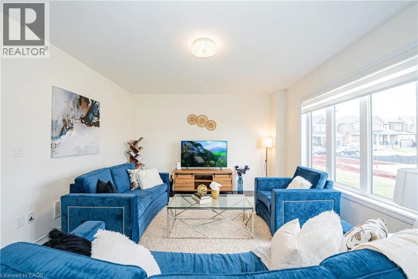
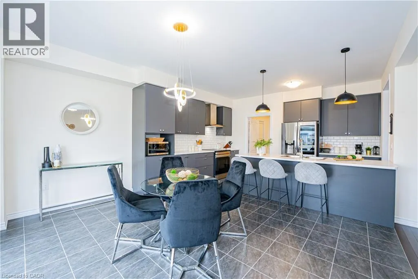
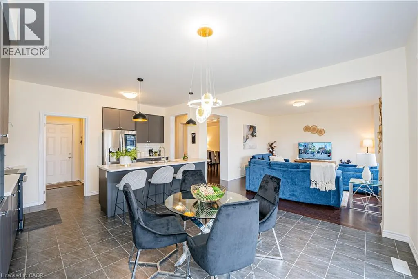
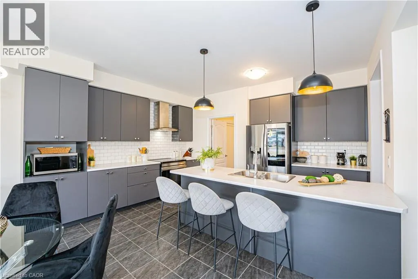
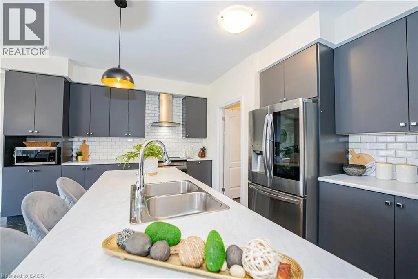
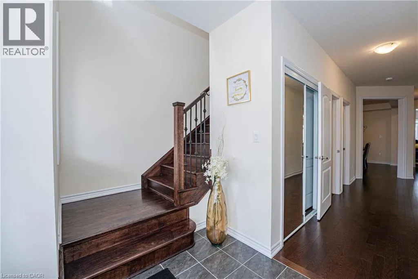
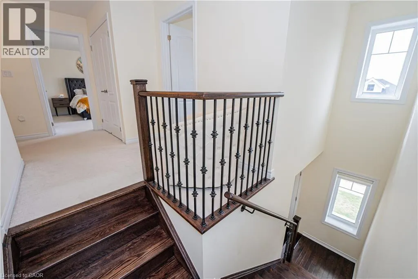
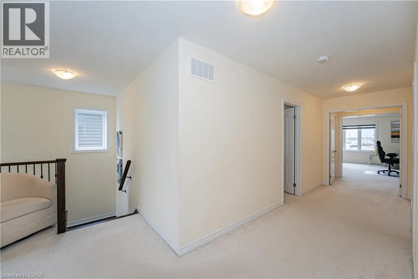
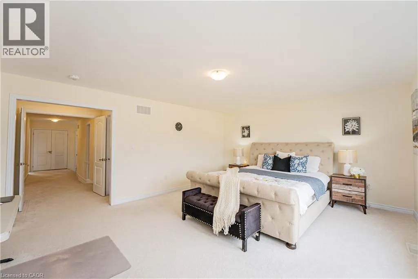
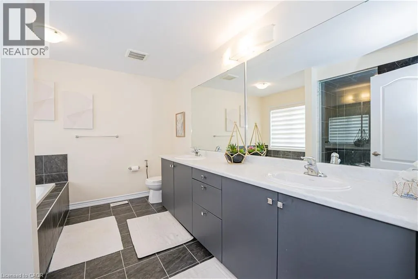
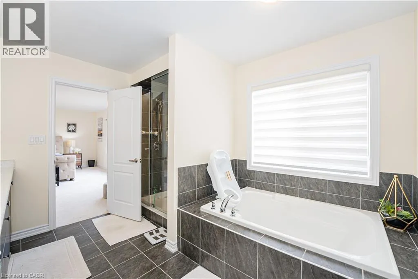
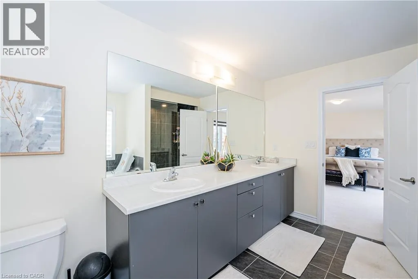
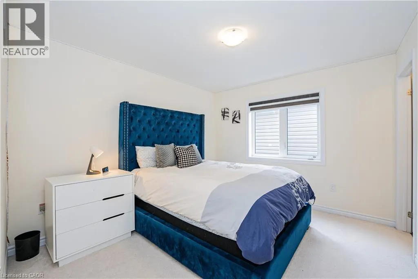
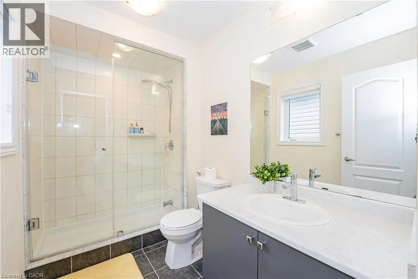
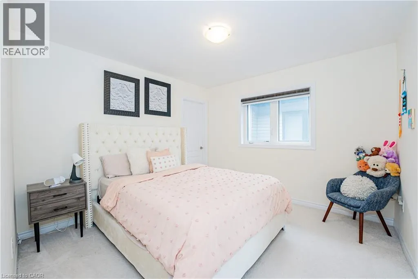
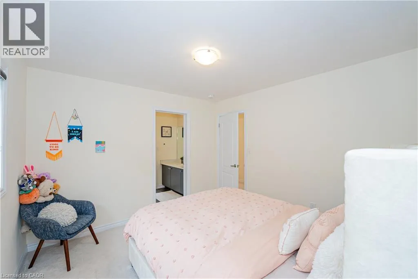
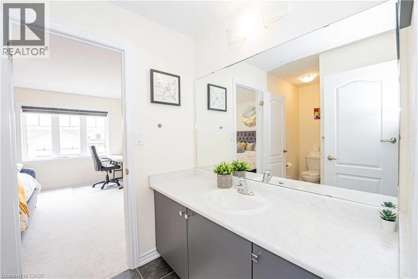
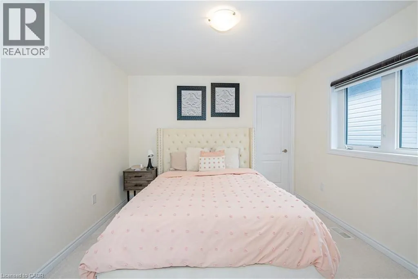
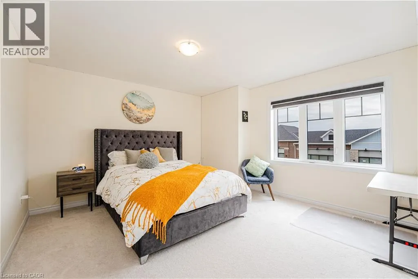
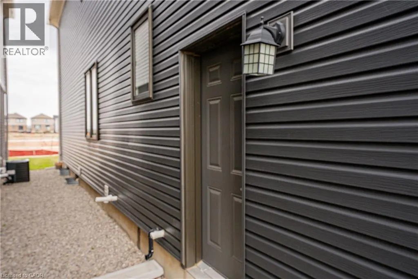
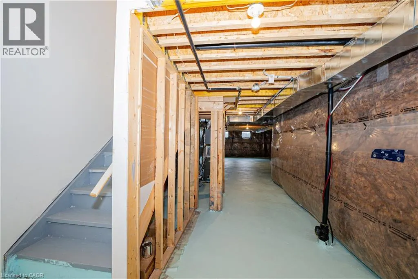
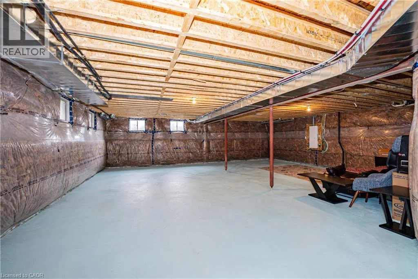
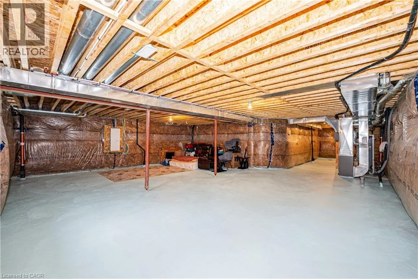
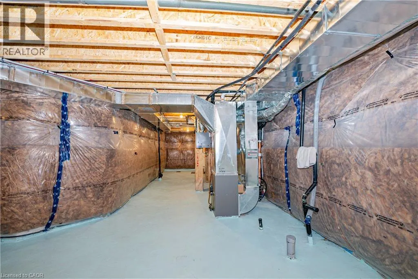
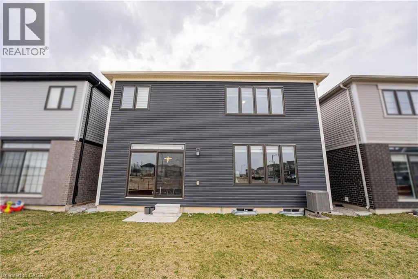
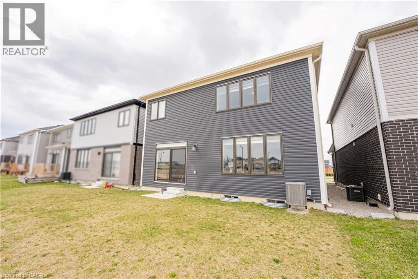
Welcome to 22 Oaktree Crescent a stunning, limited-edition Iris model nestled in Caledonia's sought-after Avalon community. Offering an impressive 2,874 sq. ft. of beautifully finished living space, this home stands out with one of the largest and most functional layouts available in the area.Step inside to discover 9 ceilings, elegant hardwood flooring, modern double front doors, and tasteful upgrades throughout. The main floor features separate living, dining, and family rooms perfect for both everyday living and entertaining. The chef-inspired kitchen is a true showpiece, featuring high-end stainless steel appliances, a gas line, quartz countertops, soft-close cabinetry, an extended pantry, and a walk-in pantry for additional storage. The breakfast area opens to the backyard through an extended patio door, flooding the space with natural light. Upstairs, you'll find four oversized bedrooms, each with a walk-in closet. The luxurious primary suite offers a serene retreat with his and hers walk-in closets and a spa-like ensuite featuring a standing shower and premium finishes. Two additional bathrooms ensure comfort and convenience for the entire family.The basement, with 8 ceilings, includes a rough-in for a washroom, a separate side entrance, ideal for future rental potential or a multigenerational living setup. Additional highlights include a 200 AMP upgraded electrical panel, zebra blinds throughout, a four-car driveway, and a two-car garage. Located steps from schools, daycare, medical clinics, and everyday amenities, and within walking distance to the scenic Grand River and numerous trails, this home offers the perfect balance of luxury and lifestyle. Just minutes from Highway 403, Hamilton Airport, shopping, parks, and community centers 22 Oaktree Crescent is truly move-in ready and packed with over $50,000 in premium upgrades. Dont miss this incredible opportunity to call Avalon home! (id:7434)
General Features
| Features | Automatic Garage Door Opener |
|---|---|
| Property Type | Single Family |
| Zoning Description | HA7A |
| Building Appliances | Dishwasher, Dryer, Refrigerator, Stove, Washer, Window Coverings |
| Building Cooling Type | Central air conditioning |
| Location Description | MCCLUNG ROAD TO OAKTREE DRIVE |
| Parking Space Total | 6 |
| Foundation Type | Poured Concrete |
| Building Type | House |
| Ownership Type | Freehold |
| Building.StoriesTotal | 2 |
Interior Features
| Building Fireplace Present | False |
|---|---|
| Building Heating Type | Forced air |
| Building Heating Fuel | Natural gas |
| Basement Development | Unfinished |
| Basement Type | Full (Unfinished) |
| Construction Style Attachment | Detached |
| Living Area Range | 2874 |
| Bedrooms | 4 |
Exterior Features
| Sewer | Municipal sewage system |
|---|---|
| Exterior Finish | Stone, Vinyl siding |
Room Details
| Room | Dimensions | Level | Flooring | Details |
|---|---|---|---|---|
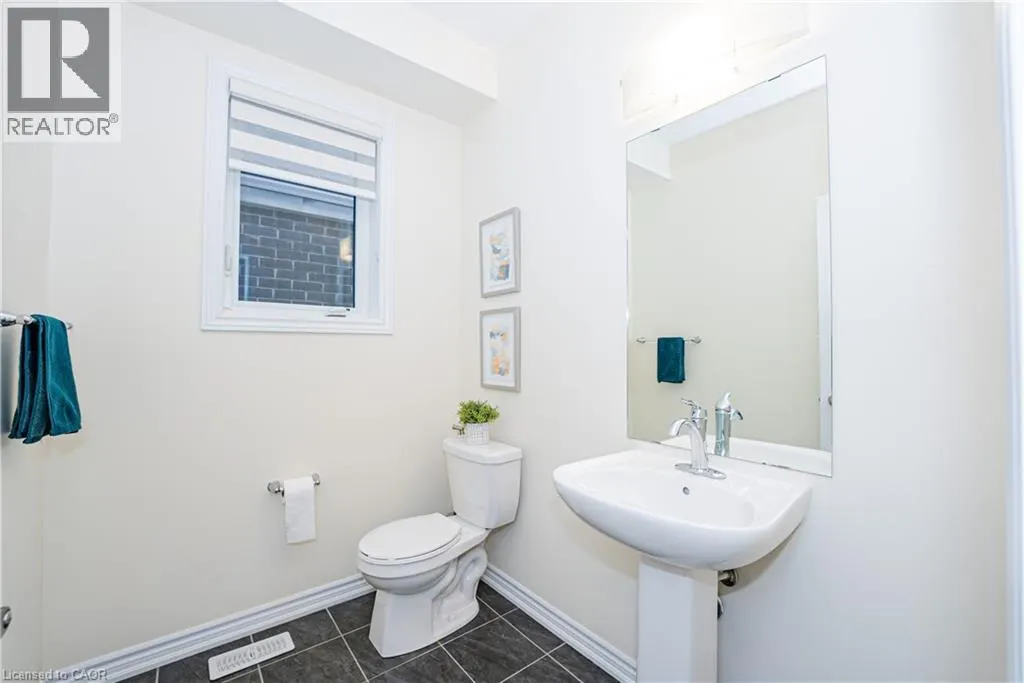
| 2pc Bathroom | Measurements not available | Main level | ||
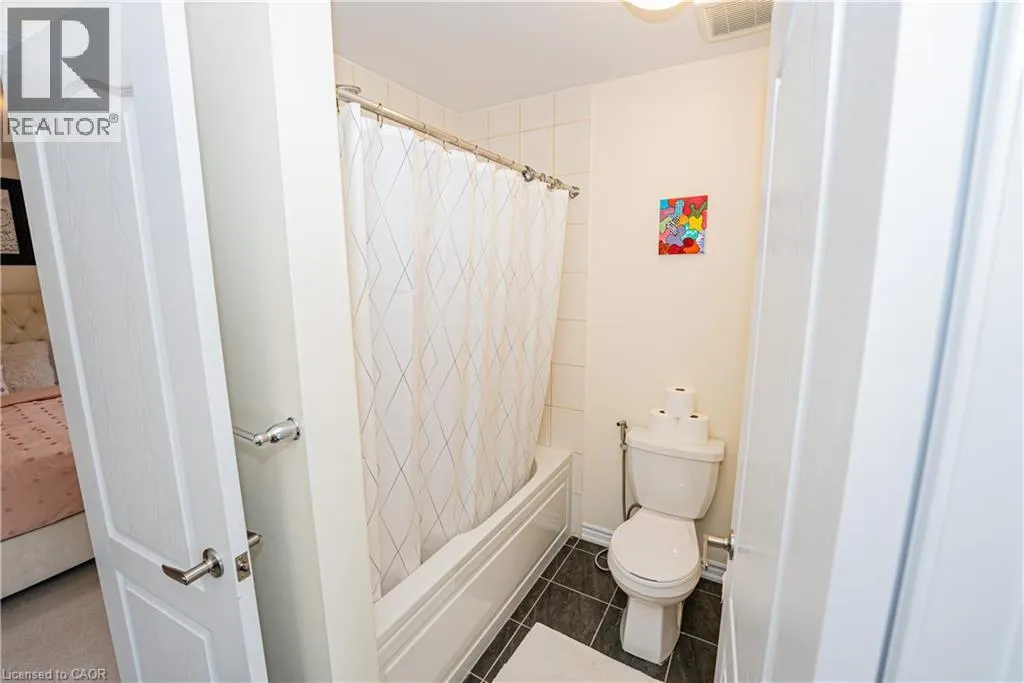
| 4pc Bathroom | Measurements not available | Second level | ||
| 5pc Bathroom | Measurements not available | Second level | ||
| Bedroom | 11'0'' x 11'0'' | Second level | ||
| Breakfast | 14'6'' x 12'2'' | Main level | ||
| Dining room | 10'6'' x 15'0'' | Main level | ||
| Great room | 16'4'' x 14'0'' | Main level | ||
| Kitchen | 14'6'' x 9'4'' | Main level | ||
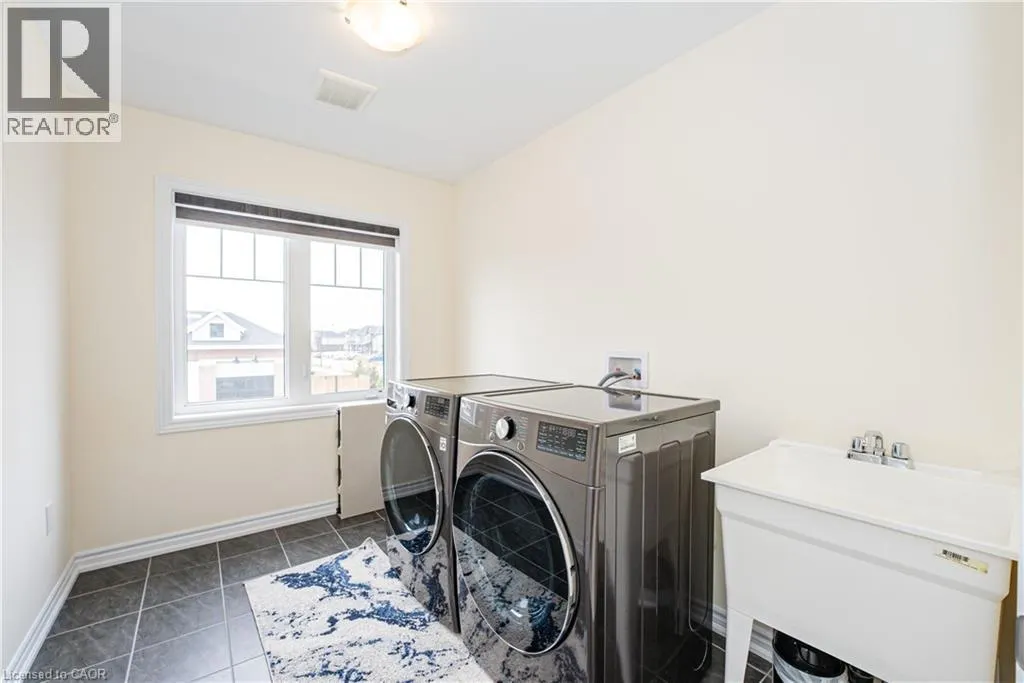
| Laundry room | Measurements not available | Second level | ||
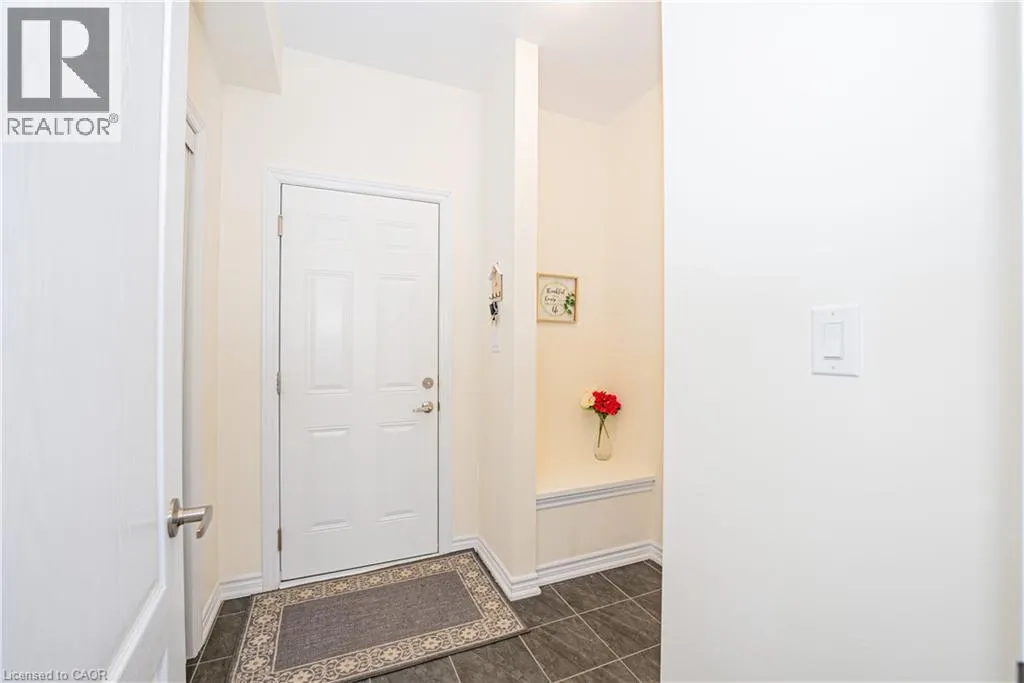
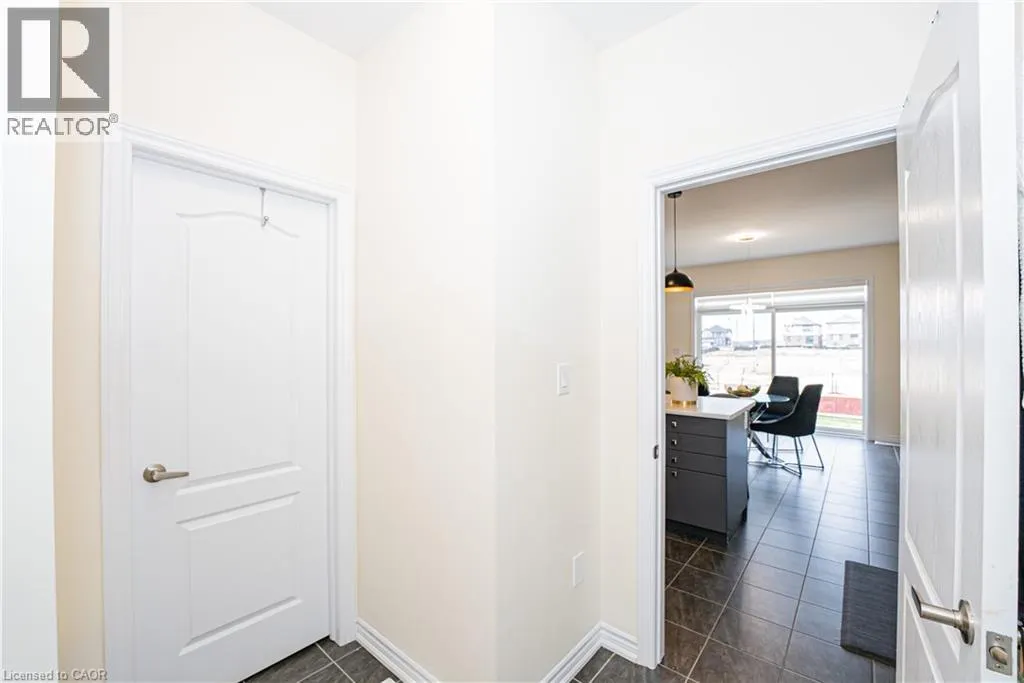
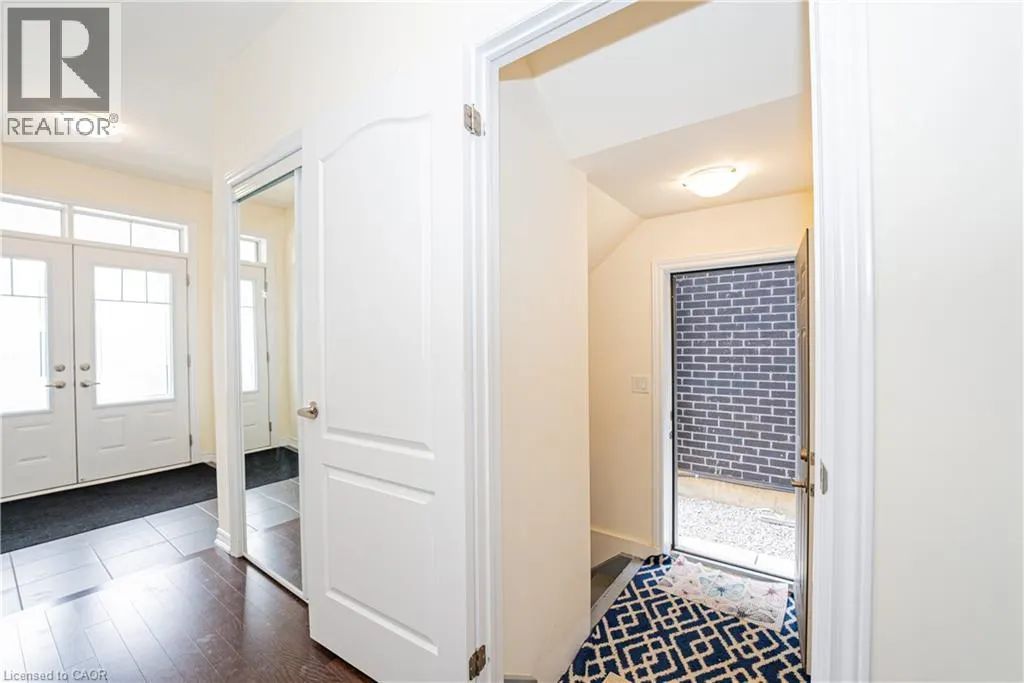
| Mud room | Measurements not available | Main level | ||
| Primary Bedroom | 18'6'' x 15'0'' | Second level |
Amenities
- Views
- New Construction
- Adult 55+
- Lease To Own
- No Strata Fees
- Furnished
- Primary On Main
- Air Conditioning
- Seller Finance
- Green
- Fixer Upper
- Horse
- Golf
- Fireplace
- Deck
- Garage
- Basement
- Pool

Property vs Single Family Average in N3W 0E6
Price
In The Neighbourhood
Caledonia
$ 849,800
- Type
- Single Family
- Size
- 2,266 SqFt
- Rooms
- 5 Beds + 2 Baths
RE/MAX Escarpment Realty Inc.
Primary On Main
Caledonia
$ 2,750
- Type
- Single Family
- Size
- 1,078 SqFt
- Rooms
- 3 Beds + 1 Baths
RE/MAX Escarpment Realty Inc.
Golf Course
Caledonia
$ 779,900
- Type
- Single Family
- Size
- 2,544 SqFt
- Rooms
- 4 Beds + 2.5 Baths
Right at Home Realty
Primary On Main
Haldimand
$ 699,900
- Type
- Single Family
- Size
- 2,079 SqFt
- Rooms
- 4 Beds + 2 Baths
Right at Home Realty
